Author: cristo

  • Architect’s Advice: Modern Facades

    Architect’s Advice: Modern Facades


    The facade is the introductory element, the first thing seen of our home, in short, the first impression. At Arquifach, we make each home unique, so we pay attention to all elements and the facade is one of them. We give it the same importance as the interiors, making them share the same aesthetic personality. Therefore, in this article, you will find advice on how to make modern facades unique.

    As we have discussed in other articles, modern and geometric architecture is the order of the day. The combination of modernity with unique natural environments is one of the most exploited trends. Let’s see below some resources that imprint originality on the facade, from materials and claddings to colors, furniture, and accessories:

    Facades in harmony with gardens

    The design we carry out at Arquifach covers both exterior and interior areas. Our homes are located in dream locations. In beautiful towns on the Costa Blanca such as: Calpe, Altea, Benissa, Teulada or Moraira; which require us to pay special attention to the spaces that will surround the project.

    Being in contact with that environment is a simple way to purify ourselves and be closer to well-being. To make the most of the environment, an intimate relationship must be created between both areas. Terraces can be the perfect instrument to achieve the integration of the facade with the exterior, and also create outdoor spaces that help us relax and enjoy nature.

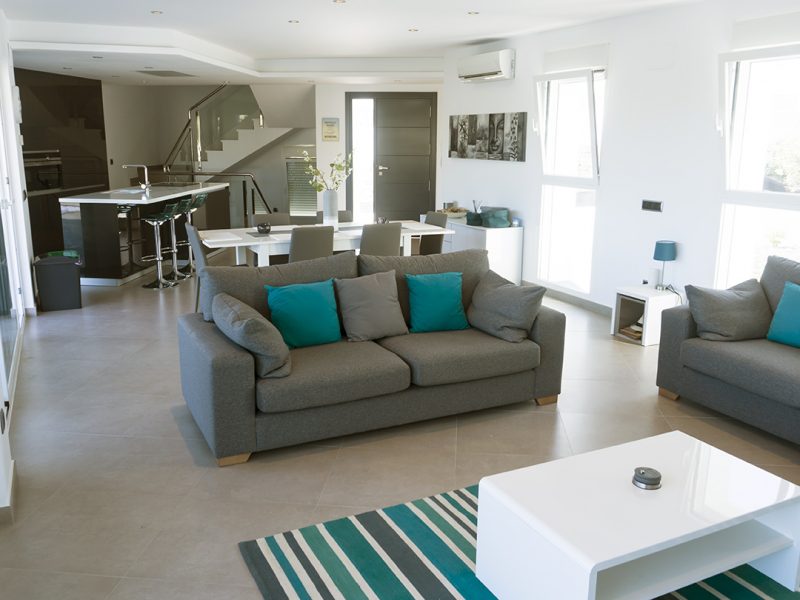


    We leave you the example of Villa Sabana, which is built on several levels, and where the upper terrace stands out. Spacious and with spectacular views.
    Arquifach: Estudio de arquitectura en Alicante actual: Villa Sabana - Casa unifamiliar con piscina ubicada en la urbanización. Arquifach: Studio architectural à Alicante présent: Villa Sabana - Maison individuelle avec piscine située dans l'urbanisation. Arquifach: Architectural studio in Alicante present: Villa Sabana - Detached house with swimming pool located in the urbanization.

    Wood or stone claddings

    There are some materials that help impregnate facades with the natural essence of the surrounding environment. Wood and stone are some of them, which also add the characteristic of transmitting warmth.

    Although it seems simple, we must not forget that the materials selected must be specific for exteriors. Quality will be of utmost importance to withstand elements such as high temperatures, rain, humidity, or insects. In the case of wood, it must be finished with a good treatment to ensure it is a durable material over time.

    A good example is the Villa High Tech that Arquifach designed in Benissa, Alicante. Where a natural stone cladding was used that softens the modernity of the glass, giving it that touch of warmth.
    Translucent facades


    The modern style loves glass. A way to eliminate visual barriers that separate us from the natural environment and light. It is highly recommended if you have spectacular views, a large garden, or both. Furthermore, replacing concrete with glass and turning the house into a lookout is a way to make the most of solar energy. Choose a north or south orientation for them, as east or west concentrates too much heat, especially in coastal towns.

    This is the case of Villa Nadia, which combines glass walls with spectacularly high ceilings.
    Arquifach: Architecture Studio Alicante

    If you are thinking of building a custom home on the Costa Blanca, contact Arquifach, Moraira architecture studio. It has a great team with over 50 years of experience.
  • Build Your Home in Spain: Types of Land and Regulations

    Build Your Home in Spain: Types of Land and Regulations

    Spain is a country with many protected natural areas. One of the attractions of our country for foreign tourists who come to visit us is undoubtedly the multitude of natural landscapes spread throughout our territory. There are some regulations that restrict construction and protect these resources. In this article, we are going to review the most important one, which is the Land and Urban Rehabilitation Law. This regulation considers three types of land: urban, developable, and non-developable.

    Types of land according to Spanish regulations

    Urban land

    Three conditions must exist for land to be considered urban:

    • Having the essential services of water supply, electricity, and sewage, and their corresponding access points.
    • The area must show clear urban or construction development.
    • Comply with the stipulations of the municipal planning plan. The municipal urban planning plans are the instrument responsible for:
    1. Classifying the land, in order to establish the corresponding legal regime.
    2. Defining the urban implementation model and the determinations for urban development.
    3. Defining the general structure of the territorial urban planning and the guidelines for carrying out development.
    4. Determining the circumstances that may lead to its modification or revision.

    The classification of urban land establishes these two distinctions:

    • Consolidated: This is land or a plot that already has all the required conditions and permits for building.
    • Non-consolidated: Those that do not yet have all the supplies or accesses to be qualified as buildable land or plots.

    Developable land

    These are lands that are neither urbanized nor built on and require a specific development plan. Two types are also distinguished here:

    • Sectorized developable land: where construction can take place immediately.
    • Special developable land and non-sectorized developable land: it can be urbanized but with conditions, following strict environmental protection rules.

    Non-developable land

    These are lands that are protected for their ecological, social, or cultural value or for their economic use (agricultural or livestock farms). On this land, construction is only possible in two cases: single-family homes and buildings linked to economic activity or public buildings or those of social interest. In these cases, there are some instances where urbanization can occur, although each province has its own legislation and it may change.

    What does “single-family homes and buildings linked to the activity” mean? There are, for example, some cases where, if the land exploitation activity requires constant attention, the possibility of construction on rustic land may be considered. For instance, in the urban plan of the Region of Murcia, it states that in order to build a single-family home, the land in question must have at least one hectare (10,000 square meters), at least 80% must be dedicated to cultivation, and the building may not exceed an area of 300 square meters.

    Are there exceptions for building on non-developable land?

    As we have already discussed, the Land and Urban Rehabilitation Law aims to preserve rural and natural environments, therefore nothing can be built on this type of land that falls outside the development of permitted activities (agricultural, mining, livestock, etc.).

    What happens if I have already built on non-developable land?

    If, out of ignorance, you have ventured into building a home on non-developable land, that construction is in an “illegal” situation. In that case, you must try to legalize the property.

    If you have built a home on non-developable land and it is in an “illegal” or “non-compliant” situation, your case will be that of property legalization. Write to us if you want to legalize your home.

    The process of legalizing a home

    To legalize a home, you must submit the technical documentation to the local town hall that corroborates that the property complies with municipal regulations. This is called an building legalization file. This documentation must be prepared by an architecture studio. Once the documentation is submitted, the town hall will open a legalization file which may be resolved with the legality of the building.

    The legalization report prepared by the architect will certify that the home or building complies with the habitability and safety conditions required by current legislation and, therefore, that it complies with all municipal ordinances regarding urban planning and land use.

  • Favorite Furniture of Architects and Interior Designers I

    Favorite Furniture of Architects and Interior Designers I

    Interior design is a discipline that deals with the conditioning of interior architectural spaces. It has an impact on our way of life and well-being. The choice and distribution of furniture is a crucial part that can help us give that touch of personality to our spaces.

    Throughout the ages, many trends are attempted to be imitated. Most of them vary or contradict each other over time, but there are some pieces of furniture, whether due to their design or versatility, that have remained unchanged, oblivious to the passage of time and fashions.

    That is why we have decided to make a small compilation of the most iconic furniture designs of all time that many architects choose to decorate their spaces.

    The Chaise Lounge LC4



    Designed by Le Corbusier (Charles-Édouard Jeanneret-Gris) and Charlotte Perriand in 1928, it is considered one of the most ergonomic and comfortable models in the world. So much so that Le Corbusier came to call it “the resting machine.” Its great comfort lies in the very design concept handled by its creators, according to which form must be subordinated to the object’s function, so superficialities should be eliminated and focus placed on ergonomics and geometric forms.

    Furniture recommended by architects

    There is no doubt that this armchair remains one of the most purchased pieces of furniture, whether in its original form or in many of the variations that have been made of it. The interior designers at Arquifach have included the cowhide version in their latest design. What do you think?

    Furniture recommended by architects


    Barcelona Chair


    This folding chair was designed in 1926 by Ludwig Mies van der Rohe and the recently recognized Lilly Reich. This elegant chair, which mixes traditional elements with modern shapes and materials, gets its name because it was expressly designed for the German Pavilion at the Barcelona International Exhibition.


    The original materials were stainless steel for the chair’s structure, and pig leather for the backrest and seat. These underwent modifications for mass production. The proportions are elegant and harmonious without detracting one bit from functionality. The union between the backrest and the seat makes them appear to be two separate components.

    barcelona chair.


    Wassily Chair, by Marcel Breuer

    This extraordinary chair made of steel tubing and leather revolutionized the world of furniture design in 1925-26. If there is a revolutionary chair design, it is that of the Wassily chair, conceived by Marcel Breuer. It is said that Marcel Breuer himself created a second piece for his colleague at the Bauhaus, the painter Wassily Kandinsky, who admired the chair’s innovative design. In honor of this anecdote, the chair originally called Model B3 ended up being known as the “Wassily” chair.


    Chester Sofa

    Another timeless case is the Chester sofa, named after the title of its “creator,” the Chesterfield sofa. This characteristic piece of British interior design is attributed to Lord Philip Stanhope, Earl of Chesterfield, and since its creation in the mid-19th century, it has always been assimilated as an elegant and refined piece, typical of elitist and wealthy classes.
    The most characteristic elements of this model are its tufted or buttoned upholstery (traditionally in leather) and its low base surrounded by high, rolled arms.

    Chester Sofa



    Tolix Chair by Xavier Pauchard

    This industrial-looking chair was designed in 1934 by the Frenchman Xavier Pauchard. Its original design contained a small concept flaw, as they could not be stacked. Due to this, the model was redesigned, simplifying the shapes and refining the structure, allowing up to twenty-five chairs to be stacked. Thanks to this and its resistant and easy-to-manufacture materials, this chair became a huge success, becoming one of the best-selling chair models worldwide. So it is not surprising that we can find it in many shops and restaurants, whether in its traditional version or its stool variant.

    You have probably seen it in countless cafes, restaurants, and shops; now you will know its history.

    Arquifach: Architecture Studio Altea

    If you are thinking of building a custom home on the Costa Blanca, contact Arquifach, Moraira architecture studio. It has a great team with over 40 years of experience.
  • Architecture Trends 2021

    Architecture Trends 2021

    We love to get ahead and keep you up to date with trends. That’s why, in this article, we are going to review what we believe will be the architecture trends of 2021. For those of you who already follow our blog, I have to tell you that they might sound familiar because we have already talked about many of them in other articles. For years at Arquifach, we have opened up a range of possibilities for our clients so they always have the latest in technology and design. Likewise, we give you a summary here:

    Home Automation

    Homes will be smart or they will not be, but… What is a smart home? It is one that is totally controlled through automated systems and home automation. Home automation is an integrated technological system applied to a home to achieve intelligent control and automation. This implies efficient management of energy consumption, home security and accessibility, and a multitude of advantages that increase the well-being and comfort of the home. Some of its advantages include being able to automate thermostats, blinds, irrigation, etc.; improved security systems; energy efficiency that minimizes consumption without losing comfort…

    Open Concept

    Villa Sabana. Project by Alicante architecture studio: Arquifach.

    We have already talked to you about the open concept, that is, the absence of obstacles and walls in the rooms. This trend has several advantages, and among the most important we find the integration of light and landscape within the home. The approach for this type of space can be quite a challenge, as partitions must be replaced with other elements that maintain light and views, such as glass and wood divisions, the use of different levels to differentiate spaces, or the use of architectural elements like arches or columns to offer visual separations.

    Integration of exterior and interior spaces

    Every time we approach a project, the design we carry out at Arquifach covers both the exterior areas and the interior of the home. Our homes are located in dream locations. In beautiful towns on the Costa Blanca such as: Calpe, Altea, Benissa, Teulada or Moraira; which require us to pay special attention to the spaces that will surround the project.

    In the discipline of architecture, spaces are classified into two main groups: interior and exterior. The former are those defined by the delimitation of facades, partitions, and internal divisions. In contrast, external spaces are those whose only limits are those of the land where the building is located and therefore the property.

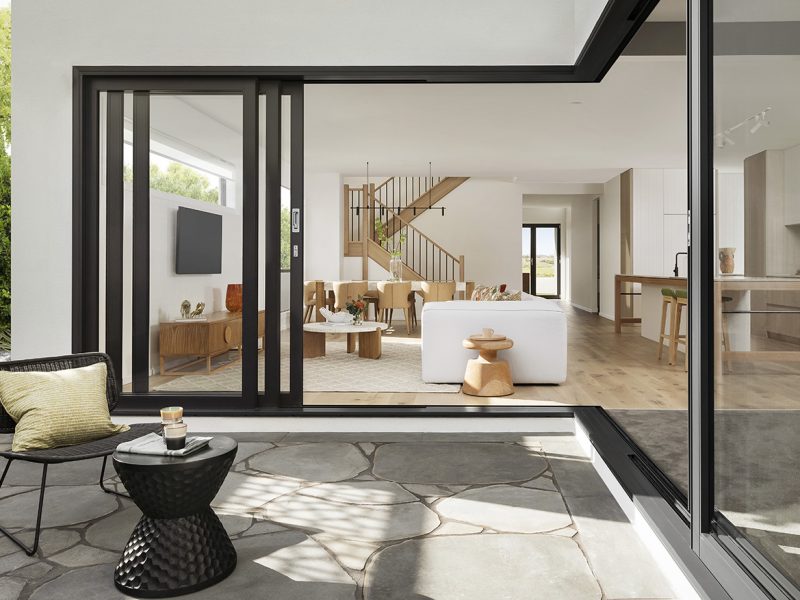
    Depending on the possibilities of each land and home, it is possible to play with the connections between one space and another. For example, using sliding glass walls, we can make the interior completely open to the exterior, eliminating barriers and making our spaces extend completely. As we have seen on other occasions on our blog, the choice of land is crucial when approaching a project. When we have chosen well and the natural environment gives us tranquility and calm, it is vital to take advantage of that context in the design of our project. Exterior areas can be used for leisure or rest, or a mix of both.

    How can we design exterior spaces? By distributing and delimiting the areas according to their use and using elements that contribute. Plants and shrubs can facilitate the use of spaces. Adding lawn or paved areas will also help establish visual boundaries and assign roles to each area. It is, above all, about taking advantage of the sunny days that our beloved Costa Blanca offers us.

    Bioclimatic sustainable homes

    Architecture trends 2021. ARQUIFACH architects Calpe, architects Altea, architects Benissa, architects Teulada and architects Moraira. Architects Alicante.

    Sustainable homes are those that respect the environment, meaning that for their construction, both resources that promote energy saving and ecological materials have been used. They are characterized by being integrated into nature, with large windows and located in places where natural energy sources can be harnessed, that is, with good reception of light and water.

    For a home to be sustainable, it must respect green areas and their biodiversity. In this way, during its construction, the goal is to have minimal impact on natural areas, respecting the local flora and fauna.

    What is necessary to achieve a sustainable home? Taking into account the orientation to make the most of natural daylight hours. The objective is not simple: to capture maximum sunlight during winter while protecting against direct exposure during summer.

    Achieving ideal thermal insulation and climate conditioning. Much more can be done to achieve energy efficiency, such as using low-consumption light sources and appliances, as well as biomass boilers that save energy. This insulation must be ecological, using healthy, ecological, durable, and efficient materials.

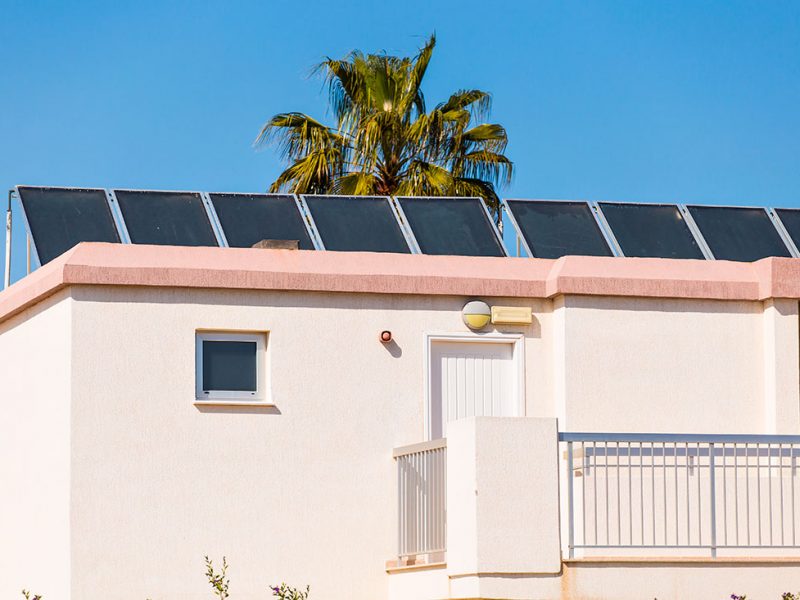
    The use of renewable energies is also essential. The main renewable energies are photovoltaic, small wind power, and biomass (light, air, and organic matter). As all factors are related, to choose between one or the other we must consider the availability of space, the orientation of the home, its location, and the climatological characteristics of the place where we live, among others.

    Finally, a sustainable home will respect the environment. The aim is to take advantage of all the resources offered by the environment, ensuring that the construction of the home has the least impact on the space where it will be located. For this, green roofs are used.

    Arquifach: Architecture Studio Altea

    If you are thinking of building a custom home on the Costa Blanca, contact Arquifach, Moraira architecture studio. It has a great team with over 40 years of experience.
  • Single-Family Energy-efficient Homes

    Single-Family Energy-efficient Homes

    Since 2013, when it became mandatory for all used homes to have an energy certificate, the demand for sustainable homes is becoming a widespread trend. In that sense, Manolo Cabrera, an architect from Arquifach, says

    “when a future buyer finds a home with a good energy rating, which in the future will ensure significant savings in their consumption, it is an aspect greatly valued”.

     THE SAVINGS AWARENESS

    Despite the above, buyers still don’t have a real awareness of the real savings that energy efficiency brings in comparison to the necessary investment. In fact, according to a recent study by the General Council of Technical Architecture of Spain (CGATE), 68.9% of buyers would not be willing to make a significant investment to reduce their energy bill. A mistake that is due to the fact that we, Spaniards, still need to “become aware”, especially in these times when “political classes are championing the ODS and the 2030 agenda” as Alfredo Sanz, president of the CGATE, says.

    ENERGY EFFICIENCY ¿A LUXURY OR AN INVESTMENT?

    This reluctance on the part of consumers is due to the misbelief that energy efficiency in single-family homes is a luxury exclusive to the wealthiest pockets, something that could not be further from the truth. The increase in demand for sustainable homes has led to the emergence of many companies specializing in materials which, in turn, has lowered costs and processes.

    Thus, with appropriate technical advice on construction systems and materials that incorporate bioclimatic and sustainable criteria, any home can have a very low energy consumption by reducing up to 70-80% of its energy consumption compared to non-efficient homes.

    An investment in the future

    Therefore, it must be understood that investing in the sustainability of our homes is an investment in the future, an expense today but a saving for tomorrow.

    As a simple example, for every euro spent on the insulation of a home, a 7-euro return on investment is calculated over the next few years, a really high return.

    Facades and roofs

    Precisely, thermal insulation is the key piece of the conditioning of a home.  It is estimated that around 70% of the energy of a home is lost through its facades and roofs, which is why it is so critical to create a well-insulated airtight box, without forgetting that this insulation must always be accompanied by a proper ventilation system that allows good air quality inside the house.

    However, not only a correct isolation of our home will allow us to achieve an optimal energy conditioning, the synthesis of active and passive solutions will be our best ally. That is why the importance of a good advice for both new works and refurbishments. An effective isolation, together with an optimal orientation of the construction and the use of sustainable materials become elements as fundamental as the use of small details, such as LED bulbs or double-flushing cisterns that can save up to 6,000 liters of water per day.

    Not only savings, but also real estate value

    It should also be understood that when building or refurbishing a house with sustainable parameters, not only does it represent an investment due to the energy savings it entails, but also that certified buildings have a higher real estate value, making them easier to sell as well as to rent. Therefore, whether you are thinking of refurbishing your home or building a single-family one, looking for solutions and materials that improve the energy efficiency of your home is not only an increasingly affordable reality for any type of pocket, but also a future value that you should assess thoroughly. If you believe, as we do, that the bioenergetic criteria are a future commitment for your home, at Arquifach we will be delighted to offer all our experience to help you achieve a highly energy-efficient home.

    ARQUIFACH: ALTEA ARCHITECTURE STUDIO

    If you are thinking of building a personalized home and you want it to be sustainable and efficient, contact Arquifach: Moraira architecture studio and its great team with more than 40 years of experience.

    Eficiencia energética en viviendas unifamiliares. ARQUIFACH arquitectos Calpe, Altea, Benissa, Teulada y Moraira
  • Architectural landmarks in Alicante: Laguna Salada de Torrevieja

    Architectural landmarks in Alicante: Laguna Salada de Torrevieja

    At Arquifach, we are in love with our land and our environment. After more than 46 years working along Costa Blanca, we have only words of amazement for the wonders that can be found in this area.

    In other articles, we have already described some of most sought-after locations for the construction of vacation homes by our clients, which you can see here: The best locations to build a home in Costa Blanca. In this article, we are going to talk about a natural enclave that is worth knowing and of which we feel especially proud in our land: Laguna Salada de Torrevieja.

    LAGUNA SALADA DE LA MATA AND LAGUNA SALADA DE TORREVIEJA NATURAL PARKS



    As mentioned before, this is a protected natural area located in Alicante, exactly in the region of the Vega Baja del Segura, in the municipality of Torrevieja. It is in this park where we find Laguna Salada with more than 1,400 hectares. It is famous for its pink color and salinity. In fact, in addition to being a protected environment, 800,000 tons of salt are extracted from it every year.

    Laguna Rosa de Torrevieja. ARQUIFACH arquitectos Calpe, Altea, Benissa, Teulada y Moraira

    Commonly known as the “Dead Sea” of Alicante, the color of this lagoon is due to a bacterium that releases a pinkish pigment and lives in waters with a high percentage of salt (similar to the percentages contained in the Dead Sea). The halobacteria and reddish microalgae have carotenoid pigments, the mentioned pink pigments. Continuing with the pink mirage of this lagoon, the fauna accompanies the whole, and we will find a tiny invertebrate crustacean of pinkish color that feeds on the algae which, in turn, is the food of the flamingo or the Slender-Billed Gull.

    For those of you who are already thinking of taking a bath, we are very sorry to say that it is forbidden both for environmental and conservation reasons, as well as for the safety of the bathers themselves, since salt is exploited in the lake and there are many extracting machines. But even so, it is worthwhile to approach this dreamy place that seems to be taken from a fairy tale.

    THE IMPORTANCE OF THE ENVIRONMENT IN ARCHITECTURE

    If you are a regular reader of our blog, you have surely already read more than one article about emblematic buildings in the province of Alicante. This time, we have decided to talk about an environmental enclave. It is well known that architecture is influenced by different disciplines: art, design, technology… Well, the environment is especially important in areas like Costa Blanca. The integration of architecture with the environment is a responsibility. The aesthetic integration of the environment greatly influences and integrates volumes, shapes, colors and textures that have their roots in each use, climate, geography and culture.

    How has Laguna Salada influenced the architecture in Costa Blanca?


    If you have an Instagram account, you have seen it. It is one of the most photographed buildings in Spain in advertising campaigns. It is known as the Muralla Roja de Calpe, and its colors and shapes immediately take us to Laguna Salada. More than 8,000 posts on Instagram with the #murallaroja and #lamurallaroja hashtags confirm this.

    Muralla Roja Calpe. ARQUIFACH arquitectos Calpe, Altea, Benissa, Teulada y Moraira

    It is a complex designed by architect Ricardo Bofill Levi. It was built between 1963 and 1973, when it was finished. It is made up of geometrical games based on a Greek cross. Its peculiarity is based on a series of courtyards connected to each other, through which the houses are accessed. On the roofs, there are two solariums with amazing views and also a cross-shaped swimming pool. Another of its peculiarities lies in the chromatic range used, a combination of reds and blues that highlights some points of this labyrinth of stairs and towers.

    Where is it located?