Author: cristo

  • Responsible Architecture

    Responsible Architecture

    According to the International Community for Responsible Architecture, the definition of Responsible Architecture is as follows: 
    An urban system that is restructured or planned with the obligation to respond to the socio-economic and ecological moment of a Community, taking care and attention in what is done or decided, so that the future of the next generations is not compromised. An enduring architecture, of technological and structural simplicity, integrated into the water cycle and energetically self-sufficient, based on innovation as a motivating element for development. Adapted and in harmony with the native climatic conditions of the environment for its bioclimatic adaptation with the aim of providing happiness and comfort to users in symbiosis with natural cycles, with minimum resource consumption.


    As many of you already know, Arquifach is an architecture studio with over 50 years of experience. And from our experience, we can say that we are at a point of no return and that environmental responsibility in architecture has never been so important before. Our way of life affects our environment, and architecture is one of the keys to mitigating the effects and being able to live in harmony with nature.

    The impact of construction on the environment

    It is well known that the construction sector is responsible for a large part of CO2 emissions; some studies even establish that it accounts for between 30 and 50% of the total.

    What is the role of architecture in all this? An architect’s responsibility is great, as they are the ones who make decisions that aim to minimize the pollution resulting from our way of life. Many of you may be wondering if this role is truly that important, and we can assure you that good planning, design, and execution of homes can neutralize CO², absorb it, and even reduce it.

    Technology, our great ally

    In many other articles, we have mentioned the importance of integrating a technological vision into architectural projects. The main reason is that technology capable of reducing the impact already exists; what is not so widespread is the mindset that leads us to prioritize it.

    Principles of Arquifach’s responsible architecture

    The environment and its integration

    Many of our projects begin with the choice of land. From our experience, we can advise the client on which land is best for achieving a sustainable and energy and cost-efficient construction. What factors do we consider? The morphology of the land, adjacent constructions, the traditional architecture of the area… Furthermore, we always take into account the native vegetation and coexistence with local fauna.

    Orientation and layout, great allies

    With integration and planning on the land, we will always seek that the design of the volumes incorporates passive and active energy strategies, including bioclimatic tools. Orientation, climate, proximity to water resources, etc., will help us make the design as efficient as possible.

    Responsible energy management

    One of the advantages of creating custom homes is that we work side by side with the client to translate their needs into design. Under this premise, we show them all the energy management possibilities for their future home. We always opt for efficient production systems and equipment, including both passive and active bioclimatic strategies in the proposal and construction. Among the many options considered, these are the most ecological:

    • Photovoltaic Solar
    • Thermal Solar (according to the bioclimatic strategies considered in the proposal, passive and active)
    • Geothermal
    • Biogas
    • Biomass
    • Mini-Hydraulic
    • Mini-Wind

    One of our priorities is that management is planned with maximum long-term savings in mind. We adapt the design to the consumption of each type of energy, from high-intensity energies like electricity or combustion, to low-intensity ones like ambient heat.

    Arquifach: Architecture Studio Costa Blanca

    If you are thinking of building a custom home, contact Arquifach, Moraira architecture studio. It has a great team with over 50 years of experience.
  • Sustainable Cooling

    Sustainable Cooling

    The Costa Blanca has a particularly mild and sunny microclimate. There are places like Denia, Jávea, Moraira, Calpe, Altea, Benidorm, Villajoyosa, Campello, Alicante, Elche, Guardamar del Segura, and Torrevieja that receive a lot of tourism and new foreign residents seeking this very distinctive climate.

    The average temperature in January and February is around 12°C, and in July and August around 26°C. Even in the middle of winter, there are several sunny days; on these occasions, the daytime temperature reaches and exceeds 20 degrees Celsius. In summer, although the heat is usually bearable thanks to the breeze, there are some especially muggy days. There can be short periods of intense heat, where temperatures can even exceed 30 degrees.

    The hottest seasons are concentrated in the months of July (the driest month) and August, with an average temperature of 26 degrees. The coldest month is undoubtedly January, with an average temperature of 11 degrees Celsius. The rainiest month is October.

    Residents of the Costa Blanca, whether temporary or permanent, are very aware of the importance of having efficient home cooling that allows them to control costs and the environmental impact of consumption.

    What is sustainable cooling or ecological cooling?

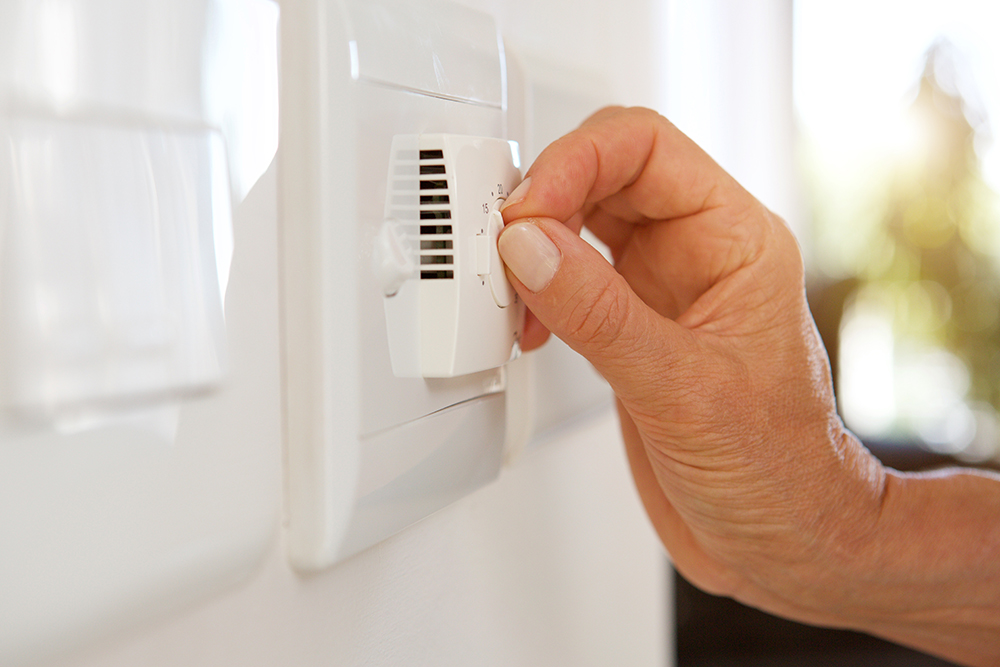
    It is common for air conditioning to become one of our great allies in combating the heat, but what is its ecological impact? Air conditioners consume a lot of electrical energy, which causes more CO2 to be emitted into the atmosphere and therefore worsens global warming. A 2011 report by Ecologistas en Acción showed that the systematic use of air conditioners can increase the temperature by 1.5º or 2º in summer in cities like Madrid. It is clear that for the sake of the environment, among other reasons, many clients are interested in integrating sustainable cooling systems from the start. At Arquifach, we pride ourselves on practicing responsible architecture. That is why we propose a multitude of clean and cheap alternatives to traditional air conditioning.

    There are clean and cheap alternatives to traditional air conditioning.

    Mechanical or intelligent ventilation

    It works with a ventilation unit that forces air extraction to renew it and thus guarantee indoor air quality. Within this group, we can find double-flow mechanical ventilation, which is the ideal solution for individual homes. It does not emit cold air like conventional mechanical systems, but rather renews the air, which also arrives filtered. What this system achieves is good air circulation, removing stale air from rooms. Although the cooling, compared to traditional air conditioning equipment, is not as great, if a correct installation is carried out, it will not be necessary to cool the air.

    Aerothermal ventilation system

    It is known for being very efficient both for cooling homes in summer and for heating rooms in winter, as we have mentioned, especially in January, the coldest month on the Costa Blanca.

    The core of aerothermal energy is a machine known as a heat pump that harnesses energy from the air to convert it to the desired temperature and propel it through a system that will distribute this air throughout the house. It is perfect for single-family or medium-sized homes, passive houses, or even in smart buildings that are fully automated where everything is interconnected and controlled via the Internet.

    Bioclimatic cooling or evaporative cooling

    Although it is a system associated with commercial cooling and large spaces, it is perfectly applicable to individual homes. This alternative allows saving more than 80% of the energy cost of maintaining the temperature in the home. It involves studying the natural environment and the location where it is built to lower temperatures while maintaining air quality. It is a non-polluting system based on using water as a coolant. The most common equipment that uses evaporative cooling are condensers and cooling towers. Its operation is based on releasing the heat condensed in refrigeration machines. This heat is transferred to the atmosphere through the evaporation of a small amount of water. And how does this process take place? By establishing direct contact between the circulating water and an air stream.

    One of the main advantages compared to traditional air conditioning is that spaces do not need to be hermetically sealed. An evaporative cooler works using the circulating air. It is therefore recommended to keep them open. Thanks to this characteristic, they can also be used outdoors. In this way, the air will always be pure, and the experience of being able to be outdoors while maintaining the temperature is great.

    Arquifach: Architecture Studio Alicante

    If you are thinking of building a custom home on the Costa Blanca, contact Arquifach, Moraira architecture studio. It has a great team with over 40 years of experience.


  • Favorite Furniture of Architects and Interior Designers II

    Favorite Furniture of Architects and Interior Designers II

    A few weeks ago, we reviewed some of the most important furniture designs in history. The first article received many visits, so we couldn’t leave it there, because we still have many interior design gems to discover that, despite the passage of time, remain undeniably relevant.

    Whether we are architects or interior designers, it is worth remembering that a building has a soul and will never be complete without the choice of furniture that dresses it and combines both design and functionality. To help you choose, here is a second selection of the best furniture designs in history.

    Zig-Zag Chair


    This piece of furniture was designed by the Dutch architect Gerrit Thomas Rietveld in 1934. Its simple and elegant design was originally made in cherry wood joined by triangular joints. Despite its minimalist design, it hides a multifunctional utility as it is used both as a chair and as a side table.

    Rietveld zig zag chair

    Noguchi Table

    Devised by the Japanese-American designer Isamu Noguchi in 1944, it quickly became a bastion of organic design. With its sinuous sculptural forms, Noguchi combined form and functionality in a piece that, although its sale ceased in 1973 due to lack of success, has survived to the present day with barely any modifications beyond the materials used.

    Ball Chair


    This chair, designed by the Finnish designer Eero Aarnio in 1963, quickly became an icon of pop culture. This classic of industrial design arose from the maximum simplification of forms. Its measurements were taken using Eero’s own height as a reference. Even in its original version, it had a telephone installed inside, but its more modern versions have far surpassed it by including electronic devices, chargers, plugs, mp3 players, etc.

    Eames Chair


    This chair with simple lines has become an icon of Nordic design. Created by the married couple Eames, Charles and Ray, it won the ‘Low Cost Furniture’ award in New York in the 1950s. Its versatility, elegance, and above all its cheap production, mean that today we can find it in all types of commercial premises and homes.

    Eames chairs

    Butterfly Chair


    Designed in late 1938 by the architects Bonet, Kurchan, and Ferrari, it is recognized worldwide as a benchmark of Argentine design. Originally named BKF, after the initials of its creators, its rise to fame came when it was plagiarized by the American company Knoll, which renamed it with the name that has endured to this day, the “butterfly” chair.

    Arquifach: Architecture Studio Altea

    If you are thinking of building a custom home on the Costa Blanca, contact Arquifach, Moraira architecture studio. It has a great team with over 40 years of experience.


  • Our interior design trends

    Our interior design trends

    At Arquifach, we are always keeping up with the latest trends in the world of design and architecture, both aesthetically and technically. Therefore, if you are considering renovating your home, we want to give you a hand by presenting the interior design trends that we have identified as being successful and in high demand throughout this year 2021.

    1. Colors



    It seems that the trend continues towards neutral and luminous colors that help create larger, brighter spaces, highlighted by pastel colors in furniture and accessories. It follows the philosophy that architecture and design are well-being, that is, their mission is to create environments and spaces that are beneficial for their inhabitants. Neutral colors convey tranquility and calm, and are a good foundation to start building an incredible design.

    Neutral tone decor



    On the other hand, it seems that navy blue and gray tones are beginning to regain strength, both in bedrooms and in study rooms or offices. Beige, cream, white, or light gray tones are usually added to this color to soften the tone. In parallel, bathrooms are moving away from white colors and filling up with powerful and bright colors without neglecting elegance.

    Blue decor trend

    2. Nature at home


    As in previous years, the trend towards natural materials, such as stone and wood, continues, used both in construction materials and in furniture.

    Similarly, the trend of constructions focused on sustainability and respect for the environment continues, focusing constructions on saving energy resources and highlighting the use of recycled materials, centered on functional and biophilic designs in which architecture is incorporated into the existing nature itself.

    3. Space

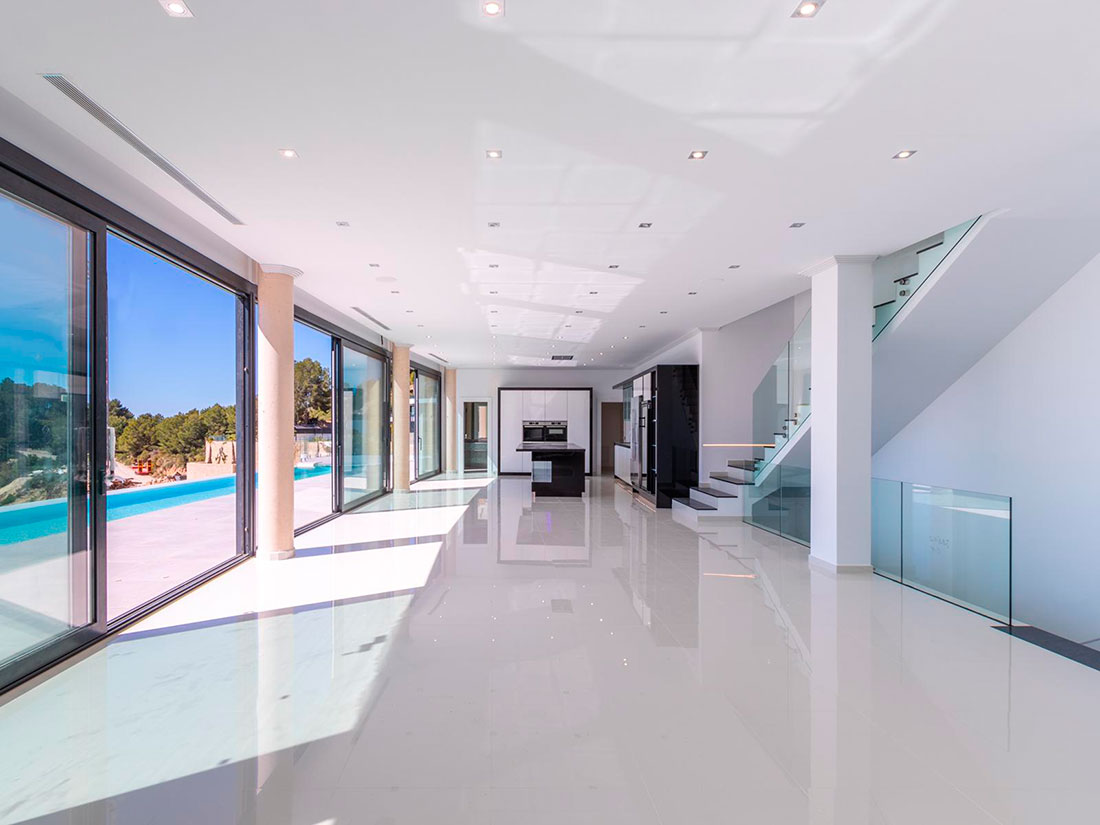
    The trend towards open spaces that increase the feeling of spaciousness, fluidity, and the luminosity of the rooms continues. This elimination of the separation of spaces causes work areas to become less formal and to coexist with spaces dedicated to other purposes.

    Open spaces, also known as open concept, allow the integration of light and landscape within the home. With a single window, we can illuminate several rooms and enjoy the views from various points. There are many detractors who think that in this type of space, chaos and lack of privacy reign. But far from reality, there are many solutions to divide and separate the different areas. Hence, we find structural elements that are integrated with the furniture, such as stairs that are used as storage places or work areas, columns that are also terrariums, etc.

    4. Industrial style


    The industrial style predominates, featuring materials such as brick, concrete, and especially metals, both weathered and wrought iron. Black metal coating is making a strong comeback in all interiors.

    Similarly, large, bright windows are returning in open-plan spaces, as well as the use of arches in porticos, windows, and mirrors.

    industrial decor

    5. Walls


    Another rising trend is the increasing complexity of interior walls, both through the use of wallpaper and textured panels.

    Decoración y diseño de interiores tendencias: texturas pared, papel pintado. Recomendación Estudio de arquitectos en Calpe, Altea, Benissa, Teulada y Moraira.Similarly, the use of terrazzo for decorating walls has increased, but created from larger portions of marble and granite with greater spacing between them, thus creating more interesting and modern shapes.
    Arquifach Estudio de arquitectos en Calpe, Altea, Benissa, Teulada y Moraira.

    These are just some of the latest trends we are seeing in our projects, but in the ever-changing world of architecture, many more are emerging every second, so if you are thinking of renovating your home, at Arquifach studio we will be happy to advise you.

    Arquifach, Alicante Architecture Studio, advises you on interior architecture

    Contact Arquifach, Alicante architecture studio, with no obligation. We study the feasibility of your project and offer advice on the construction of new single-family homes or tourist apartment buildings. Count on the support of a specialized team on the Costa Blanca.

  • Pool Trends: Technical and Design Aspects

    Pool Trends: Technical and Design Aspects

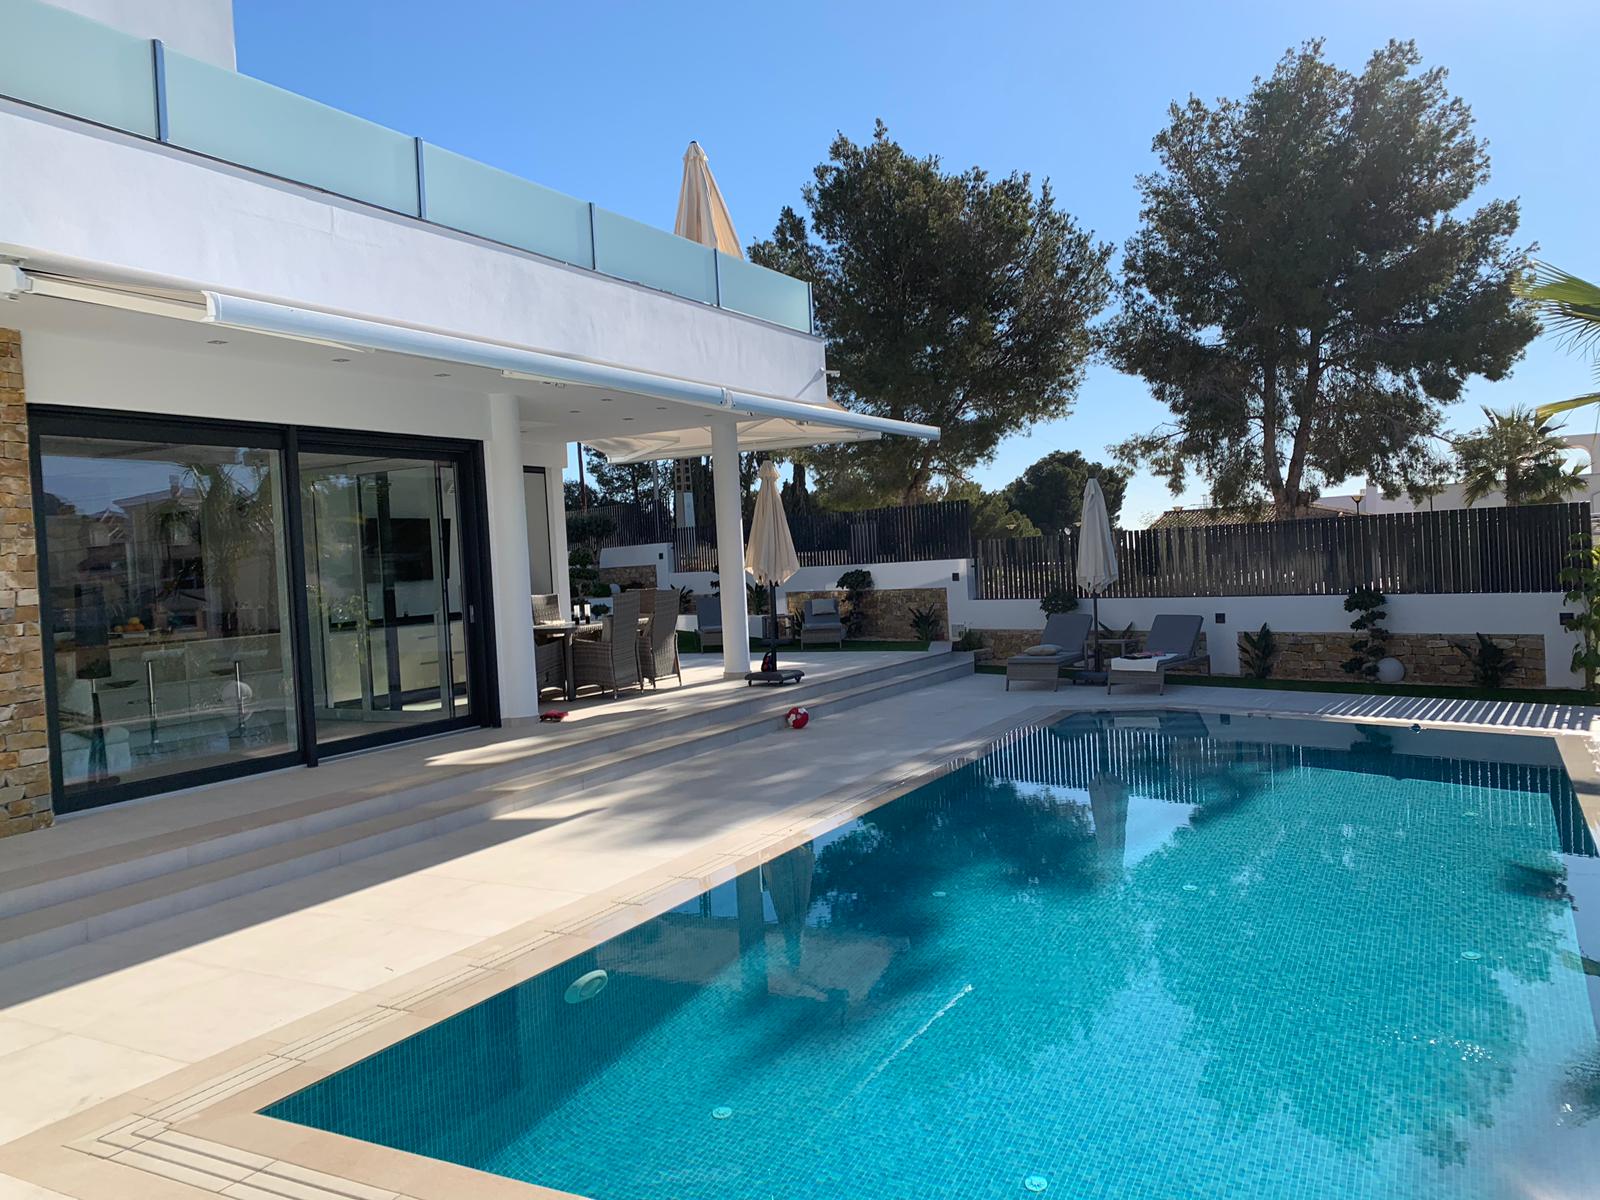
    With the arrival of good weather, we receive many inquiries about building a pool on the剩余 land to escape the heat. And although building a pool from scratch is not a overly complex project, it is necessary to take into consideration some prior aspects related to design, permits, or the technical aspects of construction. Don’t worry about anything; at Arquifach we are going to give you some keys in this article:

    Technical Aspects

    Can a pool be built on all types of land?

    Spain’s land law restricts pool construction in some cases, such as those built on rustic land. By definition, rustic land is categorized as common or protected. However, the regulations governing construction on this type of land correspond to the town councils and autonomous communities. As we have already mentioned, there are restrictions, but it is not necessarily prohibited. We must go to the local Town Hall to clarify any doubts. In other articles, we have already seen the importance of the urban planning report when purchasing a plot.

    Construction permits for building a pool

    Built pools require a prior technical project that evaluates the distance of our construction from neighboring boundaries, distances to passageways or connections to the municipal water network, and other aspects such as the land’s buildable area. This project must meet all criteria and must be submitted to the municipal Town Hall.

    Once validated, the municipal construction license will be received and the project can begin without any problems or impediments.

    From the Arquifach studio, we take care of developing this project and submitting it to the relevant authorities so you don’t have to worry about anything. The important thing is to have an architecture studio that makes things easy so you only have to worry about enjoying it.

    Construction

    50 years ago, the pool construction system was initially based on concrete walls, formwork, or filled concrete block or solid brick walls. In all cases, with internal waterproofing and a ceramic tile finish.

    Gradually, the gunite or projected concrete system became established. It is carried out by projecting concrete onto the walls and floor of the pool, after placing the reinforcement and part of the installation that must be embedded, such as drains, jets, lights, etc. Initially by dry process, using a machine installed on-site, which the operators prime with cement, sand, and a little water that is added during the guniting process when projected with compressed air. In some cases, other secondary components such as setting accelerators are often added.

    This mixture is projected little by little, at the speed at which two operators can add the materials and another projects the concrete onto the walls and floor of the pool. This system was tedious and slow, and occupied labor for a couple of days. In addition, it raised a lot of dust, as the mixture is practically dry and, as I said, very slow.

    Another system is the wet process, in which the three ingredients are mixed at once: cement, sand, and water. As the mixture is more fluid, the performance is higher, allowing large pools to be built in a single day. One of its advantages is that the pool shell is made without joints, resulting in a monolithic shell. Furthermore, the mixing is done at the concrete plant, which ensures homogeneity and the safety of more accurate dosing than in the dry process.

    The construction of pools by the wet process requires that the operators be trained and have skills in the field. They are responsible for handling and controlling the mixture and the projection hose to maintain consistency, humidity, and prevent it from sagging at any time.

    Design Aspects

    Types of pools

    As is obvious, before starting our project we must decide what type of pool we want to build. Each pool design has its particularities, such as durability, price, or size and capacity. We must evaluate each one based on our needs.

    In general terms, we can divide the types of pools into:

    Above-ground pools: These pools are characterized by being supported on the ground, meaning there has been no excavation process. They usually have faster installation and lower cost depending on whether they are custom-made or not. They tend to be shallow and have limited design.

    Resultado de imagem para piscinas elevadas obra | Piscinas elevadas, Piscinas, Pequeñas piscinas

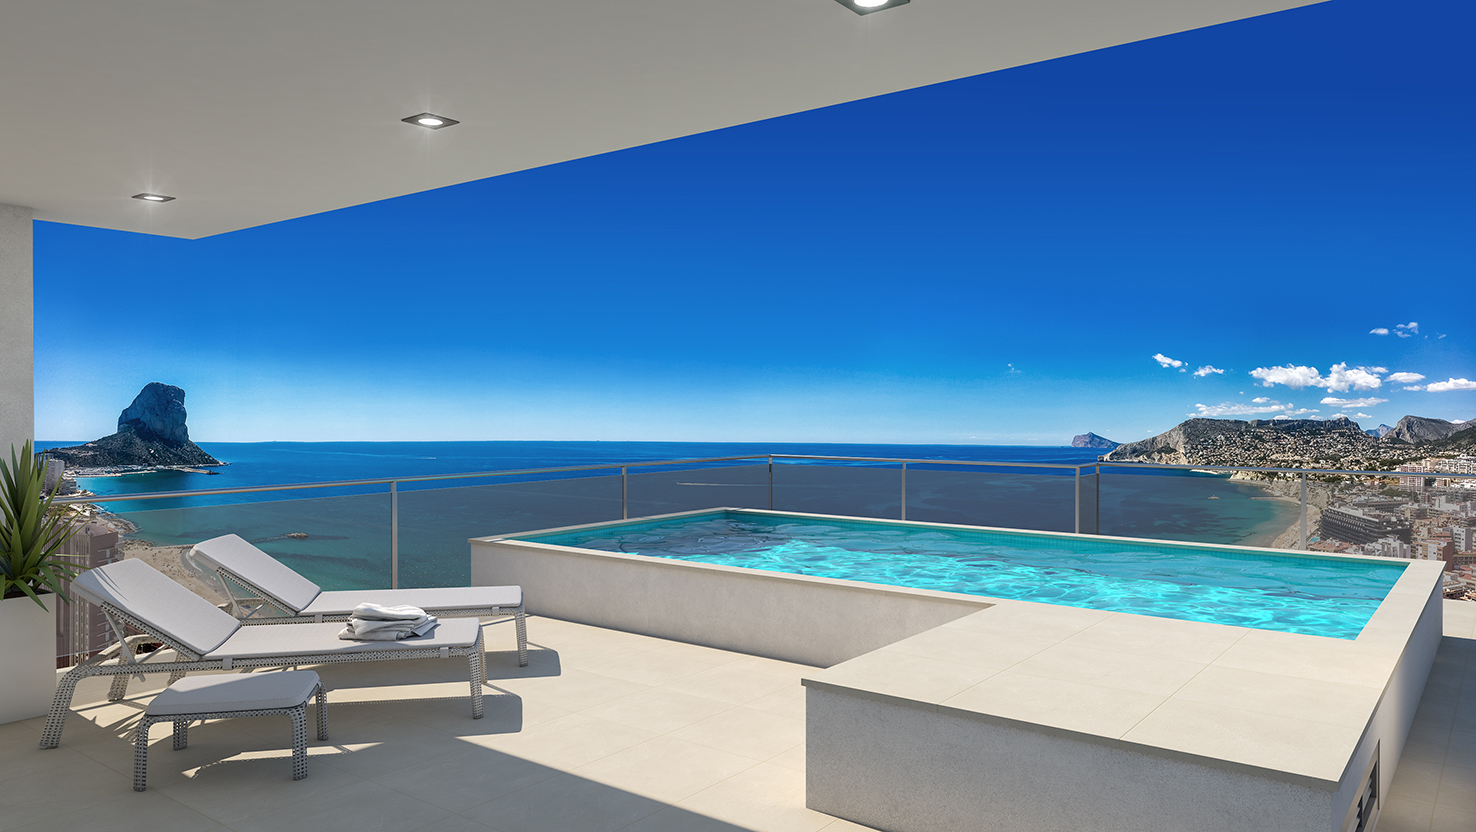
    Liner pools: Due to their light weight, being made of PVC, these pools are the stars of rooftops and attics. Despite their apparent fragility, their liners are highly resistant to both punctures and water loss, making them a good value-for-money option.

    Fiberglass pools: These pools are created from pre-designed molds, so their installation is relatively easy and quick. Similarly, this “pre-design” has the disadvantage of not being able to adapt perfectly to our space. It also requires continuous maintenance, as its outer protective layer tends to deteriorate over time.

    ARQUIFACH arquitectos Calpe, arquitectos Altea,arquitectos Benissa, arquitectos Teulada y arquitectos Moraira. Arquitectos Alicante.

    Gunite pools: Fully customized, this is the most resistant and versatile option as it adapts 100% to all our needs, whether finishes, measurements, or terrain. It is true that it is the least affordable option to build, as they are constructed with a highly specialized process like concrete projection, but its price is revalued given its great durability and low maintenance.

    Pool dimensions

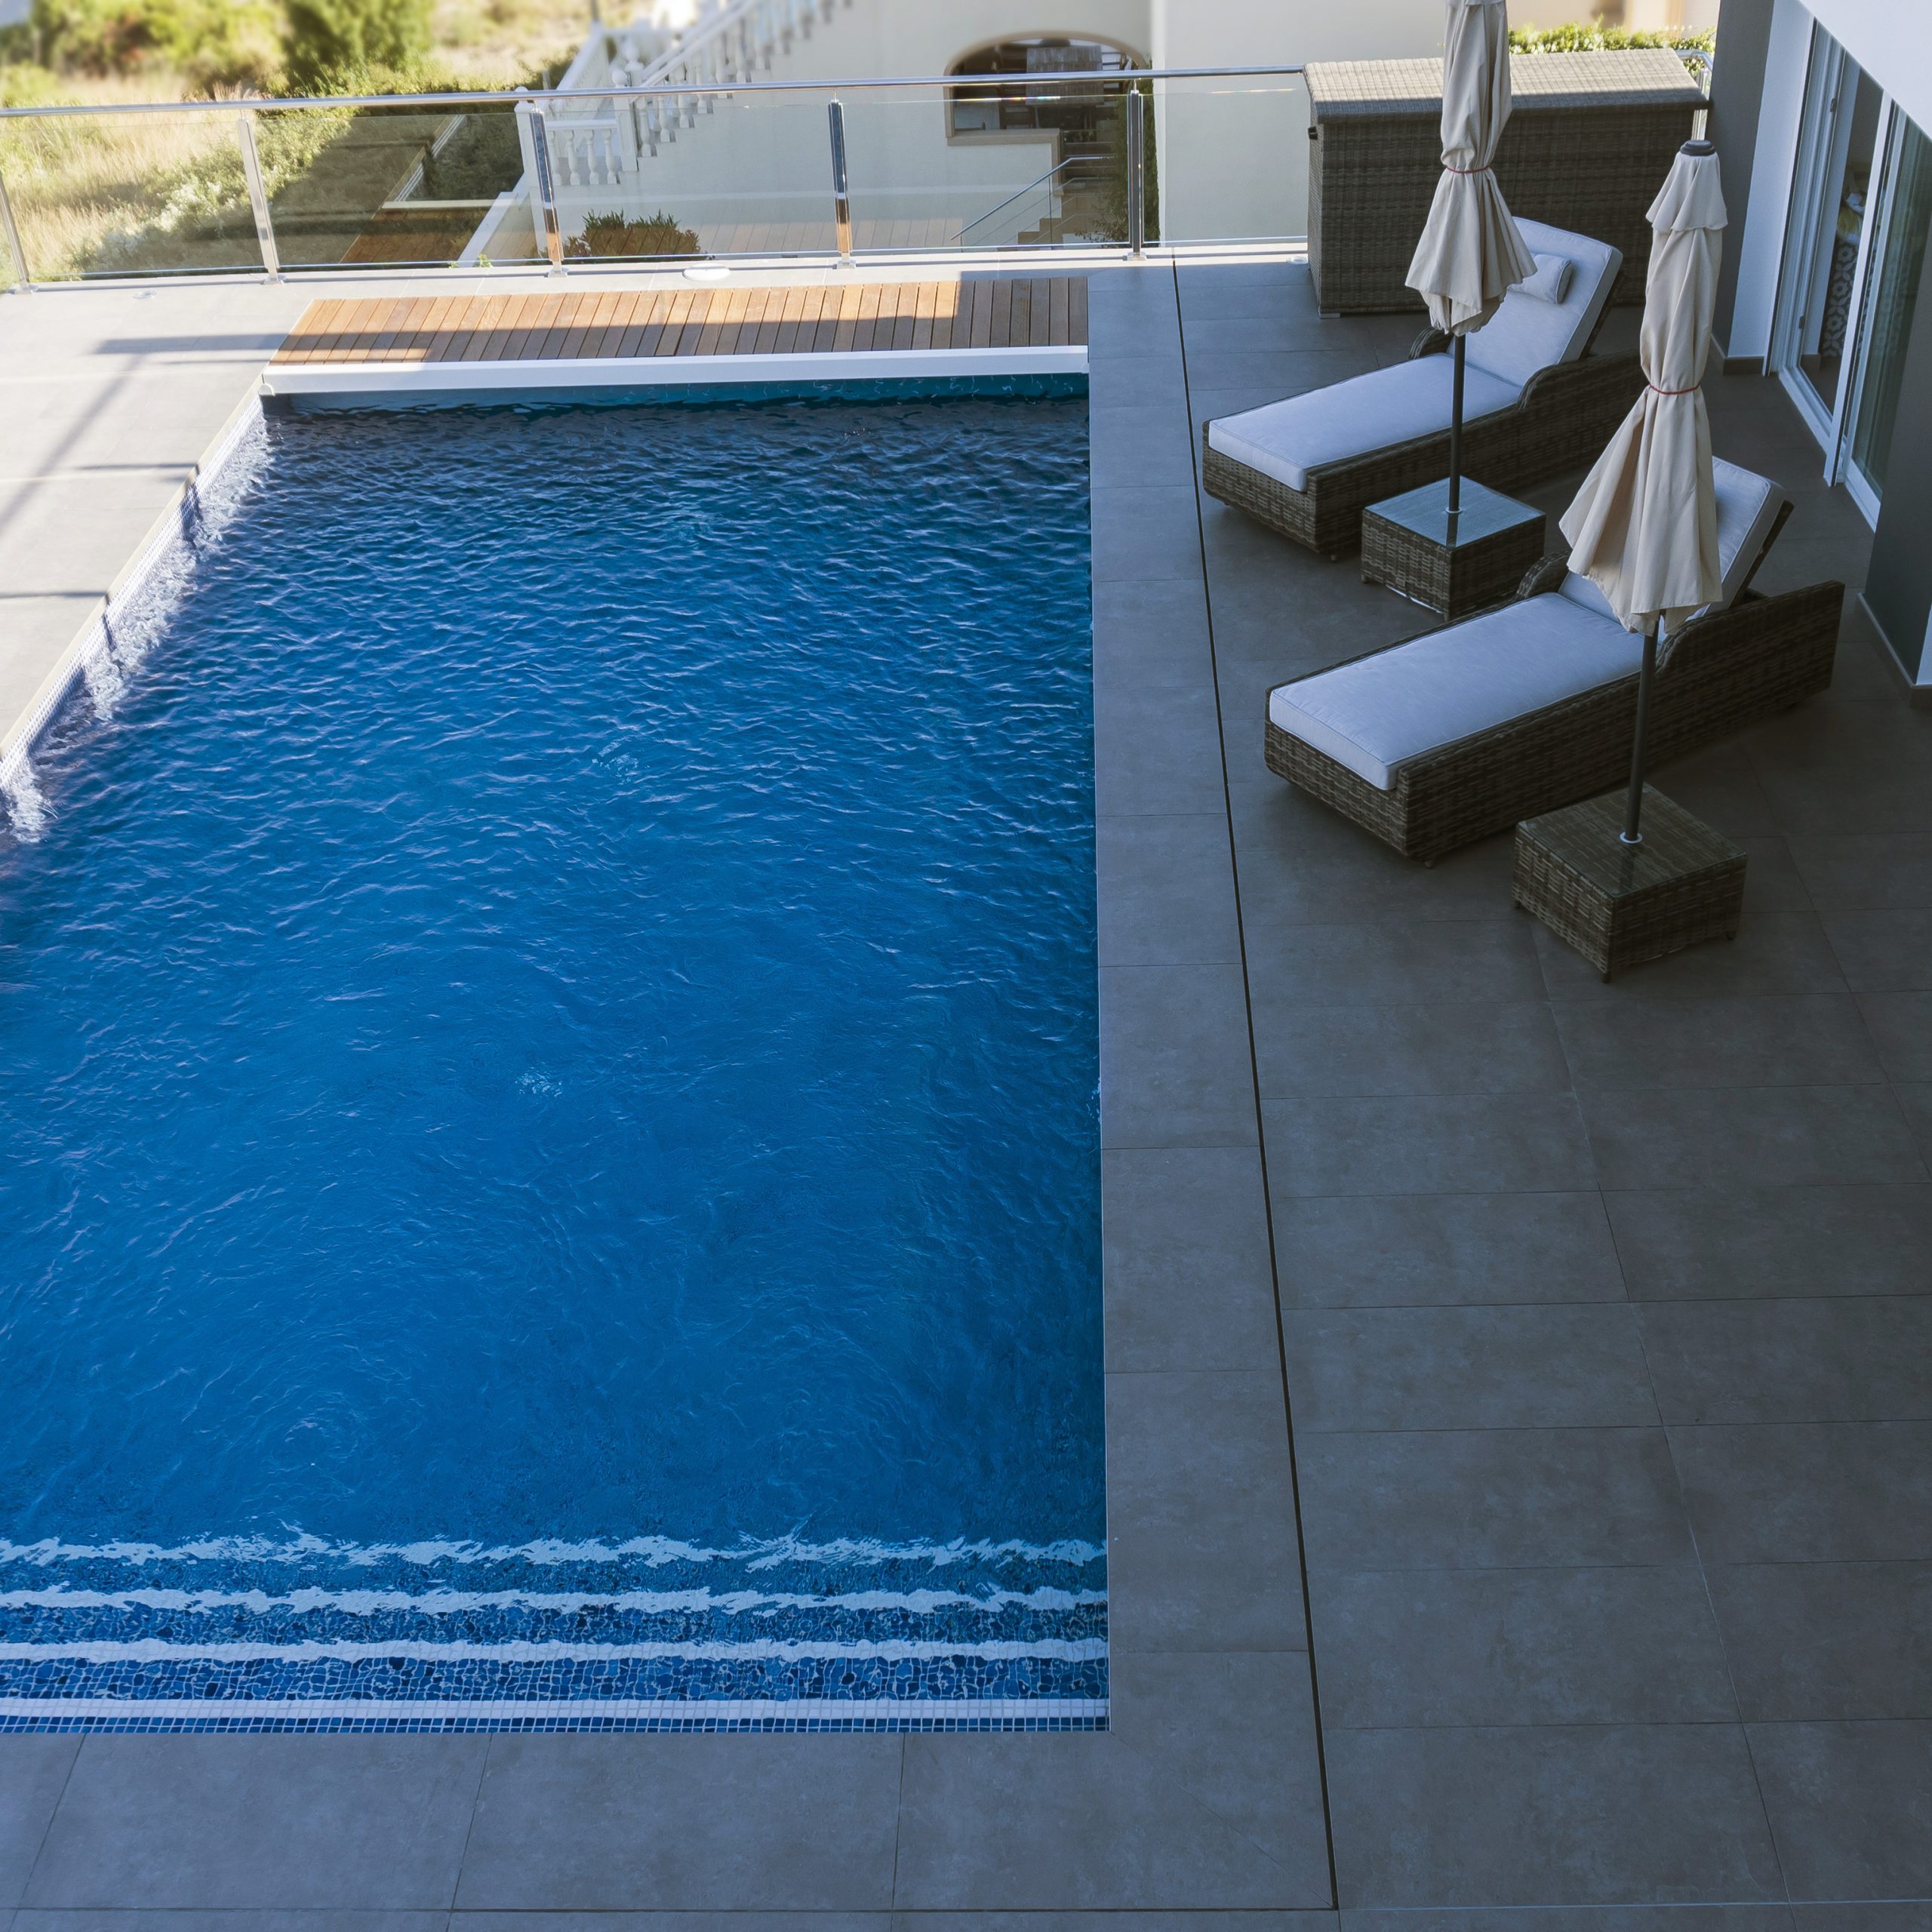
    The dimensions of a built-in pool must adapt to the available space to optimize it as much as possible, so there are no “standard” measurements, although private pools usually range between 5 x 3 meters and 10 x 5 meters.

    For its part, the depth is usually not more than 1.70 meters, as the greater the depth, the greater the water and energy consumption.

    The coating

    Currently, the most used coatings are ceramic tile and liner, and both can be found in a wide variety of colors, from sand, through blues or whites.

    This coating is not only important for its waterproofing capacity but also has an aesthetic value. Darker colors are more sober and tend to age more easily, but at the same time, they are easier to maintain than light colors which are more eye-catching but also get dirtier.

    Water purification

    Although often forgotten, this is one of the essentials for pool maintenance. We need to consider how the water treatment and care will be when planning our pool. A good filter system will keep our water clean, just as the correct application of pool chemicals will prevent the proliferation of algae and bacteria that could harm our health.

    Arquifach, Alicante architecture studio, helps you design and build your pool on the Costa Blanca

    Contact Arquifach, Alicante architecture studio, with no obligation. We study the feasibility of your project and offer advice on the construction of new single-family homes or tourist apartment buildings. Count on the support of a specialized team on the Costa Blanca. Arquifach takes care of finding the ideal plot for each client’s needs, complying with municipal regulations. We cover the project in its entirety, from design, construction, planning, pathology reports, valuations, and general advice.

  • Modern Architecture: Key Design Elements Not to Be Missed in Your Villa

    Modern Architecture: Key Design Elements Not to Be Missed in Your Villa

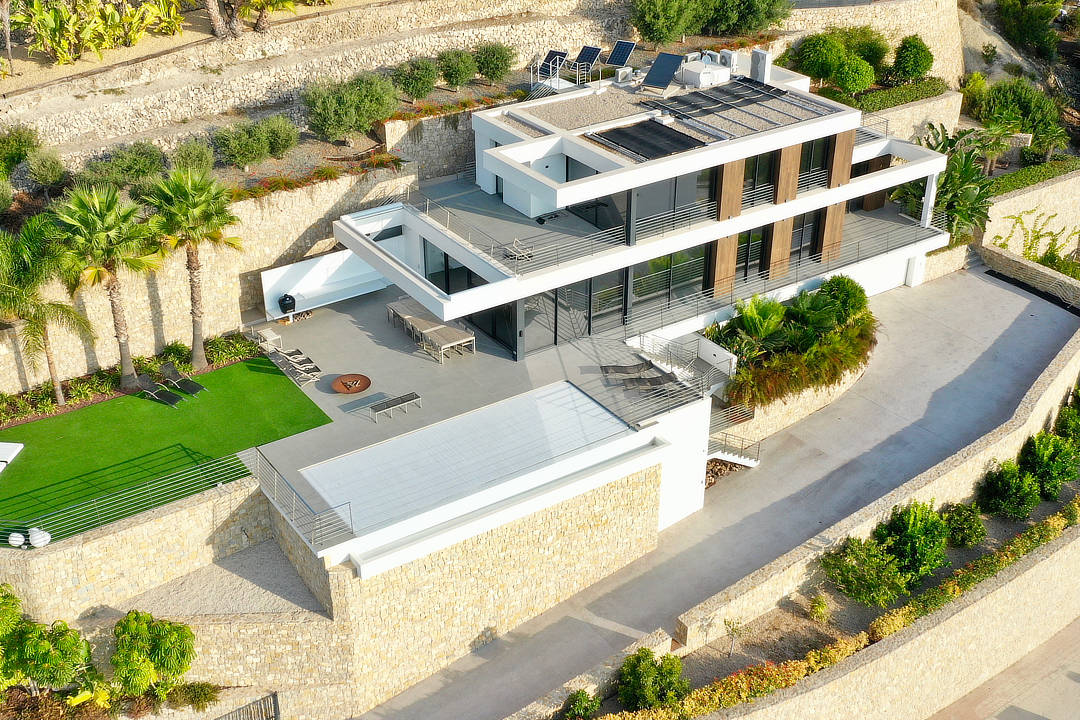
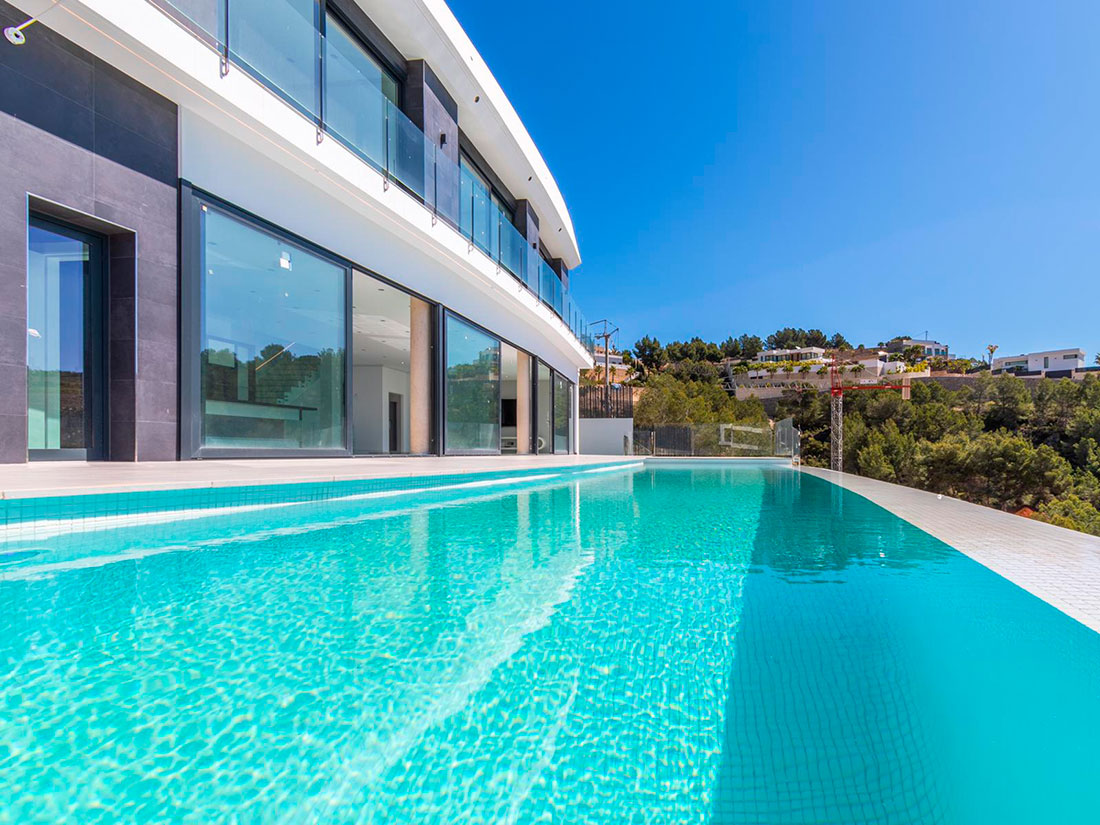

    Modern architecture is one of the most in-demand architectural styles today for the construction of villas, chalets, or single-family homes on the Costa Blanca. This term is very broad and designates the set of styles that have developed in the 20th century and that continue to be in demand today by our clients. To know a little more about the beginning of this style, it is necessary to name one of its founders: Le Corbusier. He was a French-born architect known as the main protagonist of the international architectural renovation of the 20th century. He understood that the house should be at the service of life: “The house is a machine for living in, baths, sun, hot and cold water, temperature adjustable at will, food preservation, hygiene, beauty through convenient proportions.” Corbusier’s approaches lead us to geometric order to achieve what he called “pure volumes.” His goal was to fuse nature with technological development. This goal is and remains one of the basic principles of Arquifach, and we apply it to a unique environment such as the Costa Blanca. In this article, you will find key design elements that cannot be missed in your chalet or villa if what you want is a modern architectural style. We will translate Corbusier’s advice into today’s functional design.

    1. Materials and technology at the service of functionality


    Every modern architectural design is distinguished by the use of materials such as steel, reinforced concrete, and glass. These materials are common due to their efficiency and adaptability, being usable in different spaces and with different functions, indoors as beams or columns, and outdoors as part of the facades. Although we talk about concrete as a basic material for construction, new patents have been developed that allow it to be integrated into design as something innovative. An example is translucent concrete, created by architect Áron Losonczi, which allows seeing silhouettes and shadows regardless of thickness, as it is made with fiber optics and mass concrete. Glass in combination with carbon fiber is one of our favorite materials because they are very versatile and allow maintaining simplicity while accentuating the modern air of the design.

    2. Exterior indoors, and interior outdoors

    As Corbusier rightly says, windows must be continuous. This is an idea we love for one important reason: light. Large windows let in light, a valuable resource when minimizing costs and increasing well-being. On the Costa Blanca, more specifically in Alicante, we enjoy 300 days of sunshine a year. Our designs contemplate the environment as an indispensable part of the process. It is no surprise that the designs we customize for each client at Arquifach can end up having more glass than opaque material overall. Another of our maxims when designing is continuity. Seamlessly integrating interiors with exteriors. Avoiding barriers and using clean lines that do not alter the order, avoiding excesses to capture the essence of the interior. Open surfaces free of clutter, using neutral base colors combined with natural textures and materials.
    3. Geometry as the basis of design

    Those of you who have followed our career for a long time know that geometric architecture is part of our essence. We respect geometry, making simple and very specific strokes because architecture cannot subsist without geometry as its foundation. The modular forms we start from aim to present greater harmony, symmetry, and plasticity.

    4. Open concept


    The absence of obstacles and walls in rooms has several advantages. Among the most important we find the integration of light and landscape within the home. There are many detractors who think that in this type of space, chaos and lack of privacy reign. But far from reality, there are many solutions to divide and separate the different areas such as level changes, furniture, architectural elements, or partial divisions with materials like wood or glass.

    Arquifach: Architecture Studio Altea

    If you are thinking of building a custom home, contact Arquifach, Moraira architecture studio. It has a great team with over 40 years of experience.