Author: cristo

  • Styles that Have Most Influenced Modern Architecture

    Styles that Have Most Influenced Modern Architecture

    The term modern architecture encompasses a multitude of architectural styles and movements that developed throughout the 20th century. Many clients ask us for modern or contemporary designs. What they mean are simplified forms, an absence of ornamentation. Modern architecture is one of the most in-demand architectural styles today for the construction of villas, chalets, or single-family homes on the Costa Blanca. How did modern architecture begin? It meant a conscious break with classical academic composition. It left that behind to reference trends from so-called modern art (cubism, expressionism, neoplasticism, futurism, etc.). In this article, we are going to review the movements that have most influenced modern architecture.
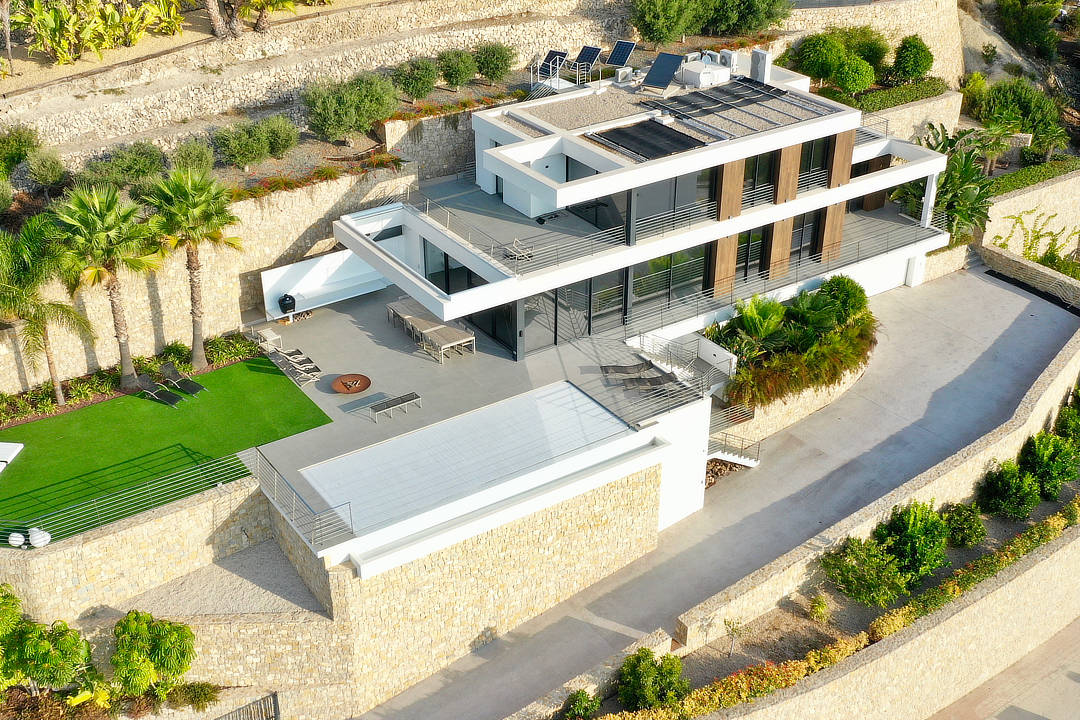


    Arquifach: Architecture studio in Alicante presents: Villa Sabana - Single-family house with pool located in the urbanization

    Icon of Modern Architecture: The Bauhaus Movement

    The term Bauhaus originates from the German words Bau (construction) and Haus (house). It was an architecture, design, crafts, and art movement founded at the beginning of the 20th century by Walter Gropius in Weimar (Germany) and closed by the Nazis 14 years later. But its influence remains strong, and it is considered one of the movements that has most influenced modern or contemporary architecture.

    What was its main premise? Functionality and the suitability and economy of materials (metal, glass, wood) above all, including aesthetics. Its intention was to reduce aesthetics and simplify them in favor of functionality. The Bauhaus School brought about the radical modernization of design. Based on this premise, its designs started from simple geometric figures as a basis for any scheme or work.

    Constructivism: Russian Architecture

    A movement that combined Russian Futurist influence and technological innovation, which also emerged at the beginning of the 20th century and lasted for its first three decades. It coincides with the Bauhaus movement in the rejection of merely decorative aesthetics in favor of industrial, technological designs that serve their purpose, resulting in abstract geometric forms.

    Minimalism: Ornamental Simplicity

    The minimalist movement arose from the evolution of the Bauhaus movement in the second decade of the 20th century. The minimalist style includes pure geometric forms, smooth materials, repetition, and clean lines. Simple designs without ornamentation or decoration. One of its best-known representatives is Mies van der Rohe, known not only for his building designs but also for having created some of the most iconic furniture in history, such as the Barcelona Chair.

    German Pavilion at the 1929 Barcelona Universal Exposition (reconstructed). Architect Ludwig Mies van der Rohe. From Wikimedia Commons, the free media repository
    German Pavilion at the 1929 Barcelona Universal Exposition (reconstructed). Architect Ludwig Mies van der Rohe. From Wikimedia Commons, the free media repository


    Metabolism: Japanese Architecture

    It was a Japanese post-war movement that followed the belief that buildings should not be static but rather entities in constant change, like the organic metabolism of cells. Characteristics include modularity, prefabrication, adaptability, and solid central infrastructures. Metabolic design bases the structure on a backbone with prefabricated and replaceable parts. They believed in a profound influence of space and functionality on the society and culture of the future.
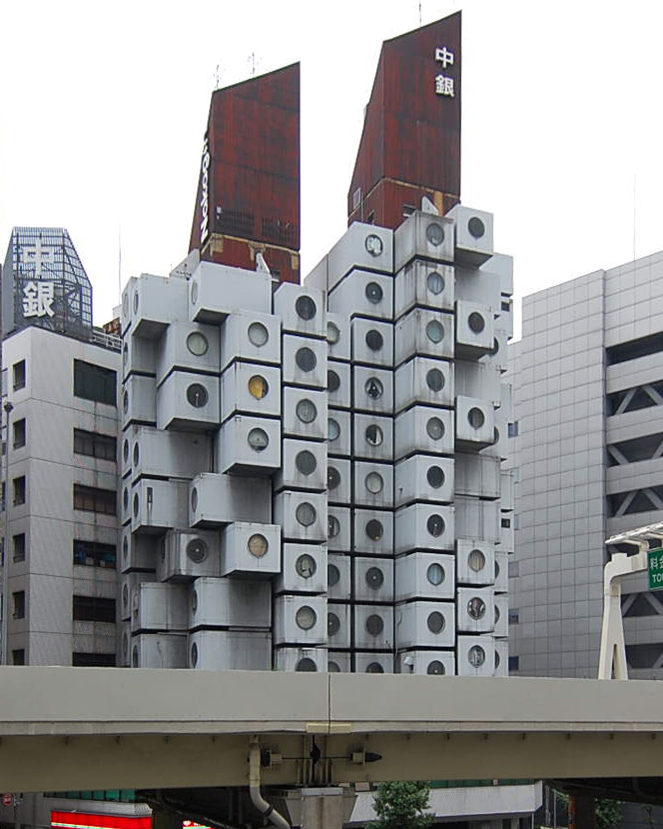
    Nakagin Capsule Tower in Shinbashi, Tokyo (Japan), designed by Kisho Kurokawa in 1972. From Wikimedia Commons, the free media repository
    Nakagin Capsule Tower in Shinbashi, Tokyo (Japan), designed by Kisho Kurokawa in 1972. From Wikimedia Commons, the free media repository


    Arquifach: Architecture Studio Altea

    If you are thinking of building a custom home on the Costa Blanca, contact Arquifach, Moraira architecture studio. Count on a great team with over 40 years of experience.
     

  • Sustainable Insulation: The Best Materials

    Sustainable Insulation: The Best Materials

    It is an architect’s responsibility to make decisions that minimize the pollution resulting from our way of life. Many of you may be wondering if that role is really so important, and we can assure you that good planning, design, and execution of homes can neutralize CO², absorb it, and even reduce it without compromising comfort or well-being.

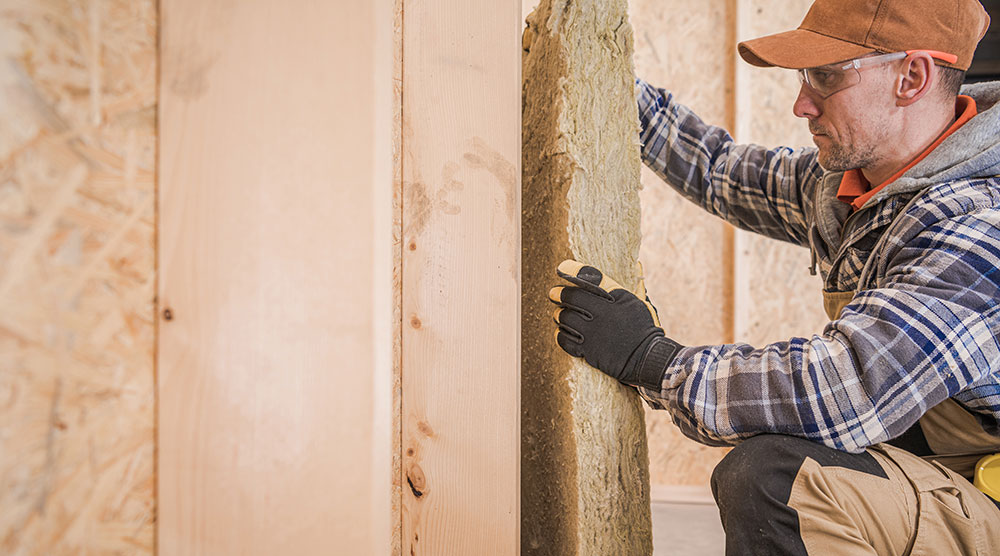
    One of the essential aspects when building a sustainable home is energy efficiency. The thermal insulation of buildings is one of the key pieces in conditioning a home. It is estimated that around 70% of a home’s energy is lost through its facades and roofs, which is why it is important to create a well-insulated, airtight box. However, it must not be forgotten that this insulation must always be accompanied by an adequate ventilation system that allows good air quality inside the home.

    Effective insulation, together with an optimal orientation of the construction and the use of sustainable materials, become fundamental elements for carrying out responsible architecture.

    What are the characteristics of a sustainable insulator?

    For an insulator to be considered sustainable or ecological, it must meet the following characteristics:

    1. It must be healthy: that is, non-toxic to humans and animals. Primarily, it should not contain petroleum-derived components or substances or additives that could be harmful to health.
    2. Efficient manufacturing: this characteristic refers to the energy consumption required for its manufacture, which must be minimal.
    3. Durability: they must last over time and therefore not need frequent replacement.
    4. Biodegradable: able to decompose by the action of microorganisms such as bacteria or fungi in a short period of time
    5. Efficient in thermal insulation: their function as heat transmitters must be minimal.

    What materials are sustainable and effective for insulating a home?

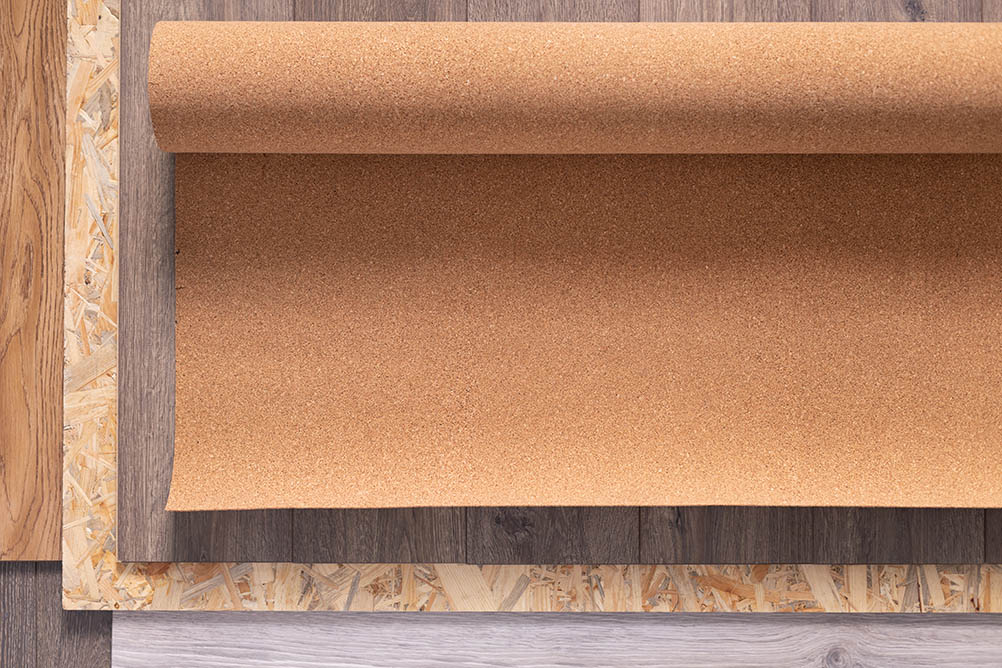
    Cork


    Ecological or sustainable insulating materials in construction. Advice from Arquifach | Architecture studio Calpe Altea Benissa Teulada Moraira


    It is a 100% natural material that comes from the bark of cork oaks. The cork oak only thrives in seven Mediterranean countries: Portugal, Spain, France, Italy, Morocco, Algeria, and Tunisia, which together account for more than two million hectares. As if that were not enough, besides being present in Spain, our country ranks second in the world cork production ranking. And the regions that monopolize the cork oak landscape are: Andalusia, Extremadura, and Catalonia.

    Its production is sustainable, as even during extraction, waste generation is low. And more importantly, the tree regenerates its bark, so the material does not deplete the resource source.

    Its structure of polyhedral cells, which are practically empty inside, gives it extraordinary waterproofing and insulating properties, both thermal (conductivity of 0.041 W/m·K) and acoustic.

    Cellulose

    Ecological insulations based on cellulose are made from waste newspaper. These residues are ground and mixed with other products to increase their fire resistance, thus making them safer for home construction. The final result is small fibers that can be blown in to fill gaps in walls and ceilings or placed as blankets covering large areas.

    It is a product derived from reused paper, therefore manufacturing it requires little energy consumption; it is also a lightweight product that can be easily transported.

    Sheep’s Wool

    Ecological or sustainable insulating materials in construction. Advice from Arquifach | Architecture studio Calpe Altea Benissa Teulada Moraira

    Sheep’s wool is an insulator that has been used for centuries. One of the best qualities of this insulator is its breathability, which does not compromise its insulating effect. When the outside temperature rises, the fibers warm up, release moisture, and cool down, refreshing the environment. Conversely, when the outside temperature drops, the fibers cool down, absorb moisture, and warm up.

    As with cork, its production does not harm the sheep, which generates it naturally. Therefore, its production is sustainable and 100% ecological. Another notable advantage is its durability. As long as its installation has been correct, it maintains its density and cohesion for decades.

    Hemp

    From the hemp plant, long, very resistant fibers are obtained, with very significant thermal and acoustic insulating properties, which do not require treatment against insects.

    This sustainable insulation is presented in the form of rolls, boards, blankets, or in bulk, and although its price is somewhat higher than that of other ecological solutions, its moisture-regulating properties are highly valued in bioconstruction, being able to absorb up to 15% of its weight.

    Arquifach: Costa Blanca Architecture Studio

    If you are thinking of building a custom home, contact Arquifach, Costa Blanca architecture studio. Count on a great team with over 40 years of experience.
     

  • Preventing Floods Through Architecture

    Preventing Floods Through Architecture

    Spain is one of the countries in Europe most vulnerable to climate change. The country’s average temperature has risen by about 1.7 ºC since pre-industrial times. Summer has lengthened by five weeks compared to the early 1980s. Problems with droughts and floods will set the trend for the summer months.

    The Costa Blanca

    For years, Spain has been one of the main countries where many Spaniards and foreigners decide to build a second home. Among the main reasons are the good climate and quality of life the country offers, especially in certain areas. One of the favorites is the Costa Blanca, the area of Alicante bathed by the Mediterranean Sea. It is a privileged location due to its geographical and climatic characteristics, making it attractive and an area with great investment potential. Many of our clients are encouraged to create their dream home, aware that it is also an opportunity to delve into real estate investments on the Costa Blanca.

    Unfortunately, climate change regularly hits the Mediterranean coast, especially the Costa Blanca. Many of you may have heard of DANA or “cold drop”. It is a meteorological phenomenon favored by the temperature of the Mediterranean Sea, characterized by torrential rainfall in a very short time. It happens mainly in autumn, when the sea is still warm due to the summer months. If the Levante wind arrives then, a storm can develop all its energy, and the DANA is unleashed. The mass of hot air rises to great heights, up to ten kilometers, then cools rapidly, forming thick rain clouds.

    How to prevent flooding?

    Elevate the construction above the flood level

    The decision of where to build is vitally important in flood-prone areas. The common approach is to build higher than usual above areas that have previously flooded. A thorough inspection of the land must be carried out to verify that it has no unevenness, is not composed of landfill or organic material, and is not over streams or aquifer areas. It is most advisable to acquire one located in a resistant and firm area, which provides better support for the house and allows us to keep construction costs dedicated to land preparation in check.

    Water management systems:

    Common rainwater management systems most frequently used are based on transporting water directly from the point of origin to the main network, minimizing the water’s journey, wasting the ground’s infiltration capacity, and avoiding the possibility of reuse at the source. During heavy or torrential rainfall, pipelines often collapse because they are not sized for those volumes.

    Sustainable Drainage Systems (SUDS) are a preventive rainwater management tool that helps minimize the effects of floods. Their strategy is based on two main objectives: reducing the amount of water reaching the final discharge point, and improving the quality of the water discharged into the natural environment.

    Flood-resistant materials

    Flood-resistant materials can withstand significant damage for at least 72 hours from the first contact with water. In most cases, floodwater can cause the following damage:

    • Displaced foundation walls
    • Collapsed structures
    • Floating fuel tanks
    • Sediment generation

    Among flood-resistant materials, we can find: glazed brick, closed-cell foam insulation, steel hardware, pressure-treated and marine-grade plywood, ceramic tiles, waterproof adhesives, and polyester epoxy paint, among many others. Waterproof coatings, sealants, and sheeting belong to the first group, as they prevent water from reaching the interior.

    Your chalet or single-family home with a pool on the Costa Blanca

    Contact Arquifach, an architecture studio on the Costa Blanca specializing in the construction of modern architecture chalets and single-family homes. We study the viability of your project and offer advice on the construction of new single-family homes or tourist apartment buildings. Count on the support of a team specialized in the Costa Blanca. Arquifach handles finding the ideal plot according to each client’s needs, complying with municipal regulations. We cover the entire project, from design, construction, planning, pathology reports, valuations, and general advice.


  • Mental Health and Interior Design

    Mental Health and Interior Design

    Even today, when we talk about interior design, many people limit the term to the merely aesthetic or superficial. Far from that belief, interior design aims to influence quality of life. How? By achieving a harmonious, pleasant atmosphere that conveys well-being. Even considering that aesthetics are variable depending on the eye of the beholder. If we have learned anything from the lockdown we suffered in 2020, it is that we must pay greater attention to the design of our spaces and environments.

    How to use interior design to achieve well-being?

    An interior design project is carried out by conceptualizing spaces so that they respond to the physical, emotional, functional, aesthetic, and economic needs of people. If the specific needs of the user are taken into account and combined with the principles, design elements, personal style, and experience; we will be able to transform spaces and improve their quality of life and their physical and mental health.

    The appropriate combination of decorative elements such as textures, colors, lighting, furniture placement, etc., offers us the possibility of finding greater comfort and harmony. In this way, feelings of relaxation and balance are achieved in the environment surrounding the inhabitants of the space in question.

    When developing an interior design project, we must go through a process that requires attention, intention, and time to evolve and achieve those personal goals.

    Making the most of interior design

    Small spaces

    In homes where spaces are limited, one possibility is to consider flexible space designs that can be enabled for two or more activities. When interior design is planned responsibly and thoughtfully, in addition to functionality, we will obtain order, harmony, and aesthetics; which psychologically generates the desired well-being.

    Another possibility is to enable areas that have been discarded, such as balconies, rooftops, or green areas, turning them into spaces for relaxation and leisure.

    The importance of natural light

    Natural light directly influences our health and mood. At an immunological level, it helps eliminate bacteria typical of dark and humid scenarios. Some ways to generate natural light in our environments through good design are allowing light to enter specific areas (windows, ceilings, etc.), as well as a correct selection of color and/or materials that reflect it.

    Natural cross ventilation

    Renewing air effectively and quickly again has benefits at an immunological level. Vital to avoid the transmission of viral agents like covid-19 and the thermal stress generated by heat concentration. Some possibilities for generating proper cross ventilation are a good design of windows that allows air intake and exhaust.

    Balance

    Avoid filling the room’s space without caring for balance. It is important to balance furniture and decoration with the space. Pay attention to the impact of your surroundings and how it influences your mental health. A room overloaded with furniture and decoration can unbalance you and cause stress. A balanced environment favors concentration and mental well-being.

    Color psychology

    Each interior color has a direct result on your mood. Just as the bright color of morning is associated with freshness, light colors will make you feel more eager for activity. The dark color of rooms directly affects your mood. Some mental health experts suggest avoiding black, navy blue, and gray paints. Using vibrant colors like red or yellow can work for rooms where workouts are done, but not in spaces dedicated to rest.

    Arquifach: Costa Blanca Architecture Studio

    Arquifach is an architecture studio operating throughout the Costa Blanca, more specifically in Calpe, Altea, Benissa, Teulada, and Moraira. With more than 50 years of experience in the construction, architecture, and urban planning sector. It has a professional team specialized in different fields of architectural design, construction, planning, pathology reports, valuations, and general advice. It offers these services with the utmost seriousness and professionalism possible, supported by the work of a human team that is always at the client’s disposal to carry out work that fully satisfies them, carrying out responsible architecture that is accessible. If you are thinking of building a custom home, contact Arquifach.


  • Functions and tasks of an Architecture Studio

    Functions and tasks of an Architecture Studio


    Architecture is not solely about creating plans that meet the client’s vision or current regulations. A good architecture studio will be composed of a permanent team of professionals covering different areas to provide a comprehensive service to the client. It is a discipline that requires support and collaborative work with other fields such as engineering or geology to achieve an effective and efficient final solution. At Arquifach, an architecture studio in Calpe, we explain the importance of having a consolidated and multidisciplinary team. The Arquifach team is made up of the following professionals:

    • Architect: the architect’s role is present from the earliest stages of a construction project (idea development and design) right through to the handover of the keys. They are the main person responsible for the project. This responsibility translates into legal liability in the event of any incident.
    • Technical Architects: the functions of surveyors and technical architects are related to the qualitative and quantitative control of the management, execution, and supervision of construction works. They are also responsible for carrying out partial projects, reports, certificates, expert appraisals, and related studies and assessments.
    • Drafter: drafting designers are in charge of advising on, developing, and processing the project and all the associated documentation. This ranges from project processing, license control, coordination with other agents involved in the project execution, to the processing and control for obtaining the decennial insurance: insurance, technical control office (OCT), geotechnical study, acoustics tests, and concrete and steel testing laboratory.
    • Administrative Staff: the administrative team has an important function; they are responsible for keeping up-to-date and reviewing all the relevant documentation for each case. It is vitally important to be in contact with public administrations and have extensive knowledge of all the administrative ins and outs. The project passing all inspections and meeting established deadlines depends on this. Some of their functions include: water and electricity utility registrations, project management in town halls, advice on obtaining habitability certificates…
    • Designers: these specialists draw on knowledge and stay up-to-date with technological advancements. Arquifach has a 3D simulation team for industrial design in assisted animation environments for virtual spaces, rendering, and modeling. Among their tasks we find: creating 3D infographic perspectives, virtual visualization of buildings and homes, or virtual tours of interiors and exteriors of buildings or homes.
    • Other Independent Professionals: who collaborate regularly with this team: surveyor, geologist, industrial technical engineer, and telecommunications engineer, among others.

    Constant Updating

    Time brings changes in many areas. The advancement of technology offers possibilities that increase efficiency in processes and costs for any project. That is why constant professional updating is vital in the field of architecture.

    It is vital to be aware of new regulations or modifications to norms that may be implemented, as they can change the course of any architectural project. In addition to what is legally essential, architects play a vital role concerning the commitment to the 2030 Agenda and especially to Sustainable Development Goal 11, focused on promoting sustainable cities and communities. An architect’s responsibility is great, as they are the ones who make decisions that aim to minimize the pollution resulting from our way of life. Technology is a great ally in this fight, which is why constant updating and adaptation are necessary to provide access to resources that help carry out responsible architecture. Architecture is a field dedicated to the well-being of society through the use and creation of spaces that support quality of life.

    Arquifach: Architecture Studio Costa Blanca

    Arquifach is an architecture studio operating throughout the Costa Blanca, more specifically in Calpe, Altea, Benissa, Teulada, and Moraira. With over 50 years of experience in the construction, architecture, and urban planning sectors. It has a professional team specialized in different fields of architectural design, construction, planning, pathology reports, valuations, and general consultancy. It offers these services with the utmost seriousness and professionalism possible, supported by the work of a human team that is always available to the client to develop work that fully satisfies them and to carry out responsible architecture. If you are thinking of building a custom home, contact Arquifach.


  • Architecture trends: Intentional asymmetry

    Architecture trends: Intentional asymmetry

    Many of Arquifach’s projects are designs of modern-style buildings and homes. If you are followers of our blog, you will already know that modern architecture is a booming concept that merges the environment with the technological development propelled by Le Corbusier. It uses materials and technology at the service of functionality and understands the exterior as a continuation of the interior. Light and the surroundings are of vital importance, which is why open spaces are often the protagonists.

    Alicante’s Landscape Architecture

    Modern architecture and simplicity


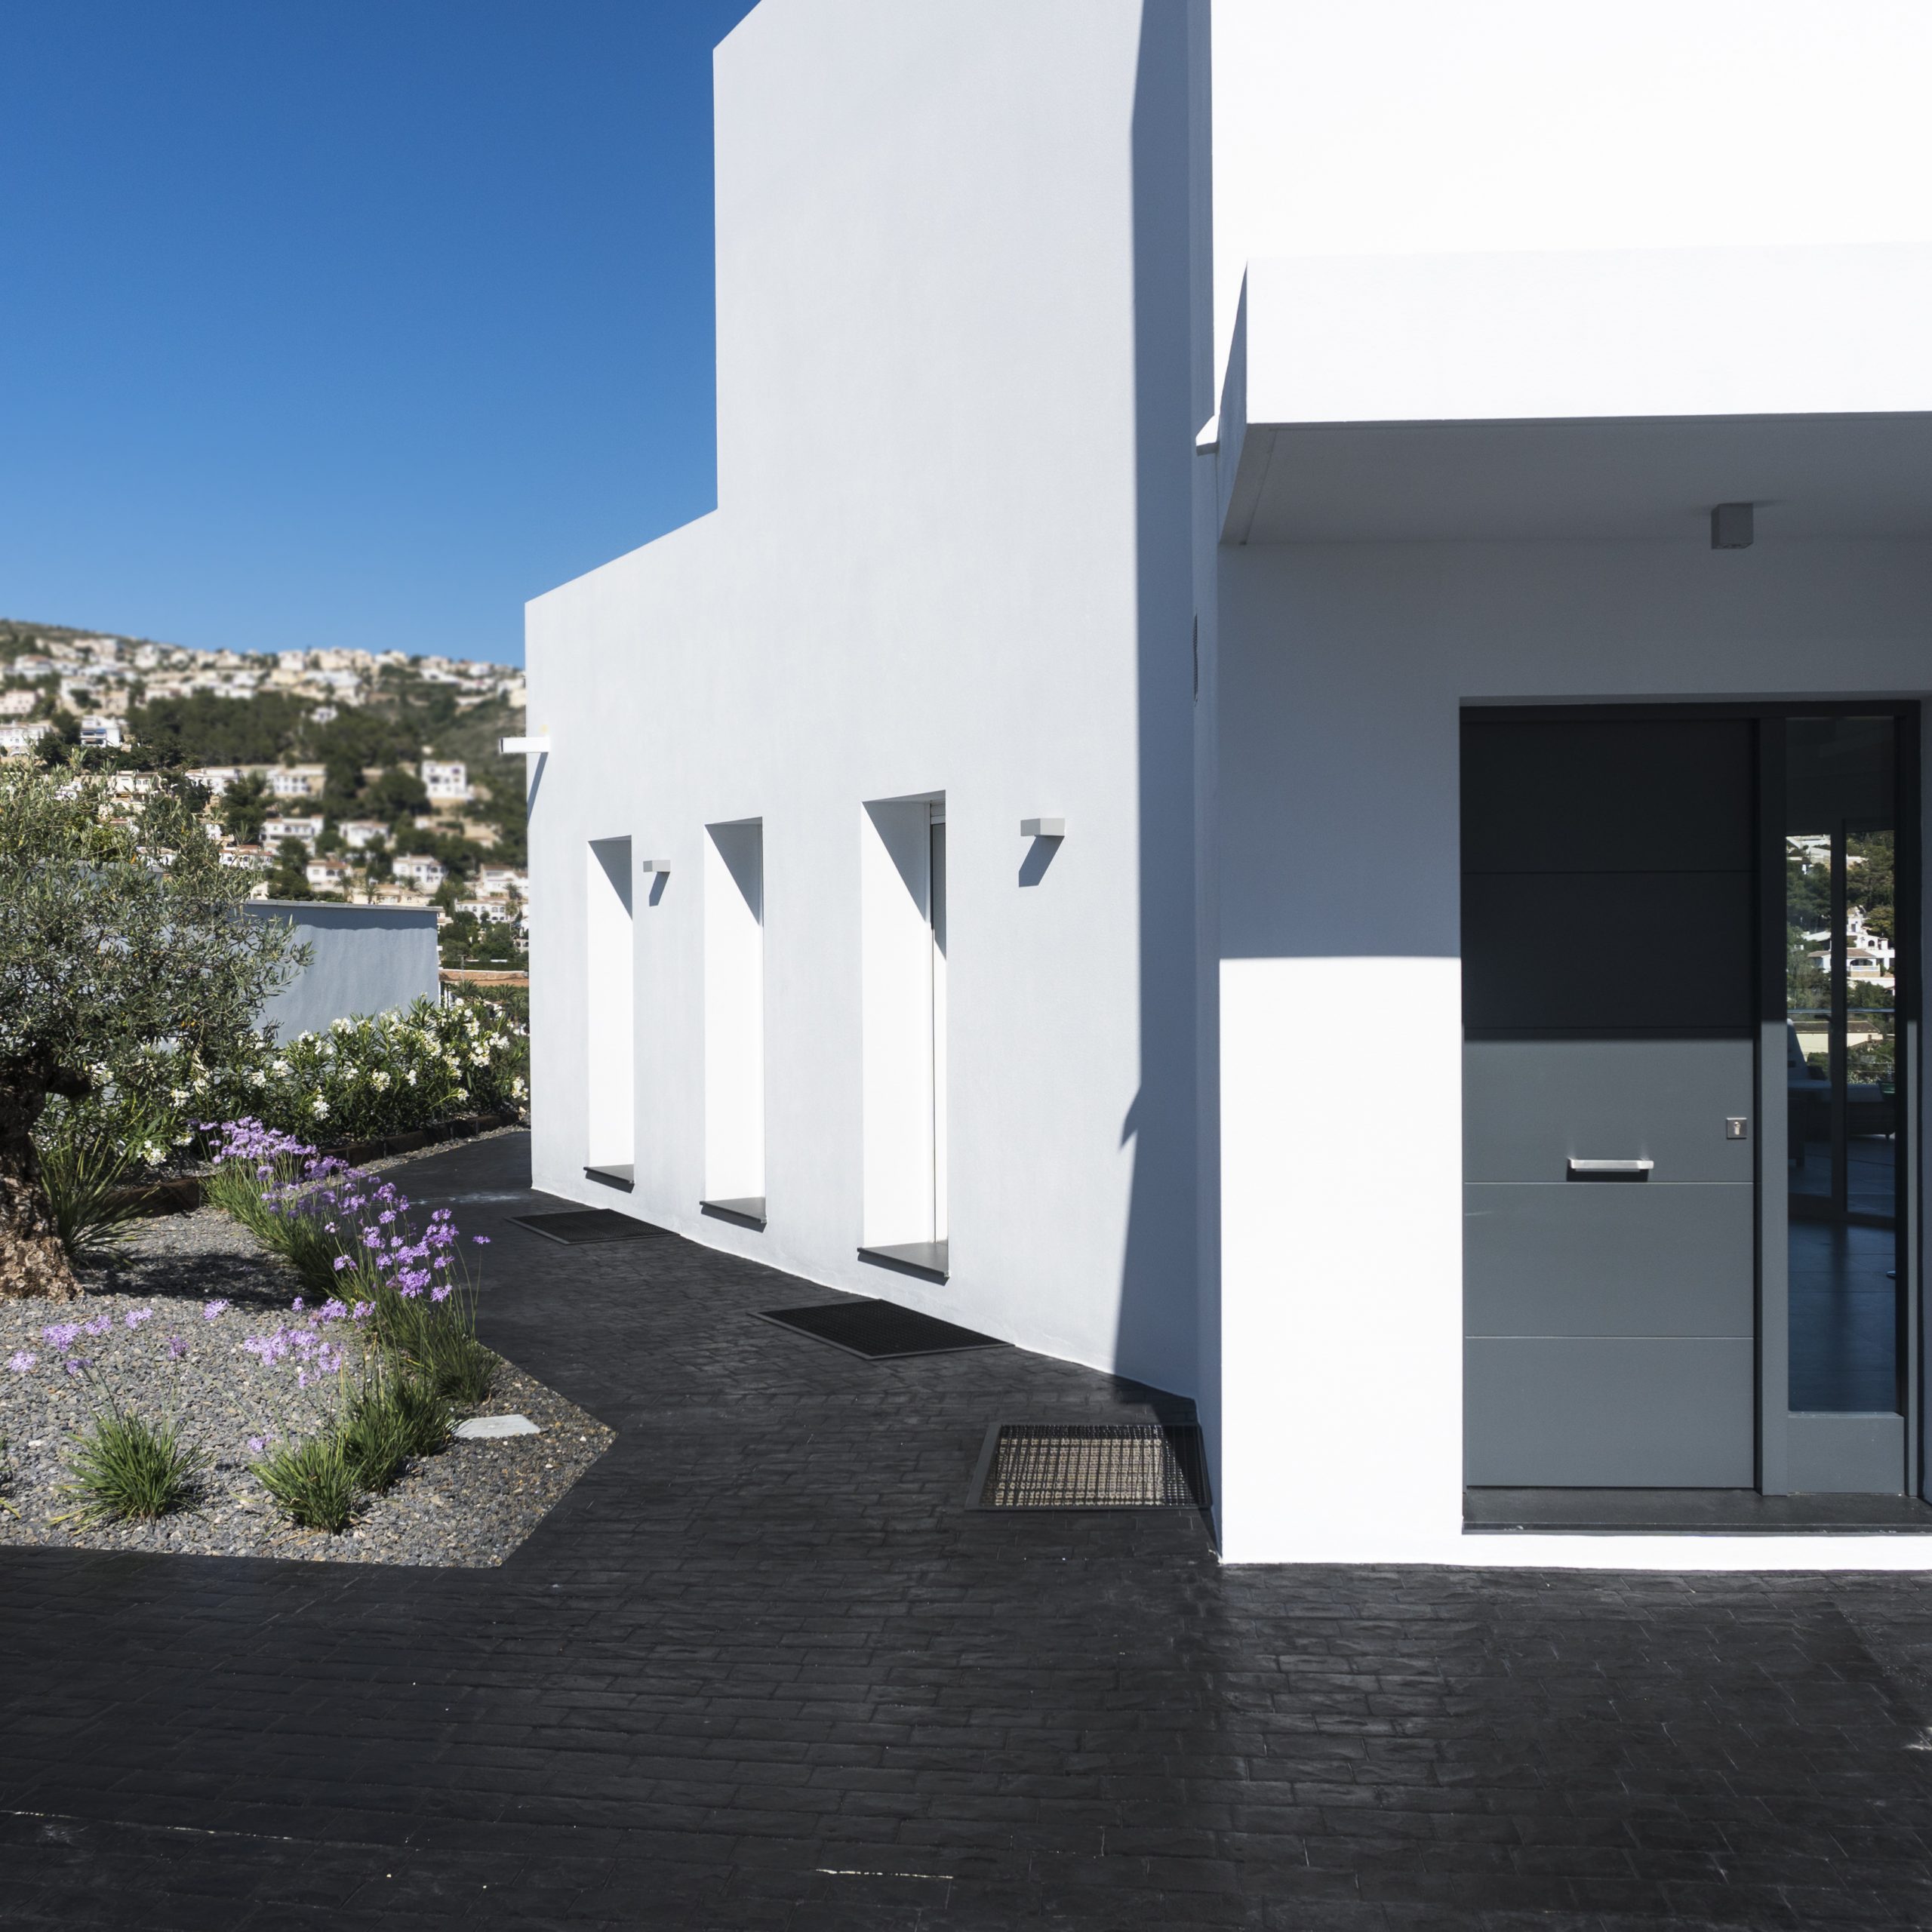
    A tip for recognizing modern architectural design is to look at the exterior, as its designs respect geometry, making simple and very specific strokes. Architecture cannot subsist without geometry as its foundation, and the modern style takes it to the next level. Therefore, the main aspect to pay attention to is the simplicity of the design, the removal of unnecessary elements. The design of modern buildings focuses on the functionality of each room in the home and follows specific needs. It moves away from triangular roofs and focuses on base lines that provide uniqueness, complexity, and simplicity, increasing the beauty of the building. Furthermore, one of its maxims is lighting.

    It seeks to use volume, conveying an image of order centered on lighting.

    The relevance of light in rooms means that this architectural style varies the positions of windows, doors, and light sources to make the most of light in each of the spaces.

    Trends within modern architecture

    Arquifach is an architecture studio specialized in creating custom homes on the Costa Blanca. That is why we know which trends our clients request and which references they seek. One of them is intentional asymmetry, and these are its characteristics:

    Intentional asymmetry

    What is intentional asymmetry? It involves a break from the bilateral symmetry that prevailed before the 20th century. It is mainly executed with materials such as steel, cement, brick, or white coatings, and always respects the linearity that defines these designs.

    Where does asymmetry in architecture come from?

    The truth is that symmetry is not always present in nature. If we observe our surroundings, we might find disorder. Even so, humans have a propensity to seek it, “it is based on the principle that greater symmetry equals greater beauty.” We feel calm with symmetry, hence architecture has imitated it in many of its movements. But symmetry can have a negative side. Why? When something is completely symmetrical, it can feel unnatural and provoke fear and anxiety.

    Arquifach: Studio architectural à Alicante présent: Villa Sabana - Maison individuelle avec piscine située dans l'urbanisation

    Where is the solution found? In intentional asymmetry that breaks what is completely even. In this way, robustness and beauty are maintained, finding a different point that liberates and reflects the naturalness of the environment.

    Un nouveau projet est déjà en cours dans le studio d'architecture Alicante Arquifach. Villa Gades, une maison individuelle sur la Costa Blanca.

    Arquifach: Architecture Studio Alicante

    If you are thinking of building a custom home on the Costa Blanca, contact Arquifach, Moraira architecture studio. It has a great team with over 40 years of experience.