Author: cristo

  • Alicante’s Landscape Architecture

    Alicante’s Landscape Architecture


    When projecting a work in architecture, two types of spaces have to be taken into account. Although they have different connotations in terms of their function and application, they also have a great relationship for the building: the indoor and outdoor spaces.

    There is a connection between these two spaces through the articulation or passage from the private space to the public one and vice versa. The outdoor space is the area that is outside the interior or more intimate space, the outdoors. It is that area that allows the user or resident of the structure, when that space is private, to relax and have a time of recreation away from the contour defined internally.



    The outdoor space design goes beyond the aesthetics that every work must have, since it can contrast with the internal structure, or be an announcement or preview of what is going to be found when entering the indoor space, which is why landscape architecture is applied.
    Alicante’s Landscape Architecture
    Alicante’s Landscape Architecture

    What is landscape architecture?

    Landscape architecture is the art and technique of designing and constructing the outdoor areas of a building. It is not just a simple design, but a rigorous and well-detailed analysis, as in the case of indoor design, of the various aspects that must be considered so that the outdoor space is articulated harmoniously with the indoor space or the overall structure.


    What must be taken into account in order to make the most of the outdoors?

    The space must be analyzed and adapted according to the climate in which the work is located, the terrain, the needs of the client and the type of inhabitants/families. Once all these aspects are determined, the best possible elements related to the theme of the work are chosen according to the order of priorities established in the study of the relationship of needs.


    For example, depending on the climate and the terrain, consideration will be given to whether to build a swimming pool, the type of plants to be included or the type of fixed elements: windbreaks, parasols, etc. The movable elements, such as furniture, can be placed so that the space is pleasing to the eye and at the same time becomes a place of recreation.

    As designers, we must offer different options on the possible outdoor solutions that can be considered according to the work and the program of necessities. Although the final decision is made by client who decides the style they like the most, we always offer advice and state our reasoned opinion and criteria.

    Types of styles for different outdoors.

    Let us imagine ourselves arriving at a building and finding an outdoor space where you can sit for a while to talk with your family and friends and let us go with a landscape or garden pleasant to the eye that provides tranquility and relaxation.

    Do not imagine to get a space like this any longer. It is actually possible. And the best thing is that you can currently find various styles for outdoors that will dazzle you with their beauty and comfort. For instance:

    Sustainable

    These are the outdoor spaces where respect for the environment prevails. They stand out for the use of artificial turf or autochthonous plants that minimize water consumption. The beauty of nature is highlighted but respected.

    Dry

    This type of outdoor space is characterized by having trees or plants that adapt to the climate of the area where the work is located.

    Aquatic

    It is characterized by the presence of gardens with aquatic plants or that are found in water. For example, an outdoor space with a pond with a lotus flower, pontederia, cove, water hyacinth or yellow cove and some paths in the surroundings integrated into the whole space to observe that beauty.

    Tropical

    This type of outdoor space is characterized by being like a work of art, where the green stands out in all its tonalities thanks to the greenery of the trees and exotic plants. A pleasure for our eyes.

    Imagine just leaving your house and finding a leafy garden with bamboo, orchids, flowers of the most beautiful colors and ferns. Being there, you only have to let nature invade you in all its splendor.

    Vertical

    If there is not a large area for nature to be present in the work, there are several ways to achieve it. You can let your imagination fly with vertical gardens.

    As its name indicates it is a garden arranged in a vertical structure where diverse species of plants can be cultivated, allowing to add a different landscaping to your work with good use of the space.

    Plant varieties and complements

    The choice of plants and complements to be placed in the gardening will depend on the climate of the area and the terrain, as it has to adapt to the seasons. Another aspect to consider is water saving. Therefore, trees that do not require much water should be included.

    The outdoor space design of a work is not as easy as it seems. It is not only about creating paths, trees and comfort zones, it goes much further. This space has to match the work. There must be contrast of colors and landscaping. In a nutshell, everything must be interrelated with the overall theme.

    If you want to bet on a Spanish company with a vast experience in the field, Arquifach is an architecture studio in Alicante that has highly-trained and qualified professionals, experts in landscape architecture and different areas of architectural design and construction.

    They will make you enjoy their work to the fullest both in their indoor and outdoor areas with a harmonious contrast of landscaping and design.
  • Benissa’s Architecture

    Benissa’s Architecture


    Benissa is a municipality and city of the Community of Valencia, specifically located northeast of the coast of Alicante in the Marina Alta region. It is a quiet town that stands out for its crystal-clear coves in a pine environment, as well as a historic center that attracts both residents and visitors.

    It is cosmopolitan city that gives you the opportunity to travel four kilometers of coastline along a path that runs the most part of it.

    Geography, History and Demographics.

    Benissa is located in the Marina Alta region. It has a rectangular to square area of 69.7 km² of which 4 km are coasts.

    It is a municipality of the Community of Valencia with a fusion of landscapes. On the one hand, it is open to the Mediterranean Sea which offers you several beaches, being La Fustera the most famous one. On the other hand, it has a heterogeneous relief with mountainous areas such as the Bernia mountain range which is the most important one with 1,200 meters high.

    Part of the city is about 200 meters above sea level. It is a city that allows you to do all kinds of social, cultural and commercial activities.

    According to the 2017 census, the city of Benissa has 10,879 inhabitants, of which 44% are foreigners. The majority are people from various European Union countries.

    Benissa is a city with a mixture of Iberian, Roman, Arabic and Christian cultures. Although its history is not totally defined, there are traces of the passage of the Romans through the discovery of coins, amphorae, as well as other distinctive accessories from that period.

    It also has an Arab presence since the origin of its name belongs to an Arab population nucleus, and these names are maintained in various rural areas.

    In 1248, with the arrival of the troops of James I of Aragon in Benissa, this place became part of the Kingdom of Valencia. Later, in the 15th and 16th centuries, Benissa suffered constant attacks from the Berbers. At that time, the population of the interior was mainly Muslim, but on the coast were the Christian settlements.

    It was repopulated in 1609 with the expulsion of the Moors by people from the Pyrenees of Catalonia and Aragon.

    Benissa’s architectural style.

    Benissa is a city that preserves a medieval architectural style in its historic center. Its streets invite us to dream and to want to discover everything that happened there and to be a protagonist of history.

    Its landscape takes us on a journey to the past, to the Middle Ages with cobbled but well-preserved alleyways, roofs of Arabic tiles, century-old walls, old stately homes with façades that combine stone and white plaster.

    It is the ultimate visualization of the art and architecture of our ancestors. Just imagine that you are visiting an open-air museum, with a well-defined architectural style where you can observe and feel firsthand the techniques that were used.

    The best of all is that this architectural style has been maintained over time, although there are some structures that have been transformed internally.

    For example, in Purissima street, near the St. Peter church-fortress, the houses of Benissa’s most renowned families were built in the 18th century, such as the Pere Bigot family and the Casa de los Andrés, the latter considered the most important representation of Benissa’s architecture, which were later transformed into the headquarters of the University of Alicante.

    Benissa’s architectural gems.

    Walking through Benissa’s historic center is a real pleasure. It takes you back to the Middle Ages and the Renaissance. Several of the architectural gems that you can visit when you come to Benissa are described below.

    We can begin our tour by the Old Square Church where we can see the image of the St. Peter fortress- church that was built in Benissa in the 14th century with a medieval architectural style, which was reformed in the 16th century until it was transformed into a square in the 1950s.

    Then, we can pass by the “Les Escoles Velles” Building or the old Escuela Graduadas de Benissa, which was inaugurated in 1936 and was the first public school in the city. It is currently under restoration.

    The Church of the Purissima Xiqueta, known as the Cathedral of the Marina, was built in 1929 in a neo-Gothic architectural style consisting of three naves, a central nave and an altar.

    Other monuments that should be visited are the Abargues Museum, which is a palatial house built in the 18th-19th century; and the Cultural Centre-Library, formerly known as the Old Torres-Orduna Palace, built in the 16th century.

    Benissa’s natural: natural surroundings.

    Benissa is not only about historical buildings with outstanding architecture, it also has four kilometers of steep coastline with cliffs and small coves invaded by pine trees, characteristics that make it a varied natural architecture.

    Its beaches are beautiful, a work of art before your eyes, with an incomparable contrast of nature and sea, with gravel stones and rock in small and numerous coves, which make it ideal for diving and sailing.

    The most popular beach is “La Fustera”, filled with fine sand and all services. There is also the Bassetes Bay from where you can observe the Ifach Rock.

    The other coves we can visit are: Cala Pinets, Cala de la Llobella, Platgeta de l´Advocat and Cala Baladrar.

    If you want to know a little bit of history and also be able to have fun on fine sandy beaches, you have to visit Benissa, a city full of charms.

  • Tailor-made architecture Benissa: definition and advantages.

    Tailor-made architecture Benissa: definition and advantages.

    When you decide to buy a home, there are multiple options. You can buy one of the many houses that are available in the market or build a new house from scratch. There are many aspects that make us choose one or the other, such as the cost, practicality or comfort of not having to wait for the construction, infrastructure, location, etc. Today we are going to speak about what means Tailor-made architecture.


    Custom housing is when a house is built according to the needs of the client. For the construction of this type of housing, the first thing to dois to hire a specialized team of architects that will design a project tailored to your needs and your budget. This team will carry out a preliminary study, to be evaluated in a meeting with the client considering their needs or any ideas they would like to add.

    Several proposals will emerge from this briefing, which will be explained in subsequent meetings, supporting it with the estimated analysis of the value of the work. For the project to be a success, it is essential to choose a team that can take care of all administrative procedures, and that involves the future owners as much as possible in the design of their home.

    Once the contract with the future owners has been signed, architects proceed to the request budgets to several construction companies. Every good architect is surrounded by partners that guarantee the quality of the construction. The builders should be trusted companies that will work hand in hand with the architects and surveyors. The team will ensure that the construction company comply with the provisions of the initial design and proposal. Likewise, the team of architects will take care of the paperwork of the documentation that is made at the end of the work and the processing of the Occupation License.

    Advantages of custom-made architecture

    Tailor-made architecture creates real estate that fits 100% with the client’s needs

    The main advantage of customized architecture is designing the home of your dreams, which will be adapted to your requirements, the number of members of your family o your way of living. Will be distributed according to your taste, and only the cliente will decide about the layout of the house: terrace, how and where you are going to place the kitchen, where it will be oriented… Everything detail will be based on the preference of the whole family.

    Therefore, it is necessary to look for an architect who understands the need os the client. A team able to listen and adapt requirements and ideas to the design of the home.

    Not always a custom house is more expensive.

    There is a myth that new homes are more expensive than second-hand homes, and that is not the case, prices are almost the same . Especially taking into account that most of second-hand houses need to be remodeled.

    Energy efficiency as indispensable in custom architecture

    Another advantage of making a personalized home is to bet on a sustainable design that has the least possible impact on the environment and allows savings in energy costs.

    It is about taking into account the conditions of the climate, the ecosystem and the hydrography. It is important to use high quality materials that must be guaranteed in custom architecture projects. When building a custom house, the builder gives you the guarantee that in the first two years you can claim any incident that has to do with the building.

    Long-term investment

    Building a house from scratch is investing your capital in the future. If you are thinking about buying a house, it is an excellent idea to build one taking into account the preferences of future buyers to ensure that it will be a good long-term investment.

    Arquifach, Benisse Architects Studio helps you create the house of your dreams

    Contacts with Arquifach, architecture studio Alicante, without commitment. We study the viability of your

  • Architecture Alicante: How much does it cost to build a house from scratch?

    Architecture Alicante: How much does it cost to build a house from scratch?

    Everyone wants a house where they can live comfortably with their family. It is common to choose the easiest option and buy a property already built thinking it is more economical. But this is not always the case, prices do not vary so much between building a custom house or buying one already built. So how much does it cost to build a house from scratch? Continue reading, in this post we will explain in detail the expenses incurred.

    How much does it cost to build a house from scratch? The plot

    In the first place, an aspect that decreases the cost of construction is owning the plot. Only the purchase of the plot and the other associated costs (related to building and construction licenses) represent approximately 40 to 50% of the total cost. This may be due to the scarcity of available land, which means that prices, despite the fall after the crisis, remain very high.

    But the purchase of the plot is not an easy step, it is necessary to conduct an inspection of several areas of the area where you want to buy to know the average price, the conditions of the land, and payment conditions. After making the decision it is necessary to go to the Town Hall that corresponds to you according to the area and check that the land is suitable for building.

    Also, you must check the ownership, location, accessibility and the measures in the deeds of the land and verify that you have no debts. Also, determine if you have basic services (drinking water, sewage, electric power, street lighting)

    After choosing the most optimal terrain, the one that covers our needs, you must go to the competent body and inform you about the expenses that are generated as: fee of the registrar and notary (0.5%), Tax of Patrimonial Transmissions (7-9) %) according to the area of ​​residence, VAT for self-promotion (10%), VAT for technical fees (21).

    You can take a look at the articles on the choice of land:

    Arquifach, architectural studio in Alicante: tips for buying plot or land in Costa Blanca

    Architectural studio Alicante: tips for buying plot or land in Costa Blanca II

    How to build a custom house?

    When we decide to build a custom house it is necessary to hire the services of professional people (architects, surveyors, etc.) to whom we will communicate our interests and needs and will be in charge of designing the house we have always wanted, for whose work we should pay an approximate fee of 8%.

    The second most important expense in the construction of a house is the execution of the work, which covers 40% of the budget, and covers costs of materials, labor and taxes.

    The first thing that is done in the construction stage is the topographic study of the land, which has an approximate cost of 250-400 euros, as well as a geotechnical study with a cost of 650-800 euros.

    To build the project it is necessary to have the regulatory permits and be up to date with the taxes stipulated in the law for the construction of works, such as: electric current and water supply. In this last aspect, the position will be occupied by the architect who was hired.

    By having all the legal requirements proceed to the hiring of a construction company who will be responsible for executing the work. To do this, we must request a budget from various companies to choose the one that best suits our needs and budget.

    This contract budget is 19% higher than the budget for the material execution of the works, since 13% are included in the general expenses and 6% for the builder.

    Before starting the construction of the work by the selected construction company, it is necessary to have the works license issued by the City Council. The start of the work must be communicated in writing and a safety plan must be submitted. It is mandatory to have a full-liability civil liability insurance.

    When the construction phase is completed, the architect has to sign the certificate of completion and will obtain the license of first occupation and the certificate of habitability in the Town Hall. These are small administrative expenses that must be taken into account.

    In the same way, it is necessary to cancel the tax on constructions, installations and works, and a deposit for the management of construction and demolition waste, which will be returned upon completion of the work. The public deed of new work will be drafted and registered, generating an expense of 0.5% of the value of the home.

    The budget is divided as follows: 45% purchase of land and expenses that it carries; 40% for the execution of the work and some taxes it generates; 8% professional fees and 7% for the payment of taxes and licensing procedures.

    Arquifach, architectural studio in Alicante: advice on the purchase of the plot

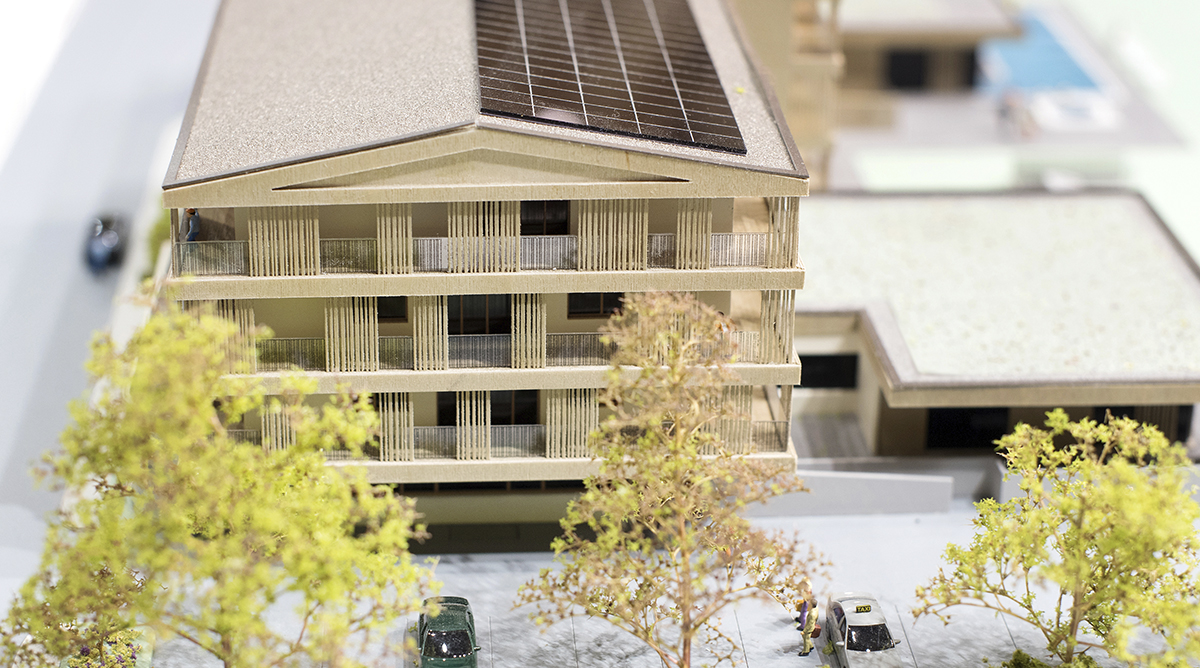
    Arquifach, architectural studio in Costa Blanca, requests and interprets the urban planning report
    It is important to relate and interpret all the information gathered in the urban planning report and also request additional information that is not usually included in the standard requests. As a general rule, they are not related provided that some concepts are specifically requested, such as how the porches and the basement and semi-basement floors are calculated or how the plot can be transformed as far as land movements are concerned (clearing and filling), for perform their development.

    Contact Arquifach, architectural studio Alicante, without commitment. We will assess the feasibility of your project and offer advice on the construction of new single-family homes or tourist apartment buildings. It has the support of a specialized team in Costa Blanca.


  • Alicante Architects: Architecture trends 2019

    Alicante Architects: Architecture trends 2019

    Nowadays, technological and digital evolution have transformed society. In 2019 many of the architecture trends are focused on sustainable architecture. They seek to protect the environment. They pursue that both the materials and structures that are manufactured and the practices that are carried out are eco-friendly. That is, help conserve environmental resources, through the use of multifunctional, flexible, dynamic and intelligent structures. In this article we are going to review the 2019 architecture trends.

    Architecture trends 2019

    Among the main architectural trends that will mark the field of building design in this year 2019 are the following:


    Home automation and smart homes

    One of the trends that has been growing in recent years is the inclusion of domotics in architecture. It is a combination of intelligent architecture, high-quality technology and awareness of the environment. Among its advantages is the energy saving and the necessary consumption.

    In general terms we can define it as the use of technology that allows people to have more control of all the conditions of the house. All with the minimum effort. It’s about living with more comfort, security and optimizing expenses.

    To do this, automated systems are used to control light, remote heating, security of the home, wireless sounds, wireless connection, etc. This trend allows to adapt the constructions, minimizing the time and resources used, favoring their automation.

    Tendencies of architecture 2019

    Buildings based on energy efficiency

    The architecture of this type of construction is based on achieving the maximum performance of the environment of what is always built to have the least possible impact. This environment takes into account the conditions of the climate, the ecosystem and hydrography.

    They use natural but technologically advanced materials that minimize the emission and consumption of energy that is currently used for lighting, heating, cooling, etc. supplanting it to a greater extent by renewable energy sources.

    Construction with greater acoustic control

    Each space deserves to enhance or minimize the sound according to its function, for example, in a house people seek tranquility and peace, while in an auditorium the sound is expected to be enhanced. Therefore, the architecture trend of 2019 covers acoustic control in buildings without losing the design, knowing previously the use that will be given to the space.

    Multipurpose spaces

    Currently, homes with open spaces are being designed to establish multifunctional environments, taking better advantage of the space, making it more spacious. This type of architecture is ideal for small spaces.
    The floor and walls as protagonists

    In this trend, greater emphasis is placed on the design of the walls and the floor. The walls become canvases, to the taste of the person, using a diversity of motifs, textures, vinyls or hand-made murals, ideal for modern people as it is a different trend from the previous ones. With respect to the floor, it returns the decoration with tiles, terracotta and terrazzo.

    Use of ecological materials

    Being in the eco-friendly period, it is common to use materials with low environmental impact without losing their durability and resistance, which are reusable and with less impact on health, such as: wood, iron, glass, marble, paint without chemical additives, etc.

    The trends in architecture in 2019 are an exciting topic, based on the protection of the environment, which will surely bring new challenges and new developments.

    Arquifach, Architect’s Studio Alicante

    Contact Arquifach, Alicante architecture studio, without obligation. We study the feasibility of your project and offer advice on the construction of new single-family homes or tourist apartment buildings. It has the support of a specialized team on the Costa Blanca.

  • Architecture Studio in Calpe: Our mission, your project, and the best results

    Architecture Studio in Calpe: Our mission, your project, and the best results

    If you are about to embark on a new construction project on the Costa Blanca, you will need to find a trustworthy architecture studio in the area. And if you want to achieve the best results in terms of quality, you should only place your project in expert hands that can advise you on technical aspects and assist you with administrative procedures. At architect Manolo Cabrera’s studio, we offer you the knowledge acquired by our team over more than 40 years of carrying out projects in the construction, urban planning, and architecture sectors.

    If something distinguishes our architecture studio in Calpe, it is our seriousness and professionalism. Our mission is to achieve your complete satisfaction. To do so, we not only seek for the final result to match your tastes and needs, but it is our priority that you are satisfied with our services at every stage of the project. From the moment it begins with the visit to the chosen plot until you obtain the first occupancy certificate, we advise and accompany you through all procedures, including paperwork for foreign clients. Furthermore, apart from our extensive team of experts, we have numerous professional collaborators on the Costa Blanca to immediately address any technical complexities that may arise.

    Architect Manolo Cabrera’s studio is characterized by its client orientation, constantly seeking your full satisfaction. We know that your project is important to you, because the final result, besides being functional, will also be a reflection of your personality and the image you wish to project of yourself or your business. Therefore, we personalize our offer and adapt to your style, whether rustic or modern, new build or restoration. Additionally, we use the latest technologies so you can visualize your project from the beginning and get a more precise idea of the final result: 3D infographics, virtual tours inside the building, etc.

    All efforts of our architecture studio are aimed at achieving the highest levels of quality in our services, whether in architectural design, construction, and development, or when it comes to offering advice, valuations, or reports on construction pathologies. In each mission, our experts guarantee the best results. On our website you can see some examples of the most emblematic projects, although we recommend you come to get to know us better at our architecture studio in Calpe.