Author: cristo

  • WELL Certification, a Standard Beyond Sustainability

    WELL Certification, a Standard Beyond Sustainability

    One of the guiding principles at Arquifach has always been that good architecture is that which improves people’s lives. For years, this meant creating beautiful and functional spaces, adapted to the incredible surroundings of our Calpe, enhancing its Mediterranean light and views of the Rock.

    However, our reality is changing, and as such, architecture evolves to respond to the new challenges we face. That is why today we ask ourselves: How can a building actively care for the health of those who inhabit it?

    The international WELL certification may be the answer we’ve been waiting for.

    What is WELL Certification?
    You may have heard of other sustainability standards like LEED or BREEAM. They focus on the energy efficiency of buildings or their carbon footprint.

    Without a doubt, these are very important certifications today, but they leave aside a fundamental aspect of architecture: the people. It is precisely on this aspect that the WELL certification exclusively focuses.

    Launched in 2014 by the International WELL Building Institute (IWBI), this standard is based on over seven years of scientific research to measure, certify, and monitor how the features of an interior space (a home, an office) impact our physical and mental health.

    If there’s one thing we are sure of at Arquifach, it’s that architecture is much more than creating a place to live; it is a space that governs our life and our health.

    The Pillars of a Healthy Home

    But what makes a home a healthy space? To demonstrate that a building is a healthy space, the WELL standard is organized around 10 concepts that must be analyzed one by one:

    1. Air: Ensure the highest indoor air quality through optimal ventilation and filtration systems.
    2. Water: Guarantee the best quality drinking water, free from contaminants.
    3. Nourishment: Encourage healthy habits (in the design of kitchens and common areas).
    4. Light: Design lighting (natural and artificial) to respect and enhance our circadian rhythms, improving sleep and mood.
    5. Movement: Integrate physical activity into daily life, with attractive staircases or spaces that invite you not to remain seated all the time.
    6. Thermal Comfort: Create environments with the perfect temperature and humidity for human comfort.
    7. Sound: Design with acoustics in mind to minimize annoying noise and guarantee privacy and concentration.
    8. Materials: Select construction materials and finishes that do not emit toxic substances (VOCs) and are safe for occupants.
    9. Mind: Incorporate biophilic design elements (connection with nature), calm spaces, and policies that support mental health.
    10. Community: Foster equity, accessibility, and social relationships within the built environment.


    At Arquifach, we always take all these points into account, as seen in Villa Irina, where not only are the views spectacular, but the air you breathe inside is continuously filtered, natural light is maximized, and the materials on the walls and floors are free from harmful chemicals. That is a WELL home. That is the future we want to build.

    The Process We Follow at Arquifach

    Achieving WELL certification is much more than a mere formality. It is a rigorous and continuous process that begins with strategic design, where you need to consider the 10 concepts from the very first sketch.

    It continues with material selection. This involves researching and choosing products that meet health standards without compromising on quality and durability.

    Finally, it’s time for on-site verification, where an independent external agent visits the project to verify that air quality, water quality, and acoustics meet the required parameters.

    Thus, if everything has gone well, we gain the assurance that our home in Calpe is not only a unique place but also actively works to take care of you.

    But… Do I need the WELL certificate for my home in Calpe?

    The truth is, living in a natural paradise like Calpe is already a privilege for your health, but at Arquifach we want to go a step further and design spaces that not only look out onto the Mediterranean but live and breathe like it does. Homes built with noble and healthy materials that care for our well-being. Ultimately, we want to build better for people.

    For all these reasons, if you are thinking of building or renovating your home on the Costa Blanca, at Arquifach we are ready to guide you on this exciting path towards WELL certification. Contact us and let’s start designing your well-being.
  • The Amphitheatre of Calpe: iconic architecture facing the Mediterranean

    The Amphitheatre of Calpe: iconic architecture facing the Mediterranean

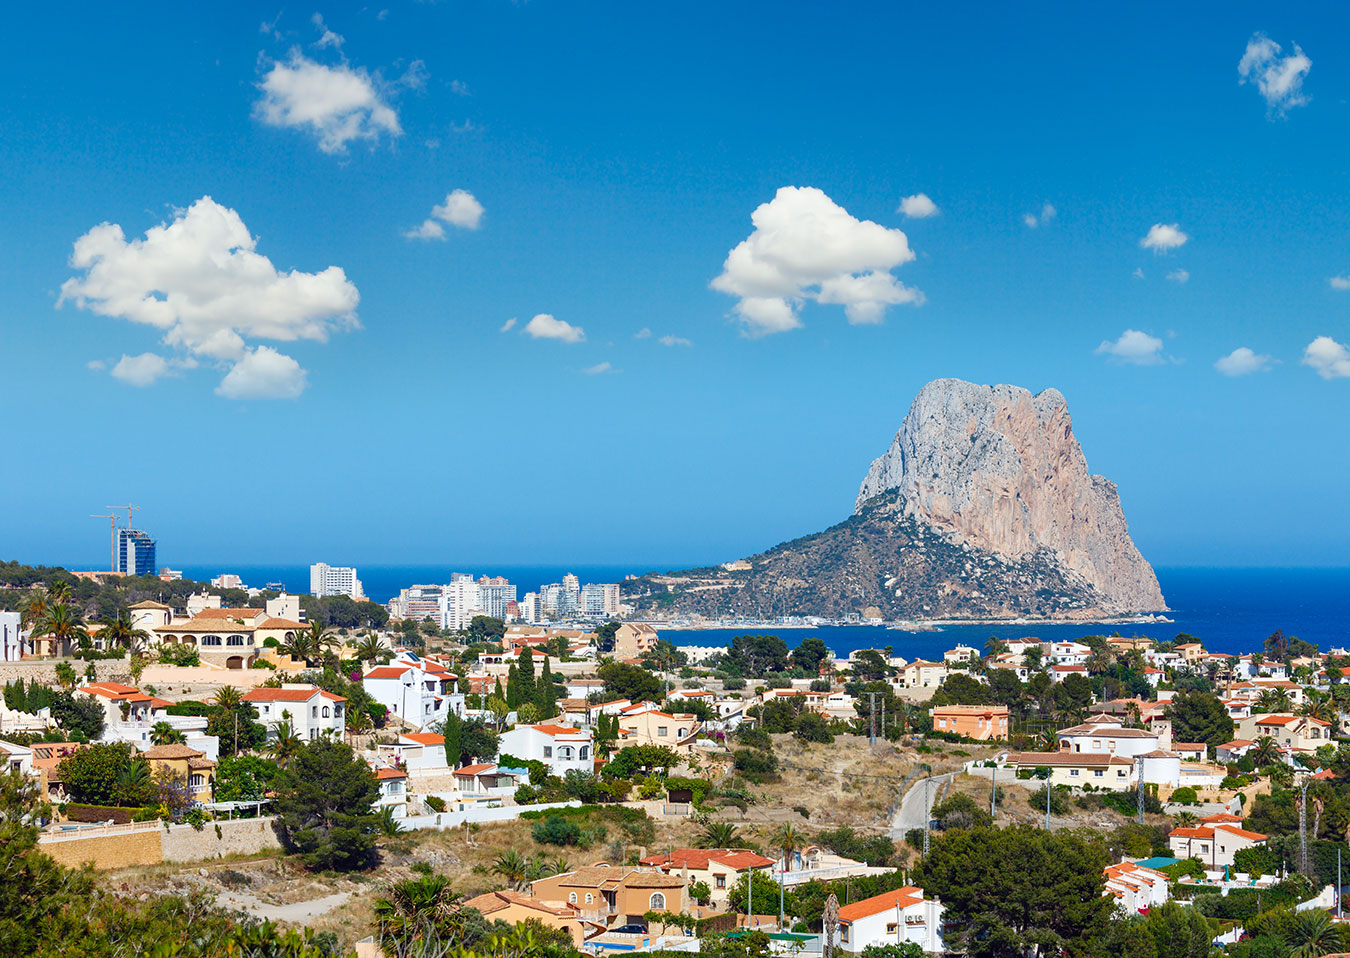
    Calpe is a territory where architecture maintains a constant dialogue with the landscape. The Peñón de Ifach rock, the sea, and the topography define a unique context that has given rise to buildings capable of becoming authentic urban landmarks. It is precisely for this reason that at Arquifach we understand the urban landscape of Calpe not only as constructions, but as an essential part of the municipality’s identity.

    Among the emblematic buildings of Calpe, the Amphitheatre stands out as one of the most recognisable examples of residential architecture linked to the tourist development of the Costa Blanca.

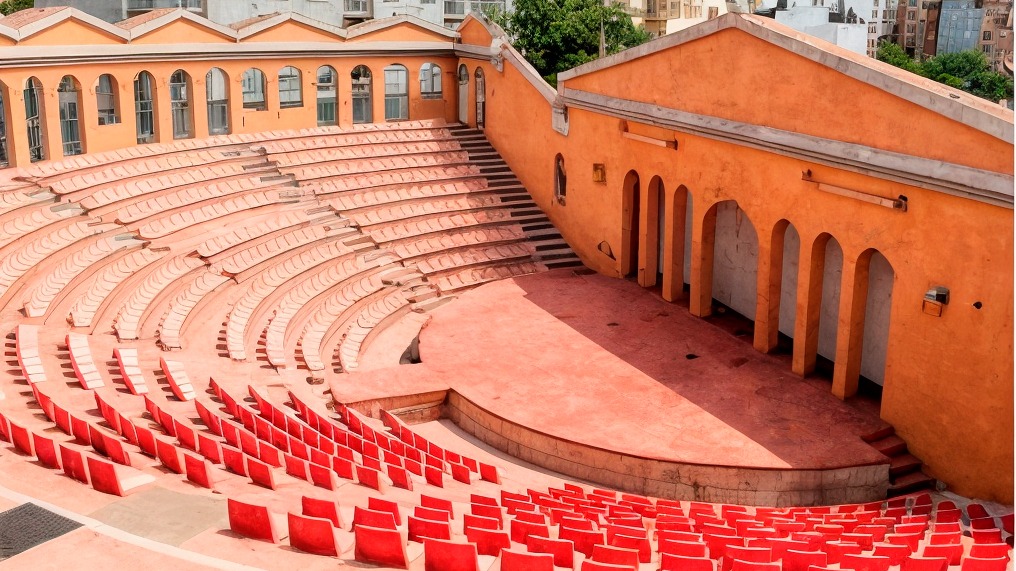
    Built in the second half of the 20th century, The Amphitheatre emerged at a key moment of urban growth. Its name accurately describes its architectural concept: a stepped building that adapts to the slope of the land and opens onto the Mediterranean, making the landscape the true protagonist of the project.

    One of the great successes of the Calpe amphitheatre is its integration into the site. The building blends into the natural topography, allowing most of the surrounding homes to enjoy open sea views, while maintaining a good layout that maximises its main function: the projection of sound.

    From the experience gained over our years as an architecture studio, this respect for the place is one of the fundamental principles of any architectural project in Calpe. The terraced layout, the curved geometry, and the careful orientation respond to criteria that remain fully valid today, as they not only allow for exceptional acoustics but also serve to maximise visibility for all visitors and take advantage of the incredible natural light of Alicante.

    These aspects, essential in contemporary architecture, were already present in this building, which reinforces its value as a reference point.

    Regarding the architectural language of the Calpe amphitheatre, it is sober and powerful, very characteristic of its era, but with a clear expressive vocation. The repetition of balconies and the horizontality of the volumes generate an image easily recognisable from different points along the coast.

    Buildings like this remind us of the importance of architectural rehabilitation as a tool to update the city without losing the historical character of Calpe. At Arquifach, we regularly work on renovation and rehabilitation projects in Calpe, understanding that preserving and improving our heritage is as relevant as creating new architectural projects.

    The Amphitheatre is not just a visual icon, but an example of how architecture can respond coherently to the climate, the landscape, and the needs of its inhabitants. Today, concepts such as sustainability, energy efficiency, and comfort find in these buildings a solid foundation upon which to intervene and evolve using contemporary criteria.

    Analysing these emblematic buildings, such as the Calpe amphitheatre, is also a way to reflect on the urban future of our city. At Arquifach, as a local architecture studio, we believe that each project must reinforce the identity of our city, respecting its landscape and its history.

    Because architecture does not only build spaces; it builds the city. And it is from this commitment to Calpe that we continue to work.

  • 2026 arrives, reinforcing the architectural trends of 2025

    2026 arrives, reinforcing the architectural trends of 2025

    Architecture is undergoing a profound transformation. In 2026, designing and building will no longer be just an aesthetic or technical matter, but a direct response to how we live, work and relate to our environment. From Arquifach, with all our years of experience as an architecture studio, we are seeing how these trends are consolidating and adapting especially in the Mediterranean context (such as that of Calpe), where climate, landscape and quality of life play a key role.

    VILLA KIKA de arquifach arquitectos en Calpe, Altea, Benissa, Teulada y Moraira.

    One of the major changes that will mark the coming year is the evolution of the concept of sustainability towards a more ambitious approach: regenerative architecture. As we explained in this article, buildings will not only seek to reduce their environmental impact, but also actively improve their surroundings. This translates into projects that integrate vegetation, optimize natural resources and contribute to the balance of the local ecosystem. This approach, which seeks to improve the coexistence between architecture and the landscape, is especially interesting for us, given the importance for our clients of the beauty of the views and beaches of a town like Calpe.

    Technology will be another of the great pillars of architecture in 2026. Smart buildings will cease to be an exclusive option and become a standard. Advanced home automation systems, efficient energy management and new materials will allow for more comfortable, safer and more efficient homes as we already discussed in this article. From the design phase, technology is integrated to improve the user experience and reduce energy consumption, something essential for both private homes and commercial or tourist spaces.

    Arquifach Estudio de arquitectos en Calpe, Altea, Benissa, Teulada y Moraira.

    Bioclimatic design will continue to gain prominence, especially in Mediterranean climate zones such as Calpe. The correct orientation of buildings, the use of natural light, cross ventilation and the use of appropriate materials will make it possible to create comfortable spaces throughout the year without over-relying on artificial air conditioning systems. As we explained in this article, this type of architecture not only improves interior well-being, but also significantly reduces long-term energy costs.

    VILLA BUENAVISTA de arquifach arquitectos en Calpe, Altea, Benissa, Teulada y Moraira.

    In parallel, construction materials are undergoing a real revolution. In 2026 we will see greater use of eco-innovative, recycled and low environmental impact materials, without sacrificing durability or design. As we already discussed in this article, the choice of these smart materials becomes a statement of principles: building responsibly, thinking about both the present and the future.

    Another clear trend is the need for more flexible spaces. The way we use our homes and workplaces has changed, and architecture responds with versatile and adaptable solutions. Spaces that can transform according to the time of day or the life stage of the user, integrating work, rest and leisure areas in the same harmonious environment. This flexibility is key to creating truly personalized projects.

    The architecture of 2026 also puts the focus on people and the community. Beyond individual housing, projects seek to foster social connection and a sense of belonging, integrating common areas, green spaces and designs that engage with the urban and cultural environment. In Calpe, this means respecting the local identity and promoting architecture that integrates naturally with its coastal and urban surroundings.

    At Arquifach, we understand architecture as a combination of innovation, experience and commitment to the environment. The trends of 2026 are not just a fad, but an opportunity to build smarter, more sustainable spaces aligned with today’s way of living. If you are thinking of building or renovating, this is the perfect time to bet on architecture prepared for the future.
    Contact us and let’s talk about your idea!

  • Calpe: Vernacular Architecture of the Old Town

    Calpe: Vernacular Architecture of the Old Town

    Calpe combines a diverse architectural history ranging from traditional constructions (old town, church, and defensive tower) to internationally renowned modern and postmodern architecture, especially thanks to the work of Ricardo Bofill. La Muralla Roja, Xanadu, and El Anfiteatro are examples of how innovative design can dialogue with the Mediterranean coastal landscape and become a global reference for architecture and photography enthusiasts.

    When discussing Calpe, the image that usually prevails is that of the Peñón de Ifach, the bright beaches, and contemporary tourism. However, away from the seafront and the more recent vertical architecture, there is a place where time moves at a different pace: the old town of Calpe. There, among narrow streets and whitewashed facades, a vernacular architecture is preserved that responds not to trends or renowned authorship, but to centuries of adaptation to the climate, the local economy, and the daily life of its inhabitants.

    The vernacular architecture of the historic center is not a monumental complex nor an open-air museum, but it constitutes one of the municipality’s most valuable heritages. It is a silent, functional, and deeply human architecture, which narrates the urban history of Calpe through its materials, proportions, and spaces.

    Vernacular Architecture Calpe: Building from Experience

    Vernacular architecture is defined as that which arises without academic architects, as a result of knowledge transmitted from generation to generation. In the case of Calpe, this architecture responds to the conditions of the Mediterranean: a warm climate, an economy historically based on fishing, agriculture, and maritime trade, and the need to protect oneself from both the sun and former external threats.

    The dwellings in the old town were not designed to stand out, but to serve daily life. Every construction decision—from the thickness of the walls to the orientation of the windows—responds to practical, economic, and climatic logic. This constructive wisdom, so valued today, turns the old town into an early example of sustainable architecture, long before the term existed.

    The Urban Layout: Narrow Streets and Climatic Protection

    One of the most characteristic features of Calpe’s old town is its compact urban layout. The streets are narrow, winding, and often steep, an arrangement that fulfills several essential functions. On one hand, it reduces direct sun exposure during the hottest hours of the day, generating shade and natural air currents. On the other, it fosters social proximity, creating meeting spaces where community life develops spontaneously.

    This urban fabric also responds to a historical defensive logic. For centuries, Calpe was vulnerable to pirate attacks, so the city was organized around walls and controlled access points. Although much of these defenses have disappeared, the old town retains that feeling of refuge, of a protected core against the outside.

    The small squares, unexpected corners, and staircases connecting different levels create a rich and human spatial experience. Walking through the old town is not traversing a city designed for cars or mass tourism, but inhabiting a space conceived for the pedestrian and daily life.

    Traditional Dwellings: Simplicity, Functionality, and Beauty

    The houses in Calpe’s old town present a clear and recognizable typology. Two or three-story dwellings predominate, with narrow, deep facades adapted to the original plots. The walls, traditionally built with local stone masonry, are coated with white lime, an economical material that reflects sunlight and helps regulate indoor temperature.

    The white facade, so characteristic of Mediterranean towns, is not just an aesthetic element but an effective climatic solution. Lime, besides cooling, acts as a natural disinfectant, something essential in past eras. Often, these facades are enlivened with ceramic tiles, small decorations that add color and personality without altering the sobriety of the whole.

    Wrought iron balconies are another distinctive element. More than simple adornments, they serve a social function: they allow one to observe the street, converse with neighbors, and participate in community life from the threshold of the home. The iron, worked by local artisans, introduces a discreet yet expressive ornamental language, where each railing is slightly different.

    Doors, Windows, and the Transition Between Public and Private

    In the vernacular architecture of Calpe, the relationship between public and private space is carefully attended to. The solid wooden doors, often painted in dark or blue tones, mark a clear but welcoming boundary. Many preserve knockers, ironwork, and original details that speak of the artisan craft and the symbolic value of access to the home.

    The windows, generally small and well-proportioned, are designed to allow cross ventilation without compromising privacy or thermal comfort. Wooden shutters, traditional blinds, and simple grilles complete a passive climate control system that is exemplary today.

    This interplay of thresholds, balconies, and windows creates an architecture that does not enclose itself but constantly dialogues with the street. The dwelling is not an isolated object, but another piece of the urban fabric.

    Local Materials and Economy of Resources

    One of the most notable values of the vernacular architecture of Calpe’s old town is the use of local materials. Stone, lime, wood, and ceramics form a simple yet effective repertoire, adapted to the availability and technical capabilities of the time.

    This economy of resources does not imply architectural poverty, but quite the opposite: a constructive intelligence based on knowledge of the environment. The thick walls act as thermal mass, the sloping roofs evacuate rainwater, and the interior courtyards, when they exist, improve ventilation and natural lighting.

    At a historical moment when contemporary architecture seeks to reduce its ecological footprint, the old town of Calpe offers a proven model of passive sustainability, where comfort is achieved without additional energy consumption.

    Color, Identity, and Memory

    Although white dominates, Calpe’s old town is not monochromatic. The details in blue, green, or yellow, the plant pots, the tiles, and the painted doors provide a rich and approachable visual identity. Each house reflects the taste and personality of its inhabitants, without breaking the harmony of the whole.

    This architecture does not seek to impose itself, but to belong. Its value lies in repetition, in continuity, in the sum of small decisions that, together, build a coherent urban landscape. It is an architecture of memory, where each renovation, each layer of paint, adds a new story without erasing the previous ones.

    The Old Town of Calpe Facing Modernity

    In recent decades, Calpe has experienced strong urban growth linked to tourism. Faced with this development, the old town presents itself as a necessary counterpoint, a reminder of another way of inhabiting the territory. Its preservation does not imply freezing it in time, but finding a balance between conservation and contemporary use.

    The respectful rehabilitation of these dwellings, the maintenance of traditional materials, and the protection of the urban layout are key to avoiding the loss of identity. The current challenge is not only architectural but cultural: to keep alive the relationship between the inhabitants and their built environment.

    Calpe, an Architecture that Continues to Teach

    The vernacular architecture of Calpe’s old town demonstrates that architectural quality does not depend on spectacularity or the signature of a recognized author. Its value lies in adaptation to the place, the climate, and daily life, in a way of building that understands architecture as an inseparable part of the community.

    In an increasingly homogeneous world, these spaces offer an essential lesson: to build well is to build with meaning, with respect, and with memory. The old town of Calpe is not just a collection of old houses; it is a constructed narrative, a living heritage that continues to inspire new ways of thinking about contemporary architecture.

    Because, sometimes, the future of architecture lies not in looking forward, but in learning to read what has already been built with wisdom.

  • Agres Factory, Alcoy: industrial modernism, Alicante architecture

    Agres Factory, Alcoy: industrial modernism, Alicante architecture

    1. Introduction: a unique example of industrial heritage

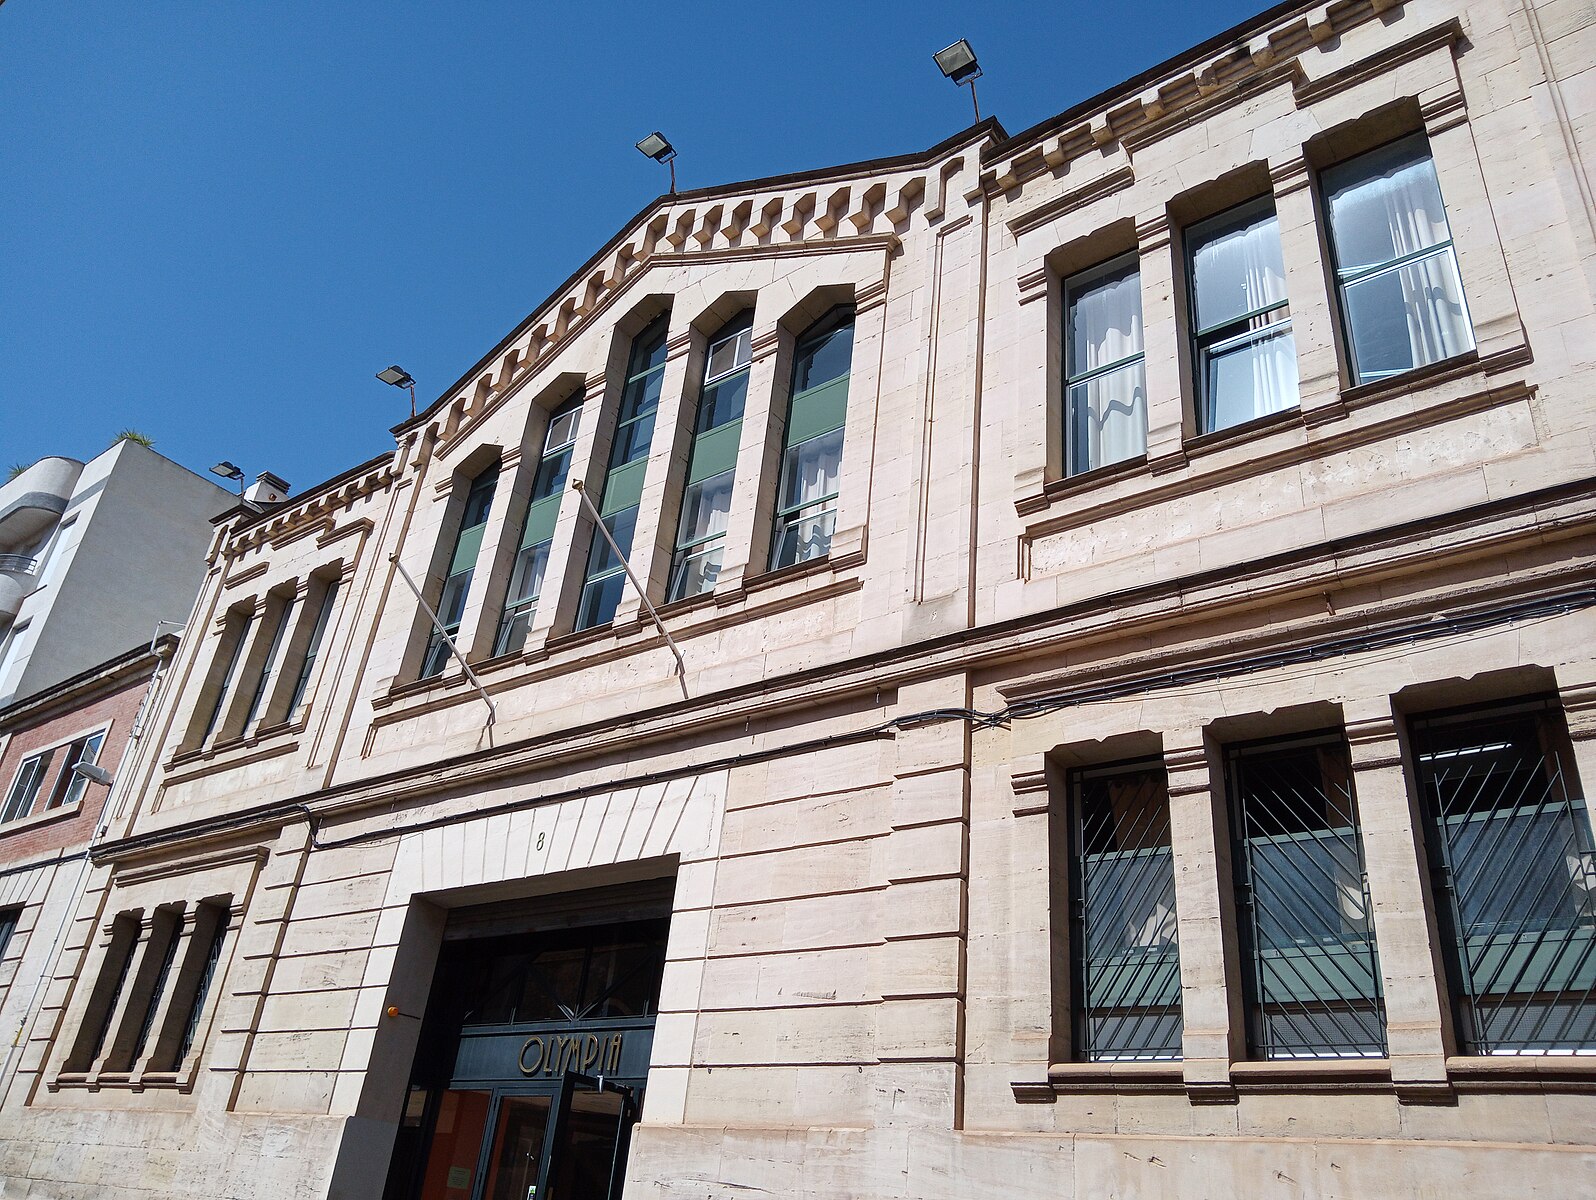
    In the heart of Alcoy, a city deeply linked to the Valencian Industrial Revolution, stands one of the most representative jewels of early 20th century Alicante architecture: the Factory at 8 Agres Street. This building, the work of Alicante architects Vicente Pascual Pastor and José Cort Merita, constitutes one of the most outstanding examples of industrial building design with a modernist aesthetic in the province.

    Built between 1904 and 1913, the factory symbolizes the peak of an era in which Alcoy was consolidating itself as the textile engine of the Valencian Community. Its value lies not only in its industrial functionality, but also in its formal beauty, in the way it unites technology and art, utility and expression. In a context where many factory buildings were designed in a purely practical way, the work at 8 Agres Street demonstrated that Alicante architectural design could be innovative, aesthetic, and representative of a new modern mentality.


    2. Alcoy, industrial city and cradle of Alicante modernism

    At the beginning of the 20th century, Alcoy was an industrial benchmark comparable to the great European factory cities. Its urban structure expanded around the Serpis valleys, where water moved the turbines of textile, paper, and metallurgical factories. In this context of prosperity, a local movement of Alicante architects trained at the Barcelona or Valencia School emerged, introducing modernism to the region.

    Among them, Vicente Pascual Pastor and Timoteo Briet Montagud stood out, key figures of Alicante architecture of the time. Both promoted a modernist current that knew how to combine new materials — iron, exposed brick, ceramics, glass — with a decorative language inspired by nature, geometry, and technical progress.

    The Factory at 8 Agres Street is one of the best testimonies of this style, as it combines the structural logic of the industrial building with the artistic will of modernism.


    3. The building: structure, materials, and design

    The factory complex consists of a main two-story nave, with a metal structure and brick walls, which takes advantage of natural light through large windows. Unlike the conventional industrial constructions of its time, this factory reveals a careful building design, with meticulous attention to aesthetic details and the balance of volumes.

    The façade is the most distinctive element: the use of red facing brick contrasts with the light ceramic frames and the semicircular arches, giving it a rhythmic and elegant appearance. The large windows allow constant lighting of the interior, demonstrating a concern for both efficiency and worker comfort.

    In the cornice and upper finishes, the influence of modernist Alicante architectural design can be seen: undulating moldings, floral relief motifs, and a symmetrical composition that reflects the balance between function and form. The main entrance, framed by a segmented arch and vegetal ornamentation, gives the building a unique urban presence, despite its factory nature.


    4. Alicante architects and the culture of industrial design

    The role of the Alicante architects in the development of industrial architecture in Alcoy was essential. Vicente Pascual Pastor, trained in Barcelona, knew how to transfer the lessons of Catalan modernism to his hometown, adapting them to the local productive fabric. His collaboration with engineers like José Cort Merita made it possible to create functional, resistant, and visually attractive buildings, ahead of their time.

    The Factory at 8 Agres Street is, in this sense, an example of the innovative spirit of those professionals: engineers and architects who conceived the factory not only as a place of production, but as a symbol of social progress. Their work demonstrates that industrial building design could be, at the same time, efficient and beautiful.


    5. Heritage value and recovery

    Over time, the building ceased to be used for industrial purposes. For decades it remained relatively abandoned until it was restored and adapted to house the “Joan Cantó” Music and Dance Conservatory of Alcoy. This intervention, respectful of the original structure, has allowed the factory to regain its vitality, now at the service of culture and education.

    The conversion of the building is a paradigmatic example of how Alicante architectural design can dialogue with historical heritage without destroying it. The maintenance of the original elements — façades, windows, iron structure — together with the incorporation of new interior facilities, shows a contemporary reading of the industrial past.

    Today, the old factory is an emblem of the city and one of the most photographed complexes by lovers of Alicante architecture. It represents architecture’s ability to adapt to time, to transform itself without losing its essence.


    6. Industrial modernism: a language of its own

    Unlike the domestic or institutional modernism of other cities, the industrial modernism of Alcoy was characterized by formal austerity and the prominence of materials. In the case of the Factory at 8 Agres Street, the architects played with the texture of the brick, the rhythm of the openings, and the proportion of the structural elements to create a sober but expressive composition.

    This approach made the building a pioneering work within industrial building design in Spain. It did not seek to dazzle with excessive ornamentation, but to show the beauty of technique and repetition. Thus, Alcoy consolidated its own architectural language that still inspires new professionals in Alicante architectural design today.


    7. Alcoy as a laboratory for design and architecture

    Alcoy was a true laboratory of architectural innovation. The city preserves more than a hundred modernist buildings, from factories and residences to theaters, schools, and shops. This heritage is testimony to the role of Alicante architects as mediators between tradition and modernity.

    The spirit of experimentation that gave rise to the Factory at 8 Agres Street is still present in contemporary Alicante’s architectural culture. The idea that design can transform daily life, that the built space influences social identity, is a direct legacy of those pioneers.

    In this sense, the factory not only has aesthetic or historical value: it also embodies a philosophy of Alicante architectural design that commits to functionality, sustainability, and sensitivity towards the environment.


    8. Conclusion: a living legacy of Alicante architecture

    The Factory at 8 Agres Street in Alcoy is not just an industrial relic. It is a living lesson on how building design can transcend its time and become heritage. Its presence reminds us that Alicante architecture has known how to combine beauty, technique, and utility, giving rise to works that are an inseparable part of local history.

    Works like this demonstrate that the Alicante architects of the early 20th century were able to anticipate the needs of the future: the adaptation of uses, aesthetic integration into the urban landscape, and attention to human well-being.

    Today, when contemporary Alicante architectural design seeks to balance sustainability, innovation, and memory, the Factory at 8 Agres Street stands as a reference. Its example invites us to reflect on the role of industrial heritage in the construction of Alicante’s modern identity, and on how the past can continue to inspire the future of building design.


    Photograph: 

  • Smart Materials: The New Frontier of Living Architecture

    Smart Materials: The New Frontier of Living Architecture

    21st-century architecture is ceasing to be a static exercise and becoming a dynamic, sensitive system. As cities grow and climate change demands more efficient responses, architects and engineers are seeking materials that not only fulfill a structural function but also actively respond to the environment, learn, adapt, and even repair themselves.
    Thus emerges a new generation of materials: smart materials.

    These innovative composites — such as self-healing concrete, phase-change glass, and biotechnological panels — mark the beginning of an architecture that ceases to be inert and becomes a living, reactive skin, capable of interacting with light, temperature, humidity, and even biological organisms.

    In 2025, these materials are no longer experimental prototypes, but real solutions that redefine the sustainability, efficiency, and beauty of the built environment.


    Self-healing concrete: structures that heal their wounds

    Concrete is the most widely used material on the planet after water, but also one of the biggest contributors to CO₂ emissions. Its durability, paradoxically, is affected by a constant enemy: cracks. The micro-cracks that appear over time allow moisture and air to enter, weakening structures and generating enormous maintenance costs.

    Faced with this challenge, researchers have developed self-healing concrete, a material capable of automatically sealing its own cracks. There are different technologies behind this advancement, but the most widespread are based on encapsulated bacteria or reactive chemical agents that activate when the concrete fractures.

    In the biological case, bacteria of the genus Bacillus are used, resistant to extreme conditions, which remain dormant within the concrete until water seeps through a crack. Upon contact with moisture, the bacteria awaken and produce calcium carbonate, filling the fissures and restoring the material’s integrity.

    This process not only extends the lifespan of structures, but also drastically reduces resource use and emissions associated with repair. In economic terms, it implies savings of 30 to 50% in maintenance and a durability that can double that of conventional concrete.

    Self-healing concrete thus represents a form of engineering inspired by biology: a material that imitates the human body’s ability to regenerate.


    Phase-change glass: intelligent transparency and thermal efficiency

    Another protagonist of this new era is phase-change glass, a solution that combines aesthetics and technology to optimize the energy efficiency of buildings.
    Its principle is simple yet brilliant: the glass is composed of materials capable of modifying their molecular structure according to outside temperature or solar radiation, thus altering their degree of transparency and their ability to transmit heat.

    During warm days, the glass darkens or becomes opaque, blocking part of the solar radiation and preventing interior overheating. Conversely, when the temperature drops, it regains its transparency, allowing sunlight and heat to penetrate and warm the spaces.
    All of this occurs without electrical consumption or human intervention, thanks to the physics of phase-change materials, which store or release thermal energy depending on the environment.

    The energy impact is notable: buildings equipped with this type of glass can reduce air conditioning and heating consumption by up to 40%, while simultaneously improving lighting comfort. Furthermore, their variable transparency offers new aesthetic and privacy possibilities, enabling dynamic facades that change throughout the day.

    Beyond efficiency, phase-change glass symbolizes a new conception of architecture: a skin sensitive to the climate, capable of interacting with nature instead of isolating it.


    Biotechnological panels

    The boldest frontier of smart materials lies in biotechnology applied to construction. Biotechnological panels represent a meeting point between biology, engineering, and environmental design. These panels integrate living microorganisms — such as algae, lichens, or photosynthetic bacteria — within architectural structures that fulfill energy and ecological functions.

    An emblematic example is microalgae panels, which capture carbon dioxide from the air and generate biomass from sunlight. In addition to purifying the air, these systems can produce oxygen and, in some cases, generate usable energy or heat. Their color and density vary with the amount of light and nutrients, resulting in facades that change hue according to environmental conditions.

    Other research explores panels incorporating mycelium (the root of fungi), capable of growing within molds and forming lightweight, biodegradable structures with excellent thermal and acoustic properties.
    The result is a literally living architecture, which not only reduces its impact but actively participates in the urban ecological balance.

    In pilot projects in cities like Hamburg, Amsterdam, and Singapore, these systems are already being integrated into homes and offices, demonstrating that the future of construction will not only be sustainable, but also regenerative.


    The intelligence of matter: a paradigm shift

    The incorporation of smart materials is not limited to improving energy performance or durability. It implies a complete redefinition of the building concept. Constructions cease to be static objects and become adaptive systems that respond, learn, and evolve.

    Self-healing concrete extends the lifespan of infrastructures; phase-change glass optimizes energy efficiency; and biotechnological panels transform pollution into energy. Together, these materials propose a more autonomous, sensitive, and sustainable architecture.

    The role of the architect, for its part, is also evolving.

    It is no longer just about designing forms, but about designing material behaviors: anticipating how a wall reacts to heat, how a facade filters light, or how a living panel breathes with its surroundings. Architecture becomes an organism that coexists with the environment, instead of dominating it.


    Towards a living and conscious architecture

    Ultimately, smart materials mark the beginning of an era where matter ceases to be passive and becomes an ally. By integrating biology, physics, and technology, the construction of the future will be more efficient, more sustainable, and more emotionally connected with life.

    Self-healing concrete, phase-change glass, and biotechnological panels are not just technical innovations; they are manifestations of a new philosophy: architecture that learns from nature to behave like it.

    The challenge for the coming years will be to expand their use, make them accessible, and, above all, understand that intelligence lies not only in algorithms or digital devices, but also — and increasingly — in the very materials that shape the world we inhabit.