Author: cristo

  • Emblematic Architectural Buildings in Alicante: Alicante Provincial Council

    Emblematic Architectural Buildings in Alicante: Alicante Provincial Council

    Alicante is a city of great architectural value thanks in part to the work of its College of Architects, which has campaigned to recover and enhance the architectural heritage of the city since 2007. Hands down, one of the well-maintained buildings that are the flagship of this city is where the headquarters of the Alicante Provincial Council are currently located.

    It was designed by the architect Juan Vidal Ramos, creator and promoter of some of the most important buildings in Alicante, such as Casa Lamaignere or Casa Gomis. It was officially opened in 1931 and is inspired by the Neoclassical style. This building is a palace of Italian influence with Baroque ornamentation at strategic points on its facade.

    Its facade is made up of two differentiated areas that divide it horizontally. The lower one, consisting of the mezzanine floor and the second floor, is the predominant and simplest, almost lacking in ornamentation, where the half-point arches stand out. The upper area is made up of two floors and its decoration includes Corinthian-type columns that flank all the windows on each floor.

    This building is a symmetrical palace that has a cubic tower at each end, being twins to each other and giving the building axial symmetry. In the middle, you can see the majestic entrance with a wide porch and a large balcony. The exterior of the building is a garden surrounded by an iron fence that was installed after its construction. In the garden, you can find monuments to different famous people of the city.

    One of the bases of neoclassicism in architecture is based on functionality. This building is distributed in different spaces that now serve as offices and meeting rooms. It has a large hall that gives access to the main staircase.

    ARQUIFACH, ARCHITECTURAL STUDIO IN ALICANTE, HELPS YOU DESIGN YOUR HOME IN COSTA BLANCA

    With more than 40 years of experience in the construction, architecture and urbanism sectors, the professional team of Arquifach – architecture studio in Costa Blanca – is led by architect Manuel Cabrera. Arquifach offers a 360 service, specialized in different areas of the architectural field, such as: design, construction, planning, pathology reports, valuations and advice in general.

    Arquifach, architectural studio in Alicante, accompanies its clients throughout the construction process, from start to finish. The mission of our Architecture Studio is to make the project an easy process that leads to the total satisfaction of the client. Arquifach architecture studio has a network of suppliers and partners to manage all projects with professionalism and efficiency.

    Contact Arquifach, architectural studio in Alicante, with no obligation. We study the viability of your project and offer advice on the construction of new single-family homes or tourist apartment buildings. We have the support of a specialized team in Costa Blanca.


    Photographs: https://commons.wikimedia.org/wiki/User:Joanbanjo

  • Architectural Trends in Costa Blanca: Minimalist exterior and comfortable interior

    Architectural Trends in Costa Blanca: Minimalist exterior and comfortable interior


    Minimalism is a trend in many disciplines such as design, gastronomy or architecture. And we are experts in this latter field.  That is why today we are going to describe this trend that is invading the facades and exteriors of villas and homes in Costa Blanca. Certainly, minimalism is trendy. But the real trend is its combination with comfort: minimalist exterior and comfortable interior. We walk you through this article to explain what it is all about.

    Although minimalism is currently seen in big constructions, the beginning of its expansion is associated with small homes and a different concept: a simple life. A concept that leads us to reflect on what is really important, what is necessary and vital to live, reducing to the maximum our possessions. It is a trend that we inherited from Japanese culture and philosophy and that appeared as an artistic trend after World War II. Since then, it has spread like wildfire in Western culture, especially in art, design and architecture. Not only has Japanese culture influenced this trend, the Bauhaus school and the Gestalt Laws have been important in the origins of this movement. Abstraction and simplicity dominated the world of design and impacted on architecture as being essential to this trend.

    MINIMALISM: SIMPLE BUT COMPLEX

    When we see a home with an exterior designed with basic minimalism, it may seem a simple task. Far from reality. Minimalism is an architectural trend that requires great skill. It consists of analyzing the essential elements and basing the design on simple geometric lines that lead unequivocally to harmony as a whole. The aim is to focus on basic principles such as color, volume or scale by reducing everything to the purely essential and using geometric shapes that relate to the space around them.

    Tendencias arquitectónicas de la Costa Blanca: Exterior minimalista e interior confort


    The environment: the sea, the coast and minimalism


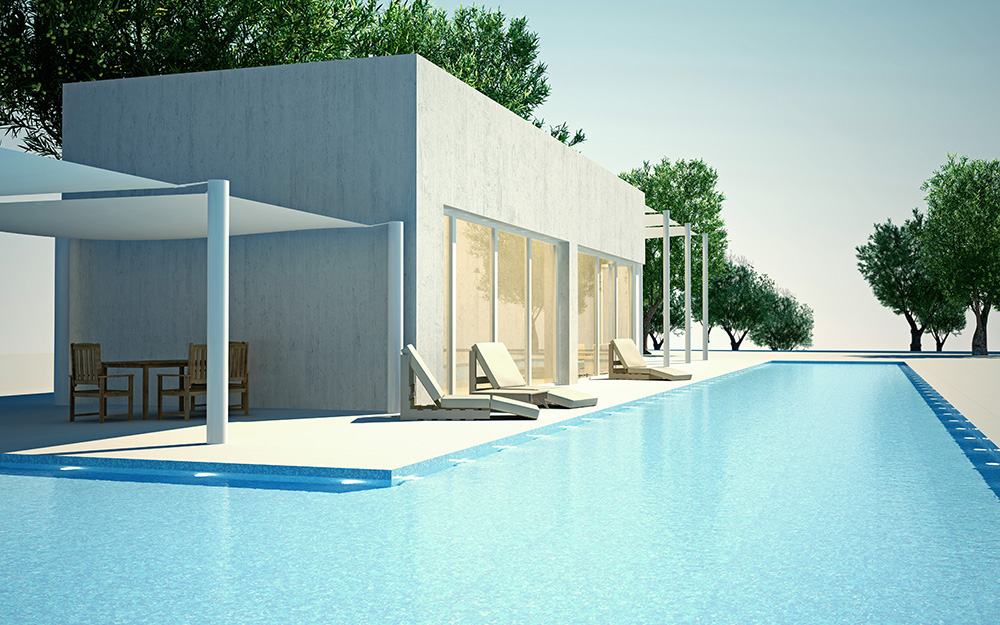


    The coastal environment of Alicante is the perfect natural setting to accompany a minimalist home. That is why we can see so many villas that follow this aesthetic trend in Costa Blanca that consist in returning to basic and natural materials such as wood, slate or cement and preserving only the minimum and basic elements, taking the constructions to simple geometrical forms and flat colors.

    The focus of minimalism

    Not only is the harmony we were referring to based on the visual. In order to correctly apply a minimalist architectural design, it is necessary to understand that the environment’s resources must be in harmony with the forms. The light will be one of the elements to take into account as the basis of the project. A minimalist project must have as a commandment to avoid any contamination of light. The environment will provide us with answers to many of the questions we will ask ourselves about light, views or materials.

    MINIMALIST BUT COMFORTABLE INTERIORS


    In the West, man is commonly considered the subject, and nature the object. But if we have learned anything from Eastern philosophy, it is to consider man and his environment as an indivisible union. That union is a continuity that is rescued by the minimalist current. Interiors are indivisibly integrated with exteriors. It is about avoiding barriers and using clean lines that do not alter order, avoiding excesses to obtain the essence of the interiors through open surfaces free of clutter, painted in neutral base colors combined with natural textures and materials.

    Villa Nadia proyecto de Arquifach, arquitectos Alicante Calpe

    The interiors functionality will be the red line that cannot be crossed with excessive decorative elements. Some of the elements can even remain hidden until the time comes to use them. Closet doors or drawers that seem invisible until it is time to open them and use them. Hidden doors that separate rooms and open with a slight push. Simplicity linked to functionality is the motto of minimalist interior design.

    Tendencias arquitectónicas de la Costa Blanca: Exterior minimalista e interior confort

    ARQUIFACH: ALTEA ARCHITECTURE STUDIO

    If you are thinking of building a personalized home, contact Arquifach: Moraira architecture studio and its great team with more than 40 years of experience.

  • Altea Architects: Design recommendations for custom homes

    Altea Architects: Design recommendations for custom homes

    Today, the design of many of the new houses in the Alicante and Costa Blanca is contemporary and modern, and more and more single-family homes have been built following projects customized for each client. Therefore, today in the blog we are going to analyze the key factors that influence the implementation of personalized single-family housing projects. First, let us review the advantages of designing a custom home:

    ADVANTAGES OF BUILDING YOUR OWN SINGLE-FAMILY HOME

    A design to your liking. If you decide to carry out a customized single-family house project, you will have the opportunity to personalize the design of the construction, from the shape and the style, up to each one of the rooms.

    Price of the house. Some studies suggest that building a home from scratch can mean savings of up to 20% as long as the right decisions have been made regarding the purchase of the right land, the use of the right materials or the choice of a team of qualified professionals and architects to carry out the project.

    As long as the right decisions have been made regarding the purchase of the right land, the use of the right materials or the choice of a team of qualified professionals and architects to carry out the project.

    Guarantee of the builder and architect. Carrying out a custom project involves hiring a team to carry it out. Therefore, you must choose an architectural firm that provides peace of mind and guarantees that the project will be 100% satisfactory for the client. The architectural firm must have reliable suppliers and collaborators who guarantee that the work complies with the law, the guarantee terms and the quality standards.

    Long-term investment. On the Costa Blanca, the real estate market has evolved upwards in recent years. According to the report published by pisos.com, average sales prices on the Costa Blanca increased by 3.2% in the third quarter of 2018 compared to the same period last year, followed closely by rents.

    State-of-the-art technology: domotics. Custom home building projects offer the opportunity to invest in state-of-the-art technology. Domotics allows you to control your home from anywhere, offering advantages such as security, comfort and savings.

    More space / more privacy / more outdoor spaces: The choice of land is key when considering the design of the project. By controlling this factor, issues such as privacy, space, access, orientation, unevenness and, of course, everything that has to do with outdoor architecture can be considered.

    RECOMMENDATIONS FOR THE CUSTOM HOME BUILDING PROCESS

    Deciding on a single-family home project has its pros and cons. This process requires time and capital investment. Therefore, it is essential to start with the right information about the scope of the project. It is important to have an architectural firm that advises you and, above all, has experience in the area and in the type of project.

    • Study the plot: As we have seen in other articles, the choice of the plot is one of the fundamental aspects of any project. Depending on the land, one type of house or another can be built. It must comply with the regulations and have water, electricity, sewerage, curbs, and street lighting services and, if possible, supply of gas and fiber optics.
    • Inspiration: It is not always easy to decide on the style of the house to be built. This is a process that should not fall solely on the client. A team of experienced architects will know how to guide future homeowners either through other projects, or by drawing conclusions about the functionality and expectations of the project by talking to the client.
    • Plans: The ideas contributed by the owner will be transformed into plans, through more formal concepts where measures are verified and budgets are adjusted. These plans will take into account the orientation of the home or the distribution of spaces always with the aim of achieving the best views, the use of natural light and open spaces, always bearing in mind that it is cheaper to erase in the plans than to erase in the work.
    • Materials: Materials are a fundamental part of the design. Choosing those that are of high quality allows the construction to be durable and contributes to factors as important as energy saving. It is important not only the choice of finishing materials, but also the materials that are not seen, such as insulation, foundations, waterproofing, etc.
    • Decoration: The decoration should not be left for the end, it is necessary to inform the group of professionals the necessary data so that the pertinent changes can be made.
    • Specialized teams and professionals: The ideal is to have a team of professionals who can be trusted and can cover the entire project, from design, construction, planning, pathology reports, assessments and general advice.

    THE IMPORTANCE OF CHOOSING THE BEST ARCHITECTS: ARQUIFACH

    Building a home is a process whose success depends on many factors. The best way to ensure it, is to have architects who give guarantees. A guarantee that is based on experience.

    It is important to choose an architectural firm that will guide you throughout the process from the beginning of the design to the delivery of the final documentation to live in the house, which has experience in the area and qualified personnel to perform the comprehensive management of the project, but above all, that designs according to your needs and expectations.


  • Moraira Architects: Comprehensive single-family home refurbishments

    Moraira Architects: Comprehensive single-family home refurbishments

    Comprehensive single-family home refurbishments are made when the appearance or design of the home needs to be modified, expanded or updated or when it is necessary to renew obsolete facilities and woodwork, especially the exterior ones. There are many reasons to carry them out, such as space needs, aesthetics or functionality. So, when is it necessary to make a refurbishment? What kind of comprehensive refurbishment can be carried out? What aspects should be taken into account when making a comprehensive refurbishment? Which architecture firm for comprehensive refurbishment should I choose? These are some of the doubts that we are going to try to clarify in this article.

    WHEN SHOULD A COMPREHENSIVE REFURBISHMENT BE CARRIED OUT? DECLARATION OF INTENT

    Needs change and it is logical that we feel the need for our home to evolve with us. In many cases, the reason is that its inhabitants change, either due to enlargement or the arrival of a disabled relative or simply because it has been bought recently and we want to adapt the home to the needs of new residents. In all these cases, a comprehensive refurbishment may be the solution.

    Other times, they may be more basic reasons such as maintenance or rehabilitation. From certain years of age, the houses begin to present some pathologies or deficiencies from the point of view of comfort. Changing plumbing and electrical installation is one of the most common refurbishments in homes more than 20 years old. This type of comprehensive refurbishment is usually a great opportunity to make the house more energy efficient, if we complement it with a change of insulation and new exterior woodwork.

    Security is another major reason for a comprehensive refurbishment. Domotics can help in this and other issues, ensuring security through wireless alarms to control access or systems that allow actions such as cutting a stopcock, turning on and off heating and air conditioning or warn us if there is a fire. Smart homes have become a trend and current comprehensive reforms often take into account adapting homes to these new technologies. Among many of its advantages are energy savings or the variety of control that currently exists in the market and covers aspects such as energy, security, and comfort.

    Of course, aesthetics is also one of the major protagonists of comprehensive refurbishment. Smart homes have become a trend and current comprehensive reforms often take into account adapting homes to these new technologies. Among many of its advantages are energy savings or the variety of control that currently exists in the market and covers aspects such as energy, security, and comfort.

    Of course, aesthetics is also one of the major protagonists of comprehensive refurbishments. The combination of current trends and the taste of the owners are amalgamated to find the final solution, the hand of the architect who guides and advises them.

    Having clear reasons and the main aspects to be refurbished, will open the way for planning. At this phase, it is important to have experts who can advise us and indicate the priorities of the project. The refurbishment will largely depend on the possibilities of the property, its space in general and its characteristics. However, there are many aspects with which a good work of integral refurbishment manages to rehabilitate and completely change the appearance of a house.

    TYPES OF COMPREHENSIVE REFURBISHMENTS

    There are many ways to refurbish a home. Here are the 4 main types of comprehensive refurbishments:

    1. Conservative: In this type of refurbishment, elements of the original design are preserved, such as the building structure or architectural elements. This type of reform goes beyond a decorative aspect and it is common to combine styles, such as modern decoration with antique accessories.
    2. Innovative: It is the one that has as protagonist to apply to the house the possibilities of the technological and domotics world.
    3. Minimalist: It is about resorting to a simpler style. Modernity and classicism merge to provide a home with spaces that transmit elegance without too many frills or extravagances.
    4. Vintage: It is a type of integral refurbishment that combines classic styles and periods. For this purpose, pieces that have been restored, brick walls and the use of materials and accessories that bring another era to life are used.

    ESSENTIAL ASPECTS IN A COMPREHENSIVE REFURBISHMENT

    In addition to the aesthetic aspect, a comprehensive refurbishment must include the following essential aspects:

    • Thermal-acoustic insulation: provides comfort to the home and minimizes consumption.
    • – Modernization of electricity, plumbing and sanitation installations: as mentioned above, if it is a maintenance refurbishment, it is necessary to modernize the electrical system and pipes of the house to optimize its service. From 10 years old, it is an aspect to be assessed.
    • – Safety: safety can be improved in many ways. From alarm systems and access controls to replacing conventional doors with armored ones or installing self-locking blinds.
    • – Quality of materials: Taking advantage of an integral refurbishment, materials of the necessary quality must be incorporated to provide resistance and durability.

    CHOOSING THE ARCHITECTURAL FIRM FOR COMPREHENSIVE REFURBISHMENTS

    To plan a refurbishment is to translate the ideas and needs of a client into a viable project. Therefore, it is important to choose a good architectural firm with experience in advising on comprehensive refurbishments.

    It is necessary to make sure to hire a group of qualified professionals who advise and manage the project integrally and work according to the needs and expectations of the user, transmitting security and responsibility.

    ARQUIFACH: ARCHITECTURAL FIRM IN MORAIRA, SPECIALIZED IN COMPREHENSIVE REFURBISHMENTS

    If you are thinking of refurbishing your home, contact Arquifach, Alicante architectural firm. It has a great team with more than 40 years of experience.

  • Benissa Architects: Smart homes with Domotics

    Benissa Architects: Smart homes with Domotics

    All areas of society have been influenced by the evolution of technology, which has become critical in our daily activities. The construction area is not uninvolved because, thanks to this advance, design and construction have dramatically changed, developing what is known as a smart home.

    Domotics was born in the seventies. This discipline seeks to unify technological evolutions in order to make life at home easier and more comfortable. In this post, you will learn what a smart home is, how domotics is integrated into the design and construction of a home and the advantages it brings.

    WHAT IS A SMART HOME? Differences between a conventional home and a smart home

    A smart home is one that is totally controlled by means of automated systems and domotics. Domotics is an integrated technological system that is applied to a home to achieve smart control and automation. This means the efficient management of energy consumption, security and accessibility to the home, and many advantages that increase the welfare and comfort of the home.

    IS IT EXPENSIVE TO DESIGN A SMART HOME?

    Today, access to domotics is much more affordable than before. It can be used in all types of homes and being installed before or after its construction. The cost of installation is compensated in the long term thanks to the control over the gas, water or electricity supplies that this system offers us. For example, a traditional home has a thermostat that can be adjusted manually, whereas a smart home has a smart air conditioning that can be adjusted by remote control. In most cases, through mobile devices.

    Advantages and benefits of a home automation system

    Home automation has become an upward trend in architecture in recent years. As we have already seen, it allows to control the house with last generation technology systems without losing its design and essence but achieving greater comfort, communication and control, security and energy efficiency.

    Here are some of the advantages and benefits of a smart home:

    • Comfort: installing automated systems in a house minimizes time and effort in some activities such as regulating thermostats, raising blinds, watering plants, etc.
    • Communication and control: the control systems are easy to operate through electronic devices.
    • Security: Domotics has greatly improved security systems. Nowadays, it is easy to have sensors that notify movements or strange sounds or cameras that allow us to have a view of the outer perimeter of the house through a tablet or mobile without the need to be near the house.
    • Energy efficiency: By building an intelligent home with domotics we can minimize energy consumption in a considerable percentage thus contributing to protect the environment.

    ESSENTIAL ELEMENTS IN A SMART HOME

    In order for a house to be considered smart, it is essential that it has some elements considered basic that seek the well-being and comfort of the people who live there. Here are some of them:

    • Switchboard: if you want to build a smart home, it is necessary to have a switchboard that allows us to manage, automate and schedule various tasks remotely aiming at communicating with the various controls of the house. It is in charge of receiving the information that comes from the devices that are installed in the house and transmitting it.
    • Security devices: among the most installed ones are security cameras and sensors of movement or sound.
    • Sensors: in addition to the sensors that contribute to security, we can find those that allow us to turn on and off the lights, detect gas or smoke, among others.
    • Air conditioning: temperature regulation allows us to make the most appropriate and controlled use of energy and water, making their consumption more efficient.

    The future of smart homes

    It is estimated that there will be approximately 50 million smart homes in the year 2020 connected to the Internet. What can we expect from the smart homes of the future?:

    1. High-tech living rooms: TVs as we know them are days away. Augmented reality from the sofa, rolled-up TVs or high-resolution short-throw projectors will soon arrive in our homes.
    2. Smart kitchens: Kitchens will become easier and easier with appliances such as smart ovens with digital cameras and thermometers and cameras that can be controlled remotely. We are also already working on refrigerators that tell us what food is going to be bad or 3D printers that will make any ice cream paste or cream a reality.
    3. The future of rest and relaxation: beds that measure rest or bathtubs that promote relaxation by measuring brain waves will be some of the new devices that will increase our well-being.

    ARCHITECTURAL FIRM IN BENISSA SPECIALIZED IN DOMOTICS AND SMART HOMES.

    The design and planning of a new home should take full advantage of the possibilities offered by home automation. If you are thinking of building a smart home, contact Arquifach, architectural firm in Alicante. It has the integration of the best home automation systems from the beginning of the planning of the project.

  • Avoiding cost overruns in the construction of your custom home

    Avoiding cost overruns in the construction of your custom home

    The process of building a custom home requires considerable monetary investment. Therefore, one of the most important decisions when embarking on this adventure is the choice of the architects who lead the construction. The study of the budgets issued is key to this choice because one of the main concerns of the client is that the price of the work varies or increases due to unforeseen events. In order for this not to happen, it is essential to take the necessary precautions and to meticulously coordinate all the activities of the construction process. The planning of every detail about the personnel, the purchase of material or the use of the machinery allows to make the necessary forecasts and thus avoid surprising additional cost.

    In this post, we will analyze the most common causes of overruns in the construction of custom houses, the types of houses and the ways to avoid it. We will also describe our Arquifach guarantee.

    WHAT IS A COST OVERRUN IN CONSTRUCTION? AND WHY DOES IT OCCUR?

    The cost overrun is the difference that occurs between the budget that was initially calculated and issued and the final cost of the project.

    Cost overruns in construction can occur for several reasons. Here are some of them: The cost overrun is the difference that occurs between the budget that was initially calculated and issued and the final cost of the project.

    Cost overruns in construction can occur for several reasons. Here are some of them:

    • Delays in construction
    • Calculation errors
    • Poor execution of the intended planning
    • Last-minute design changes

    It is logical that the client shows concern and expects the final budgets to be in accordance with the stipulations. At Arquifach, architectural firm, we believe that most of these reasons can be avoided by working on the relationship that exists between client, architects and construction company. Above all, we avoid extra costs on the work and maintain continuous control of all processes and phases, and personalized advice.

    MOST COMMON COST OVERRUNS IN HOUSING CONSTRUCTION

    The construction of a custom home is a complex process that can generate additional costs, among the most common are contingencies, extras, economic deviations and project modifications.

    Contingencies, as its name suggests, are those costs that have not been stipulated and, therefore, are not expected. In this section, we find some that cannot be controlled such as earthquakes, floods or storms and others related to administration such as changes in the relevant regulations and laws. And finally, another type that should be easier to control, such as problems with suppliers.

    The overruns resulting from the modifications include calculation errors, bad work or simply last-minute changes by the customer.

    Construction extras and economic deviations result when there are differences between the actual amounts and those budgeted or simply those materials or resources that have been included at the last minute.

    There are cases in which the construction company may spend more than stipulated, for reasons such as differences in the unit cost of materials, labor and sales.

    TYPES OF COST OVERRUNS ACCORDING TO PHASE AND HOW TO AVOID THEM

    Cost overruns can occur both in the design phase and during the execution of the work. Let’s analyze a little what each one is and how we could avoid or minimize those extra costs.

    Cost overruns in the design phase

    It is important to know that possible future cost overruns can already be generated at this stage. Some of the reasons may be to propose designs that are difficult to comply with or not to have the qualified personnel to do so. The important thing is to avoid designing something without the experience or resources to do it.

    Another way to avoid cost overruns in the design phase is to make a good, thorough plan that includes all the activities and resources needed to build the custom home. The more this phase is studied and planned, the less chance there will be of generating other activities or expenses that are not foreseen and that in the end increase the budget.

    In the planning it is necessary to define the problem and the solutions. For example, if we want extend a room of the house but the architect has not specified well all the details, the group of construction is going to execute it interpreting the loose fringes. These are the kind of situations that in the end generate extra costs because the inaccuracy causes that the result is not the expected one neither by the architect nor by the client.

    It is not the same to do it in the city where you have access to materials as it is in towns or remote areas that would increase the cost of transferring materials and human resources.

    Another factor of great importance that should be stipulated in the design phase is the time of completion of the work, establishing a realistic schedule.

    Cost overruns in the execution phase

    During the execution of the project, the first factor to take into account to avoid cost overruns is to try to meet the schedule established for the completion of the work.

    Another important factor to consider is the unforeseen circumstances that may arise. For example, if it is necessary to transport materials, which generate additional costs.

    The important thing is to plan and coordinate these actions in order to make sure that the construction of the work is carried out in a safe way.

    ARQUIFACH GUARANTEE, ARCHITECTURAL FIRM IN CALPE

    If you are looking for an architectural firm that builds your custom house and, at the same time, guarantees a quality work, Arquifach is the best option for you. We count on specialized architect, with more than 40 years of experience and a qualified and prepared personnel to meet your requirements in a personalized way.

    Each project is studied in detail and budgets are presented by items adjusted to reality, minimizing the chances of economic deviations.

    Contact Arquifach architects in Calpe, Altea, Teulada, Moraira and the Costa Blanca in general.