Author: cristo

  • Passivhaus Architecture: Definition and Principles

    Passivhaus Architecture: Definition and Principles

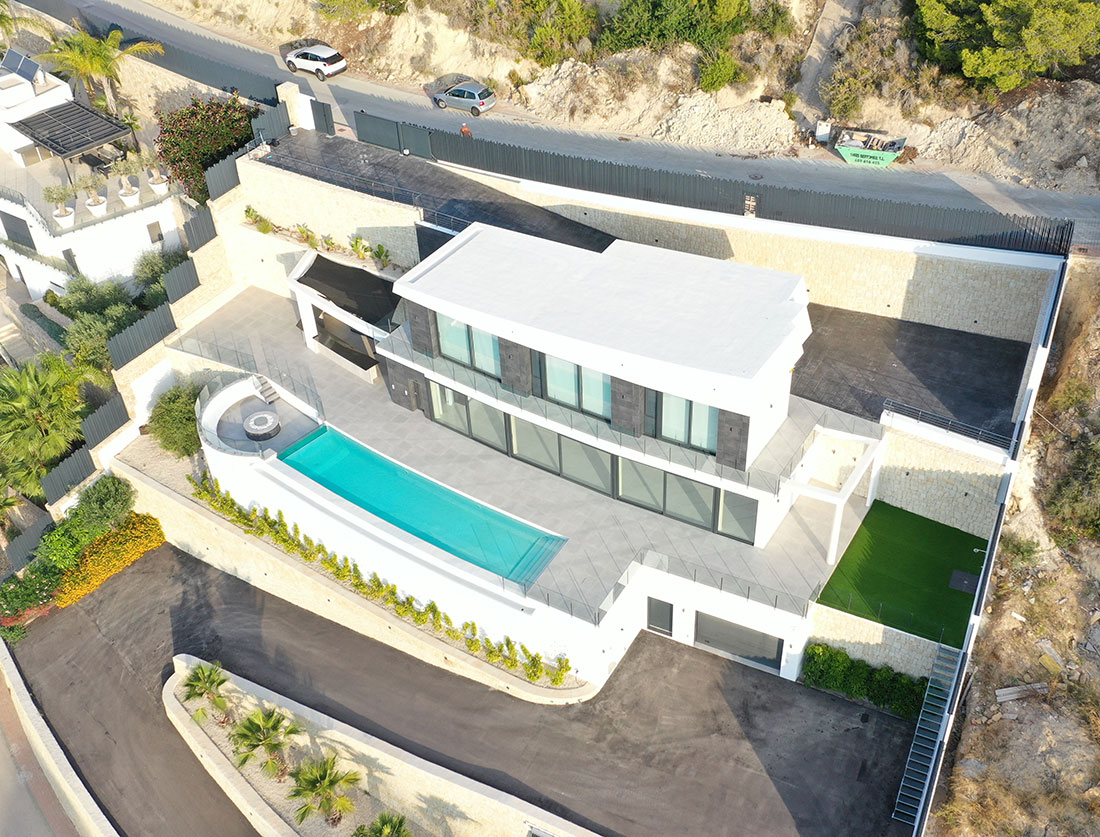
    Those of you who follow the blog of Arquifach, architects on the Costa Blanca, know that responsible architecture is one of the pillars supporting our projects. Why? From our experience, we can say that we are at a point of no return and that environmental responsibility in architecture has never been so important. Our way of life affects our environment, and architecture is one of the keys to mitigating the effects and being able to live in harmony with nature. We have the opportunity to design and build while fighting against climate change. Our commitment must even precede the legislation that is already being imposed, to guarantee the reduction of emissions caused by the building sectors (which exceed 39% worldwide). To ensure that the design and construction of houses and buildings have the least possible impact, they must be built according to Passivhaus criteria. Therefore, in this article, we will review the most important points of Passivhaus architecture.

    Definition of Passivhaus Architecture

    Passivhaus architecture aims to save up to 90% of energy consumption and carbon emissions derived from construction without sacrificing maximum comfort. The Passivhaus standard is the most demanding in terms of energy efficiency in the world. It was developed in Germany in 1988 and proposes a series of procedures in the development and execution of architectural projects. It guarantees that the performance of the constructed building corresponds to the theoretical design values.

    Basic Passivhaus Principles

    The Passivhaus principles are 5 and are focused, as we have said, on guaranteeing the reduction of the impact of construction. It affects all aspects of the project, from design to construction, to ensure that the final performance is as optimal as possible. They are as follows:

    Ventilation with heat recovery:

    In this case, Passivhaus architecture advocates for mechanical or intelligent ventilation. It works with a ventilation unit that forces air extraction to renew it and thus guarantee indoor air quality. Within this group, we can find double-flow mechanical ventilation, which is the ideal solution for single-family homes. Unlike conventional mechanical systems, it does not emit cold air, but rather renews the air, which also arrives filtered. This system achieves good air circulation, eliminating stale air from rooms. Although the cooling effect, compared to traditional air conditioning equipment, is not as great, with a correct installation, it will not be necessary to cool the air.

    Thermal insulation:
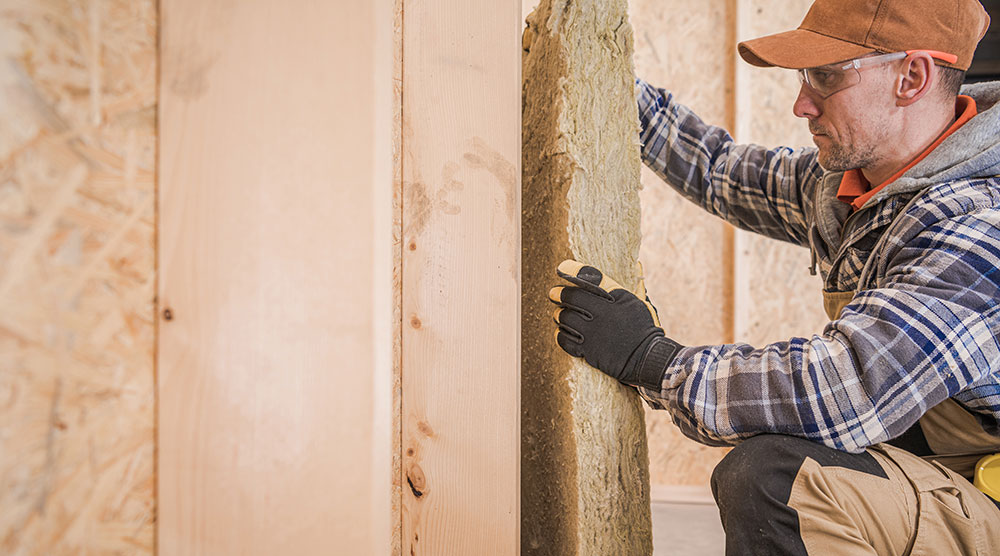
    Ecological or sustainable insulating materials in construction. Advice from Arquifach | Architecture studio Calpe Altea Benissa Teulada Moraira

    The thermal insulation of buildings is one of the key pieces in conditioning a home. It is estimated that around 70% of a home’s energy is lost through its facades and roofs, which is why it is important to create a well-insulated, airtight box. The goal of Passivhaus thermal insulation is to achieve an envelope with very low thermal transmittance. For this, insulation is essential in walls, floors, and ceilings. The insulation must be sustainable, and to do so, it must be: healthy, durable, biodegradable, and efficient.

    Airtightness

    Most energy in a building is lost through convection (movement of fluids, in this case air) and not through conduction (heat transfer through one or several materials). Therefore, Passivhaus architecture guarantees airtightness against outside air, minimizing the so common infiltrations. To achieve this airtight envelope, it must be studied during the project and verified during construction that there is a continuous air barrier in the facades, roof, and floor that guarantees airtightness.

    Thermal bridge-free design

    Thermal bridges are points on the envelope where thermal transmittance is higher, resulting in considerable energy loss. The most common cause is a discontinuity in the insulation, generating cold spots inside that can cause dampness, damage to materials, or loss of interior comfort.

    Optimal windows
    Architecture studio in Calpe, Altea, Benissa, Teulada and Moraira.

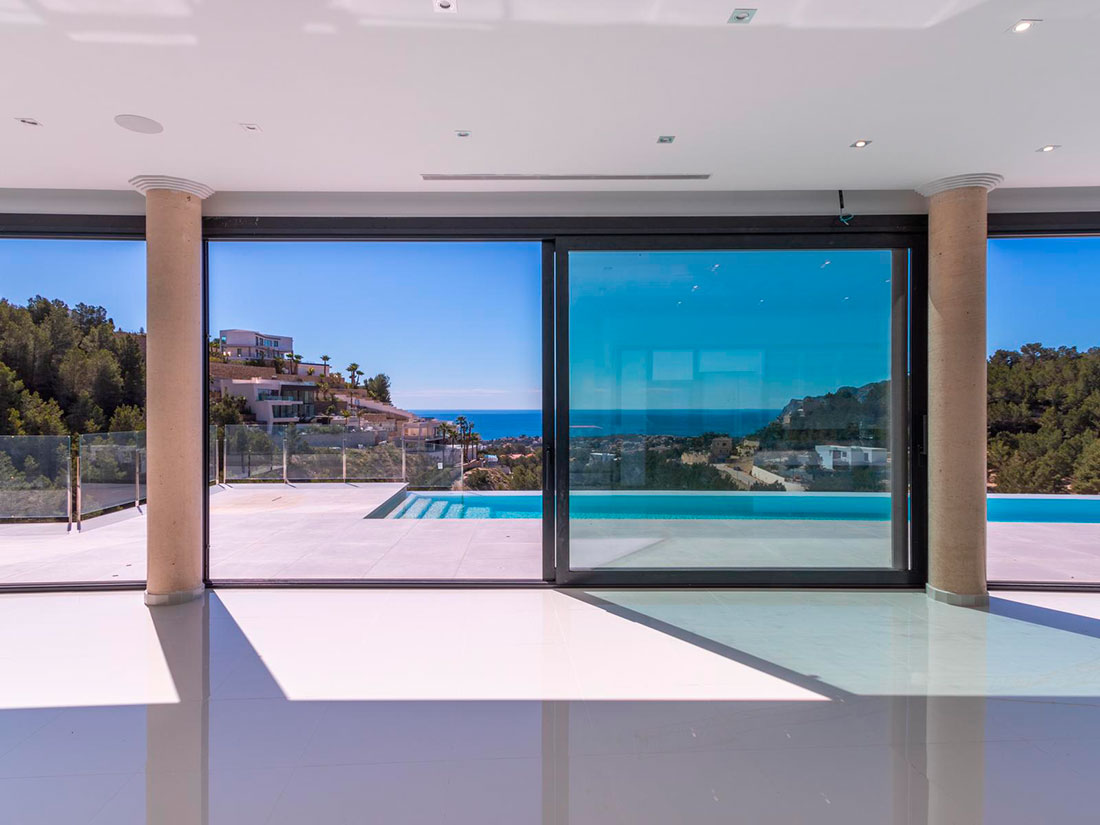
    This principle builds on the previous ones, as Passivhaus architectural projects must use high-quality windows and doors that guarantee insulation and airtightness. Two or even three panels are used, with the outer ones being low-emissivity with a cavity filled with inert gas. This guarantees very low thermal transmittance, great acoustic insulation, and reflection or maintenance of energy in different seasons.

    Arquifach: Architecture Studio Alicante

    If you are thinking of building a custom home that respects the environment while maintaining maximum quality and comfort, contact Arquifach, Alicante architecture studio. Benefit from no-obligation advice from a great team with over 40 years of experience.

  • Artificial Intelligence and Architecture

    Artificial Intelligence and Architecture

    In the last 50 years, technology has advanced so much that its evolution has been both vertical and horizontal, invading all disciplines, such as architecture, and causing them to evolve exponentially as well. That is why in this article we are going to talk about artificial intelligence and how it is applied in the field of architecture. Let’s start at the beginning: What is artificial intelligence?

    Artificial Intelligence (AI): Definition

    Artificial intelligence (AI), through the creation of expert systems, seeks to enable machines to think and behave in a way similar to a human being. We can see this in games of chance, natural language processing, voice recognition, vision systems, intelligent robots, smartphones, among others. It is becoming a basic element of all business software, whether users are aware of it or not. Often, AI and machine learning capabilities are integrated within applications. They provide users with functions such as automation or predictive capabilities.

    Artificial intelligence revolutionized society with its appearance. Why has it evolved so quickly? Among other reasons, due to programs like Open AI, which makes free and open projects developed over these years available to users. Open AI is a research laboratory located in San Francisco, California, whose mission is the development of artificial intelligence for the benefit of the entire community. It is a non-profit organization founded by Elon Musk (co-founder of PayPal and Tesla Motors), Sam Altman, Peter Thiel (co-founder of PayPal), and Reid Hoffman (LinkedIn).

    The goal of Open AI is to work jointly with other institutions, which since 2012 have been witnessing advances in the area, so much so that entities like Microsoft have signed agreements and contributed large sums of money to promote and develop emotional intelligence.

    Artificial Intelligence and Architecture: How do they complement each other?

    The process of designing, creating, and constructing infrastructure has evolved exponentially. Time generates changes in many areas. The advancement of technology offers possibilities that increase efficiency in processes and the costs of any project. That is why constant professional updating is vital in the field of architecture. In recent years, architecture has begun to digitize through artificial intelligence and other associated technologies that make it increasingly possible to adapt design to digital media and workflows.

    Descriptive certificate of work and age of constructions on a private plot: what it is and what it is for

    Some of the most important advances from the combination of AI and architecture have been:

    • Fewer risks: Identifying potential safety risk factors through software that allows more efficient visualization of any remaining hazards in the workplace.
    • Virtual reality: Allows visualizing the project outcome in advance. Experiencing a construction environment through images, sounds, and even manipulating objects through VR lenses.
    • Augmented reality: While virtual reality is more limited to digital entertainment, augmented reality has found applications in architecture by overlaying digital information onto real elements. It involves combining 3D cameras at the construction site and transmitting 360º videos, solving problems in real-time, even including aerial images using drones.

    • Home automation: Homes will be smart or they won’t be at all, but what is a smart home? It is one that is controlled through automated systems and home automation. Home automation is an integrated technological system applied to a home to achieve intelligent control and automation. This implies efficient management of energy consumption, home security and accessibility, and a multitude of advantages that increase the well-being and comfort of the home. Some of its advantages include the ability to automate thermostats, blinds, irrigation systems, etc.; improvement of security systems; energy efficiency that minimizes consumption without sacrificing comfort…
    • Responsible architecture: The Construction sector has advanced and is innovating to offer intelligent solutions focused on smart cities, using various systems such as Big Data as a management tool for household or city savings, employing new materials and technologies that will guide construction towards generating smarter and more sustainable results.

    The importance of surrounding yourself with good architects: Arquifach

    Building a home is a process whose success depends on many factors. The best way to ensure it is to count on architects who offer guarantees. A guarantee that is based on experience. It is important to choose an architecture studio that guides you throughout the process from the initial design to the delivery of the final documentation to inhabit the house, that has experience in the area and qualified personnel to carry out the comprehensive management of the project, but above all that designs according to your needs and expectations.


  • Essentials in Custom Home Design

    Essentials in Custom Home Design

    Arquifach’s 50 years of experience and the evolution of trends and technology have taught us that there are a series of essential requirements for custom home design to be effective and human. Below we will list a series of essential points to improve people’s lives in their homes through architecture, construction, or interior design:

    Environmental Awareness in Architecture

    Arquifach Architecture studio in Calpe, Altea, Benissa, Teulada and Moraira.

    It is well known that the construction sector is responsible for a large part of CO2 emissions, some studies even establishing that it accounts for between 30% and 50% of the total. What is the role of architecture in all this? An architect’s responsibility is significant, since the decisions that minimize the pollution resulting from our way of life are made by them. Many of you may be wondering if that role is really so important, and we can assure you that good planning, design, and execution of homes can neutralize CO², absorb it, and even reduce it.

    Sustainability is one of the main social commitments of our time. It is evident that governments and administrations offer various aids or financial facilities for both new buildings and the renovation of old ones to adapt them to lower energy demand and waste consumption, greater comfort and healthiness, etc. In this context, a design cannot be planned without considering aspects such as the thermal insulation of walls, floors and ceilings, the choice of more efficient joinery, the application of natural paints, installation of water-saving solutions, integration of renewable energies in the home…

    Multifunctional Spaces

    Arquifach Architecture studio in Calpe, Altea, Benissa, Teulada and Moraira.

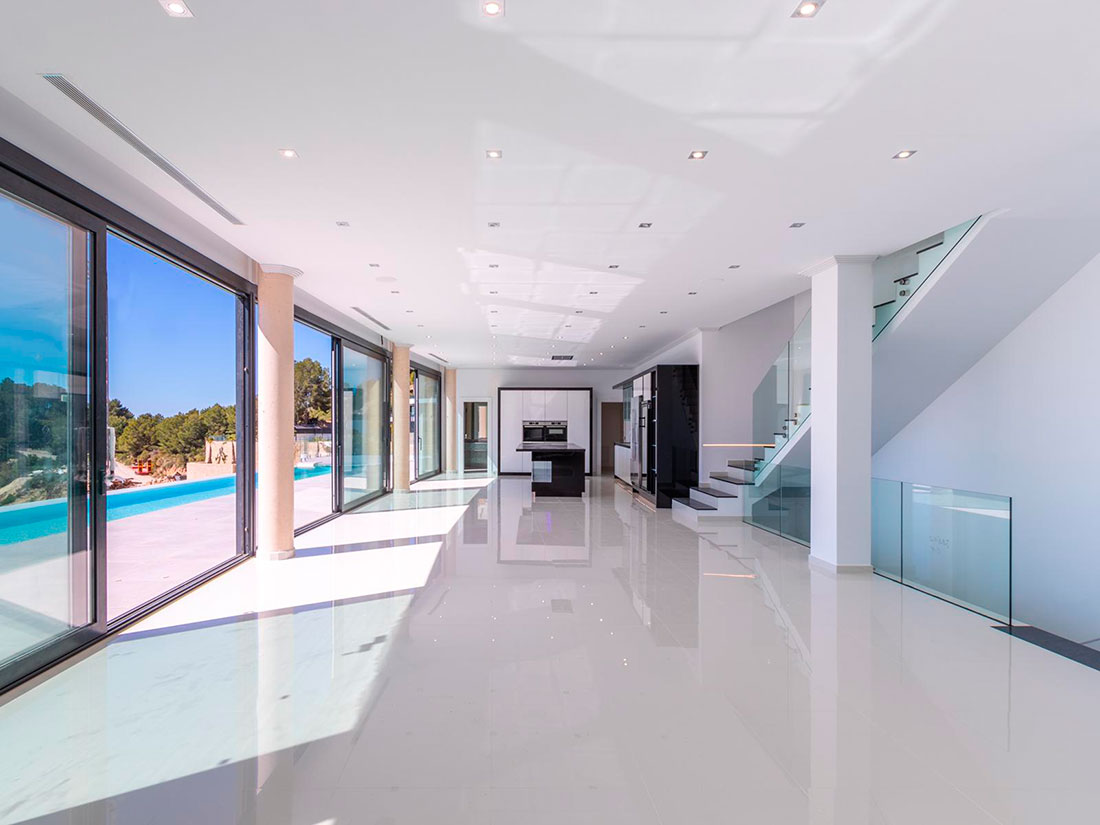

    If you are regular readers of the Arquifach architecture blog, you will already know that the open concept design is here to stay. To understand this new trend, we must talk about the versatility of spaces. Planning this type of room can be quite a challenge, as partitions must be replaced with other elements that maintain light and views. Walls can be removed, but other elements used to change the use of spaces as convenient. Through sliding doors, we can open or close spaces as needed. The ideal is to ensure that light is not lost, so that the concept continues to make sense.

    Kitchens open to the living room, living-dining rooms… are just a few ideas that help generate a greater sense of spaciousness and allow us to provide greater versatility to those areas of our home that are less used.

    Acoustic Comfort

    The well-being of our home involves finding a space where the environment is conducive to relaxation. Acoustic insulation is essential to contribute to that interior well-being. Lack of concentration and sleep, physical discomfort, stress… are some of the consequences of not having a well-insulated space, and that is why it is essential to design a good acoustic insulation system, which will also be one of the main characteristics of a good thermal insulation system. It must not be forgotten that in houses with large spaces, it is also important to control the reverberation of sound inside them. For this, sound-absorbing elements are used to reduce noise levels and echo in interior spaces, improving communication and general well-being.

    Arquifach, Alicante Architecture Studio, designs your custom home

    We hope this article has been useful for you to learn about the essentials in custom home design. For any questions, do not hesitate to contact Arquifach, Alicante architecture studio, without obligation. We study the viability of your project and offer advice on the construction of new single-family homes or tourist apartment buildings. Count on the support of a team specialized in the Costa Blanca that adapts to the social changes of the moment and constantly updates, leaving behind the deficiencies that hinder its development.

  • Renovations that Help You Save on Your Energy Bill

    Renovations that Help You Save on Your Energy Bill

    With the rise in the price of gas and fuel, saving on our energy bill is becoming complicated and difficult to achieve. Although it is quite easy to find many tips and good practices in this regard, the truth is that if we want to achieve a substantial result, we must carry out a series of renovations that steer our homes towards more efficient and intelligent consumption.

    After all, the Institute for Energy Diversification and Saving (IDAE) estimates that the energy consumption of our homes equals one-fifth of the consumption of all Spain. This same body calculates that, of all the energy our home consumes, heating occupies one of the highest percentages in our bill, specifically 47% of it. That is why this winter we want to offer you a series of changes and renovations that can help you reduce your expenses and, furthermore, improve the environment.

    Thermal Insulation

    Undoubtedly, one of the best investments you can make in your home to save on your heating bill: improve the thermal insulation of your house. Thanks to good insulation, you can save up to 30% of the energy your home wastes, with the consequent reduction in your gas or electricity bill.

    One of the simplest ways to improve your home’s insulation is to change the doors and windows, as they are the points where most heat is lost.

    Double-glazed windows with an air chamber will significantly reduce heat loss, just as aluminum joinery with a thermal break can improve the insulating capacity of your windows by up to 40%.

    Architecture studio in Calpe, Altea, Benissa, Teulada and Moraira.

    Regarding the general insulation of walls and ceilings, there are many materials that guarantee your home is a well-insulated, airtight box. However, it must not be forgotten that this insulation must always be accompanied by an adequate ventilation system that allows good air quality inside the home. Effective insulation, together with an optimal orientation of the construction and the use of sustainable materials, become fundamental elements for carrying out responsible architecture. If you want to know more about some of the most sustainable and efficient materials, you can visit our article: “Sustainable Insulation”.

    Ecological or sustainable insulating materials in construction. Advice from Arquifach | Architecture studio Calpe Altea Benissa Teulada Moraira

    Green Energy and Efficient Systems

    Investing in renewable energies and new, more efficient technologies will not only help us reduce our energy footprint but can also be key to reducing our bill.

    Installing solar panels together with an aerothermal system for heating and cooling our home can reduce the energy we consume by up to 62%.

    Similarly, installing low-consumption boilers and radiators is another simple way to reduce our energy expenditure. Investing in a new boiler can reduce our fuel consumption by up to 40%, and you may also receive subsidies, as they reduce CO2 emissions into the atmosphere.

    Furthermore, low-consumption radiators, operating at much lower temperatures than common radiators, do not need to use as much energy, so they can reduce our consumption by up to half.

    If we also add A+++ appliances, we will achieve even more visible savings on our energy bill.

    Install Smart Devices

    The use of devices with artificial intelligence that can analyze our living and consumption habits helps us reduce our energy consumption by focusing it on more efficient use.

    Arquifach Alicante architecture studio accompanies its clients throughout the entire construction process of single-family homes and tourist apartments, from start to finish.

    Devices can perform tasks such as automating the raising and lowering of blinds according to the intensity of sunlight or controlling thermostats to regulate the temperature of our home depending on whether we are home or not, or according to our sleep habits.

    Currently, there are many technological devices on the market at very competitive prices that can help you improve your home’s consumption.

    In short, you have many ways to reduce your energy costs. The important thing is to have advice from a technician with background and experience who can guide you on the project. In this regard, at Arquifach we would be delighted to give you a hand.

  • 2022 Trends: Cozy Minimalism

    2022 Trends: Cozy Minimalism

    Although we have only recently left 2021 behind, various gurus, websites, and architecture and interior design magazines are already speculating about the new trends that will hit our sector hard. Such is the case of Pinterest Predict, the annual report from the Pinterest platform, which analyzes the tastes of more than 400 million users to predict (with 80% accuracy) what the new trends for this year will be.

    The trends for this year that has just begun are perceived as cleaner and purer, where integrated environments merge with nature in search of minimalist yet cozy spaces.

    Integrated Environments

    Large, multifunctional spaces will continue to be a trend in 2022. Kitchens open to the living room, living-dining rooms… are just a few ideas that help generate a greater sense of spaciousness and allow us to provide greater versatility to those areas of our home that are less used. We already discussed this trend of open spaces in one of our most visited articles: “Open concept: organization of open-plan spaces”.

    Arquifach Architecture studio in Calpe, Altea, Benissa, Teulada and Moraira.

    Biophilic Design


    Structures and furniture where plants and natural elements intermingle with human architecture will be an essential trend in 2022. Stairs with vertical gardens, floral columns will be interspersed with terracotta elements and wooden furniture.

    What are the interior design and decoration trends for 2022?

    All of this takes advantage of natural lighting and the elements that make up the land, all focused on improving the well-being of users.

    Boho Chic Style


    This style, mixing bohemian currents with a more minimalist touch, seems to be another aesthetic that will create a furor in 2022. The use of natural materials combined with vibrant colors in both rugs and cushions makes it a cheerful and carefree style that, thanks to the use of neutral-colored walls and natural tones, does not feel cluttered or strident.

    What are the interior design and decoration trends for 2022? Arquifach recommendations | Architecture studio Calpe Altea Benissa Teulada Moraira.

    Curvy is Back


    Curves are hitting hard again in 2022. Our furniture will be filled with curved shapes, from sofas to tables and kitchen islands; circular forms will take center stage. On an architectural level, arches will regain their importance, as will arcades and round pools outside our homes. Forget right angles – that’s so 2021!

    What are the interior design and decoration trends for 2022? Arquifach recommendations | Architecture studio Calpe Altea Benissa Teulada Moraira.

    Hellenic Classicism


    After the 80s and 90s nostalgia of recent years, it seems that 2022 will bring a resurgence of Greek classicism. Ancient Greece will be the inspiration from which designs and decorative elements with Hellenistic airs will draw, from decorated vessels, through statues with Olympic connotations, to classic Corinthian columns.

    And now is your moment: Which trend do you think will be the most successful this year? Which one appeals to you the most? Would you implement it in your home?

  • Urban Planning Report: Important Considerations

    Urban Planning Report: Important Considerations

    One of the advantages of building a custom home on the Costa Blanca is being able to choose its location. Some clients want to be in secluded areas, others prioritize the views, and others want to be as close to the sea as possible. One of Arquifach’s tasks is to help choose the ideal site for construction. There are a multitude of technical considerations that must be taken into account. That is why in this article we are going to talk about the municipal urban planning report and the information it provides about a piece of land or plot.

    What is the urban planning report?

    It is a document that brings together the urban planning conditions of a plot. It contains all the information related to its characteristics (shape, area, etc.), and its legal and administrative status (classification, permitted uses, buildability, etc.) at the time it is drafted. Therefore, if the urban planning situation changes, its content may change. It is mainly used to determine the exact status of a piece of land in order to assess it in a purchase-sale transaction.

    How is it obtained?

    The recipients are those natural or legal persons interested in the information regarding that plot. It is usually requested from the Municipal Urban Planning Management of the locality.

    What information does it exactly contain?

    • The legal framework in force at the time the report is drafted.
    • Identification and location of the plot.
    • Urban planning instruments affecting the property, indicating whether these instruments are already in force or in the process of being processed.
    • Classification and categorization, according to the current general plan and, if applicable, according to the general plan being processed.
    • Detailed urban planning qualification, according to the current plan and, if applicable, according to the plan being processed.
    • Specific building ordinances, paying attention to current regulations and, where applicable, regulations in process.

    What important information will we be able to obtain and analyze when buying and building on the plot?

    1. Maximum buildability: it is the maximum surface area that can be built on a plot and is expressed by the fraction: m2 of construction / m2 of plot. This value is around 0.30m2/m2, meaning a maximum of about one third of the plot’s surface area can be built.
    2. Maximum number of floors: always refers to above ground, i.e., above the natural ground level, and is usually two floors. Important to differentiate this from basements and semi-basements.
    3. Maximum height: it is usually measured from the ground to the underside of the last slab under the eaves, in other cases to the top of the eaves. For two floors, the figure ranges between 6m and 7m.
    4. Setbacks from streets and neighbor boundaries: a setback is the location of a building or part of it behind a line drawn at a certain distance from a street or other parts of the building. On the other hand, a neighbor boundary is the line that marks the limits of a plot and separates it from others. The distance the construction must be from neighboring boundaries may be different from the setback from the street. It can vary between 4m, 5m, or the height of the construction.
    5. Maximum plot occupancy: refers to the percentage of the plot occupied by the construction. For this, the area occupied by the ground floor must be considered. It usually ranges around 25%, meaning the construction cannot occupy more than a quarter of the plot’s surface area; the rest must be for garden, parking, etc.

    It is important to relate and interpret all the information gathered in the urban planning report and to request additional information that is not usually included in standard requests. As a general rule, these are not listed unless some concepts are specifically requested, such as the computation of porches and basement and semi-basement floors, or how the plot can be transformed in terms of earthworks (excavations and fills).