Author: cristo

  • Ventilation in Architecture

    Ventilation in Architecture

    Ventilation is the air renewal system that allows the evacuation of heat retained in the construction elements of a building. Ventilation in architecture is essential to guarantee the healthiness of buildings and prevent rooms from overheating, thus maintaining thermal comfort for habitability. All buildings have thermal insulation to maintain temperature and prevent outside air from filtering inside. However, we need ventilation systems that guarantee air renewal within the building. In this article, we will review the most optimal ventilation systems for architecture.

    The ventilation system, which is often presented as a design element and is crucial for the energy efficiency of buildings, indoor air quality, health, comfort, and safety, has come to occupy a central place in the design of modern homes. In architecture, planning proper ventilation is a fundamental aspect when designing and constructing any building. Ventilation is the process of air exchange within a building. Without it, we risk overheating and discomfort, which can lead to poor indoor air quality. Therefore, the three most important aspects of ventilation are temperature control, improving comfort, and increasing energy efficiency.

    The goal of ventilation is to allow warm, humid air to be expelled from a building while preventing cold, dry air from entering. In construction, this is called ventilation with negative pressure, while in the home it is known as positive pressure (i.e., when a fan extracts air from a room). In some plants, vents are used for water drainage.

    Ventilation Systems in Architecture

    For the necessary renewal we discussed, two types of systems can be used: mechanical or natural. The main differences are:

    Mechanical Ventilation System

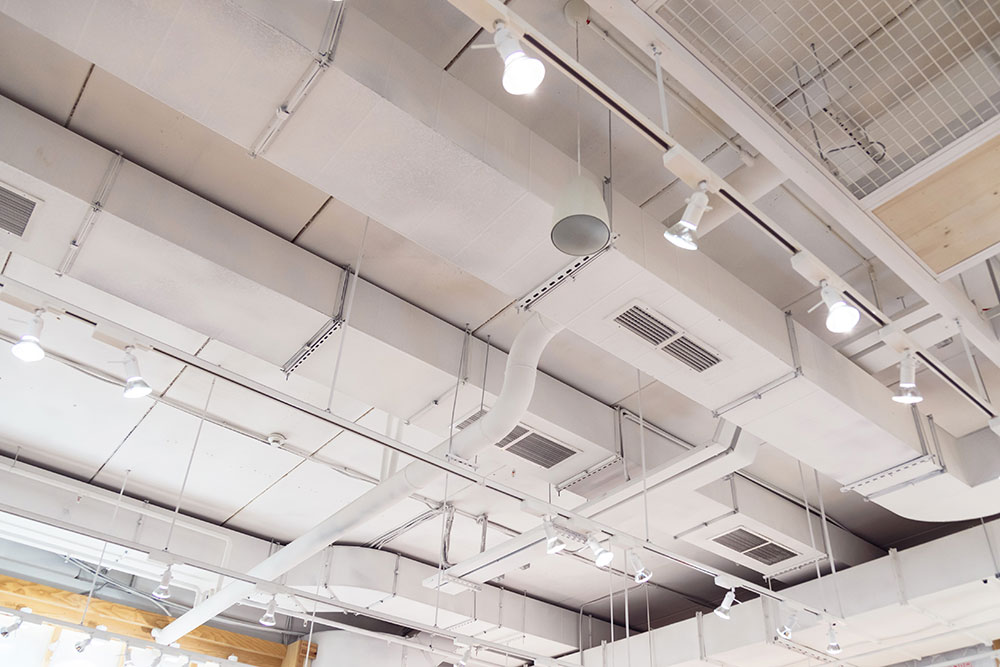
    Air renewal is done mechanically, that is, through the action of fans that admit outside air through grilles. These fans generally operate using electricity. Within this classification, there are also different types that are more or less efficient:

    1. Mechanical supply ventilation

    Air intake (supply) occurs mechanically through the use of a fan, and air distribution is generally done through ducts. Air extraction is done by natural ventilation through infiltrations or grilles.

    2. Controlled mechanical ventilation

    Air extraction is done by a fan that, through a network of ducts, extracts air from humid areas (bathrooms and kitchen) and expels it outside. Supply air enters the building naturally through dry areas (bedrooms and living room) via grilles. The fan renews the air and thus guarantees indoor air quality. This makes it possible to efficiently manage energy consumption when renewing the indoor air of a space.

    Within this classification, there are two types:

    • Single-flow ventilation system: the renewed air comes directly from the outside. This can cause a temperature imbalance in the room.
    • Double-flow ventilation system with heat recovery: this is a more complex system, as part of the energy from the extracted air is recovered. This system works by extracting stale air with fresh air like the previous one. However, the essential feature is that it allows fresh air to enter at a temperature close to the indoor temperature, which saves energy in any season.

    3. Natural ventilation

    Natural ventilation is the exchange of air between the air inside a building and the outdoor environment. Introducing natural ventilation will improve thermal insulation, indoor air quality, and light conditions in rooms. The combination of radiant heat produced by the sun and its reflection on snow increases the temperature in areas without insulation. Thus, during winter, the air in uninsulated places can become extremely cold. Faced with a thermal problem caused by cold air, insulating cladding that retains heat must be used. There are different types:

    Simple natural ventilation

    It is achieved through a single opening through which air enters and exits. Its operation is efficient if the orientation of the opening coincides with the wind direction, and if it is in contact with an area protected from insolation.

    Cross natural ventilation

    It occurs through openings on opposite facades, with no obstacles between them. It achieves a higher number of air changes per hour than simple ventilation. If not controlled, it can be uncomfortable.

    Night natural ventilation

    It takes advantage of the drop in temperature during the night to evacuate the heat accumulated during the day. It is the suitable complement, in climate zones with large temperature differences between day and night, to the use of the thermal inertia of the building’s thermal envelope.

    The stack effect

    The stack effect works due to temperature differences created at different heights, taking advantage of the air draft inside buildings.

    The importance of surrounding yourself with good architects: Arquifach

    Building a home is a process whose success depends on many factors. The best way to ensure it is to count on architects who offer guarantees. A guarantee that is based on experience. It is important to choose an architecture studio that guides you throughout the process from the initial design to the delivery of the final documentation to inhabit the house, that has experience in the area and qualified personnel to carry out the comprehensive management of the project, but above all that designs according to your needs and expectations.


  • Green Roofs: Definition and Advantages

    Green Roofs: Definition and Advantages

    Green roofs or vegetative covers are increasingly becoming widespread as an energy-saving option that also contributes to the healthiness of our cities’ atmospheres. What exactly are they? How do they work? How are they installed? In this article, we will review the advantages and disadvantages of this architectural trend.

    Definition of Green Roofs

    As we have already said, green roofs are a trend. Building designs with vegetative covers are spreading in our urban centers. Contrary to what it might seem, it is not about placing plants in individual containers, but about a permanent installation that is part of the building and allows covering the entire extension of a building’s roof with plant elements.

    Types of Green Roofs

    Depending on their complexity, the type of vegetation, and their accessibility, there are different types of green roofs. We can divide them into the following classification:

    • Extensive: characterized by a lightweight thickness. Their total weight is low, and the visual effect is that of a meadow with grass. They do not support much weight, therefore their accessibility is limited.
    • Semi-intensive: in this case, the type of vegetation is more complex and requires more maintenance. It is more ornamental than the previous one, and the soil layer has greater weight. It is a space that can be walked on by people.
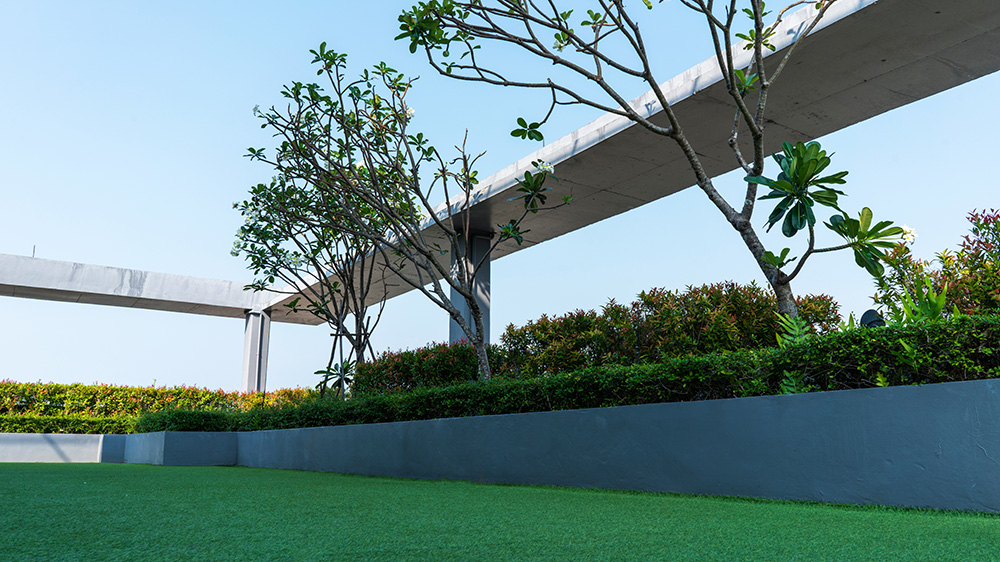
    • Intensive: this type of green roof includes heavier plant species such as shrubs or trees. This means that the structure must be prepared to support a lot of weight, including the transit of people enjoying the space as if it were a park.

    Advantages of Green Roofs

    Green roofs are more than just a good energy-saving system. Urban centers concentrate more and more population, more traffic, and therefore more energy consumption that produces substances harmful to health. The construction of buildings and streets made of asphalt is inevitable to concentrate so many people in a reduced space. However, it is essential to maintain green spaces that help cool the environment and renew the air. Green roofs are a viable option that can help improve the quality of life in cities.

    There are two types of advantages regarding green roofs: general ones and specific ones that affect the building. Let’s start with the general ones:

    • Air purification: as we have already pointed out, they have a direct effect on reducing air pollution.
    • Increase in biodiversity: they allow for the inclusion of different plant species and can also be the perfect home for insects, birds, and other species that otherwise would not have a place in the city.

    The advantages related to the building are multiple, below we list some of them:

    • Regulate the building’s temperature: they absorb heat and act as insulators. Therefore, they prevent sudden temperature changes. They also have a protective effect on roofs and walls.
    • Save energy: thanks to their insulating power, they produce savings in heating and air conditioning.
    • Improve quality of life: green spaces have a positive effect on people’s mental health. When it is a walkable space, it is clearly a relaxation space that the building’s residents can enjoy. We must not forget that they also add aesthetic value to the building. In some cases, it can even be used as a garden or for other activities.
    • Insulate from noise: the insulating effect is not only for temperature. They also help reduce typical city noises.
    • Prevent fire from spreading in case of fire: this is due to the humidity caused by the vegetation itself.
    • Long lifespan: compared to conventional roofs, they have a much longer useful life. Conventional materials are exposed to heat, cold, rain, etc., so they deteriorate much sooner. For this to be the case, the installation must be adequate from the start.

    Disadvantages of Green Roofs

    Not everything could be good; the truth is that this type of roof also has some disadvantages. The main one is its installation cost. Both in execution and maintenance, it requires greater cost planning. In contrast, we can argue that its useful life is much longer as long as proper waterproofing and good execution of the joints have been carried out. Furthermore, we must not forget that it will represent long-term energy savings.

    Unfortunately, not all buildings can have this type of structure, as it means extra weight added to the structure. That is why there are many buildings where this type of installation could not be done.

    Poor installation can cause water leaks and dampness. Therefore, it is essential to surround yourself with good architects when making structural modifications to a building.

    The importance of surrounding yourself with good architects: Arquifach

    Building a home is a process whose success depends on many factors. The best way to ensure it is to count on architects who offer guarantees. A guarantee that is based on experience. It is important to choose an architecture studio that guides you throughout the process from the initial design to the delivery of the final documentation to inhabit the house, that has experience in the area and qualified personnel to carry out the comprehensive management of the project, but above all that designs according to your needs and expectations.
     

  • LED Outdoor Lighting

    LED Outdoor Lighting


    Whenever we tackle an outdoor project, the challenge of lighting arises, something that at Arquifach we take very much into account. Our homes are located in dream locations. In beautiful towns on the Costa Blanca such as: Calpe, Altea, Benissa, Teulada, or Moraira; which require us to pay special attention to the spaces that will surround the project. When we have chosen well and the natural environment gives us tranquility and calm, it is vital to take advantage of that context in the design of our project. Outdoor areas can be used for leisure or rest, or a mix of both.

    How can we design outdoor spaces?

    By distributing and delimiting areas according to their use and using elements that contribute to us. Plants and shrubs can facilitate the use of spaces. Adding lawn or paved areas will also help establish visual boundaries and assign roles to each area. It is all about, above all, making the most of the sunny days that our beloved Costa Blanca offers us.

    The light on the Costa Blanca is special. With more than 300 days of sunshine a year and a dreamlike temperature, lighting outdoor areas allows us to enjoy them, both day and night.

    Outdoor spaces and their importance

    How to light the outdoor areas of our home?

    When it comes to perfectly lighting outdoor areas, some doubts usually arise. Such as the number of spotlights your patio requires. The amount of lumens it needs. Or even, the type of luminaires that suit it best. Our perspective as architects leads us to approach the design from an optimal point between functionality and design. Energy saving will always be present in the choice of lighting type. Nowadays, one of the best options is LED lighting.

    Advantages of LED Lighting

    Energy savings: LED lighting is the technology with which we will reduce energy expenditure between 70% and 90%. They are more resistant and have greater autonomy. Therefore, replacement will be less. It also reduces light pollution and avoids the use of copper from old luminaires.


    Wide design options: LED lights offer us a range of options in terms of colors, tones, and direction of the light beam. They can be spotlights with a specific direction, such as the floor, the ceiling, or objects like statues or trees. Or they can have a linear shape and offer homogeneous lighting. The total space must be considered for the design, so that different atmospheres can be created, each with its personalized touch.

    Which LED lighting to choose?

    If we are talking about outdoors, the recommendation is that the lights have a protection of at least IP65. This determines their durability against the effects of weather such as rain, high temperatures, humidity, etc. Below you can read the list of the most common types:


    • LED strips: although their installation is somewhat complicated, they offer homogeneous lighting and their size allows them to be camouflaged so that they blend in with the environment.
    • LED wall lights: unlike strips, wall lights are visible, and therefore they usually have different designs to choose from. They are often used to illuminate walls.
    • LED beacons: they are used to illuminate specific points. They offer a softer light, perfect for more private and chill-out atmospheres.
    • LED spotlights: They consume 80% less, have reduced maintenance costs, good luminous efficiency, do not generate heat, and start instantly. They also offer different designs to suit our space.

    How can we design outdoor spaces?

    How to apply lighting to our outdoor areas? Through design, because outdoor light, like indoor light, requires prior planning. You have to visualize the space and find the specific points that require light, or that will be enhanced by lighting.

    The importance of surrounding yourself with good architects: Arquifach

    Building a home is a process whose success depends on many factors. The best way to ensure it is to count on architects who offer guarantees. A guarantee that is based on experience. It is important to choose an architecture studio that guides you throughout the process from the initial design to the delivery of the final documentation to inhabit the house, that has experience in the area and qualified personnel to carry out the comprehensive management of the project, but above all that designs according to your needs and expectations.
  • International Contemporary Architecture

    International Contemporary Architecture

    The International Style, also called Rationalism, was the predominant architectural trend between 1925 and 1965 and was responsible for the homogenization of various cities around the world.

    How did international contemporary architecture emerge?

    After the First World War, the West energetically oriented itself towards industrialization and mechanization, and architecture was not a discipline alien to these processes. This is how trends emerged that relied on new technologies to obtain cheaper, faster-to-produce materials and, ultimately, more utilitarian projects. In Europe, this movement would be called Functionalism and it is the germ of what would later be known as the “International Style”.

    Despite everything, the true rise of the International Style was due to the fact that after the Second World War, many cities were devastated by the war. That is when the International Style hatched as a quick and cheap option to return life to cities. Because of all this, its popularity spread throughout the world, becoming the “unofficial” national architecture of all of North America during the 50s and 60s of the last century.

    Precisely its enormous success precipitated its fall from grace throughout the 70s, since becoming such a popular style made one city indistinguishable from another. The International Style was accused of eliminating the personality of communities and locking individuals in glass boxes. At the end of the decade, the International Style was replaced by postmodernism.

    What does international contemporary architecture consist of?

    The International Style emphasized above all the volume of space but allowing the passage of natural light through windows that created a blurred line between the exterior and interior of the building.

    As we have already commented, one of the basic pillars of international architecture consisted of the use of cheap and functional materials, so concrete, steel and glass were the most predominant in this architectural style.
    Similarly, geometry, right angles and uniformity became the norm, dispensing with decorations to focus on simple, generally monochromatic facades in natural colors or white.

    The environment became another extension of the buildings, in which the structural elements of straight lines contrasted against the curvilinear forms of nature, as Le Corbusier commented: “Space, light and order. These are things that men need as much as bread or a place to sleep.”

    What are the most famous buildings of the International Style?

    Notre Dame du Haut in Ronchamp, this chapel located in France is considered one of the most significant examples of International Style architecture. This building, in which Catholic worship is still carried out today, perfectly fulfills the five points for the new Architecture of Le Corbusier:

    • Pilotis
    • Free design of the ground plan
    • Free design of the facade
    • The horizontal window
    • Roof gardens

    The German Pavilion. Designed by Mies Van der Rohe to represent Germany at the 1929 International Exposition in Barcelona, it became an icon of international architecture. Conceived to host the reception for the exposition authorities, it was built using classic modernist materials such as steel and glass combined with different types of marble.

    International Contemporary Architecture

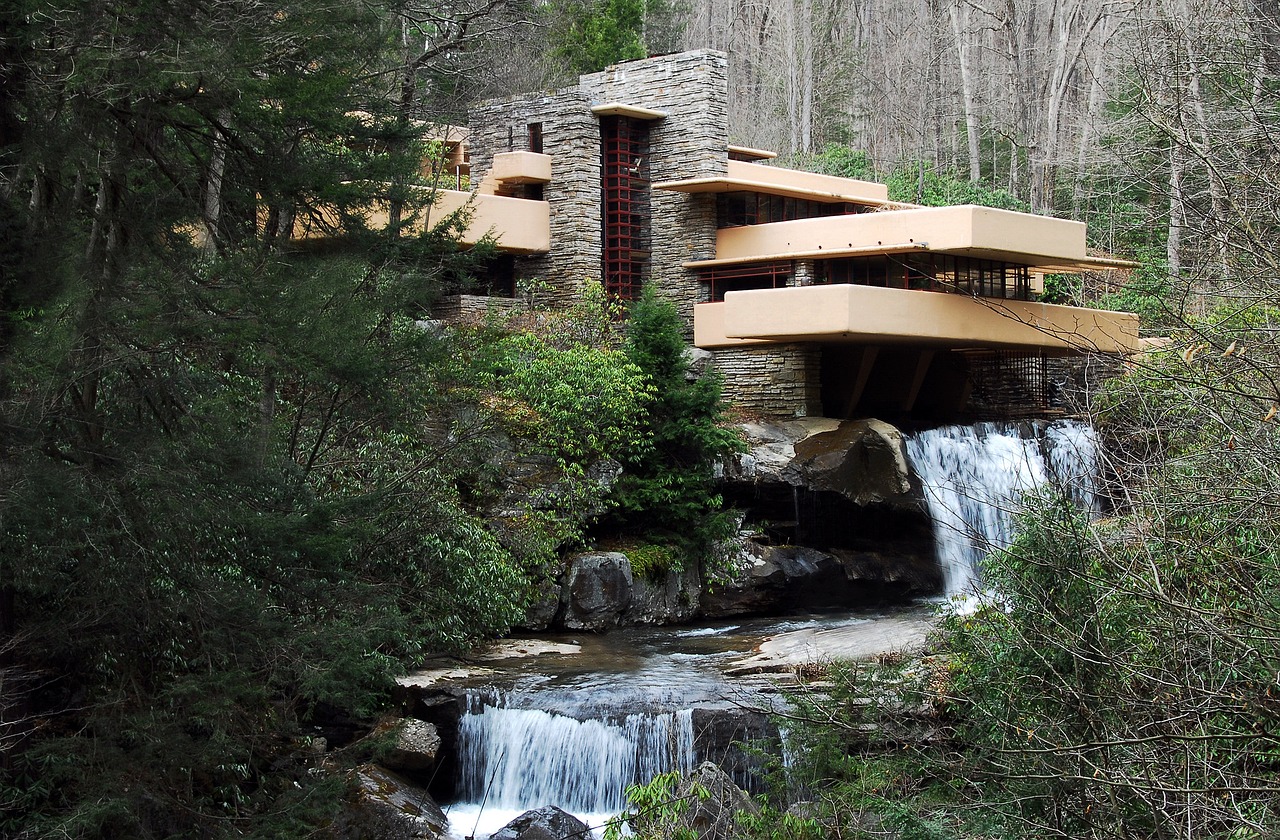
    Fallingwater. This house, designed by Frank Lloyd Wright in 1939, is situated above a waterfall on the Bear Run river. Its construction created a new paradigm in which the relationship between architecture and nature was reconsidered.
    Characterized by its structure of three horizontally superimposed levels, it stands out for its symbiosis with the surrounding natural environment.

    International contemporary architecture

    The importance of surrounding yourself with good architects: Arquifach

    Building a home is a process whose success depends on many factors. The best way to ensure it is to count on architects who offer guarantees. A guarantee that is based on experience. It is important to choose an architecture studio that guides you throughout the process from the initial design to the delivery of the final documentation to inhabit the house, that has experience in the area and qualified personnel to carry out the comprehensive management of the project, but above all that designs according to your needs and expectations.

  • Windows and Energy Saving

    Windows and Energy Saving

    As many of you already know, the architecture of Arquifach Arquitectos is committed to efficient and ecological design and construction, with windows playing a major role. We want to do our bit to halt the climate catastrophe, always striving to maintain maximum comfort. The recent war conflict between Russia and Ukraine, among other factors, has disproportionately increased gas, electricity, and fuel bills. More than ever, we need to design and build trying to ensure consumption is fair and necessary, making energy saving our ally and leading us to more efficient and intelligent consumption.

    The Institute for Energy Diversification and Saving (IDAE) estimates that the energy consumption of our homes equals one-fifth of the consumption of all Spain. This same body calculates that, of all the energy our home consumes, heating occupies one of the highest percentages in our bill, specifically 47% of it. That is why this winter we want to offer you a series of changes and renovations that can help you reduce your expenses and, furthermore, improve the environment.

    How to design and build contributing to energy saving?

    There are many key factors that influence energy saving. The most important are the following:

    • Guarantee airtightness against outside air, minimizing the so common infiltrations.
    • Eliminate thermal bridges where thermal transmittance is higher, resulting in considerable energy loss.
    • Use optimal and quality windows.
    • Efficient thermal insulation for conditioning a home.
    • Mechanical or intelligent ventilation that forces air extraction to renew it and thus guarantee indoor air quality.

    In this article, we are going to review the requirements and characteristics that windows must have to be optimal and efficient. Why windows? Because they are one of the key pieces to guarantee several of the previous points. Using quality windows guarantees insulation and airtightness. They also guarantee very low thermal transmittance, great acoustic insulation, and reflection or maintenance of energy in the different seasons.

    Another reason to focus on windows is the way they influence our mental health. Why? Natural light directly influences our health and mood. At an immunological level, it helps eliminate bacteria typical of dark and humid scenarios. The best way to generate natural light is through windows in ceilings and walls, as well as a correct selection of color and/or materials that reflect it.

    Arquifach: Architecture studio in Alicante presents: Villa Sabana - Single-family house with pool located in the urbanization

    Before talking about windows, we must consider their components to make a good choice:

    The glass: According to the Institute for Energy Diversification and Saving (IDAE), glass occupies three-quarters of the opening, so it is the part most exposed to thermal exchange with the outside. There are two types:

    • Low-emissivity glass, which loses less energy than conventional ones.
    • Selective glass: designed for areas where both energy losses in winter and gains in summer need to be controlled.

    Double glazing, known as IGU (Insulated Glass Unit). These include an air chamber capable of providing insulation between the inside and outside.

    The frame is also very important. The best insulators are wood and PVC, especially when it has a hollow profile with six chambers (this is also the most expensive option). It is not advisable to opt for metal frames, as this material is a good thermal conductor and does not work well as an insulator. If choosing frames of this type, it is important to ensure they have a thermal break.

    What is PVC and why is it a good material for windows?

    PVC stands for polyvinyl chloride. It is a material obtained from the chemical mixture of carbon, hydrogen, and chlorine. One of its advantages is its lightness and the low environmental impact of its manufacture.

    Advantages of PVC windows

    • Resistance: for interiors and exteriors, resisting the passage of time and extreme weather conditions.
    • Acoustic insulation: important for mental health.
    • Functionality: you will find a variety of windows with different types of openings, which add different functionalities and presentations.
    • Thermal insulation: a good indicator of its effectiveness as an insulator is the energy label indicated by its manufacturer.

    Smart windows

    Architecture studio in Calpe, Altea, Benissa, Teulada and Moraira.

    If we are seeking perfection on an energy level, we can complement the installation of good windows with smart devices that help us maintain control depending on the temperature. They work like blinds or with glass that changes opacity depending on the time of day. This way they regulate the amount of light and heat entering through the window. There are three different modes of use:

    • Summer mode: the window lets all light through and blocks heat (allows you to do without electric light).
    • Siesta mode: prevents both light and heat from entering.
    • Winter mode: lets light and heat through and helps heat the house.

    Arquifach Arquitectos Calpe

    Contact Arquifach, Calpe architecture studio, without obligation. We study the viability of your project and offer advice on the renovation of new single-family homes or tourist apartment buildings. Count on the support of a team specialized in the Costa Blanca. Arquifach handles the entire renovation process and planning, adapting it to the client’s needs and complying with municipal regulations.

  • Passivhaus Certificate

    Passivhaus Certificate

    As some of you already know, Passivhaus architecture aims to save up to 90% of energy consumption and carbon emissions derived from construction without sacrificing maximum comfort. The Passivhaus standard is the most demanding in terms of energy efficiency in the world and guarantees that the performance of the constructed building corresponds to the theoretical design values. Unlike other responsible construction methods, Passivhaus does not seek to achieve energy self-sufficiency, but rather to consume the minimum necessary energy.

    As we saw in previous articles, the standards for Passivhaus buildings are 5: (1) Ventilation with heat recovery, (2) Thermal insulation, (3) Airtightness, (4) Thermal bridge-free design, (5) Optimal windows.

    Passivhaus is a voluntary energy certification standard for new build or renovation projects. To accredit compliance with these criteria, there are two types of certificates:

    Passivhaus Certificate, for new construction. Its standards are:

    1. The heating energy demand (Qh) must be less than or equal to 15 kWh/m²a.
    2. The cooling energy demand must be less than or equal to 15 kWh/m²a.
    3. The primary energy consumption for heating, cooling, domestic hot water (DHW) and electricity must be less than or equal to the result of the following formula: 120 kWh/m2a + [(Qh – 15 kWh/m2a) × 1.2].
    4. The external envelope of the building must have an airtightness n50 ≤ 0.6/h.

    Furthermore, there is a subclassification within the Passivhaus certification: Classic, Plus and Premium. The Classic certification is for buildings that do not generate renewable energy. On the other hand, for the Plus certification, at least enough renewable energy must be generated to compensate for the building’s consumption. To obtain the Premium classification, it is necessary to generate between 4 and 5 times more than what the building consumes.

    EnerPhit Certificate, for renovation projects.

    1. Heating energy demand cannot exceed 16 kWh/m²a.
    2. Cooling energy demand shall not exceed 25 kWh/m²a.
    3. The frequency of overheating (25ºC) shall be less than 10%.
    4. The thermal transmittance (U) of the construction elements must meet the following standards:
      • For opaque elements in contact with outside air (except the roof), it must be less than or equal to 0.15 W/m2K.
      • For the roof, it must not exceed 0.13 W/m2K (for terraces, 0.15 W/m2K).
      • For opaque elements in contact with the ground and in unheated basements, it must comply with the following formula: f × U ≤ 0.15 W/m2K (where f is the ground reduction factor on the Ground sheet of the Passive House Planning Package (PHPP) calculation tool).
      • For windows, the thermal transmittance must be less than or equal to 0.85 W/m2K.
      • When controlled ventilation is carried out, the efficiency must be greater than or equal to 75% and the electrical efficiency of the ventilation system equal to or less than ≤ 0.45 Wh/m3.
      • The limit value for air tightness must be n50 ≤ 1.0 h-1 and the target value, n50 ≤ 0.60 h-1.

    Certification and Audit

    The only entity authorized to certify is the Passivhaus Institute. The process begins with the audit from the design phase through to the construction phase. The certifier must confirm that the work is being executed as planned and designed in the initial phases, reflecting correct modeling in the PHPP (a tool developed by the Passive House Institute).

    For the audit, a series of documentation must be submitted, including architectural project documents, photographic resources showing how the requirements were executed, the final certificate of the Blower Door test, the results of the ventilation system commissioning, and a letter signed by the technician responsible for the Site Management indicating that the work has been executed in accordance with the project.

    Arquifach: Architecture Studio Alicante

    If you are thinking of building a custom home that respects the environment while maintaining maximum quality and comfort, contact Arquifach, Alicante architecture studio. Benefit from no-obligation advice from a great team with over 40 years of experience.