Category: Architecture Alicante

Arquifach, Architecture Alicante

Arquifach, Architecture Alicante, has more than 46 years of experience in the construction, architecture and urbanism sectors. In addition, its professional team is specialized in different fields of architectural design, construction, planning, pathology reports, valuations and advice in general.

Arquifach, offers these services with the greatest seriousness and professionalism possible. Always supported by the work of a human team that remains always available to the client. Always to develop a job that fully satisfies you.

Your team has architects in Alicante and the entire Costa Blanca available to the client. Dedicated to design perfect homes along the Costa Blanca and in each and every one of its beautiful municipalities and towns.

  • Pool Trends: Technical and Design Aspects

    Pool Trends: Technical and Design Aspects

    With the arrival of good weather, we receive many inquiries about building a pool on the剩余 land to escape the heat. And although building a pool from scratch is not a overly complex project, it is necessary to take into consideration some prior aspects related to design, permits, or the technical aspects of construction. Don’t worry about anything; at Arquifach we are going to give you some keys in this article:

    Technical Aspects

    Can a pool be built on all types of land?

    Spain’s land law restricts pool construction in some cases, such as those built on rustic land. By definition, rustic land is categorized as common or protected. However, the regulations governing construction on this type of land correspond to the town councils and autonomous communities. As we have already mentioned, there are restrictions, but it is not necessarily prohibited. We must go to the local Town Hall to clarify any doubts. In other articles, we have already seen the importance of the urban planning report when purchasing a plot.

    Construction permits for building a pool

    Built pools require a prior technical project that evaluates the distance of our construction from neighboring boundaries, distances to passageways or connections to the municipal water network, and other aspects such as the land’s buildable area. This project must meet all criteria and must be submitted to the municipal Town Hall.

    Once validated, the municipal construction license will be received and the project can begin without any problems or impediments.

    From the Arquifach studio, we take care of developing this project and submitting it to the relevant authorities so you don’t have to worry about anything. The important thing is to have an architecture studio that makes things easy so you only have to worry about enjoying it.

    Construction

    50 years ago, the pool construction system was initially based on concrete walls, formwork, or filled concrete block or solid brick walls. In all cases, with internal waterproofing and a ceramic tile finish.

    Gradually, the gunite or projected concrete system became established. It is carried out by projecting concrete onto the walls and floor of the pool, after placing the reinforcement and part of the installation that must be embedded, such as drains, jets, lights, etc. Initially by dry process, using a machine installed on-site, which the operators prime with cement, sand, and a little water that is added during the guniting process when projected with compressed air. In some cases, other secondary components such as setting accelerators are often added.

    This mixture is projected little by little, at the speed at which two operators can add the materials and another projects the concrete onto the walls and floor of the pool. This system was tedious and slow, and occupied labor for a couple of days. In addition, it raised a lot of dust, as the mixture is practically dry and, as I said, very slow.

    Another system is the wet process, in which the three ingredients are mixed at once: cement, sand, and water. As the mixture is more fluid, the performance is higher, allowing large pools to be built in a single day. One of its advantages is that the pool shell is made without joints, resulting in a monolithic shell. Furthermore, the mixing is done at the concrete plant, which ensures homogeneity and the safety of more accurate dosing than in the dry process.

    The construction of pools by the wet process requires that the operators be trained and have skills in the field. They are responsible for handling and controlling the mixture and the projection hose to maintain consistency, humidity, and prevent it from sagging at any time.

    Design Aspects

    Types of pools

    As is obvious, before starting our project we must decide what type of pool we want to build. Each pool design has its particularities, such as durability, price, or size and capacity. We must evaluate each one based on our needs.

    In general terms, we can divide the types of pools into:

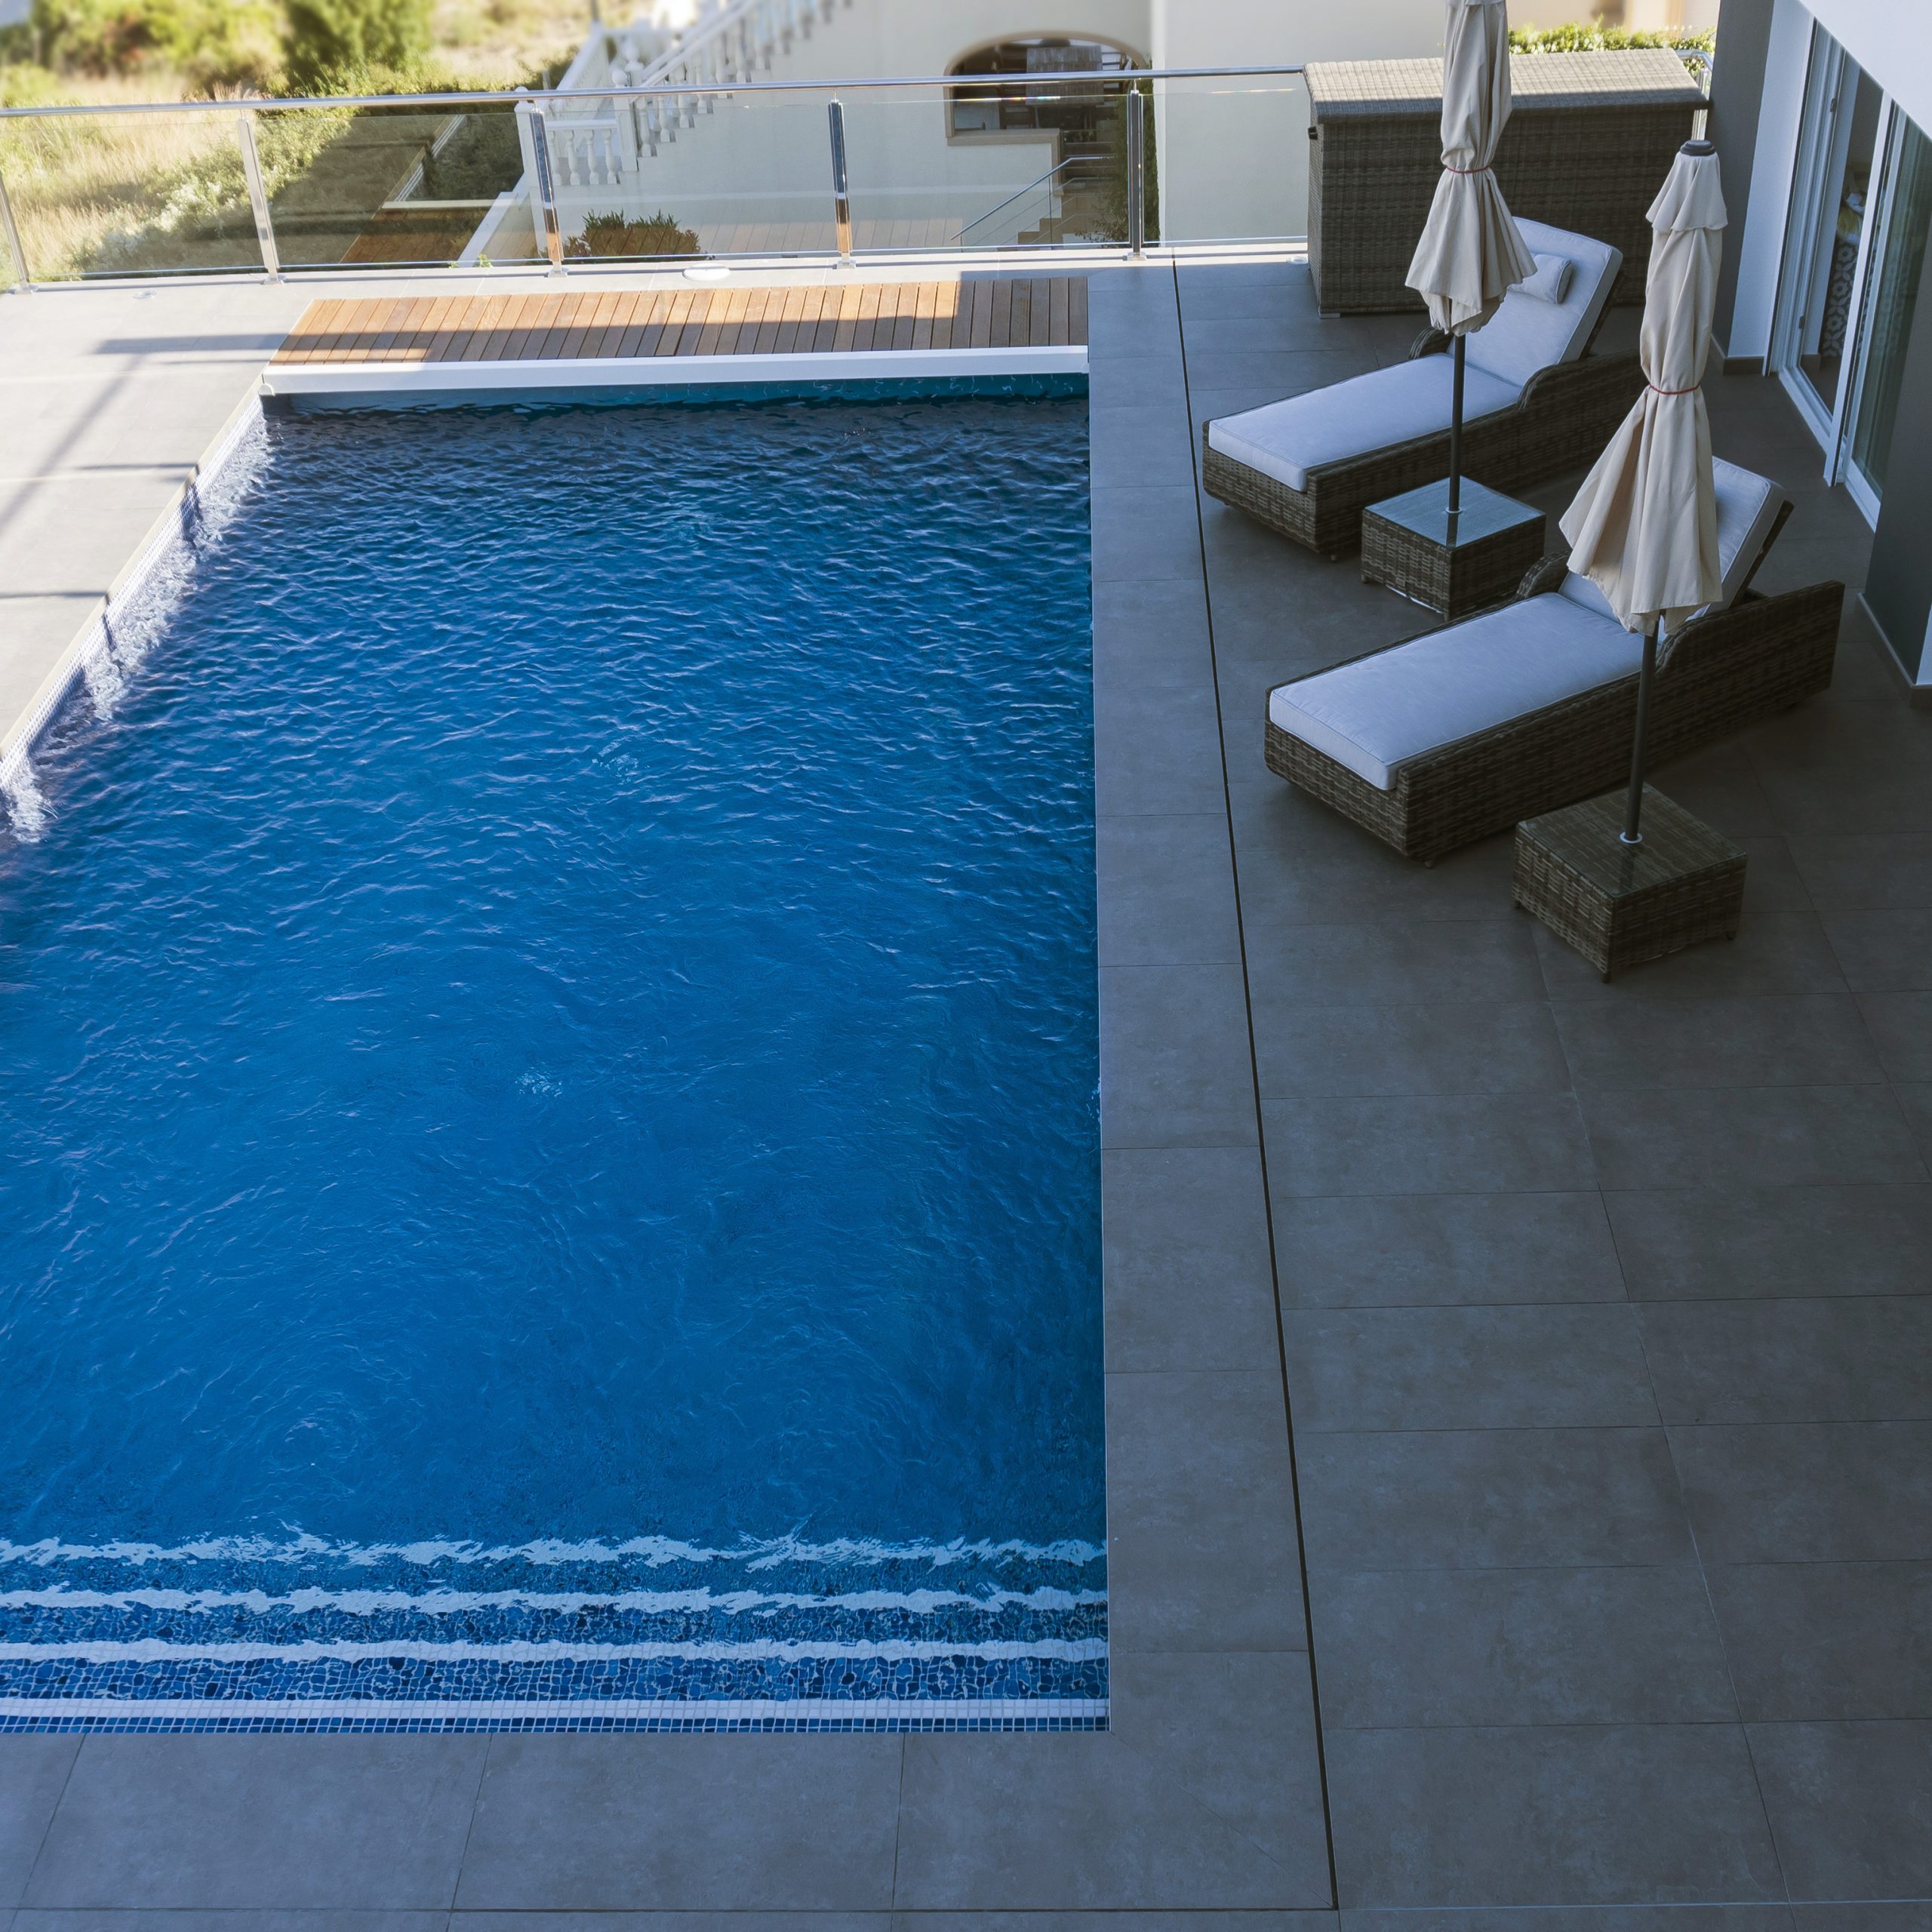
    Above-ground pools: These pools are characterized by being supported on the ground, meaning there has been no excavation process. They usually have faster installation and lower cost depending on whether they are custom-made or not. They tend to be shallow and have limited design.

    Resultado de imagem para piscinas elevadas obra | Piscinas elevadas, Piscinas, Pequeñas piscinas

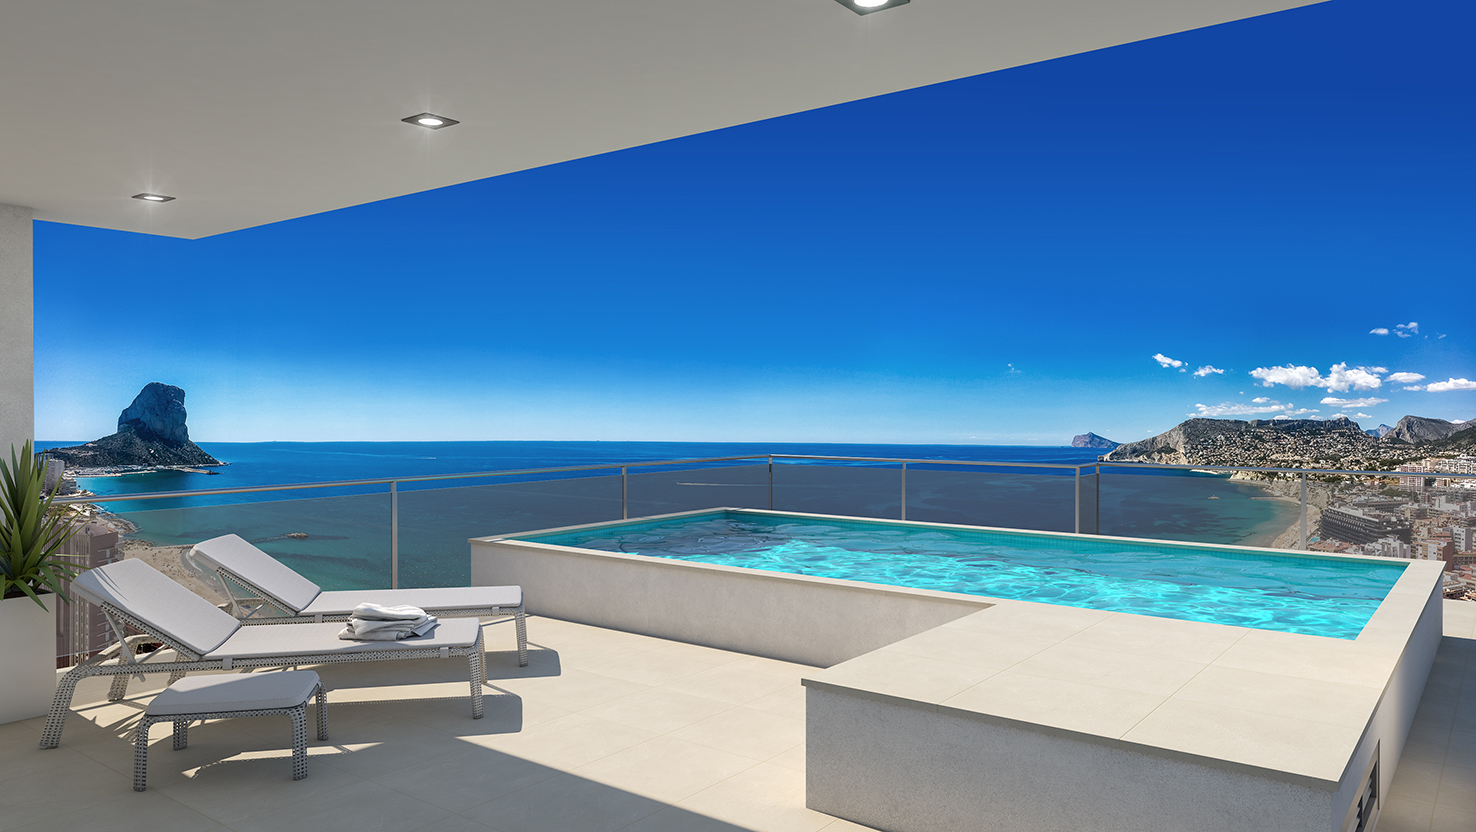
    Liner pools: Due to their light weight, being made of PVC, these pools are the stars of rooftops and attics. Despite their apparent fragility, their liners are highly resistant to both punctures and water loss, making them a good value-for-money option.
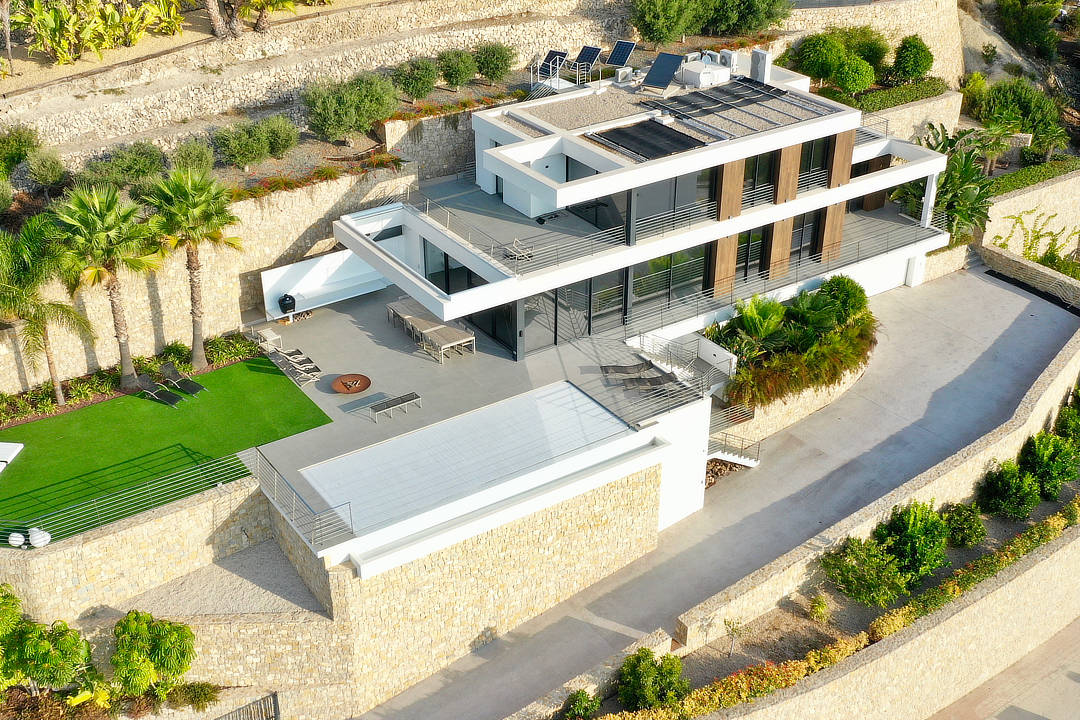
    Fiberglass pools: These pools are created from pre-designed molds, so their installation is relatively easy and quick. Similarly, this “pre-design” has the disadvantage of not being able to adapt perfectly to our space. It also requires continuous maintenance, as its outer protective layer tends to deteriorate over time.
    ARQUIFACH arquitectos Calpe, arquitectos Altea,arquitectos Benissa, arquitectos Teulada y arquitectos Moraira. Arquitectos Alicante.

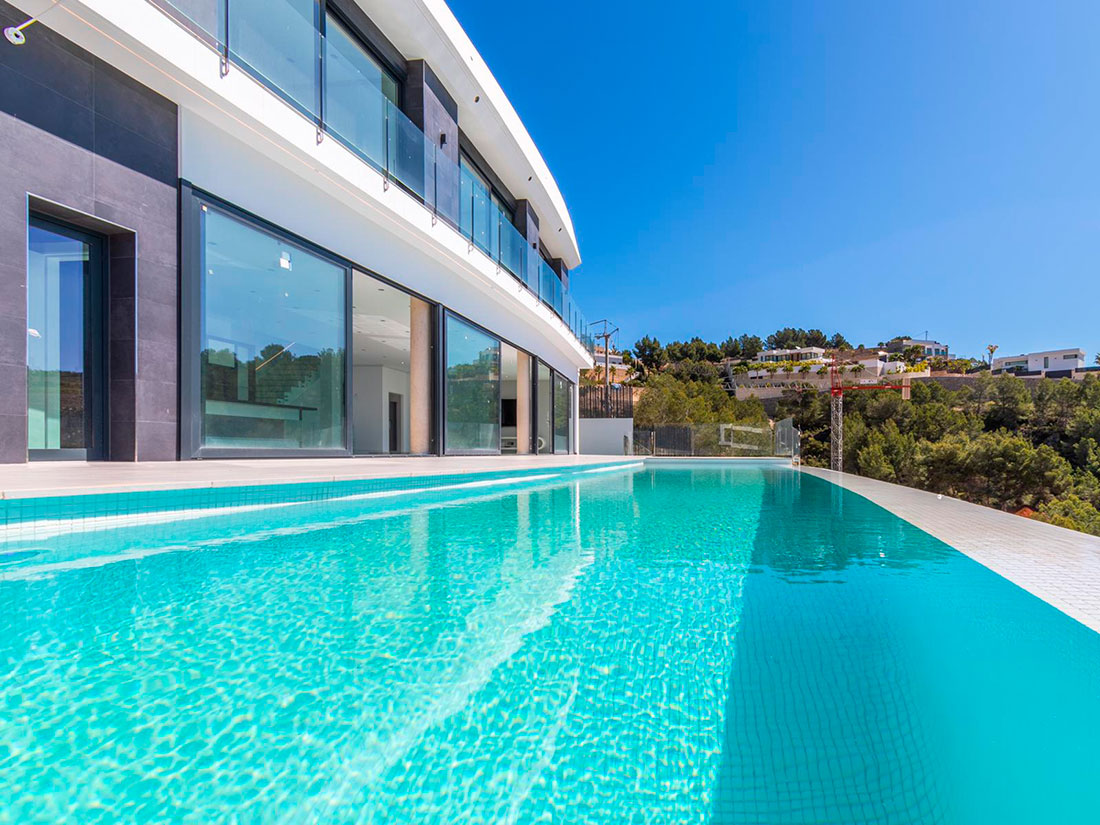
    Gunite pools: Fully customized, this is the most resistant and versatile option as it adapts 100% to all our needs, whether finishes, measurements, or terrain. It is true that it is the least affordable option to build, as they are constructed with a highly specialized process like concrete projection, but its price is revalued given its great durability and low maintenance.
    Pool dimensions

    The dimensions of a built-in pool must adapt to the available space to optimize it as much as possible, so there are no “standard” measurements, although private pools usually range between 5 x 3 meters and 10 x 5 meters.

    For its part, the depth is usually not more than 1.70 meters, as the greater the depth, the greater the water and energy consumption.
    The coating

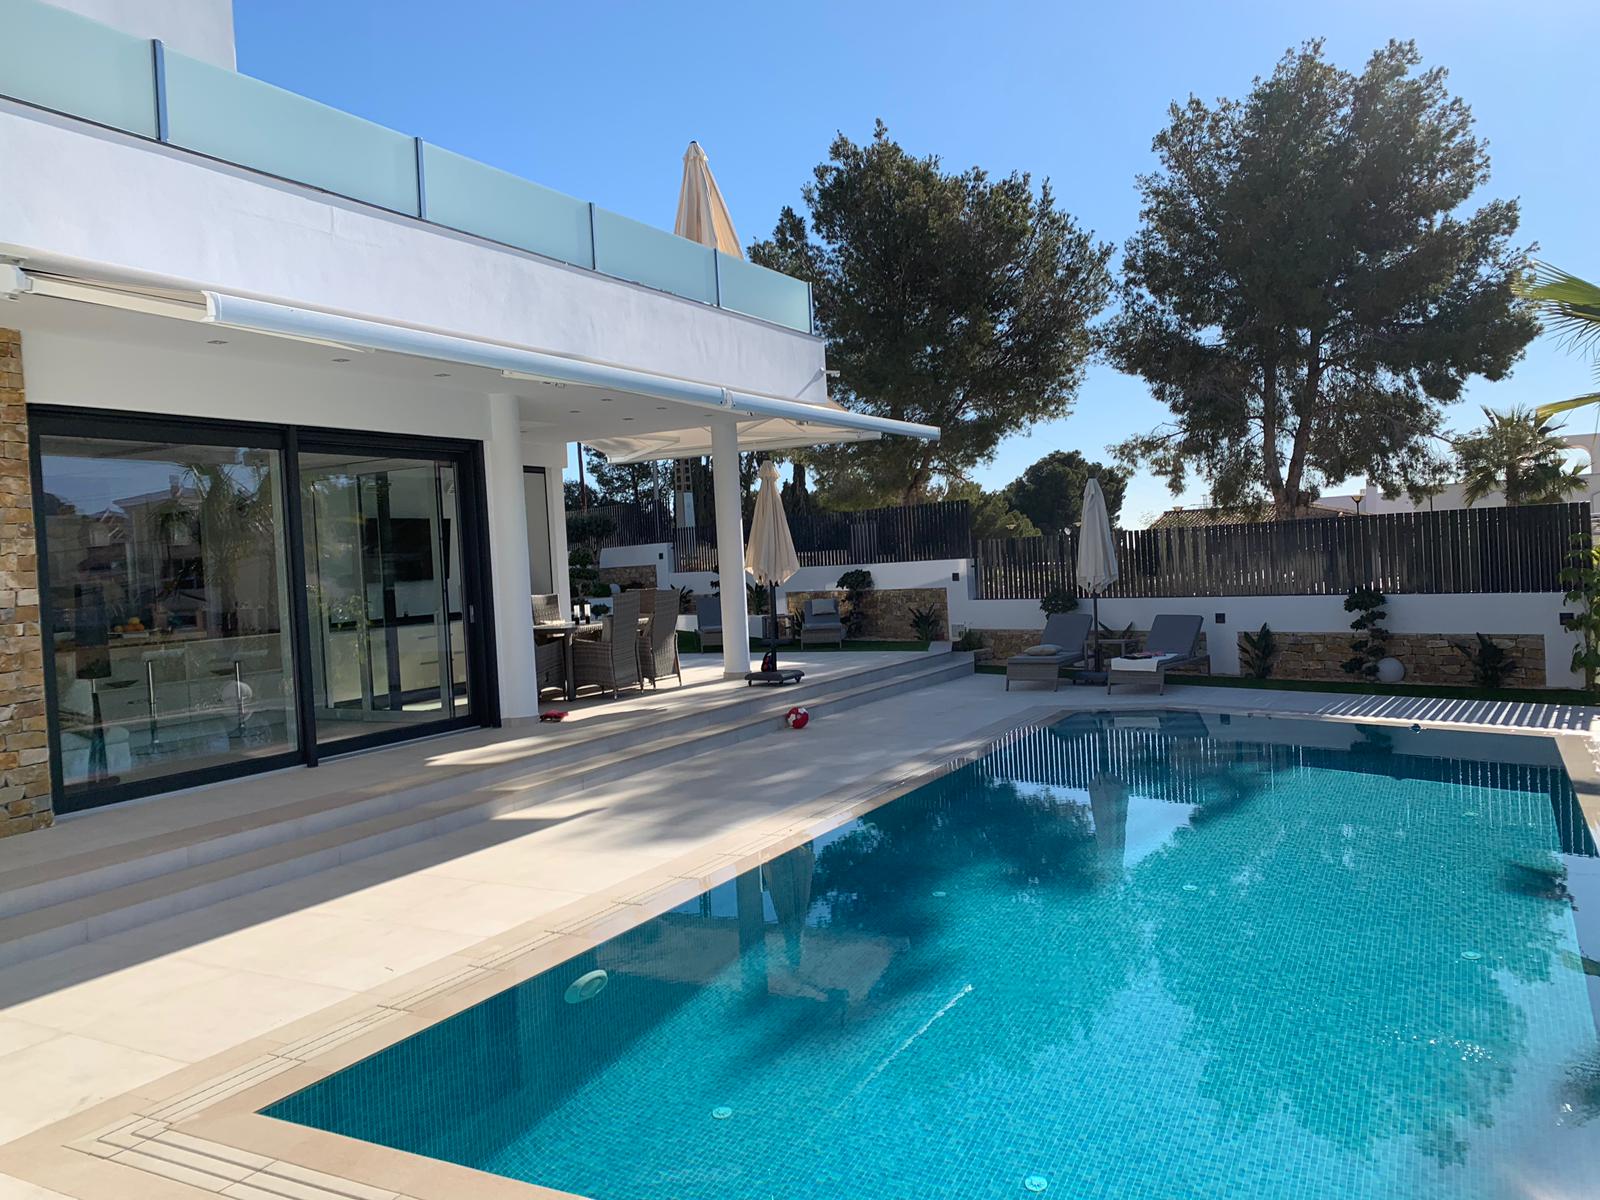
    Currently, the most used coatings are ceramic tile and liner, and both can be found in a wide variety of colors, from sand, through blues or whites.

    This coating is not only important for its waterproofing capacity but also has an aesthetic value. Darker colors are more sober and tend to age more easily, but at the same time, they are easier to maintain than light colors which are more eye-catching but also get dirtier.

    Water purification

    Although often forgotten, this is one of the essentials for pool maintenance. We need to consider how the water treatment and care will be when planning our pool. A good filter system will keep our water clean, just as the correct application of pool chemicals will prevent the proliferation of algae and bacteria that could harm our health.

    Arquifach, Alicante architecture studio, helps you design and build your pool on the Costa Blanca

    Contact Arquifach, Alicante architecture studio, with no obligation. We study the feasibility of your project and offer advice on the construction of new single-family homes or tourist apartment buildings. Count on the support of a specialized team on the Costa Blanca. Arquifach takes care of finding the ideal plot for each client’s needs, complying with municipal regulations. We cover the project in its entirety, from design, construction, planning, pathology reports, valuations, and general advice.
  • Modern Architecture: Key Design Elements Not to Be Missed in Your Villa

    Modern Architecture: Key Design Elements Not to Be Missed in Your Villa


    Modern architecture is one of the most in-demand architectural styles today for the construction of villas, chalets, or single-family homes on the Costa Blanca. This term is very broad and designates the set of styles that have developed in the 20th century and that continue to be in demand today by our clients. To know a little more about the beginning of this style, it is necessary to name one of its founders: Le Corbusier. He was a French-born architect known as the main protagonist of the international architectural renovation of the 20th century. He understood that the house should be at the service of life: “The house is a machine for living in, baths, sun, hot and cold water, temperature adjustable at will, food preservation, hygiene, beauty through convenient proportions.” Corbusier’s approaches lead us to geometric order to achieve what he called “pure volumes.” His goal was to fuse nature with technological development. This goal is and remains one of the basic principles of Arquifach, and we apply it to a unique environment such as the Costa Blanca. In this article, you will find key design elements that cannot be missed in your chalet or villa if what you want is a modern architectural style. We will translate Corbusier’s advice into today’s functional design.

    1. Materials and technology at the service of functionality

    Every modern architectural design is distinguished by the use of materials such as steel, reinforced concrete, and glass. These materials are common due to their efficiency and adaptability, being usable in different spaces and with different functions, indoors as beams or columns, and outdoors as part of the facades. Although we talk about concrete as a basic material for construction, new patents have been developed that allow it to be integrated into design as something innovative. An example is translucent concrete, created by architect Áron Losonczi, which allows seeing silhouettes and shadows regardless of thickness, as it is made with fiber optics and mass concrete. Glass in combination with carbon fiber is one of our favorite materials because they are very versatile and allow maintaining simplicity while accentuating the modern air of the design.

    2. Exterior indoors, and interior outdoors


    As Corbusier rightly says, windows must be continuous. This is an idea we love for one important reason: light. Large windows let in light, a valuable resource when minimizing costs and increasing well-being. On the Costa Blanca, more specifically in Alicante, we enjoy 300 days of sunshine a year. Our designs contemplate the environment as an indispensable part of the process. It is no surprise that the designs we customize for each client at Arquifach can end up having more glass than opaque material overall. Another of our maxims when designing is continuity. Seamlessly integrating interiors with exteriors. Avoiding barriers and using clean lines that do not alter the order, avoiding excesses to capture the essence of the interior. Open surfaces free of clutter, using neutral base colors combined with natural textures and materials.
    3. Geometry as the basis of design

    Those of you who have followed our career for a long time know that geometric architecture is part of our essence. We respect geometry, making simple and very specific strokes because architecture cannot subsist without geometry as its foundation. The modular forms we start from aim to present greater harmony, symmetry, and plasticity.

    4. Open concept

    The absence of obstacles and walls in rooms has several advantages. Among the most important we find the integration of light and landscape within the home. There are many detractors who think that in this type of space, chaos and lack of privacy reign. But far from reality, there are many solutions to divide and separate the different areas such as level changes, furniture, architectural elements, or partial divisions with materials like wood or glass.

    Arquifach: Architecture Studio Altea

    If you are thinking of building a custom home, contact Arquifach, Moraira architecture studio. It has a great team with over 40 years of experience.
  • Architect’s Advice: Modern Facades

    Architect’s Advice: Modern Facades


    The facade is the introductory element, the first thing seen of our home, in short, the first impression. At Arquifach, we make each home unique, so we pay attention to all elements and the facade is one of them. We give it the same importance as the interiors, making them share the same aesthetic personality. Therefore, in this article, you will find advice on how to make modern facades unique.

    As we have discussed in other articles, modern and geometric architecture is the order of the day. The combination of modernity with unique natural environments is one of the most exploited trends. Let’s see below some resources that imprint originality on the facade, from materials and claddings to colors, furniture, and accessories:

    Facades in harmony with gardens

    The design we carry out at Arquifach covers both exterior and interior areas. Our homes are located in dream locations. In beautiful towns on the Costa Blanca such as: Calpe, Altea, Benissa, Teulada or Moraira; which require us to pay special attention to the spaces that will surround the project.

    Being in contact with that environment is a simple way to purify ourselves and be closer to well-being. To make the most of the environment, an intimate relationship must be created between both areas. Terraces can be the perfect instrument to achieve the integration of the facade with the exterior, and also create outdoor spaces that help us relax and enjoy nature.


    We leave you the example of Villa Sabana, which is built on several levels, and where the upper terrace stands out. Spacious and with spectacular views.

    Arquifach: Estudio de arquitectura en Alicante actual: Villa Sabana - Casa unifamiliar con piscina ubicada en la urbanización. Arquifach: Studio architectural à Alicante présent: Villa Sabana - Maison individuelle avec piscine située dans l'urbanisation. Arquifach: Architectural studio in Alicante present: Villa Sabana - Detached house with swimming pool located in the urbanization.

    Wood or stone claddings

    There are some materials that help impregnate facades with the natural essence of the surrounding environment. Wood and stone are some of them, which also add the characteristic of transmitting warmth.


    Although it seems simple, we must not forget that the materials selected must be specific for exteriors. Quality will be of utmost importance to withstand elements such as high temperatures, rain, humidity, or insects. In the case of wood, it must be finished with a good treatment to ensure it is a durable material over time.


    A good example is the Villa High Tech that Arquifach designed in Benissa, Alicante. Where a natural stone cladding was used that softens the modernity of the glass, giving it that touch of warmth.

    Translucent facades


    The modern style loves glass. A way to eliminate visual barriers that separate us from the natural environment and light. It is highly recommended if you have spectacular views, a large garden, or both. Furthermore, replacing concrete with glass and turning the house into a lookout is a way to make the most of solar energy. Choose a north or south orientation for them, as east or west concentrates too much heat, especially in coastal towns.

    This is the case of Villa Nadia, which combines glass walls with spectacularly high ceilings.

    Arquifach: Architecture Studio Alicante

    If you are thinking of building a custom home on the Costa Blanca, contact Arquifach, Moraira architecture studio. It has a great team with over 50 years of experience.

  • Favorite Furniture of Architects and Interior Designers I

    Favorite Furniture of Architects and Interior Designers I

    Interior design is a discipline that deals with the conditioning of interior architectural spaces. It has an impact on our way of life and well-being. The choice and distribution of furniture is a crucial part that can help us give that touch of personality to our spaces.

    Throughout the ages, many trends are attempted to be imitated. Most of them vary or contradict each other over time, but there are some pieces of furniture, whether due to their design or versatility, that have remained unchanged, oblivious to the passage of time and fashions.

    That is why we have decided to make a small compilation of the most iconic furniture designs of all time that many architects choose to decorate their spaces.

    The Chaise Lounge LC4


    Designed by Le Corbusier (Charles-Édouard Jeanneret-Gris) and Charlotte Perriand in 1928, it is considered one of the most ergonomic and comfortable models in the world. So much so that Le Corbusier came to call it “the resting machine.” Its great comfort lies in the very design concept handled by its creators, according to which form must be subordinated to the object’s function, so superficialities should be eliminated and focus placed on ergonomics and geometric forms.

    Furniture recommended by architects

    There is no doubt that this armchair remains one of the most purchased pieces of furniture, whether in its original form or in many of the variations that have been made of it. The interior designers at Arquifach have included the cowhide version in their latest design. What do you think?

    Furniture recommended by architects

    Barcelona Chair



    This folding chair was designed in 1926 by Ludwig Mies van der Rohe and the recently recognized Lilly Reich. This elegant chair, which mixes traditional elements with modern shapes and materials, gets its name because it was expressly designed for the German Pavilion at the Barcelona International Exhibition.


    The original materials were stainless steel for the chair’s structure, and pig leather for the backrest and seat. These underwent modifications for mass production. The proportions are elegant and harmonious without detracting one bit from functionality. The union between the backrest and the seat makes them appear to be two separate components.

    barcelona chair.


    Wassily Chair, by Marcel Breuer

    This extraordinary chair made of steel tubing and leather revolutionized the world of furniture design in 1925-26. If there is a revolutionary chair design, it is that of the Wassily chair, conceived by Marcel Breuer. It is said that Marcel Breuer himself created a second piece for his colleague at the Bauhaus, the painter Wassily Kandinsky, who admired the chair’s innovative design. In honor of this anecdote, the chair originally called Model B3 ended up being known as the “Wassily” chair.


    Chester Sofa

    Another timeless case is the Chester sofa, named after the title of its “creator,” the Chesterfield sofa. This characteristic piece of British interior design is attributed to Lord Philip Stanhope, Earl of Chesterfield, and since its creation in the mid-19th century, it has always been assimilated as an elegant and refined piece, typical of elitist and wealthy classes.
    The most characteristic elements of this model are its tufted or buttoned upholstery (traditionally in leather) and its low base surrounded by high, rolled arms.

    Chester Sofa


    Tolix Chair by Xavier Pauchard


    This industrial-looking chair was designed in 1934 by the Frenchman Xavier Pauchard. Its original design contained a small concept flaw, as they could not be stacked. Due to this, the model was redesigned, simplifying the shapes and refining the structure, allowing up to twenty-five chairs to be stacked. Thanks to this and its resistant and easy-to-manufacture materials, this chair became a huge success, becoming one of the best-selling chair models worldwide. So it is not surprising that we can find it in many shops and restaurants, whether in its traditional version or its stool variant.

    You have probably seen it in countless cafes, restaurants, and shops; now you will know its history.

    Arquifach: Architecture Studio Altea

    If you are thinking of building a custom home on the Costa Blanca, contact Arquifach, Moraira architecture studio. It has a great team with over 40 years of experience.

  • Architecture Trends 2021

    Architecture Trends 2021

    We love to get ahead and keep you up to date with trends. That’s why, in this article, we are going to review what we believe will be the architecture trends of 2021. For those of you who already follow our blog, I have to tell you that they might sound familiar because we have already talked about many of them in other articles. For years at Arquifach, we have opened up a range of possibilities for our clients so they always have the latest in technology and design. Likewise, we give you a summary here:

    Home Automation

    Homes will be smart or they will not be, but… What is a smart home? It is one that is totally controlled through automated systems and home automation. Home automation is an integrated technological system applied to a home to achieve intelligent control and automation. This implies efficient management of energy consumption, home security and accessibility, and a multitude of advantages that increase the well-being and comfort of the home. Some of its advantages include being able to automate thermostats, blinds, irrigation, etc.; improved security systems; energy efficiency that minimizes consumption without losing comfort…

    Open Concept

    Villa Sabana. Project by Alicante architecture studio: Arquifach.

    We have already talked to you about the open concept, that is, the absence of obstacles and walls in the rooms. This trend has several advantages, and among the most important we find the integration of light and landscape within the home. The approach for this type of space can be quite a challenge, as partitions must be replaced with other elements that maintain light and views, such as glass and wood divisions, the use of different levels to differentiate spaces, or the use of architectural elements like arches or columns to offer visual separations.

    Integration of exterior and interior spaces

    Every time we approach a project, the design we carry out at Arquifach covers both the exterior areas and the interior of the home. Our homes are located in dream locations. In beautiful towns on the Costa Blanca such as: Calpe, Altea, Benissa, Teulada or Moraira; which require us to pay special attention to the spaces that will surround the project.

    In the discipline of architecture, spaces are classified into two main groups: interior and exterior. The former are those defined by the delimitation of facades, partitions, and internal divisions. In contrast, external spaces are those whose only limits are those of the land where the building is located and therefore the property.

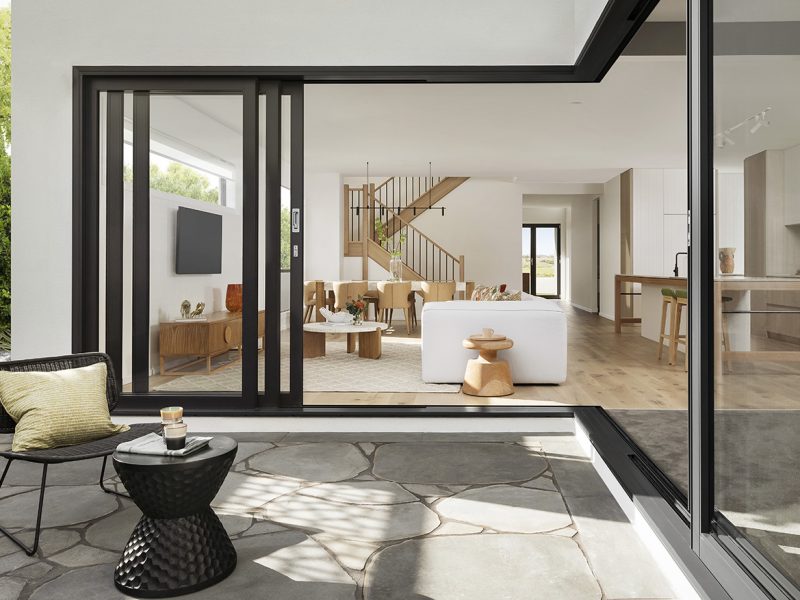
    Depending on the possibilities of each land and home, it is possible to play with the connections between one space and another. For example, using sliding glass walls, we can make the interior completely open to the exterior, eliminating barriers and making our spaces extend completely. As we have seen on other occasions on our blog, the choice of land is crucial when approaching a project. When we have chosen well and the natural environment gives us tranquility and calm, it is vital to take advantage of that context in the design of our project. Exterior areas can be used for leisure or rest, or a mix of both.

    How can we design exterior spaces? By distributing and delimiting the areas according to their use and using elements that contribute. Plants and shrubs can facilitate the use of spaces. Adding lawn or paved areas will also help establish visual boundaries and assign roles to each area. It is, above all, about taking advantage of the sunny days that our beloved Costa Blanca offers us.

    Bioclimatic sustainable homes

    Architecture trends 2021. ARQUIFACH architects Calpe, architects Altea, architects Benissa, architects Teulada and architects Moraira. Architects Alicante.

    Sustainable homes are those that respect the environment, meaning that for their construction, both resources that promote energy saving and ecological materials have been used. They are characterized by being integrated into nature, with large windows and located in places where natural energy sources can be harnessed, that is, with good reception of light and water.

    For a home to be sustainable, it must respect green areas and their biodiversity. In this way, during its construction, the goal is to have minimal impact on natural areas, respecting the local flora and fauna.

    What is necessary to achieve a sustainable home? Taking into account the orientation to make the most of natural daylight hours. The objective is not simple: to capture maximum sunlight during winter while protecting against direct exposure during summer.

    Achieving ideal thermal insulation and climate conditioning. Much more can be done to achieve energy efficiency, such as using low-consumption light sources and appliances, as well as biomass boilers that save energy. This insulation must be ecological, using healthy, ecological, durable, and efficient materials.

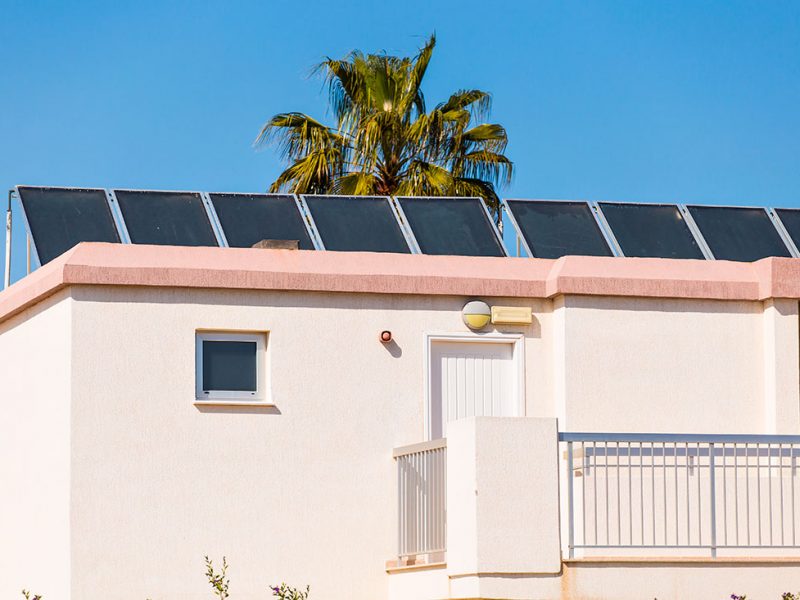
    The use of renewable energies is also essential. The main renewable energies are photovoltaic, small wind power, and biomass (light, air, and organic matter). As all factors are related, to choose between one or the other we must consider the availability of space, the orientation of the home, its location, and the climatological characteristics of the place where we live, among others.

    Finally, a sustainable home will respect the environment. The aim is to take advantage of all the resources offered by the environment, ensuring that the construction of the home has the least impact on the space where it will be located. For this, green roofs are used.

    Arquifach: Architecture Studio Altea

    If you are thinking of building a custom home on the Costa Blanca, contact Arquifach, Moraira architecture studio. It has a great team with over 40 years of experience.

  • Single-Family Energy-efficient Homes

    Single-Family Energy-efficient Homes

    Since 2013, when it became mandatory for all used homes to have an energy certificate, the demand for sustainable homes is becoming a widespread trend. In that sense, Manolo Cabrera, an architect from Arquifach, says

    “when a future buyer finds a home with a good energy rating, which in the future will ensure significant savings in their consumption, it is an aspect greatly valued”.

     THE SAVINGS AWARENESS

    Despite the above, buyers still don’t have a real awareness of the real savings that energy efficiency brings in comparison to the necessary investment. In fact, according to a recent study by the General Council of Technical Architecture of Spain (CGATE), 68.9% of buyers would not be willing to make a significant investment to reduce their energy bill. A mistake that is due to the fact that we, Spaniards, still need to “become aware”, especially in these times when “political classes are championing the ODS and the 2030 agenda” as Alfredo Sanz, president of the CGATE, says.

    ENERGY EFFICIENCY ¿A LUXURY OR AN INVESTMENT?

    This reluctance on the part of consumers is due to the misbelief that energy efficiency in single-family homes is a luxury exclusive to the wealthiest pockets, something that could not be further from the truth. The increase in demand for sustainable homes has led to the emergence of many companies specializing in materials which, in turn, has lowered costs and processes.

    Thus, with appropriate technical advice on construction systems and materials that incorporate bioclimatic and sustainable criteria, any home can have a very low energy consumption by reducing up to 70-80% of its energy consumption compared to non-efficient homes.

    An investment in the future

    Therefore, it must be understood that investing in the sustainability of our homes is an investment in the future, an expense today but a saving for tomorrow.

    As a simple example, for every euro spent on the insulation of a home, a 7-euro return on investment is calculated over the next few years, a really high return.

    Facades and roofs

    Precisely, thermal insulation is the key piece of the conditioning of a home.  It is estimated that around 70% of the energy of a home is lost through its facades and roofs, which is why it is so critical to create a well-insulated airtight box, without forgetting that this insulation must always be accompanied by a proper ventilation system that allows good air quality inside the house.

    However, not only a correct isolation of our home will allow us to achieve an optimal energy conditioning, the synthesis of active and passive solutions will be our best ally. That is why the importance of a good advice for both new works and refurbishments. An effective isolation, together with an optimal orientation of the construction and the use of sustainable materials become elements as fundamental as the use of small details, such as LED bulbs or double-flushing cisterns that can save up to 6,000 liters of water per day.

    Not only savings, but also real estate value

    It should also be understood that when building or refurbishing a house with sustainable parameters, not only does it represent an investment due to the energy savings it entails, but also that certified buildings have a higher real estate value, making them easier to sell as well as to rent. Therefore, whether you are thinking of refurbishing your home or building a single-family one, looking for solutions and materials that improve the energy efficiency of your home is not only an increasingly affordable reality for any type of pocket, but also a future value that you should assess thoroughly. If you believe, as we do, that the bioenergetic criteria are a future commitment for your home, at Arquifach we will be delighted to offer all our experience to help you achieve a highly energy-efficient home.

    ARQUIFACH: ALTEA ARCHITECTURE STUDIO

    If you are thinking of building a personalized home and you want it to be sustainable and efficient, contact Arquifach: Moraira architecture studio and its great team with more than 40 years of experience.

    Eficiencia energética en viviendas unifamiliares. ARQUIFACH arquitectos Calpe, Altea, Benissa, Teulada y Moraira