Category: Architecture Alicante

Arquifach, Architecture Alicante

Arquifach, Architecture Alicante, has more than 46 years of experience in the construction, architecture and urbanism sectors. In addition, its professional team is specialized in different fields of architectural design, construction, planning, pathology reports, valuations and advice in general.

Arquifach, offers these services with the greatest seriousness and professionalism possible. Always supported by the work of a human team that remains always available to the client. Always to develop a job that fully satisfies you.

Your team has architects in Alicante and the entire Costa Blanca available to the client. Dedicated to design perfect homes along the Costa Blanca and in each and every one of its beautiful municipalities and towns.

  • Architectural landmarks in Alicante: Laguna Salada de Torrevieja

    Architectural landmarks in Alicante: Laguna Salada de Torrevieja

    At Arquifach, we are in love with our land and our environment. After more than 46 years working along Costa Blanca, we have only words of amazement for the wonders that can be found in this area.

    In other articles, we have already described some of most sought-after locations for the construction of vacation homes by our clients, which you can see here: The best locations to build a home in Costa Blanca. In this article, we are going to talk about a natural enclave that is worth knowing and of which we feel especially proud in our land: Laguna Salada de Torrevieja.

    LAGUNA SALADA DE LA MATA AND LAGUNA SALADA DE TORREVIEJA NATURAL PARKS


    As mentioned before, this is a protected natural area located in Alicante, exactly in the region of the Vega Baja del Segura, in the municipality of Torrevieja. It is in this park where we find Laguna Salada with more than 1,400 hectares. It is famous for its pink color and salinity. In fact, in addition to being a protected environment, 800,000 tons of salt are extracted from it every year.

    Laguna Rosa de Torrevieja. ARQUIFACH arquitectos Calpe, Altea, Benissa, Teulada y Moraira

    Commonly known as the “Dead Sea” of Alicante, the color of this lagoon is due to a bacterium that releases a pinkish pigment and lives in waters with a high percentage of salt (similar to the percentages contained in the Dead Sea). The halobacteria and reddish microalgae have carotenoid pigments, the mentioned pink pigments. Continuing with the pink mirage of this lagoon, the fauna accompanies the whole, and we will find a tiny invertebrate crustacean of pinkish color that feeds on the algae which, in turn, is the food of the flamingo or the Slender-Billed Gull.

    For those of you who are already thinking of taking a bath, we are very sorry to say that it is forbidden both for environmental and conservation reasons, as well as for the safety of the bathers themselves, since salt is exploited in the lake and there are many extracting machines. But even so, it is worthwhile to approach this dreamy place that seems to be taken from a fairy tale.

    THE IMPORTANCE OF THE ENVIRONMENT IN ARCHITECTURE

    If you are a regular reader of our blog, you have surely already read more than one article about emblematic buildings in the province of Alicante. This time, we have decided to talk about an environmental enclave. It is well known that architecture is influenced by different disciplines: art, design, technology… Well, the environment is especially important in areas like Costa Blanca. The integration of architecture with the environment is a responsibility. The aesthetic integration of the environment greatly influences and integrates volumes, shapes, colors and textures that have their roots in each use, climate, geography and culture.

    How has Laguna Salada influenced the architecture in Costa Blanca?

    If you have an Instagram account, you have seen it. It is one of the most photographed buildings in Spain in advertising campaigns. It is known as the Muralla Roja de Calpe, and its colors and shapes immediately take us to Laguna Salada. More than 8,000 posts on Instagram with the #murallaroja and #lamurallaroja hashtags confirm this.

    Muralla Roja Calpe. ARQUIFACH arquitectos Calpe, Altea, Benissa, Teulada y Moraira

    It is a complex designed by architect Ricardo Bofill Levi. It was built between 1963 and 1973, when it was finished. It is made up of geometrical games based on a Greek cross. Its peculiarity is based on a series of courtyards connected to each other, through which the houses are accessed. On the roofs, there are two solariums with amazing views and also a cross-shaped swimming pool. Another of its peculiarities lies in the chromatic range used, a combination of reds and blues that highlights some points of this labyrinth of stairs and towers.
    Where is it located?

  • Architectural Trends in Costa Blanca: Minimalist exterior and comfortable interior

    Architectural Trends in Costa Blanca: Minimalist exterior and comfortable interior

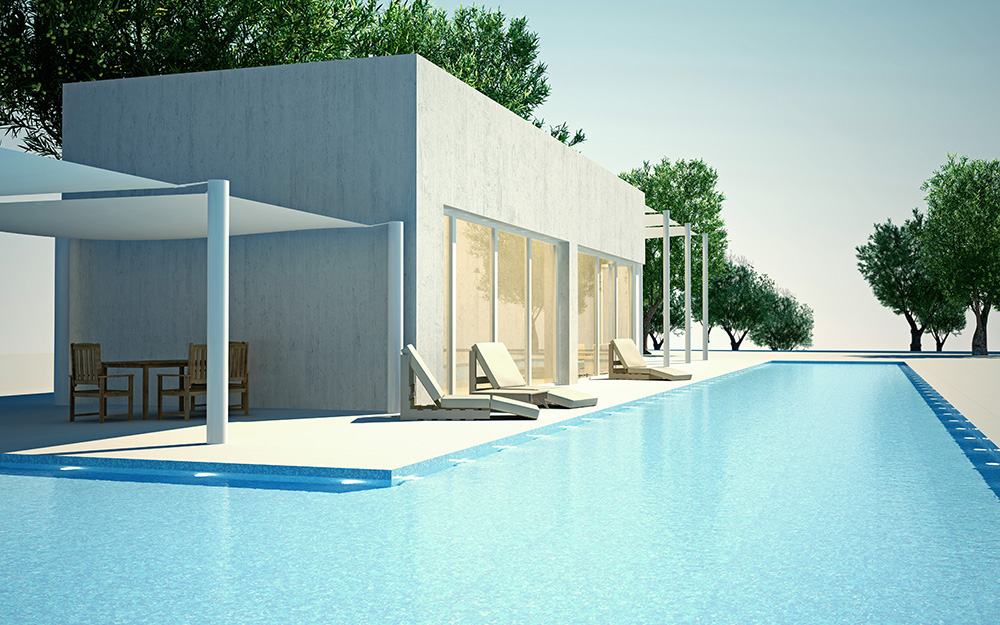
    Minimalism is a trend in many disciplines such as design, gastronomy or architecture. And we are experts in this latter field.  That is why today we are going to describe this trend that is invading the facades and exteriors of villas and homes in Costa Blanca. Certainly, minimalism is trendy. But the real trend is its combination with comfort: minimalist exterior and comfortable interior. We walk you through this article to explain what it is all about.

    Although minimalism is currently seen in big constructions, the beginning of its expansion is associated with small homes and a different concept: a simple life. A concept that leads us to reflect on what is really important, what is necessary and vital to live, reducing to the maximum our possessions. It is a trend that we inherited from Japanese culture and philosophy and that appeared as an artistic trend after World War II. Since then, it has spread like wildfire in Western culture, especially in art, design and architecture. Not only has Japanese culture influenced this trend, the Bauhaus school and the Gestalt Laws have been important in the origins of this movement. Abstraction and simplicity dominated the world of design and impacted on architecture as being essential to this trend.

    MINIMALISM: SIMPLE BUT COMPLEX


    When we see a home with an exterior designed with basic minimalism, it may seem a simple task. Far from reality. Minimalism is an architectural trend that requires great skill. It consists of analyzing the essential elements and basing the design on simple geometric lines that lead unequivocally to harmony as a whole. The aim is to focus on basic principles such as color, volume or scale by reducing everything to the purely essential and using geometric shapes that relate to the space around them.

    Tendencias arquitectónicas de la Costa Blanca: Exterior minimalista e interior confort

    The environment: the sea, the coast and minimalism

    The coastal environment of Alicante is the perfect natural setting to accompany a minimalist home. That is why we can see so many villas that follow this aesthetic trend in Costa Blanca that consist in returning to basic and natural materials such as wood, slate or cement and preserving only the minimum and basic elements, taking the constructions to simple geometrical forms and flat colors.

    The focus of minimalism

    Not only is the harmony we were referring to based on the visual. In order to correctly apply a minimalist architectural design, it is necessary to understand that the environment’s resources must be in harmony with the forms. The light will be one of the elements to take into account as the basis of the project. A minimalist project must have as a commandment to avoid any contamination of light. The environment will provide us with answers to many of the questions we will ask ourselves about light, views or materials.

    MINIMALIST BUT COMFORTABLE INTERIORS


    In the West, man is commonly considered the subject, and nature the object. But if we have learned anything from Eastern philosophy, it is to consider man and his environment as an indivisible union. That union is a continuity that is rescued by the minimalist current. Interiors are indivisibly integrated with exteriors. It is about avoiding barriers and using clean lines that do not alter order, avoiding excesses to obtain the essence of the interiors through open surfaces free of clutter, painted in neutral base colors combined with natural textures and materials.

    Villa Nadia proyecto de Arquifach, arquitectos Alicante Calpe

    The interiors functionality will be the red line that cannot be crossed with excessive decorative elements. Some of the elements can even remain hidden until the time comes to use them. Closet doors or drawers that seem invisible until it is time to open them and use them. Hidden doors that separate rooms and open with a slight push. Simplicity linked to functionality is the motto of minimalist interior design.

    Tendencias arquitectónicas de la Costa Blanca: Exterior minimalista e interior confort

    ARQUIFACH: ALTEA ARCHITECTURE STUDIO

    If you are thinking of building a personalized home, contact Arquifach: Moraira architecture studio and its great team with more than 40 years of experience.

  • The Best Places to Retire on the Costa Blanca

    The Best Places to Retire on the Costa Blanca

    For years, Spain has been one of the main countries that retired people from both Europe and North America choose when retiring to spend their last years of life. Among the main reasons we find the good climate and the quality of life that the country offers, especially in some areas. One of the favorite ones is the Costa Blanca, the area of Alicante bathed by the Mediterranean Sea. A privileged place due to its geographical and climatological characteristics, which makes it attractive for living or investing. Here are some of the best places to retire on the Costa Blanca:

    1. ALTEA

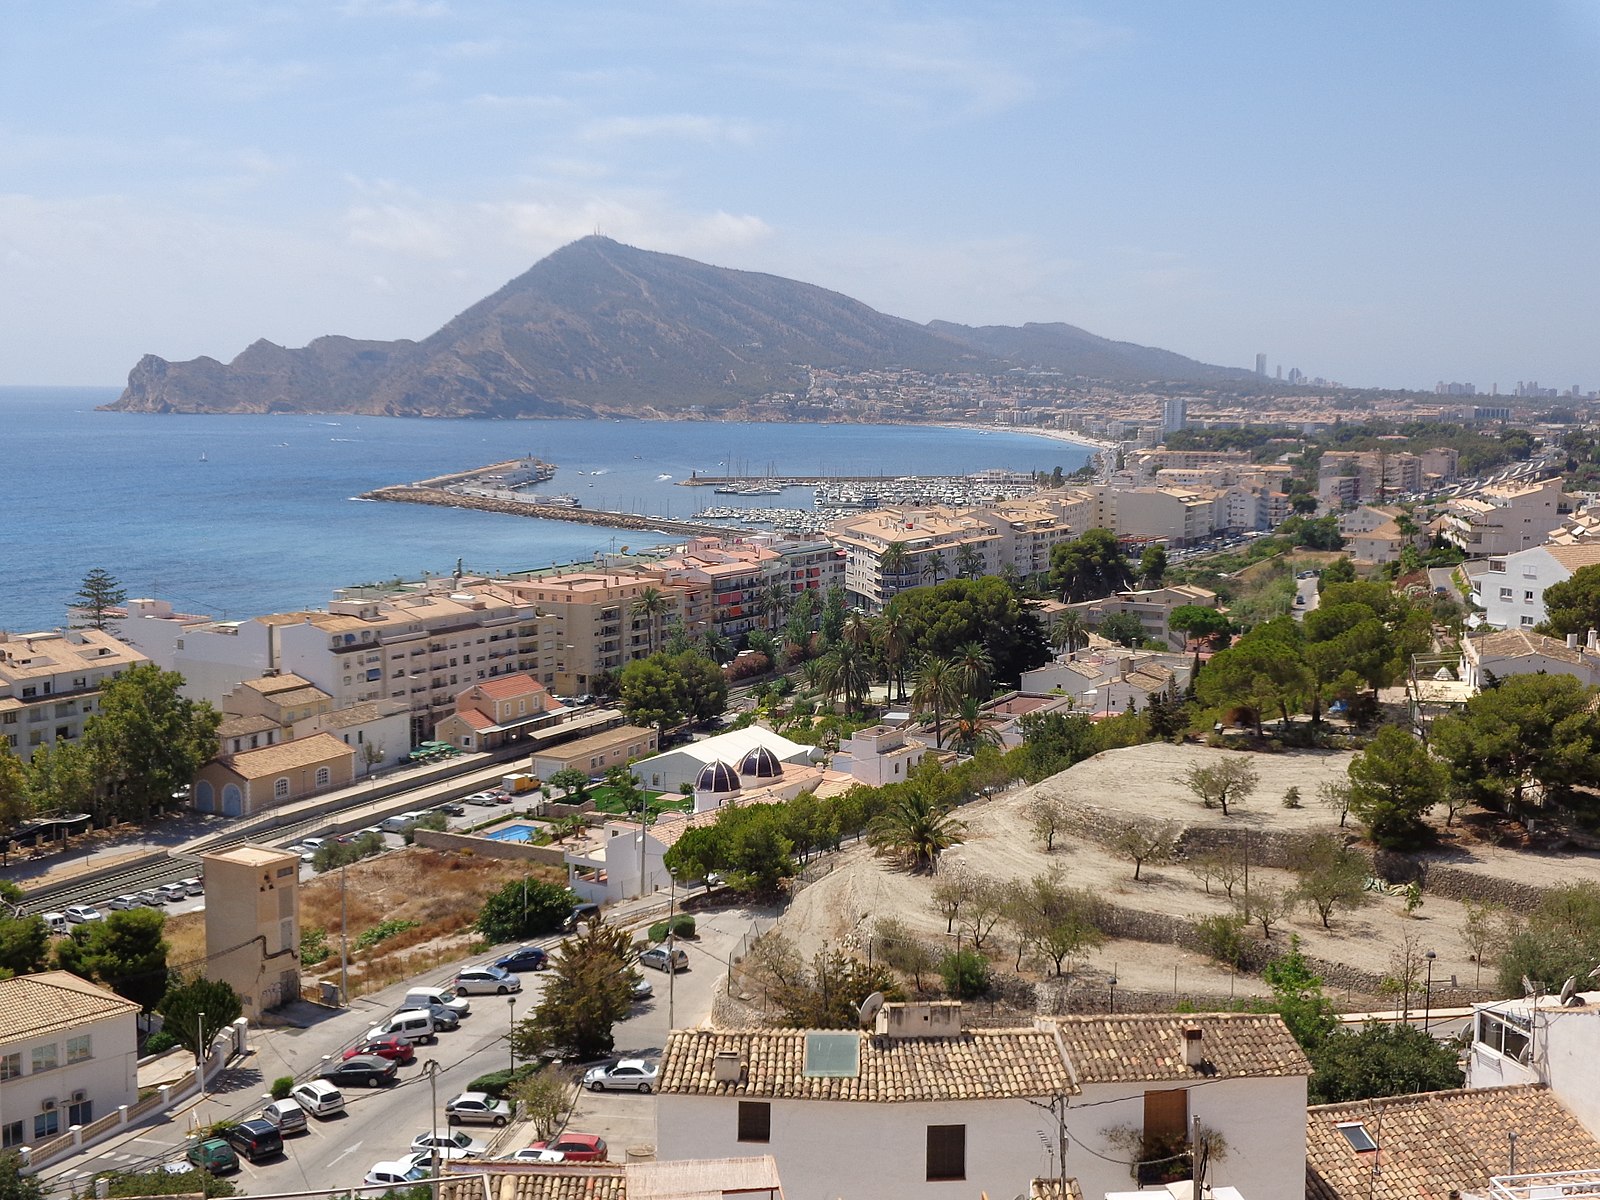
    Arquitectos Altea. Arquitectos Alicante. Arquitectos Costa Blanca.
    Altea is the municipal capital of the Marina Baja region. It has 21995 inhabitants according to the 2018 census. Its weather is semi-arid, warm and temperate and very stable throughout the year.
    Its streets are architecturally built on a hill that descends gently towards the sea. We find mainly whitewashed houses. It is a locality where you can do many activities, some of them related to its magnificent beaches where you can fish or practice sports. It has two fishing ports and a marina, and a multitude of leisure facilities such as shops, cafés, restaurants and terraces.
    As for its cultural jewels, the remains of a castle and the Church of Nuestra Señora del Consuelo are still preserved. You can also visit the Old Town, the Monastery of the Discalced Carmelites, Palau de Altea and the promenade.
    The gastronomy of Altea is immersed in the traditional Mediterranean cuisine. For example, a typical dish of the area is the “empedrat” which is made with rice beans and cod.

    2. BENISSA

    Benissa is located northeast of the Alicante coast. A quiet town that stands out for its crystalline water coves and a historic center that attracts both residents and visitors.
    It has a medieval architectural style, with cobbled but well-preserved narrow streets, tile roofs, century-old walls and old stately stone houses with white facades.
    Among the historical places we can visit are: Purissima Xiqueta Church, the Town Hall, Sala del Consell or Abargues Museum. But not everything is history, we can also go to fine sandy beaches such as La Fustera, Bahía de les Bassetes, Cala Pinets or Cala de la Llobella, among others.
    Walking through the streets of Benissa, we can also get to know its gastronomy, which is defined as the typical Valencian food focused on products from the sea and the countryside.

    3. CALPE

    Another location that is among the favorites of retirees. It is located north of the province of Alicante and is one of the most visited for its medieval architecture.
    It has 13 kilometers of coastline with coves and beaches, such as Cala Calalga, La Manzanera, Collao, Cantal Roig or Aranal-Bol. Also, on its coasts we can see the imposing Peñón de Ifach, which is considered the main symbol of the Costa Blanca. Calpe offers us the possibility of carrying out diverse activities, from enjoying a delightful bath in its crystalline waters, to visiting monuments and historical sites such as: the Castellet de Calp, Forat de la mar, the Old Church, Pou Sala or the Archaeological Museum, among others.
    The gastronomy of Calpe comes from its coasts and is based on local fish such as monkfish, mackerel, sardine and octopus.

    4. DENIA

    Denia is the capital of the Marina Alta region and is made up of three districts: La Jara, Jesus Pobre and La Pedrera. It is a cosmopolitan city that offers excellent services and a mild and placid climate, with an average temperature of 18 °C.
    The journey through its streets with an ancient architectural style is a pleasure, small but cozy streets, houses with ochre colors and illuminated on the facade with street lamps.
    Also, in the locality of Denia, there are several places of interest like: The Town Hall, Torre del Garro, Denia Castle, Archaeological Museum, San Antonio Church, among others. But we can also find extensive beaches with rocky coves, such as: Punta del Raset, Les Marines, Els Molins, L’Almadrava and Les Deveses.
    Its gastronomy is very varied and is influenced by other European countries. Its typical dish is the “Denia red shrimp”.

    5. ELCHE

    Elche is the capital of the Baix Vinalopo region. A town with a vast history with an architectural style that combines the medieval with the modern. This contrast of style attracts visitors.
    There are several places where you can have fun and get to know Elche, such as: Palmeral de Elche, La Basílica, Palacio de Altamira, Museo de la Festa, among others.
    Elche also has natural areas of great value, such as the Hondo, the Clot de Galvany Natural Park or the Salinas Natural Park, as well as fine sandy beaches, such as: El Altet, El Carabassí, El Pinet and Les Pesqueres- Rebollo.
    This locality offers you a wide gastronomic menu, based on own products of the sector. The best-known dish is the rice with crust.

    6. JAVEA

    Xabia or Javea is a tourist town par excellence thanks to its privileged climate that makes it ideal.
    In Javea, you have no excuse to get bored because there are many activities you can do, from visiting the Old Town, the Palace of Bañuls, the Church of San Bartolome, Sanctuary of the Mare de Dèu dels Angels, among others.
    But if you are one of those people who are more into beaches and wings, Javea has 25 km of coastline and several beaches, such as: Cala Tangó, Playa Primer Muntanyar, Playa Arenal, Cala Blanca, Cala Sardinera and Cala Granadella.
    Another aspect that characterizes Javea is its gastronomy. In your journey, you will find a great variety of restaurants that serve dishes based on the natural products of the sector.

    7. TEULADA-MORAIRA

    Teulada-Moraira is a town with 8 km of coastline. Its streets and infrastructure have a Mediterranean architectural style with a wide historical and natural heritage that will invite you to know its history and traditions.
    Among the historical and natural heritage, we can visit are: Moraira Castle, Santa Catalina Fortress, among others. The beaches you can visit are: Porter Beach, Cala Portitxol, Cala Cap Blanc, Platgetes, among others.
    In this locality, the typical dish is based on the fish that the sector extracts like: “putxero de polp” the “sopa de peix” or different salted fish.

    When a person retires what they are looking for is tranquility and peace, living in a place that allows them to meet their goals and has a pleasant climate, in Costa Blanca you have several options, localities that offer all services with a climate that will catch you.

  • Alicante Architects: Bioclimatic Architecture and Sustainable Homes

    Alicante Architects: Bioclimatic Architecture and Sustainable Homes

    Concern for environmental protection is now widespread. In architecture and construction, this concern translates into the use of eco-friendly materials and practices that help conserve the resources of the environment. The saving of energy, the decrease in the emission of polluting gases and the sustainable use of resources are in the forefront of the construction of new sustainable homes.
    Sustainable and bioclimatic architecture aims to achieve maximum environmental performance and the lowest possible impact. The design and construction of sustainable homes takes into account a number of factors such as weather conditions, the ecosystem or hydrography.

    WHAT IS SUSTAINABLE HOME OR A BIOCLIMATIC HOME?

    Sustainable homes are those that respect the environment. that is to say, homes for whose construction both energy-saving resources and ecological materials have been used. They are characterized by being integrated into nature, with large windows and located in places where natural energy sources, i.e. good reception of light and water, can be leveraged.
    For a home to be sustainable, it must respect green areas and their biodiversity. Therefore, during its construction it is sought to have a minimum impact on natural areas, respecting the flora and fauna of the place.

    CRITERIA AND REQUIREMENTS FOR SUSTAINABLE HOMES

    The fashion for the ecological generalizes and attributes the adjective of sustainable to houses that are not, only for the fact of having solar panels or make use of some ecological material. These ratings that are made lightly are far from reality, since there are many sustainability criteria that should be used from the design of the home, such as:

    Orientation

    For a house to be sustainable it is necessary that its orientation has been taken into account in order to make the most of the hours of natural light. The objective is not simple: to capture as much sunlight as possible during the winter while protecting against direct exposure during the summer. Likewise, the orientation of each of the rooms to reduce energy demand is planned.

    Energy Efficiency

    These homes, due to their orientation to the sun and location, try to make the most of renewable energy sources, including natural light, with the aim of minimizing energy consumption. It is also necessary, during construction and design, to achieve thermal insulation and suitable climatic conditioning. Much more can be done to achieve energy efficiency, such as using energy-efficient light sources and appliances, as well as energy-saving biomass boilers.

    Thermal and ecological insulation

    The greater the insulation, the greater the sustainability. But that’s not enough because insulation materials must also be environmentally friendly and must have a number of characteristics:
    • The insulation must be based on healthy, non-toxic materials, i.e. they must be free of plastics or other components derived from petroleum or substances that are harmful to health.
    • They must be durable, recyclable and biodegradable.
    • The manufacturing processes of this insulation have also required a minimum consumption of energy.
    • It is essential that their insulation capacity is efficient.
    • Some of the insulation materials that meet these requirements are cork, sheep’s wool, hemp, flax or cellulose.

    Renewable energies

    The use of natural resources is the ideal ecological option to provide a sustainable home. Currently, the main renewable energies are photovoltaic, mioeolian and biomass (light, air and organic matter). As all factors are related, the availability of space, the orientation of the home, its location and the weather characteristics of the place where we live, among others, must be considered to choose between one or the other.

    Respect for the environment

    The aim is to take advantage of all the resources offered by the environment, so that the construction of the house has the least impact on the space where it will be used for this plant coverings. Likewise, the green areas of the house are adapted to the climate of the place, trying to make the most of it.

    Sustainable materials

    In addition to careful selection of insulation materials, ecological materials are also used in construction. They will be those that have a low impact on the environment but do not lose their properties of durability and resistance. They are reusable or recyclable if they are not altered by climatic changes (cold, heat or humidity). These materials also capture energy and Co2 and seek to minimize or eradicate pollution.

    SAVING WITH SUSTAINABLE HOMES

    One of the main advantages of sustainable homes is that they reduce energy consumption, which means great long-term savings. The difference with conventional homes can reach up to 60% depending on the factors mentioned above. Savings tend to be concentrated on electricity and water services.
    There are many resources that can be used to make a home more sustainable. For example, evaporative systems and water sprinklers can be used to moisten curtains and minimize summer weather conditions as heat is absorbed. The color of the facades is used to save energy. For example, in several areas of Spain, houses are painted white to reflect heat, and in cold areas the walls are painted black or dark colors to absorb it. Landscaping is also a great ally. For example, trees are placed that provide shade and protection against the wind.

    ARQUIFACH: ARCHITECTS IN CALPE, ALTEA, BENISSA AND TEULADA

    Arquifach is an architectural firm that operates on the Costa Blanca: in Calpe, Altea, Benissa, Teulada and Moraira. It has more than 50 years of experience in the construction, architecture and town planning sector and a professional team specializing in different fields of architectural design, construction, planning, pathology reports, valuations and general advice. Contact with Arquifach Architects.

  • Altea Architects: Design recommendations for custom homes

    Altea Architects: Design recommendations for custom homes

    Today, the design of many of the new houses in the Alicante and Costa Blanca is contemporary and modern, and more and more single-family homes have been built following projects customized for each client. Therefore, today in the blog we are going to analyze the key factors that influence the implementation of personalized single-family housing projects. First, let us review the advantages of designing a custom home:

    ADVANTAGES OF BUILDING YOUR OWN SINGLE-FAMILY HOME

    A design to your liking. If you decide to carry out a customized single-family house project, you will have the opportunity to personalize the design of the construction, from the shape and the style, up to each one of the rooms.

    Price of the house. Some studies suggest that building a home from scratch can mean savings of up to 20% as long as the right decisions have been made regarding the purchase of the right land, the use of the right materials or the choice of a team of qualified professionals and architects to carry out the project.

    As long as the right decisions have been made regarding the purchase of the right land, the use of the right materials or the choice of a team of qualified professionals and architects to carry out the project.

    Guarantee of the builder and architect. Carrying out a custom project involves hiring a team to carry it out. Therefore, you must choose an architectural firm that provides peace of mind and guarantees that the project will be 100% satisfactory for the client. The architectural firm must have reliable suppliers and collaborators who guarantee that the work complies with the law, the guarantee terms and the quality standards.

    Long-term investment. On the Costa Blanca, the real estate market has evolved upwards in recent years. According to the report published by pisos.com, average sales prices on the Costa Blanca increased by 3.2% in the third quarter of 2018 compared to the same period last year, followed closely by rents.

    State-of-the-art technology: domotics. Custom home building projects offer the opportunity to invest in state-of-the-art technology. Domotics allows you to control your home from anywhere, offering advantages such as security, comfort and savings.

    More space / more privacy / more outdoor spaces: The choice of land is key when considering the design of the project. By controlling this factor, issues such as privacy, space, access, orientation, unevenness and, of course, everything that has to do with outdoor architecture can be considered.

    RECOMMENDATIONS FOR THE CUSTOM HOME BUILDING PROCESS

    Deciding on a single-family home project has its pros and cons. This process requires time and capital investment. Therefore, it is essential to start with the right information about the scope of the project. It is important to have an architectural firm that advises you and, above all, has experience in the area and in the type of project.

    • Study the plot: As we have seen in other articles, the choice of the plot is one of the fundamental aspects of any project. Depending on the land, one type of house or another can be built. It must comply with the regulations and have water, electricity, sewerage, curbs, and street lighting services and, if possible, supply of gas and fiber optics.
    • Inspiration: It is not always easy to decide on the style of the house to be built. This is a process that should not fall solely on the client. A team of experienced architects will know how to guide future homeowners either through other projects, or by drawing conclusions about the functionality and expectations of the project by talking to the client.

    • Plans: The ideas contributed by the owner will be transformed into plans, through more formal concepts where measures are verified and budgets are adjusted. These plans will take into account the orientation of the home or the distribution of spaces always with the aim of achieving the best views, the use of natural light and open spaces, always bearing in mind that it is cheaper to erase in the plans than to erase in the work.
    • Materials: Materials are a fundamental part of the design. Choosing those that are of high quality allows the construction to be durable and contributes to factors as important as energy saving. It is important not only the choice of finishing materials, but also the materials that are not seen, such as insulation, foundations, waterproofing, etc.
    • Decoration: The decoration should not be left for the end, it is necessary to inform the group of professionals the necessary data so that the pertinent changes can be made.
    • Specialized teams and professionals: The ideal is to have a team of professionals who can be trusted and can cover the entire project, from design, construction, planning, pathology reports, assessments and general advice.

    THE IMPORTANCE OF CHOOSING THE BEST ARCHITECTS: ARQUIFACH

    Building a home is a process whose success depends on many factors. The best way to ensure it, is to have architects who give guarantees. A guarantee that is based on experience.

    It is important to choose an architectural firm that will guide you throughout the process from the beginning of the design to the delivery of the final documentation to live in the house, which has experience in the area and qualified personnel to perform the comprehensive management of the project, but above all, that designs according to your needs and expectations.


  • Moraira Architects: Comprehensive single-family home refurbishments

    Moraira Architects: Comprehensive single-family home refurbishments

    Comprehensive single-family home refurbishments are made when the appearance or design of the home needs to be modified, expanded or updated or when it is necessary to renew obsolete facilities and woodwork, especially the exterior ones. There are many reasons to carry them out, such as space needs, aesthetics or functionality. So, when is it necessary to make a refurbishment? What kind of comprehensive refurbishment can be carried out? What aspects should be taken into account when making a comprehensive refurbishment? Which architecture firm for comprehensive refurbishment should I choose? These are some of the doubts that we are going to try to clarify in this article.

    WHEN SHOULD A COMPREHENSIVE REFURBISHMENT BE CARRIED OUT? DECLARATION OF INTENT

    Needs change and it is logical that we feel the need for our home to evolve with us. In many cases, the reason is that its inhabitants change, either due to enlargement or the arrival of a disabled relative or simply because it has been bought recently and we want to adapt the home to the needs of new residents. In all these cases, a comprehensive refurbishment may be the solution.

    Other times, they may be more basic reasons such as maintenance or rehabilitation. From certain years of age, the houses begin to present some pathologies or deficiencies from the point of view of comfort. Changing plumbing and electrical installation is one of the most common refurbishments in homes more than 20 years old. This type of comprehensive refurbishment is usually a great opportunity to make the house more energy efficient, if we complement it with a change of insulation and new exterior woodwork.

    Security is another major reason for a comprehensive refurbishment. Domotics can help in this and other issues, ensuring security through wireless alarms to control access or systems that allow actions such as cutting a stopcock, turning on and off heating and air conditioning or warn us if there is a fire. Smart homes have become a trend and current comprehensive reforms often take into account adapting homes to these new technologies. Among many of its advantages are energy savings or the variety of control that currently exists in the market and covers aspects such as energy, security, and comfort.

    Of course, aesthetics is also one of the major protagonists of comprehensive refurbishment. Smart homes have become a trend and current comprehensive reforms often take into account adapting homes to these new technologies. Among many of its advantages are energy savings or the variety of control that currently exists in the market and covers aspects such as energy, security, and comfort.

    Of course, aesthetics is also one of the major protagonists of comprehensive refurbishments. The combination of current trends and the taste of the owners are amalgamated to find the final solution, the hand of the architect who guides and advises them.

    Having clear reasons and the main aspects to be refurbished, will open the way for planning. At this phase, it is important to have experts who can advise us and indicate the priorities of the project. The refurbishment will largely depend on the possibilities of the property, its space in general and its characteristics. However, there are many aspects with which a good work of integral refurbishment manages to rehabilitate and completely change the appearance of a house.

    TYPES OF COMPREHENSIVE REFURBISHMENTS

    There are many ways to refurbish a home. Here are the 4 main types of comprehensive refurbishments:

    1. Conservative: In this type of refurbishment, elements of the original design are preserved, such as the building structure or architectural elements. This type of reform goes beyond a decorative aspect and it is common to combine styles, such as modern decoration with antique accessories.
    2. Innovative: It is the one that has as protagonist to apply to the house the possibilities of the technological and domotics world.
    3. Minimalist: It is about resorting to a simpler style. Modernity and classicism merge to provide a home with spaces that transmit elegance without too many frills or extravagances.
    4. Vintage: It is a type of integral refurbishment that combines classic styles and periods. For this purpose, pieces that have been restored, brick walls and the use of materials and accessories that bring another era to life are used.

    ESSENTIAL ASPECTS IN A COMPREHENSIVE REFURBISHMENT

    In addition to the aesthetic aspect, a comprehensive refurbishment must include the following essential aspects:

    • Thermal-acoustic insulation: provides comfort to the home and minimizes consumption.
    • – Modernization of electricity, plumbing and sanitation installations: as mentioned above, if it is a maintenance refurbishment, it is necessary to modernize the electrical system and pipes of the house to optimize its service. From 10 years old, it is an aspect to be assessed.
    • – Safety: safety can be improved in many ways. From alarm systems and access controls to replacing conventional doors with armored ones or installing self-locking blinds.
    • – Quality of materials: Taking advantage of an integral refurbishment, materials of the necessary quality must be incorporated to provide resistance and durability.

    CHOOSING THE ARCHITECTURAL FIRM FOR COMPREHENSIVE REFURBISHMENTS

    To plan a refurbishment is to translate the ideas and needs of a client into a viable project. Therefore, it is important to choose a good architectural firm with experience in advising on comprehensive refurbishments.

    It is necessary to make sure to hire a group of qualified professionals who advise and manage the project integrally and work according to the needs and expectations of the user, transmitting security and responsibility.

    ARQUIFACH: ARCHITECTURAL FIRM IN MORAIRA, SPECIALIZED IN COMPREHENSIVE REFURBISHMENTS

    If you are thinking of refurbishing your home, contact Arquifach, Alicante architectural firm. It has a great team with more than 40 years of experience.