Author: acceso

  • Architectural Studio in Alicante: Restoration of historical buildings

    Architectural Studio in Alicante: Restoration of historical buildings

    Restoration of historical buildings is important to keep our culture. Historical buildings, as their name suggests, are constructions that are part of the history of a country, province or community, for which reason they are considered a heritage. They were built by our ancestors by means of materials and rudimentary techniques that allowed them to build an architectural work.

    Why carry out rehabilitation of historic buildings?

    In addition to their historic value, these buildings are also a key factor in the economic development of the area where they are located because they become tourist attractions being visited by both locals and tourists due to their historical meaning and the majesty and details they have.

    However, owing to their antique construction as well as the environment in which they are located (areas with weather variations and high humidity), their infrastructure may weaken due to the degradation of the materials with which they were built, resulting in the appearance of cracks or fissures.

    Diagnosis for the rehabilitation of historic buildings

    Therefore, it is necessary to restore the historical building. To do so, the first step is to make an initial diagnosis of the current conditions of the infrastructure. This diagnosis must be made by qualified personnel, given the importance and value of said construction, and must account for the materials and techniques used, the weaknesses found and what is proposed to restore it. It should be noted that efforts must be made to maintain the original construction materials in order to preserve their historical value. These elements must be reinforced and protected and only the structural elements that are considered necessary must be replaced, either due to their deterioration or weakening.

    Another important element to consider at the time of the restoration is the façade, because it is the main face of the construction, whose essence and shape must be kept in order for the construction not to lose its historical quality. That is why the staff should try to do the relevant restoration without changing the original façade and only by making the necessary reinforcements as well as the replacement of very weak structural elements.

    Arquifach is one of the architecture studios in Alicante and in general throughout Costa Blanca in charge of the restoration of works and historic buildings. It was founded more than 50 years ago and has highly skilled and qualified professionals in different areas of architectural design and construction.

    Rehabilitation of historic buildings made by Arquifach

    Among the projects carried out by the professionals of the Arquifach’s group of architects on a historical building is the exterior and roof restoration of the St. Peter The Apostle Church located in Polop de la Marina. In this work, they took into consideration the initial needs, the diagnosis made and the legal regulations to restore this type of constructions by maintaining its quality as a historical building.
    In this sense, an integral service was provided according to the principles established by Arquifach which, based on the diagnosis and historical review carried out by the staff, allowed them to restore and recover the image or main façade of the historical building. To do so, elements or materials that were sensitive to temperature changes and humidity in the area were replaced, which allowed the fissures that caused leaks to be corrected.

    Likewise, other aspects were considered for restoration design, such as the accessibility of the building, the comfort inside which is given by its functionality, as well as the control of all aspects that allow the completion of the work successfully. It is necessary to emphasize that all these restorations must be carried out in compliance with the legal regulations in force that protect historical sites.

    All in all, the restoration of historical buildings is one of the most rewarding tasks for the professionals once the entire project is completed because, in addition to preserving a heritage with so much value for a community, it allows them to be part of history because they were members of the team in charge of the restoration.

    Arquifach: Architectural Studio in Alicante, takes charge of your project

    Contact Arquifach, architectural studio in Alicante, without commitment. It has overall services in the construction of new single-family homes or tourist apartment buildings. It has the support of a specialized team on the Costa Blanca. Arquifach covers the entire project: its design, construction, planning, pathology reports, assessments and general advice.

    Photo: Author Werner Wilmes con licence.
  • Architecture Alicante: Obtaining the energy certificate of your home

    Architecture Alicante: Obtaining the energy certificate of your home

    Obligatory nature of the energy certificate

    If you are thinking of selling, buying or renting a property, please note that a regulation was established by the Ministry of Industry, Energy and Tourism as of June 1, 2013, which mandates the energy certificate, which is a report that contains several energy aspects of the property, specifying its consumption.

    The content of this report is summarized in a label of energy efficiency similar to those of electrical appliances. It should be mentioned that if the person who wants to do the operation does not have the certificate will be legally punished through the payment of fines ranging from 300 to 6,000 euros.

    However, there are exemptions for some dwellings such as: monuments, religious places, buildings under two years old, non-residential building areas, non-residential parts of buildings, homes with less than 50 m2, buildings used in industry or agriculture and buildings with less than 4 months of use.

    How to obtain the energy certificate

    For this reason, these are 5 simple steps to follow in order to obtain the energy certificate of your home

      1. Find a qualified technician.
        The Energy Certificate must be drafted by a trained and authorized personnel. The choice of the company of professionals to hire is left to the user’s authority. To this end, each community has a competent body where the user can go and being provided with the registration of authorized technicians to perform the certification. For example, in Madrid the accredited body is the Ministry of Industry, Energy and Mines as well as the Association of Engineers where there is a list of certified personnel.
      2. Ask the technician for a quote and an appointment.The cost of the Energy Certificate is not legally established, but is calculated according to the supply and demand existing in the market in that period. This situation has led to inconveniences because technicians sometimes request an amount of money for carrying out a positive certification or simply do not charge under the condition that the recommendations in said certification are made by them.
        That is why it is necessary for each community to apply the necessary controls to identify inconsistencies in the report. These errors are informed to the home owner who will have a stipulated period of time to make the corrections or relevant allegations to change the rating. If you get a good rating from the technical staff, your house will be revalued.
        Therefore, before requesting an appointment to the technician, check several budgets to choose the one that best suits you, and then request an appointment for the dwelling to be inspected. But an average a cost of 250 or 300 euros is stipulated, depending on the size of the property.
      3. Inform the Autonomous Community about the certificate.After the technician drafts the Energy Certificate report, you must inform the competent body in your area in order for the Regional Government to review it and subsequently validate it. The Regional Government is in charge of controlling that both the previous evaluation and the rating were correctly carried out.
        This action can be taken personally or by another person. It is worth mentioning that each community has established fees that must be paid off to be executed.
      4. Obtain the registration number.After a few days (2 or 3 working days) the energy label is obtained which shows a summary of the Energy Certificate, specifying the rating obtained regarding the efficient and rational use of energy in the house through a scale that goes from A (best performance) to G (worse performance) as well as a color that distinguishes them. Likewise, the label contains the assigned registration number. That is, the house is certified and registered in the competent body.
        Autonomous communities must create a registry with the properties and their rating, assigning each one their registration number. It is worth noting that the Energy Certificate is valid for 10 years renewable and users can request to update if the energy rating is to be changed due to any restoration made in the house.
      5.  Announce the Energy CertificateAccording to the legal regulations, the label obtained must be included in any advertisement or publicity that is made for the purpose of selling or renting the property either by the user or real estate agencies.

    Follow all these steps and you can quickly and easily obtain your energy efficiency certificate through which you can perform any purchase, sale and rental of the property.

    Arquifach: Architectural Studio in Alicante, takes charge of your project

    Contact Arquifach, architectural studio in Alicante, without commitment. It has overall services in the construction of new single-family homes or tourist apartment buildings. It has the support of a specialized team on the Costa Blanca. Arquifach covers the entire project: its design, construction, planning, pathology reports, assessments and general advice.

  • Architectural Studio Alicante: Recommended insulation for chalets in costa blanca

    Architectural Studio Alicante: Recommended insulation for chalets in costa blanca

    Why choose Alicante, Costa Blanca

    Costa Banca is a privileged spot because it is located in the southeast of Spain, specifically in the province of Alicante, whose geographical and climatological characteristics attracts both for residents and tourists. Its wide coast and mild weather with dry season make it an ideal destination. In addition to this, it has an average annual temperature of 17.8º.

    Alicante weather factors

    It should be emphasized that because it is a coastal area, temperatures are mild in the winter and warm in the summer, and rainfall is low. One of the key climatological factors of the area is its humidity which extremely varies throughout the year, being the period of highest humidity between June and October; that is four months approximately.
    The climate variability between humidity and dry weather existing in Alicante and in general all over Costa Blanca affects both its home structures, due to the fact that the materials weaken resulting in the appearance of cracks or fissures, and its inhabitants’ health.

    Prepare your home

    Therefore, people should check if their houses are prepared to resist these weather variations, especially humidity, in order to minimize the possible consequences, because these times are beautiful as long as you are in a safe and warm home.

    One of the consequences of poor isolation is the high heating costs to be paid in order to regulate the temperature of the home, which implies a higher energy consumption. Likewise, having to withstand the various external factors of the environment such as street noise, the entrance of dust, humidity, as well as temperature changes. Apart from damaging home structures, all of these factors end up affecting people’s health.

    Consequences of poor isolation

    To avoid this, several insulating materials and insulation techniques are currently used and adapted to the client’s needs, the climate zone in which houses are located and the type of surface to be insulated. Therefore, it is necessary to ask for advice to architects and/or construction personnel who make a diagnosis by checking the areas of the house, such as: the roof, enclosures, doors, floors and windows and by choosing the right material and method to achieve a better comfort. It should be noted that windows, doors and enclosures are considered the easiest ones to isolate because they can be sellotaped to prevent any external agent from entering.

    Optimum insulation: materials and techniques

    In short, a chalet with a good level of insulation enjoys a better energy benefit, because the use of artificial methods to regulate temperature is minimal, which brings both money and energy savings.
    For this reason, Alicante architects recommend to use high thermal resistance materials or insulators for constructions in the area. In other words, materials that protect us from temperature variations and external factors. Old buildings or those lacking adequate insulation should be improved by properly insulating their areas (roof, wall, floor, window, doors) by means of a material that has a lower conductivity and a high resistance in order to provide thermal and acoustic protection against humidity and allow money and energy savings.

    Benefits of optimal insulation

    Based on the aforementioned facts, the optimal isolation in the design of a home in Alicante and in general throughout Costa Blanca is an essential decision, given the weather conditions of the area and the advantages it has for both infrastructure and quality of life. This optimum insulation is possible when maximum protection is achieved through the appropriate materials and techniques. Whether in the case of a chalet lacking any type of insulation because it was built a long time ago or a chalet requiring some improvement, people should invest in an optimal isolation that provides them with adequate protection. It should be noted that said investment will be returned over time because energy consumption costs will be lower and it will also become an environmentally-friendly investment. Likewise, the comfort of a warm house free of external factors that disturb your tranquility makes any investment is minimal.

    Arquifach: Architectural Studio in Alicante, takes charge of your project

    Contact Arquifach, architectural studio in Alicante, without commitment. It has overall services in the construction of new single-family homes or tourist apartment buildings. It has the support of a specialized team on the Costa Blanca. Arquifach covers the entire project: its design, construction, planning, pathology reports, assessments and general advice.

  • Arquifach: Architectural Studio in Alicante – Villa Gades

    Arquifach: Architectural Studio in Alicante – Villa Gades



    A new project has arrived at the hands of Arquifach. We present Villa Gades.

    Characteristics and architectural style


    A detached villa that has two floors above ground. A structure that is characterized by its game of levels and geometric shapes that allow you to enjoy several leisure areas and activities. It has a waterfall pool that is located on level two. Several terraces are distributed in the levels.

    With a modern and functional aesthetic, it adapts to the irregularities of the land, open to the garden and with spectacular views. Integration of modern and Mediterranean style.
    Arquifach: Architectural Studio in Alicante. Arquifach: Architectural studio Alicante. Villa Gades

    How does Arquifach make a project successful?

    Casa Nadia, Arquifach, architectural studio in Alicante
    First and foremost, the client’s expectations towards the project must be met. You can rely on our professional team of architects, specialized in different fields of architectural design, construction, planning, pathology reports, assessments and general advice. We offer a comprehensive service that allows our clients to enjoy the following advantages:

      1. Paperwork management and municipal administrations

    As previously mentioned in other articles, a holiday home project involves a series of procedures necessary for its execution, such as municipal administrations to determine if a land is developable, and the insurance and licenses required for construction. Arquifach deals with the smallest detail and advises the client on the choice of land and also on the choice of architectural style.

      1. A design consistent with your needs and expectations

    Factors such as the organization of space, the use of natural light or the choice of materials are key to meeting the needs and expectations of future homeowners. Knowing the use a house will be given is essential to propose its construction within the agreed budget. The mission of Arquifach is to make the most of the space by applying more than 50 years of experience. The idea is to conceptualize the needs and translate them into the design.

      1. Project supervision

    While the construction and works last, the client can have the peace of mind that Aquirfach is responsible for the works to be carried out according to the approved project. Unforeseen events will be controlled, respecting time and budget.

      1. Security and responsibility

    The current and safety regulations must always be present in the project approach. During the duration of the work, Arquifach prioritizes safety and complies with regulations, also having the guarantee of being part of the Architects Association. The project will comply with the corresponding regulations regarding safety, quality and sustainability.

      1. Trusted partners and suppliers

    The success of a project depends, to a great extent, on the professionals working in it. Arquifach, architectural studio in Alicante, has a network of highly- qualified and experienced partners.

      1. Qualification saves costs.

    The efficient planning of a project is essential to avoid the possible long-term costs derived from errors in construction. Arquifach guarantees that the project will be successfully completed and will take into account all the factors that ensure home durability.

      1. Increase in real estate value

    Each one of the decisions thoughtfully taken makes the real estate value of a property increase.

    Your property in Alicante

    Costa Blanca is one of the most emblematic scenarios of Valencian tourism. This place that evokes tranquility and rest houses beautiful and paradisiacal places. To speak of the Costa Blanca is to speak of paradisiac coves, endless beaches of white sand and crystal clear waters. These and many other factors make this destination the favorite of many people to develop their real estate projects.

    Arquifach: Architectural Studio in Alicante, takes charge of your project

    Contact Arquifach, architectural studio in Alicante, without commitment. It has overall services in the construction of new single-family homes or tourist apartment buildings. It has the support of a specialized team on the Costa Blanca. Arquifach covers the entire project: its design, construction, planning, pathology reports, assessments and general advice.

  • Alicante architectural studio: flooring types

    Alicante architectural studio: flooring types

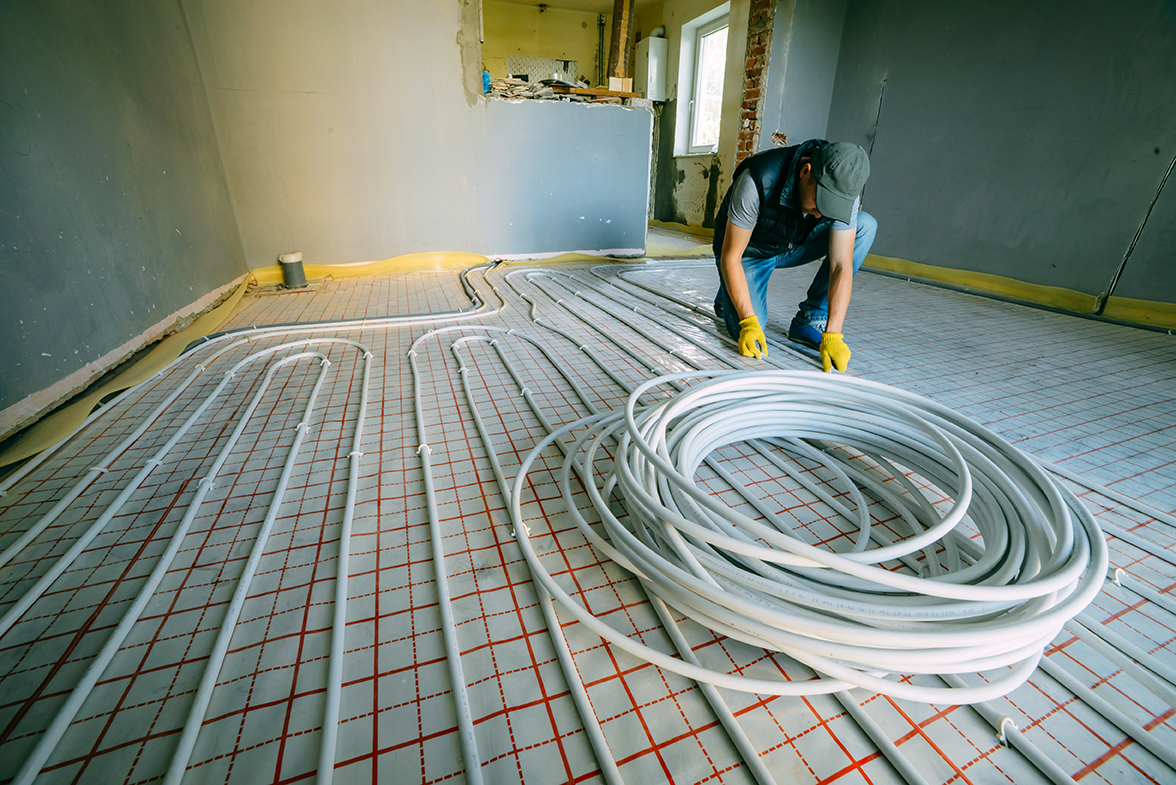
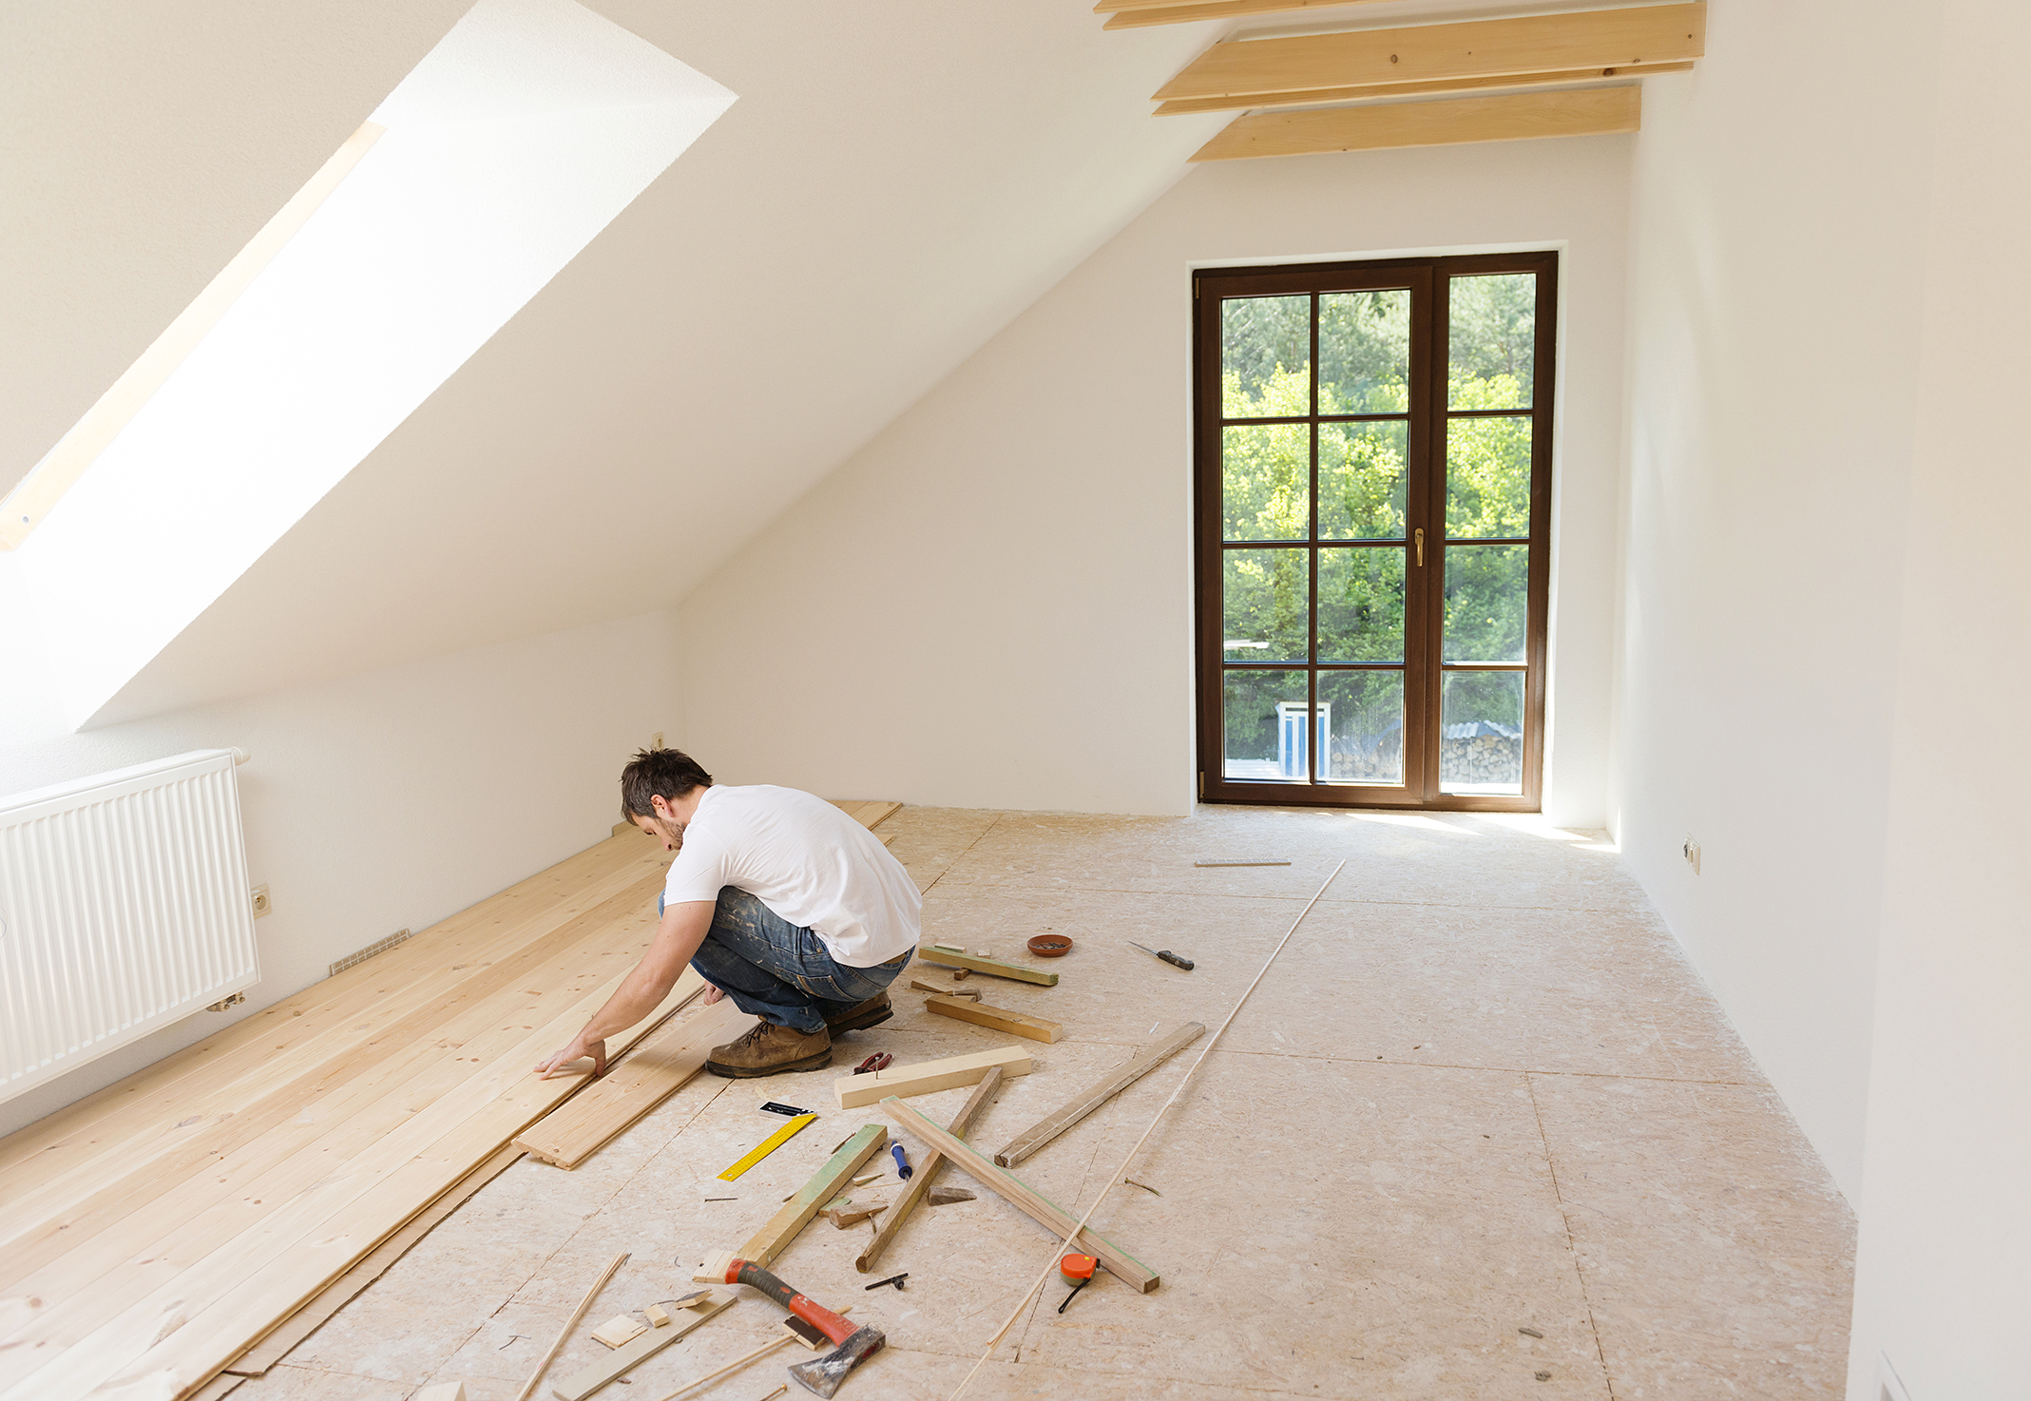
    Choosing the materials to renovate a house is key for it to meet our aesthetic and functional needs. Therefore, this week we will deal with the best materials that can be chosen in relation to floors. Whether it is a house to be built or one to be renovated, there are different types of floors to consider.

    If it is a house is old, it is logical that the existing pavement has become obsolete both from the aesthetic point of view and the functional point of view. Nowadays, there are much more resistant flooring materials with much better properties and finishes than those existing a few years ago, even in the case of materials that were already made a long time ago, such as the stoneware…

    Choosing flooring types

    It is very normal that while living in one’s own chalet or when buying a second-hand one, there is a need to carry out interior refurbishment works that include changing finishing materials and facilities.

    To make a suitable choice we must start off from the style of the chalet, whether rustic, Mediterranean or modern. It is also necessary to distinguish between wet areas: bathrooms, kitchen, etc., and dry areas: bedrooms, living room, etc. And, of course, differentiating between the interior of the house or outside: the pool terrace area, the barbecue area, etc.


    The different flooring types available in the market can be classified as follows:

      • Ceramic flooring:

    type of clay or stoneware depending on the cooking degree of the piece and the used material. These are the most commonly used floors in construction, especially stoneware, mainly because its value for money.

      • Porcelain flooring:

    used in the highest quality homes and ideal for areas where the most rigorous technical specifications of hardness, high resistance, low porosity and minimum water absorption are required. Also, this type of floor has excellent aesthetic qualities. There are different manufacturing and finishing processes, allowing pieces up to 3 m long. The porcelain floor is more expensive due to both the material itself and the complexity of its placement.

      • Vinyl flooring:

    It is easy to clean and resistant tot humidity and water. It is also comfortable to replace and place on other existing pavements, if we want to do little work. It is a thermal insulator and its Improper use can affect you and look less natural than the floors it imitates.

      • Smooth Concrete or Micro Concrete Flooring:

    It is a very modern and easy maintenance option in addition to being very resistant on which drawings, shapes and colors can be designed at will. A proper work not only provides good designs and finishes, but also greater resistance avoiding easy wear and tear.

      • Natural stone flooring:

    Such as marble, travertines, slate, quartzite, granite, sandstone, limestone, etc. There is a great variety of qualities and characteristics, such as strength, hardness, porosity, texture, softness, color, etc. Their beauty is practically inimitable beauty whereas its price and placement can be among the highest.

      • Terrazzo Flooring:

    It is a conglomerate hardened with pieces of marble crushed and colored with pigments of varied nature, subjected to a vibration and prestressing process for great compactness and resistance to wear. Despite being very inexpensive, they are not usually used nowadays because they are considered outdated.

      • Wooden pavements:

    There are two types: parquet or floating platform which are very demanded today. Despite their warmth, their maintenance is very demanding because they scratch very easily and are susceptible to deformation and deterioration by moisture. We discourage its choice for high-traffic areas.

    Flooring your chalet

    Professional advice is required according to the needs of each chalet. Some of the mentioned flooring types require a great professionalism for their placement, using techniques and special glues for their fixation. Therefore, it is essential that any reform be done by qualified professionals who can advise the client.

    Arquifach Alicante Architects takes charge of the renovation of your chalet on the Costa Blanca

    Contact Arquifach, Alicante architectural studio without commitment. We study the feasibility of your project and offer advice on the renovation of new detached homes or tourist apartment buildings on the Costa Blanca supported by a specialized team. Arquifach deals with all the process and planning of the reform adapting it to the needs of the client and complying with the municipal regulations.

  • Architecture Alicante Calpe: The Red Wall

    Architecture Alicante Calpe: The Red Wall

    Discovering architectural jewels in Calpe

    We cannot hide our passion for the Costa Blanca because it is an ideal place to live or where to have a second home as our little paradise. All along the Costa Blanca and Alicante, small towns bathed by the Mediterranean Sea can be found. One of them is Calpe, a municipality known for its beaches and the Ifach Rock which is a huge stone with its own natural habitat. Once again, we will tour some of the most signature architectural treasures, monuments and buildings in Alicante within the Arquifach blog. Un

    Calpe’s Architecture: The Red Wall

    Calpe’s inhabitants have always been aware of the beauty of many of its corners, but the Red Wall has begun to catch experts’ and visitors’ eyes. Furthermore, it has lately become the setting chosen for advertising campaigns and influencers’ photos. In fact, more than 8,000 posts on Instagram with the hashtag #murallaroja and #lamurallaroja confirm it.

    This housing complex has aroused so much interest that its owners have had to hang posters warning that it is illegal to sneak into the complex otherwise the relevant authorities are called.

    The History of The Red Wall



    It is a complex designed by architect Ricardo Bofill Levi and built between 1963 and 1973. Its architecture mainly consists of geometric patterns based on a Greek cross. There is also a peculiar series of patios communicated with each other through which the houses are accessed. There are separate solariums with stunning views and also a cross-shaped pool. Another of its peculiarities is its colors, a combination of reds and blues aiming at highlighting some points of this stairs and towers labyrinth.

    The Red Wall’s Architectural Style, Calpe’s Architecture

    The Red Wall’s architectural style is a fusion between the Mediterranean and Arabic styles. Some experts call this work Ricardo Bofill’s Casbah, alluding to the urban Arab fortifications.
    Alicante’s Architecture in Calpe: The Red Wall
    The city council of Calpe has already begun the procedures to turn this peculiar construction into an Asset of Cultural Interest. If approved, a regime of guided visits will be established so that the people can enjoy this utopian paradise.

    Arquifach architectural studio, helps you design your home in Alicante, Calpe.

    This studio has more than 40 years of experience in the construction, architecture and urban planning sectors. The professional team of Arquifach -architectural studio in Costa Blanca- is led by architect D. Manuel Cabrera. Arquifach provides a 360 service, specialized in different areas of the architectural field, such as: design, construction, planning, pathology reports, valuations and general advice.

    Arquifach, architectural studio in Alicante, accompanies works together its clients throughout the construction process. From the beginning to the end. The mission of our Architecture Studio is to make the project an easy process and totally satisfy its clients. customer satisfaction. Arquifach has a network of suppliers and partners to manage all projects professionally and efficiently.

    Contact Arquifach, Alicante architectural studio without commitment. Our specialized team study the feasibility of your project and offer advice on the construction of new detached homes or tourist apartment buildings on the Costa Blanca.

    * Article notes:
    Main photography: Deisgnmilk (https://www.flickr.com/photos/designmilk/)
    Photograph of the text: Martin Solveig – Do It Right ft. Tkay Maidza