Category: Architecture Costa Blanca

Arquifach, Architecture Costa Blanca

Arquifach, Architecture Costa Blanca, has more than 46 years of experience in the construction, architecture and urbanism sectors. In addition, its professional team is specialized in different fields of architectural design, construction, planning, pathology reports, valuations and advice in general.

Arquifach, offers these services with the greatest seriousness and professionalism possible. Always supported by the work of a human team that remains always available to the client. Always to develop a job that fully satisfies you.

Your team has architects in Alicante and the entire Costa Blanca available to the client. Dedicated to design perfect homes along the Costa Blanca and in each and every one of its beautiful municipalities and towns.

  • Arquifach: Architectural Studio in Alicante – Villa Gades

    Arquifach: Architectural Studio in Alicante – Villa Gades

    A new project has arrived at the hands of Arquifach. We present Villa Gades.

    Characteristics and architectural style

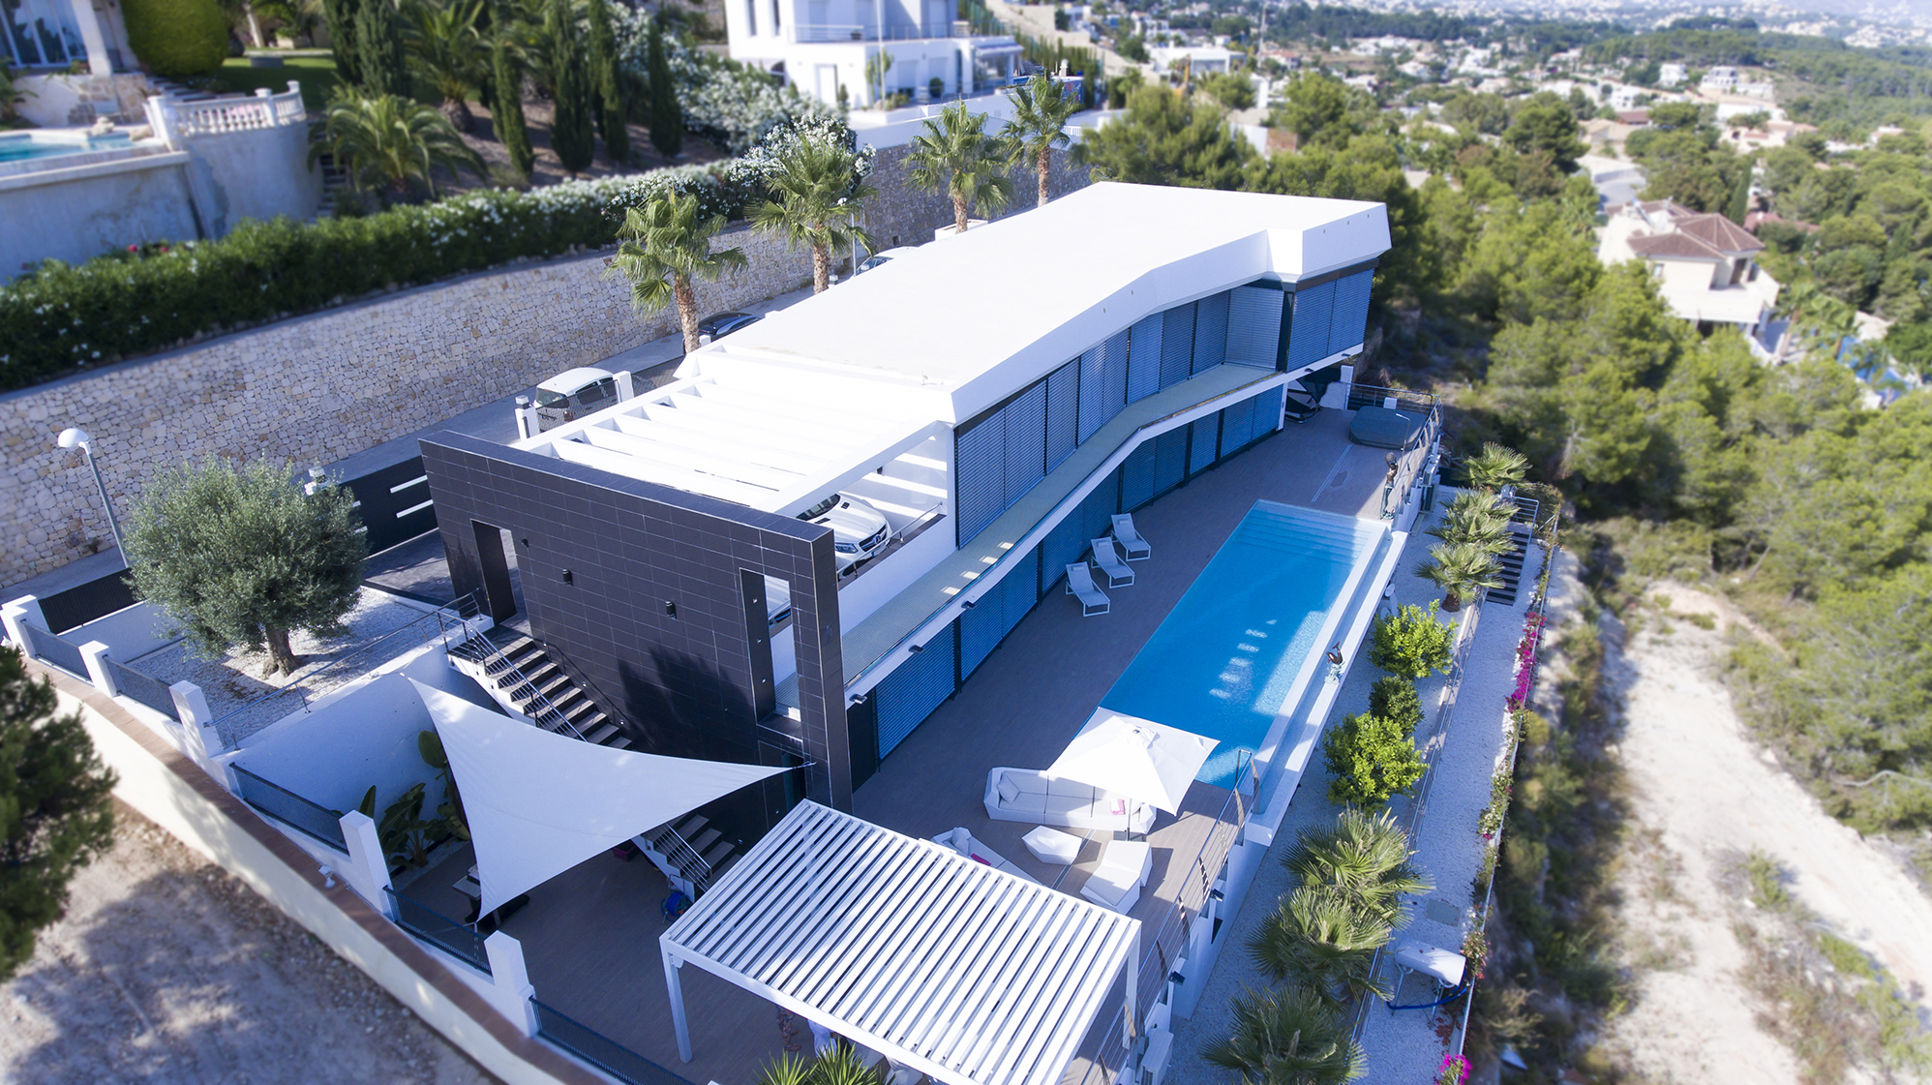
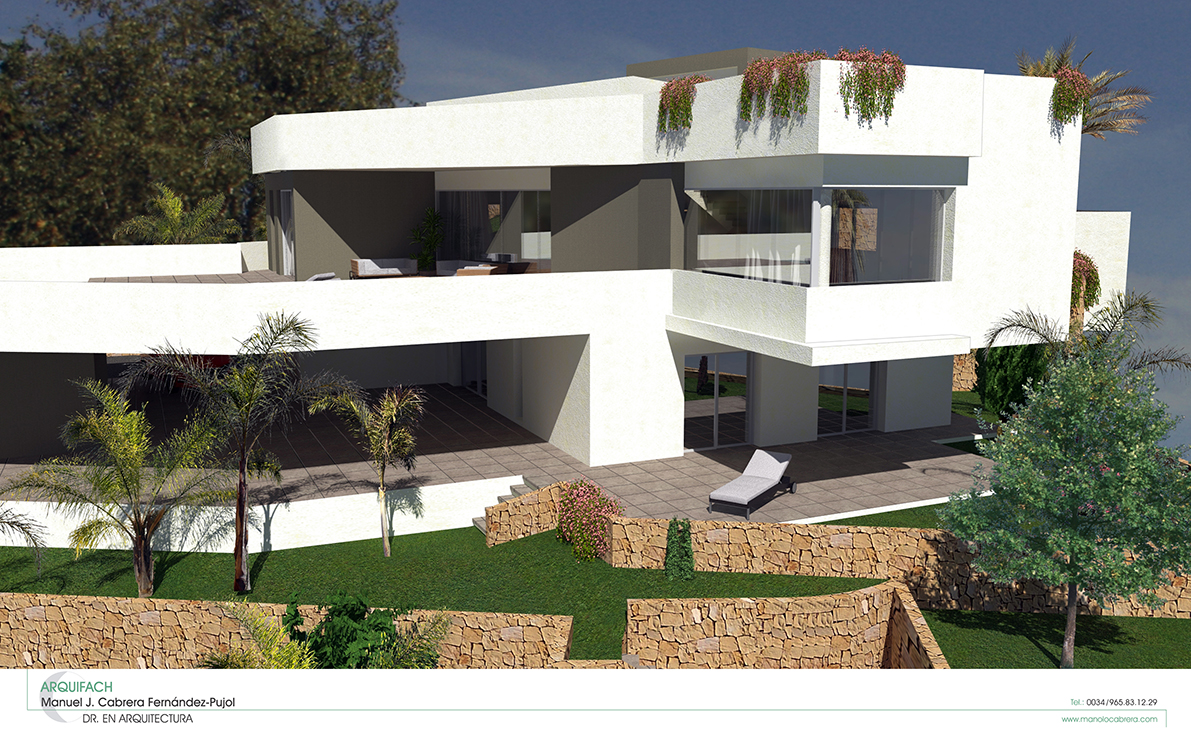
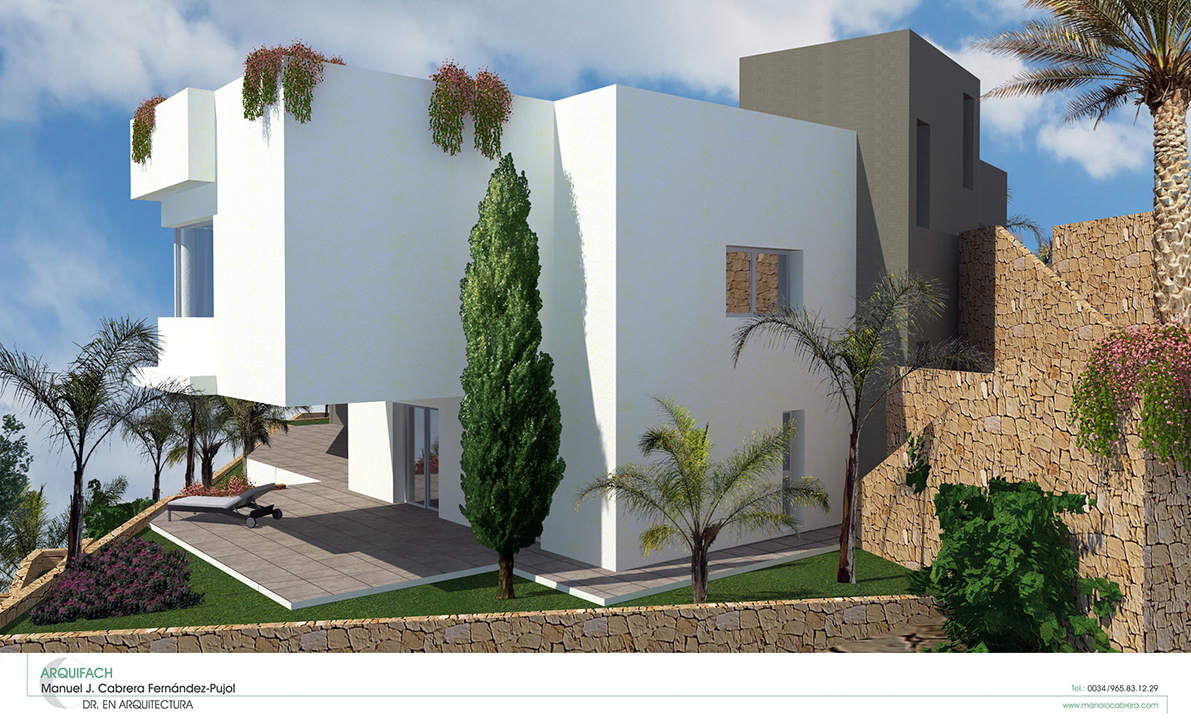
    A detached villa that has two floors above ground. A structure that is characterized by its game of levels and geometric shapes that allow you to enjoy several leisure areas and activities. It has a waterfall pool that is located on level two. Several terraces are distributed in the levels.

    With a modern and functional aesthetic, it adapts to the irregularities of the land, open to the garden and with spectacular views. Integration of modern and Mediterranean style.
    Arquifach: Architectural Studio in Alicante. Arquifach: Architectural studio Alicante. Villa Gades

    How does Arquifach make a project successful?
    Casa Nadia, Arquifach, architectural studio in Alicante
    First and foremost, the client’s expectations towards the project must be met. You can rely on our professional team of architects, specialized in different fields of architectural design, construction, planning, pathology reports, assessments and general advice. We offer a comprehensive service that allows our clients to enjoy the following advantages:

      1. Paperwork management and municipal administrations

    As previously mentioned in other articles, a holiday home project involves a series of procedures necessary for its execution, such as municipal administrations to determine if a land is developable, and the insurance and licenses required for construction. Arquifach deals with the smallest detail and advises the client on the choice of land and also on the choice of architectural style.

      1. A design consistent with your needs and expectations

    Factors such as the organization of space, the use of natural light or the choice of materials are key to meeting the needs and expectations of future homeowners. Knowing the use a house will be given is essential to propose its construction within the agreed budget. The mission of Arquifach is to make the most of the space by applying more than 50 years of experience. The idea is to conceptualize the needs and translate them into the design.

      1. Project supervision

    While the construction and works last, the client can have the peace of mind that Aquirfach is responsible for the works to be carried out according to the approved project. Unforeseen events will be controlled, respecting time and budget.

      1. Security and responsibility

    The current and safety regulations must always be present in the project approach. During the duration of the work, Arquifach prioritizes safety and complies with regulations, also having the guarantee of being part of the Architects Association. The project will comply with the corresponding regulations regarding safety, quality and sustainability.

      1. Trusted partners and suppliers

    The success of a project depends, to a great extent, on the professionals working in it. Arquifach, architectural studio in Alicante, has a network of highly- qualified and experienced partners.

      1. Qualification saves costs.

    The efficient planning of a project is essential to avoid the possible long-term costs derived from errors in construction. Arquifach guarantees that the project will be successfully completed and will take into account all the factors that ensure home durability.

      1. Increase in real estate value

    Each one of the decisions thoughtfully taken makes the real estate value of a property increase.

    Your property in Alicante

    Costa Blanca is one of the most emblematic scenarios of Valencian tourism. This place that evokes tranquility and rest houses beautiful and paradisiacal places. To speak of the Costa Blanca is to speak of paradisiac coves, endless beaches of white sand and crystal clear waters. These and many other factors make this destination the favorite of many people to develop their real estate projects.

    Arquifach: Architectural Studio in Alicante, takes charge of your project

    Contact Arquifach, architectural studio in Alicante, without commitment. It has overall services in the construction of new single-family homes or tourist apartment buildings. It has the support of a specialized team on the Costa Blanca. Arquifach covers the entire project: its design, construction, planning, pathology reports, assessments and general advice.
  • Alicante architectural studio: flooring types

    Alicante architectural studio: flooring types

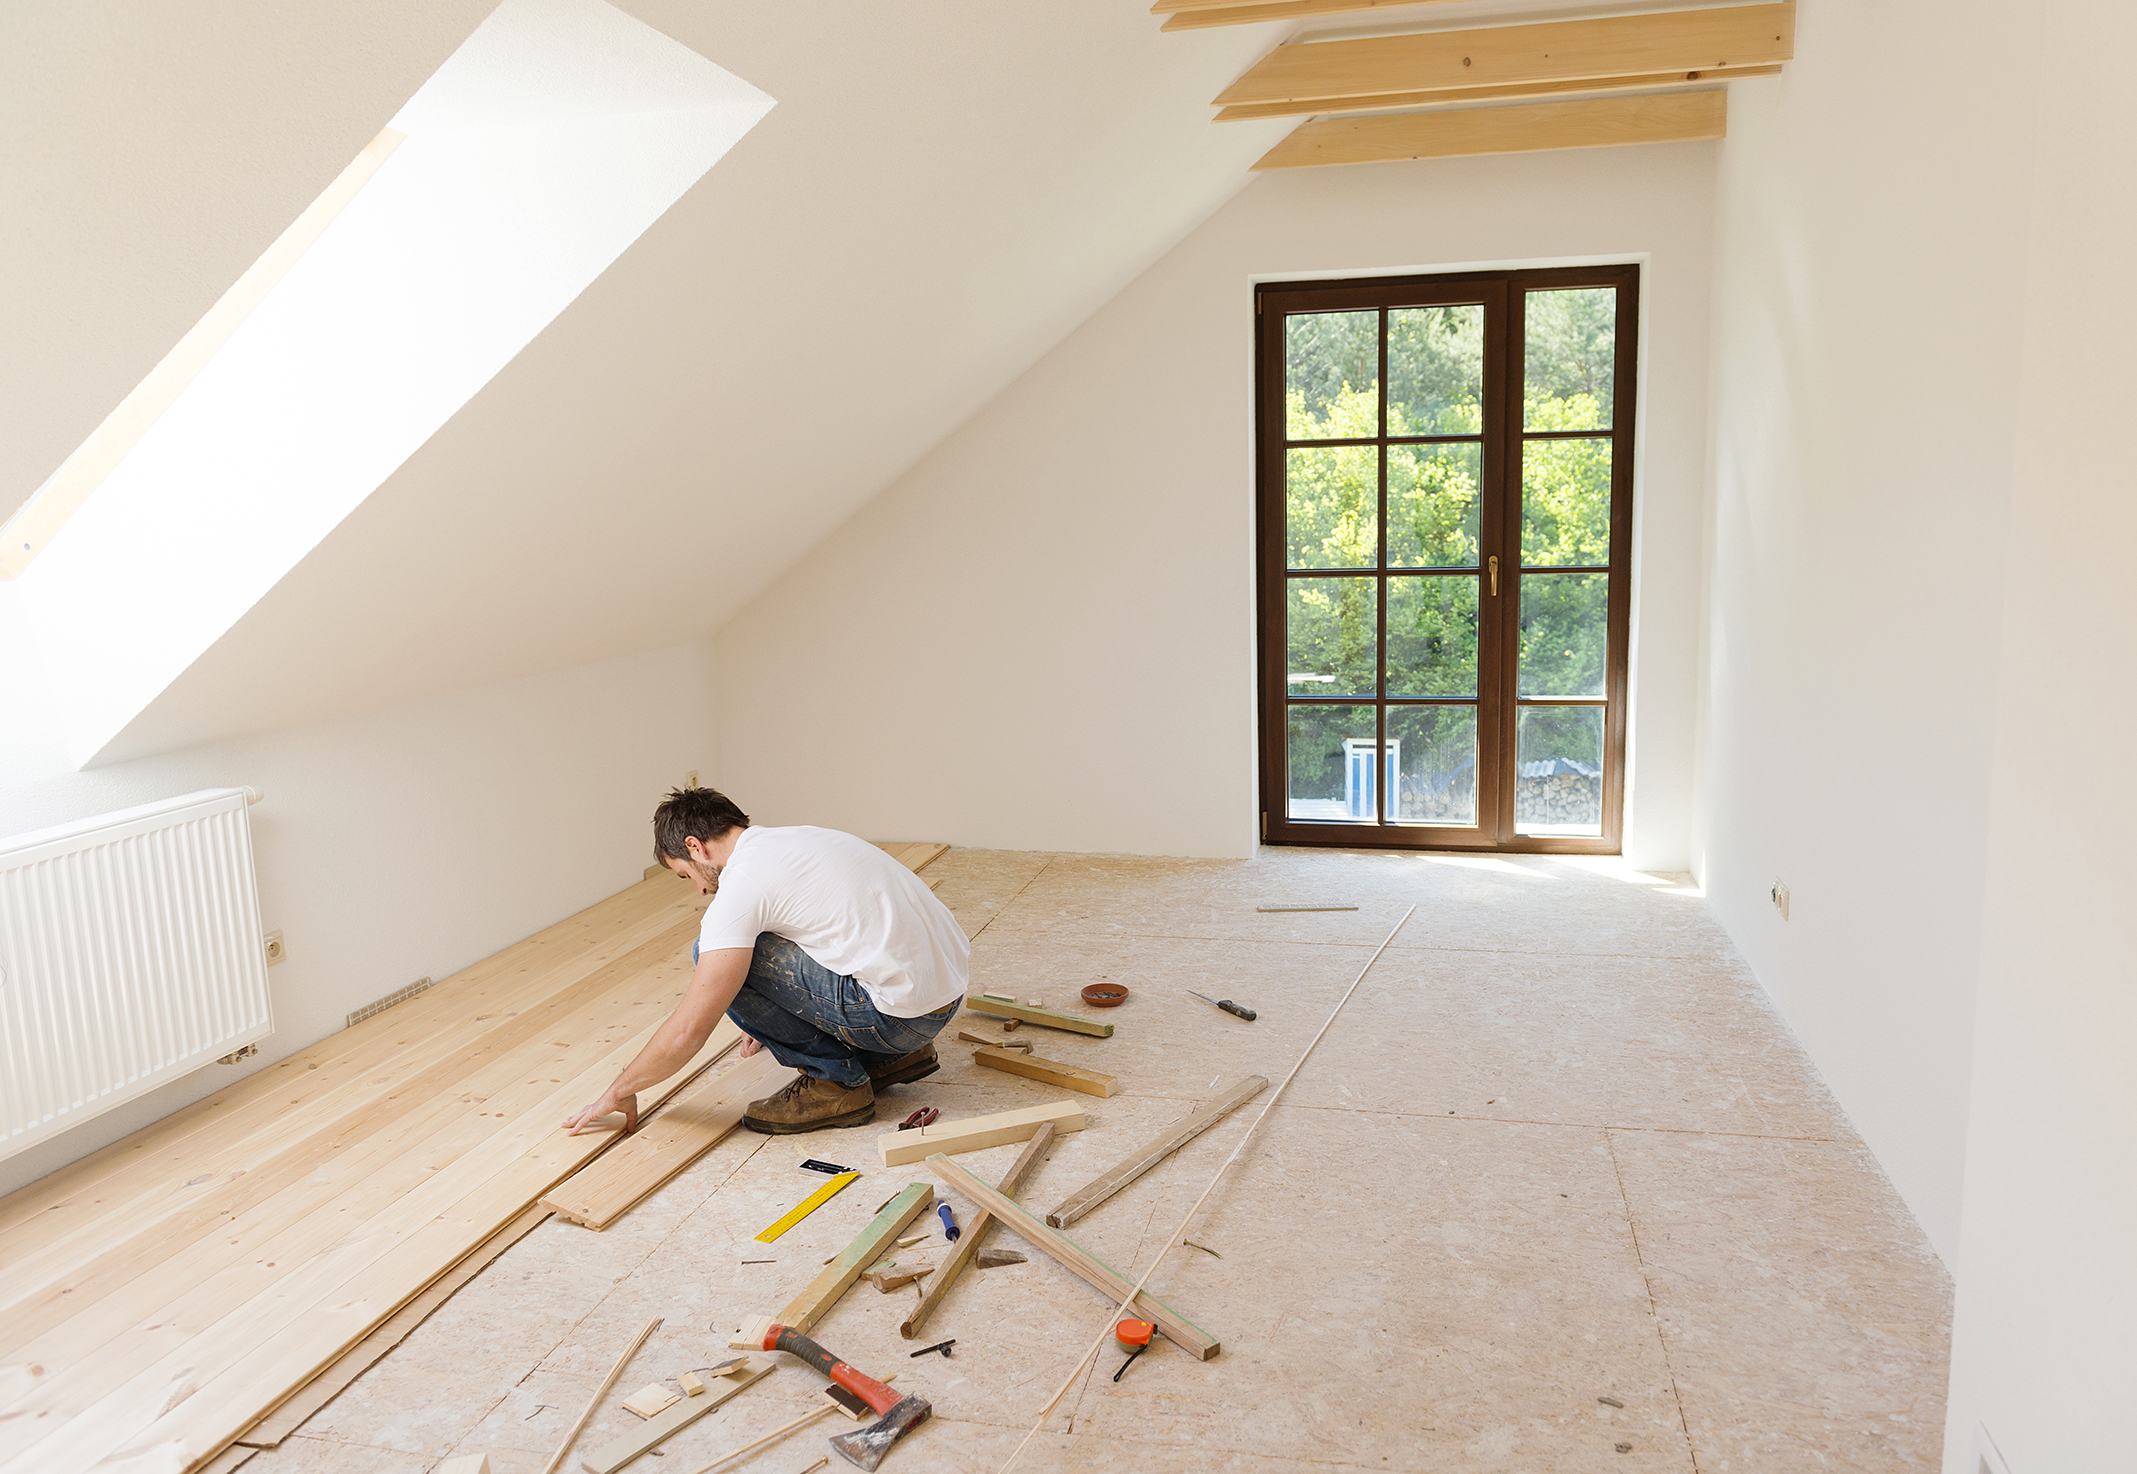
    Choosing the materials to renovate a house is key for it to meet our aesthetic and functional needs. Therefore, this week we will deal with the best materials that can be chosen in relation to floors. Whether it is a house to be built or one to be renovated, there are different types of floors to consider.

    If it is a house is old, it is logical that the existing pavement has become obsolete both from the aesthetic point of view and the functional point of view. Nowadays, there are much more resistant flooring materials with much better properties and finishes than those existing a few years ago, even in the case of materials that were already made a long time ago, such as the stoneware…

    Choosing flooring types

    It is very normal that while living in one’s own chalet or when buying a second-hand one, there is a need to carry out interior refurbishment works that include changing finishing materials and facilities.

    To make a suitable choice we must start off from the style of the chalet, whether rustic, Mediterranean or modern. It is also necessary to distinguish between wet areas: bathrooms, kitchen, etc., and dry areas: bedrooms, living room, etc. And, of course, differentiating between the interior of the house or outside: the pool terrace area, the barbecue area, etc.


    The different flooring types available in the market can be classified as follows:

      • Ceramic flooring:

    type of clay or stoneware depending on the cooking degree of the piece and the used material. These are the most commonly used floors in construction, especially stoneware, mainly because its value for money.

      • Porcelain flooring:

    used in the highest quality homes and ideal for areas where the most rigorous technical specifications of hardness, high resistance, low porosity and minimum water absorption are required. Also, this type of floor has excellent aesthetic qualities. There are different manufacturing and finishing processes, allowing pieces up to 3 m long. The porcelain floor is more expensive due to both the material itself and the complexity of its placement.

      • Vinyl flooring:

    It is easy to clean and resistant tot humidity and water. It is also comfortable to replace and place on other existing pavements, if we want to do little work. It is a thermal insulator and its Improper use can affect you and look less natural than the floors it imitates.

      • Smooth Concrete or Micro Concrete Flooring:

    It is a very modern and easy maintenance option in addition to being very resistant on which drawings, shapes and colors can be designed at will. A proper work not only provides good designs and finishes, but also greater resistance avoiding easy wear and tear.

      • Natural stone flooring:

    Such as marble, travertines, slate, quartzite, granite, sandstone, limestone, etc. There is a great variety of qualities and characteristics, such as strength, hardness, porosity, texture, softness, color, etc. Their beauty is practically inimitable beauty whereas its price and placement can be among the highest.

      • Terrazzo Flooring:

    It is a conglomerate hardened with pieces of marble crushed and colored with pigments of varied nature, subjected to a vibration and prestressing process for great compactness and resistance to wear. Despite being very inexpensive, they are not usually used nowadays because they are considered outdated.

      • Wooden pavements:

    There are two types: parquet or floating platform which are very demanded today. Despite their warmth, their maintenance is very demanding because they scratch very easily and are susceptible to deformation and deterioration by moisture. We discourage its choice for high-traffic areas.

    Flooring your chalet

    Professional advice is required according to the needs of each chalet. Some of the mentioned flooring types require a great professionalism for their placement, using techniques and special glues for their fixation. Therefore, it is essential that any reform be done by qualified professionals who can advise the client.

    Arquifach Alicante Architects takes charge of the renovation of your chalet on the Costa Blanca

    Contact Arquifach, Alicante architectural studio without commitment. We study the feasibility of your project and offer advice on the renovation of new detached homes or tourist apartment buildings on the Costa Blanca supported by a specialized team. Arquifach deals with all the process and planning of the reform adapting it to the needs of the client and complying with the municipal regulations.

  • Architecture Alicante Calpe: The Red Wall

    Architecture Alicante Calpe: The Red Wall

    Discovering architectural jewels in Calpe

    We cannot hide our passion for the Costa Blanca because it is an ideal place to live or where to have a second home as our little paradise. All along the Costa Blanca and Alicante, small towns bathed by the Mediterranean Sea can be found. One of them is Calpe, a municipality known for its beaches and the Ifach Rock which is a huge stone with its own natural habitat. Once again, we will tour some of the most signature architectural treasures, monuments and buildings in Alicante within the Arquifach blog. Un

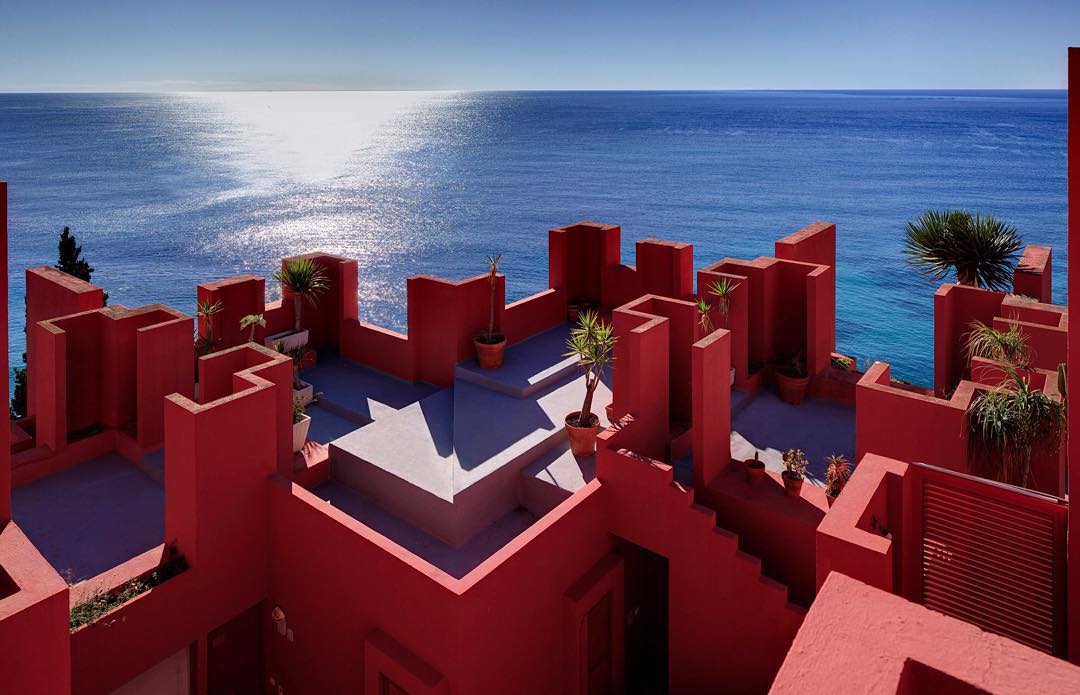
    Calpe’s Architecture: The Red Wall

    Calpe’s inhabitants have always been aware of the beauty of many of its corners, but the Red Wall has begun to catch experts’ and visitors’ eyes. Furthermore, it has lately become the setting chosen for advertising campaigns and influencers’ photos. In fact, more than 8,000 posts on Instagram with the hashtag #murallaroja and #lamurallaroja confirm it.

    This housing complex has aroused so much interest that its owners have had to hang posters warning that it is illegal to sneak into the complex otherwise the relevant authorities are called.

    The History of The Red Wall

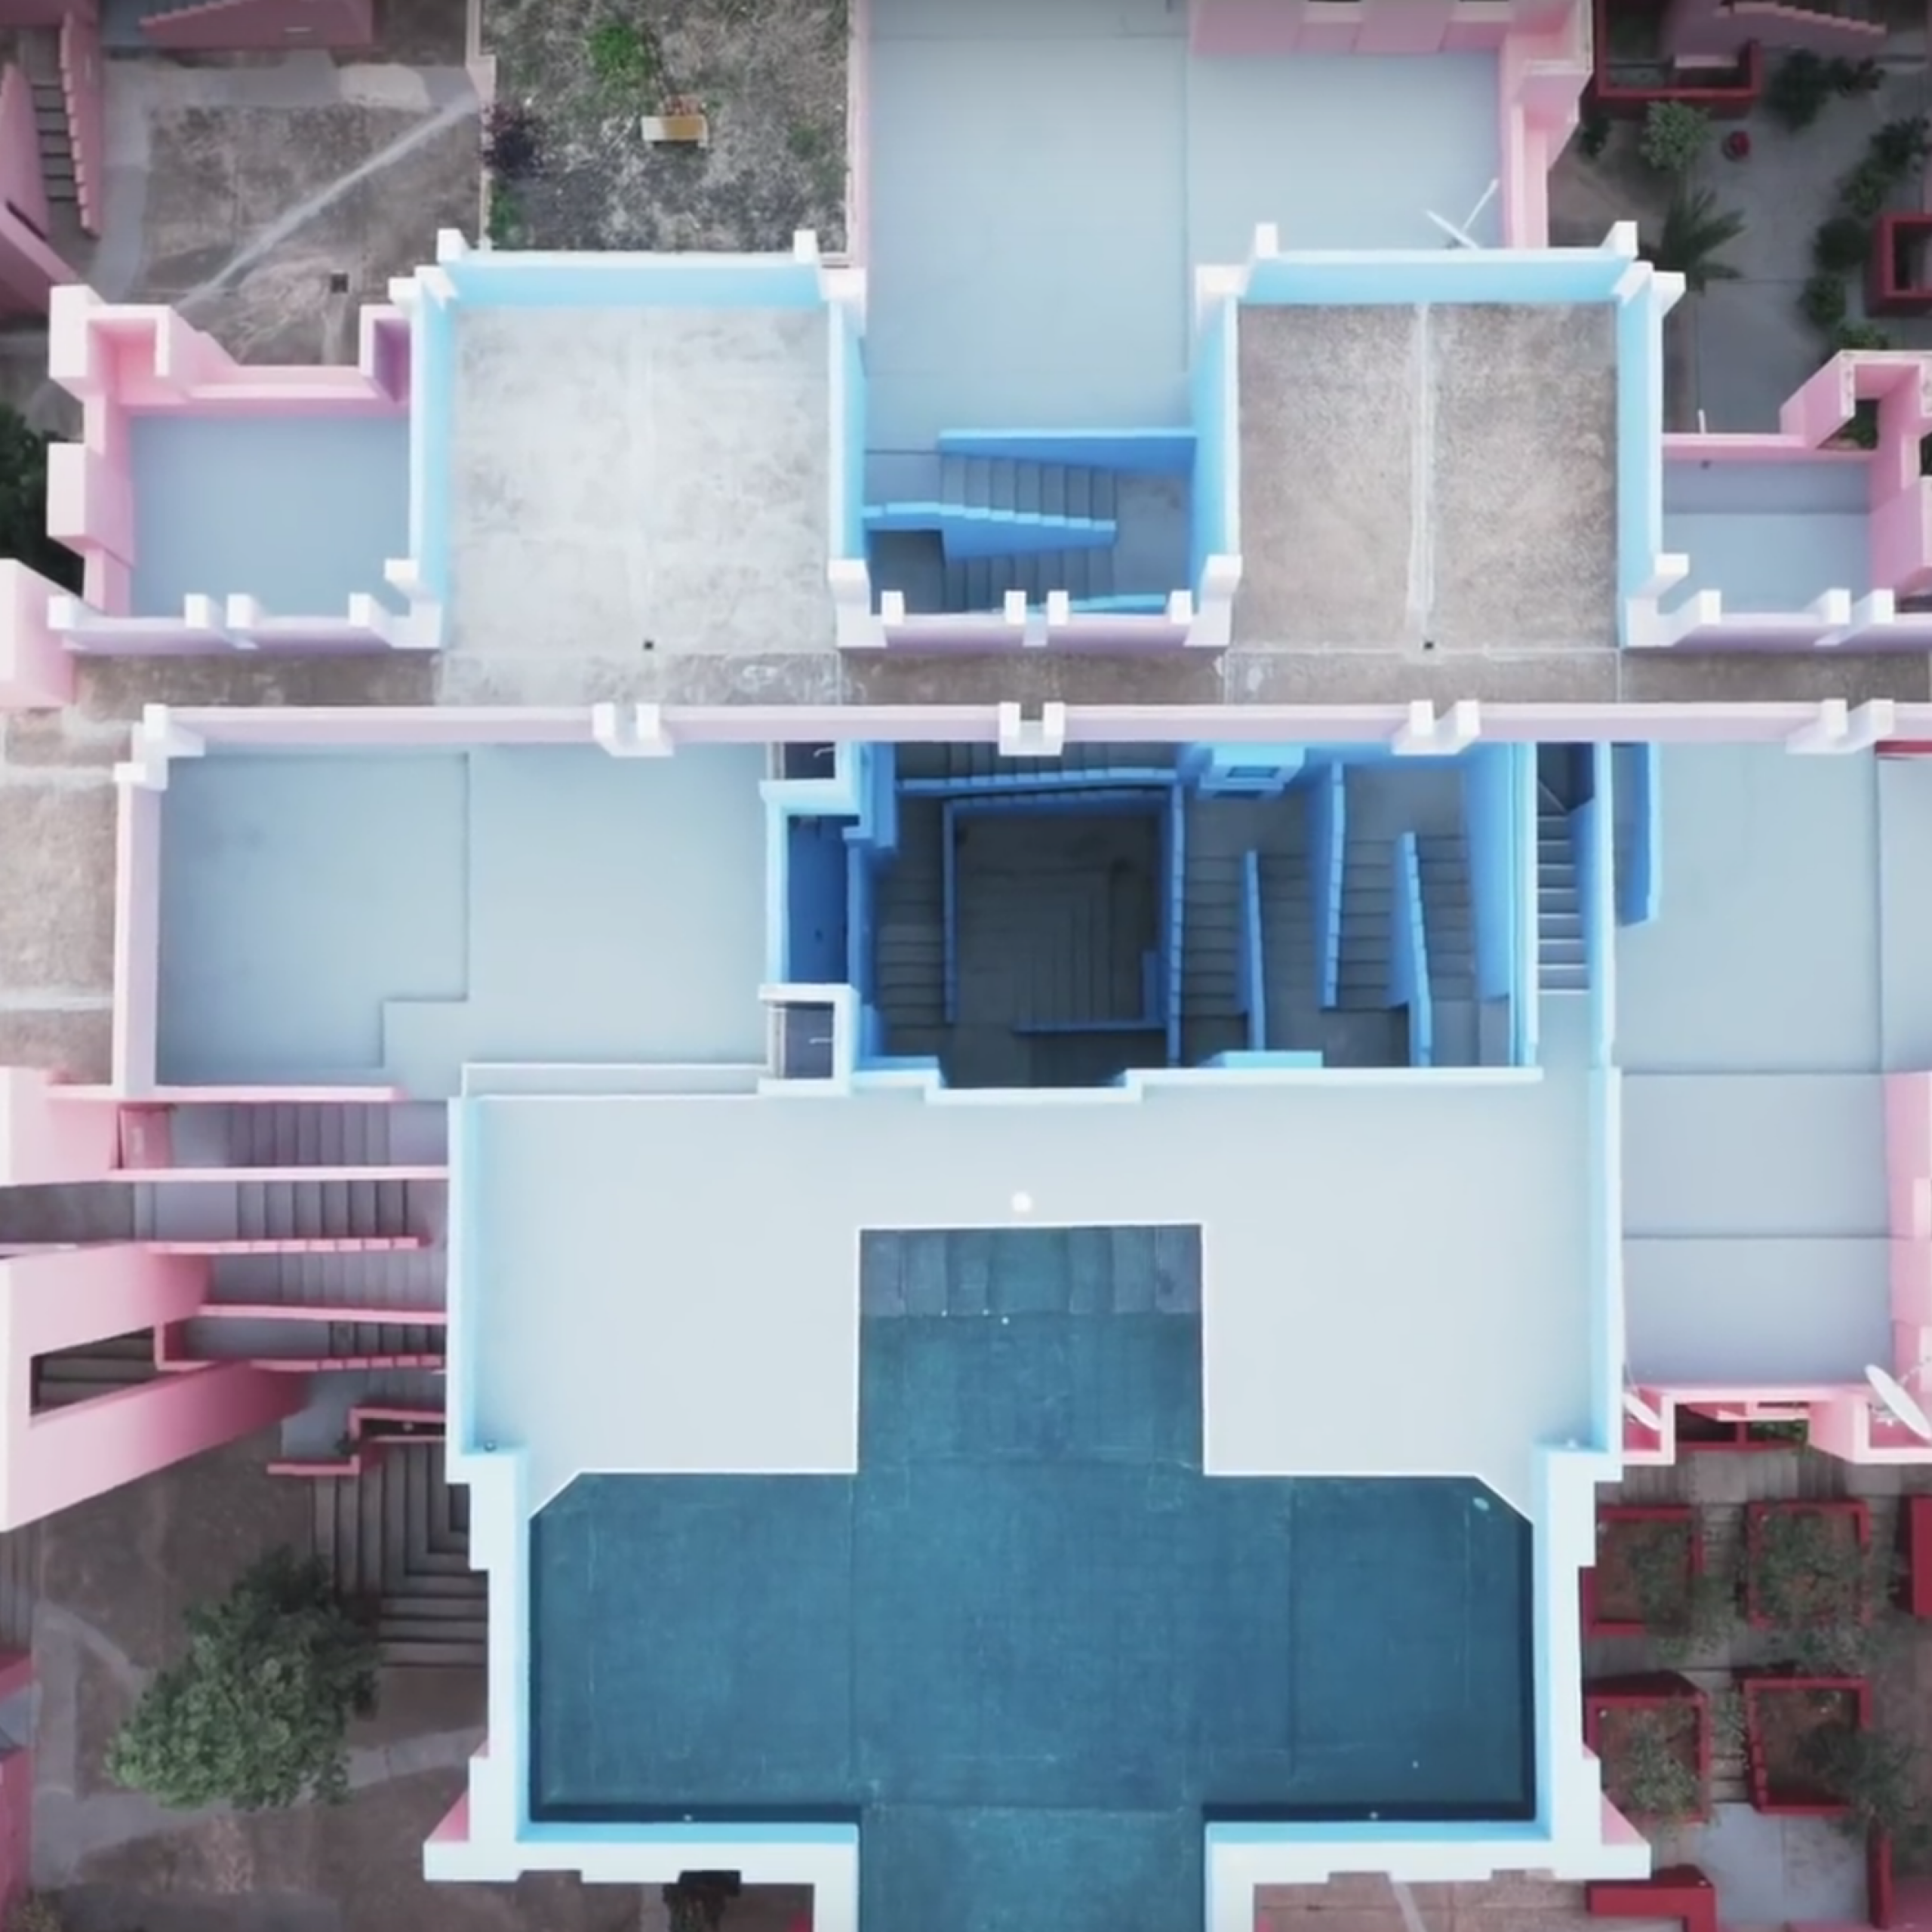
    It is a complex designed by architect Ricardo Bofill Levi and built between 1963 and 1973. Its architecture mainly consists of geometric patterns based on a Greek cross. There is also a peculiar series of patios communicated with each other through which the houses are accessed. There are separate solariums with stunning views and also a cross-shaped pool. Another of its peculiarities is its colors, a combination of reds and blues aiming at highlighting some points of this stairs and towers labyrinth.

    The Red Wall’s Architectural Style, Calpe’s Architecture

    The Red Wall’s architectural style is a fusion between the Mediterranean and Arabic styles. Some experts call this work Ricardo Bofill’s Casbah, alluding to the urban Arab fortifications.
    Alicante’s Architecture in Calpe: The Red Wall
    The city council of Calpe has already begun the procedures to turn this peculiar construction into an Asset of Cultural Interest. If approved, a regime of guided visits will be established so that the people can enjoy this utopian paradise.

    Arquifach architectural studio, helps you design your home in Alicante, Calpe.

    This studio has more than 40 years of experience in the construction, architecture and urban planning sectors. The professional team of Arquifach -architectural studio in Costa Blanca- is led by architect D. Manuel Cabrera. Arquifach provides a 360 service, specialized in different areas of the architectural field, such as: design, construction, planning, pathology reports, valuations and general advice.

    Arquifach, architectural studio in Alicante, accompanies works together its clients throughout the construction process. From the beginning to the end. The mission of our Architecture Studio is to make the project an easy process and totally satisfy its clients. customer satisfaction. Arquifach has a network of suppliers and partners to manage all projects professionally and efficiently.

    Contact Arquifach, Alicante architectural studio without commitment. Our specialized team study the feasibility of your project and offer advice on the construction of new detached homes or tourist apartment buildings on the Costa Blanca.

    * Article notes:
    Main photography: Deisgnmilk (https://www.flickr.com/photos/designmilk/)
    Photograph of the text: Martin Solveig – Do It Right ft. Tkay Maidza

  • Architectural Studio in Alicante: When is it better to carry out a reform?

    Architectural Studio in Alicante: When is it better to carry out a reform?

    It is very normal that during the life of a chalet or when buying a second-hand chalet, there is a need to carry out interior renovation works that include the change of finishing materials and facilities. There are also cases in which it is necessary to carry out extension works because the construction is not completely adapted to our needs. When is it better to carry out a reform?

    Reasons for a renovation

    There are many reasons and they are usually related to changes in the needs of its inhabitants. It may be that the family has grown, it may be that you want to install an elevator since with the passage of time its inhabitants are aging. It is normal that the reason can be merely aesthetic because, for example, the owner does not like the decoration, tiles and pavements any longer.
    When is it better to carry out a reform?

    Arquifach, Architectural Studio in Alicante: What is the Best time to do a Renovation?When is it better to carry out a reform?

    When is it better to carry out a reform? What is the ideal season to carry out a renovation?

    To make an ideal choice of which season is better to do renovations in a house, we must start with the type of work we are going to do.

    Extension work in single-family homes or villas in Costa Blanca

    In this case, two types of extensions should be distinguished. If the work is a lateral extension, that is to say on one side of the currently existing construction or it is an extension from above, that is, extending a floor or extending the current upper floor.

    In both cases, the works must be carried out in the dry season, preventing the rain from damaging the new construction and also the existing one.

    In the case of a lateral extension, the interior of the current home would not be affected by the work, except for a little noise and dust disturbance; but it can be a big problem to open the foundations of the new extension next to the current house.

    If it rains during the process in which the foundation is being open, it is very possible that later on we will have problems of fissures or cracks due to settlement. This situation can occur regardless of whether we have left a constructive joint between the two parts of the construction, or on the contrary we have adopted a system of tying the two constructions, in foundation and structure, so that in theory they were one.

    If the land where the house is located is clayey, like most of the buildings in the area of Alicante, and it rains, the support of the new foundation will be softer than the old one, which will lead to differential settlements between the two parts of the construction.

    In the case of extending the upper part, it is also necessary to do it during the dry season, because this type of extension requires lifting the roof or the upper terrace to make the extension, and also to leave a gap for the staircase that communicates the two floors.

    It will not be a problem of settlement, like the previous one, but an intense rain such as those that fall down in Costa Blanca will saturate all partitions and furniture if the necessary measures are not taken.

    Interior renovations of single-family homes or chalets in Costa Blanca

    If the intended works are interior renovations, such as change of pavement, painting, change of kitchen furniture or change of the bathrooms, the time of the year chosen to do this type of work is unimportant.

    Perhaps, due to the strong temperatures of the summer period, it would be convenient to avoid doing works at that time. But, for the rest of the year, it is not very important when the work is done.

    However, be it an extension work or an internal renovation, it must be borne in mind that most of the town halls have very specific ordinances that limit the works that can be done in summer, the type of machinery that cannot be used due to the noise, discomfort and dust problems that can be caused to neighbors.

    Arquifach, architectural studio in Alicante, is takes charge of the renovation of your villa in Costa Blanca.

    Contact Arquifach, Alicante architectural studio, without commitment. We study the feasibility of your project and provide advice on the renovation of new single-family homes or tourist apartment buildings. We are supported by a specialized team in Costa Blanca. Arquifach takes charge of the whole project: its design, construction, planning, pathology reports, assessments and advise in general.

  • Arquifach, Architectural Studio in Costa Blanca: Modern Villas

    Arquifach, Architectural Studio in Costa Blanca: Modern Villas

    Today, modern architecture is one of the most demanded architectural styles for the construction of chalets, villas or single-family homes in Costa Blanca. To know a little more about the beginning of this style, it is necessary to name one of its founders: Le Corbusier. He was a French architect known as the main protagonist of the international architectural renovation of the twentieth century. He stated that the house should be at the service of life: “The house is a living machine, bathrooms, sun, hot and cold water, adjustable temperature, conservation of food, hygiene, beauty through convenient proportions.”

    Le Corbusier established five basic principles that are still taken into account today and became the basis of architectural rationalism:

    • Use of supporting elements
    • Roof gardens
    • Free conformation of plants
    • Continuous windows
    • Free facade formation

    Each and every one of these points within the geometric order to achieve what he called “pure volumes.” His purpose was to merge nature with technological development. This goal is and remains one of the basic principles of Arquifach, architectural studio, moving it to a unique environment such as Costa Blanca.

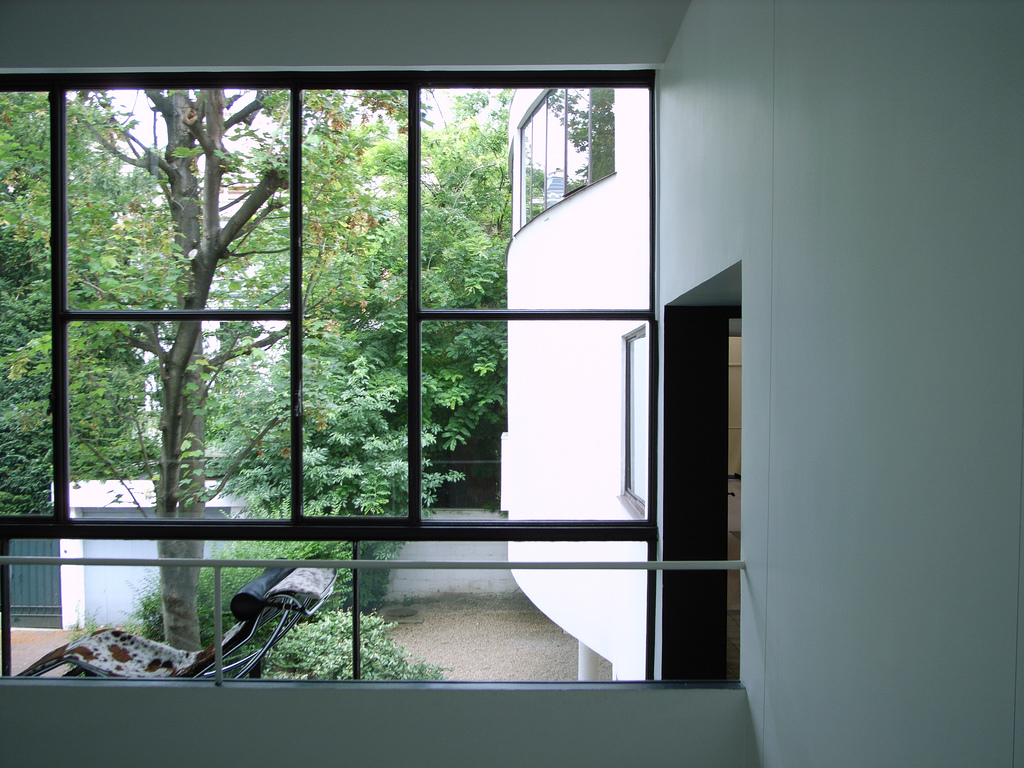
    Villa La Roche: One of the first houses with a modern architectural style

    This house was built in Paris during the second decade of the XX century at the request of Le Corbusier.
    Arquifach, Architectural Studio in Costa Blanca: Modern Villas

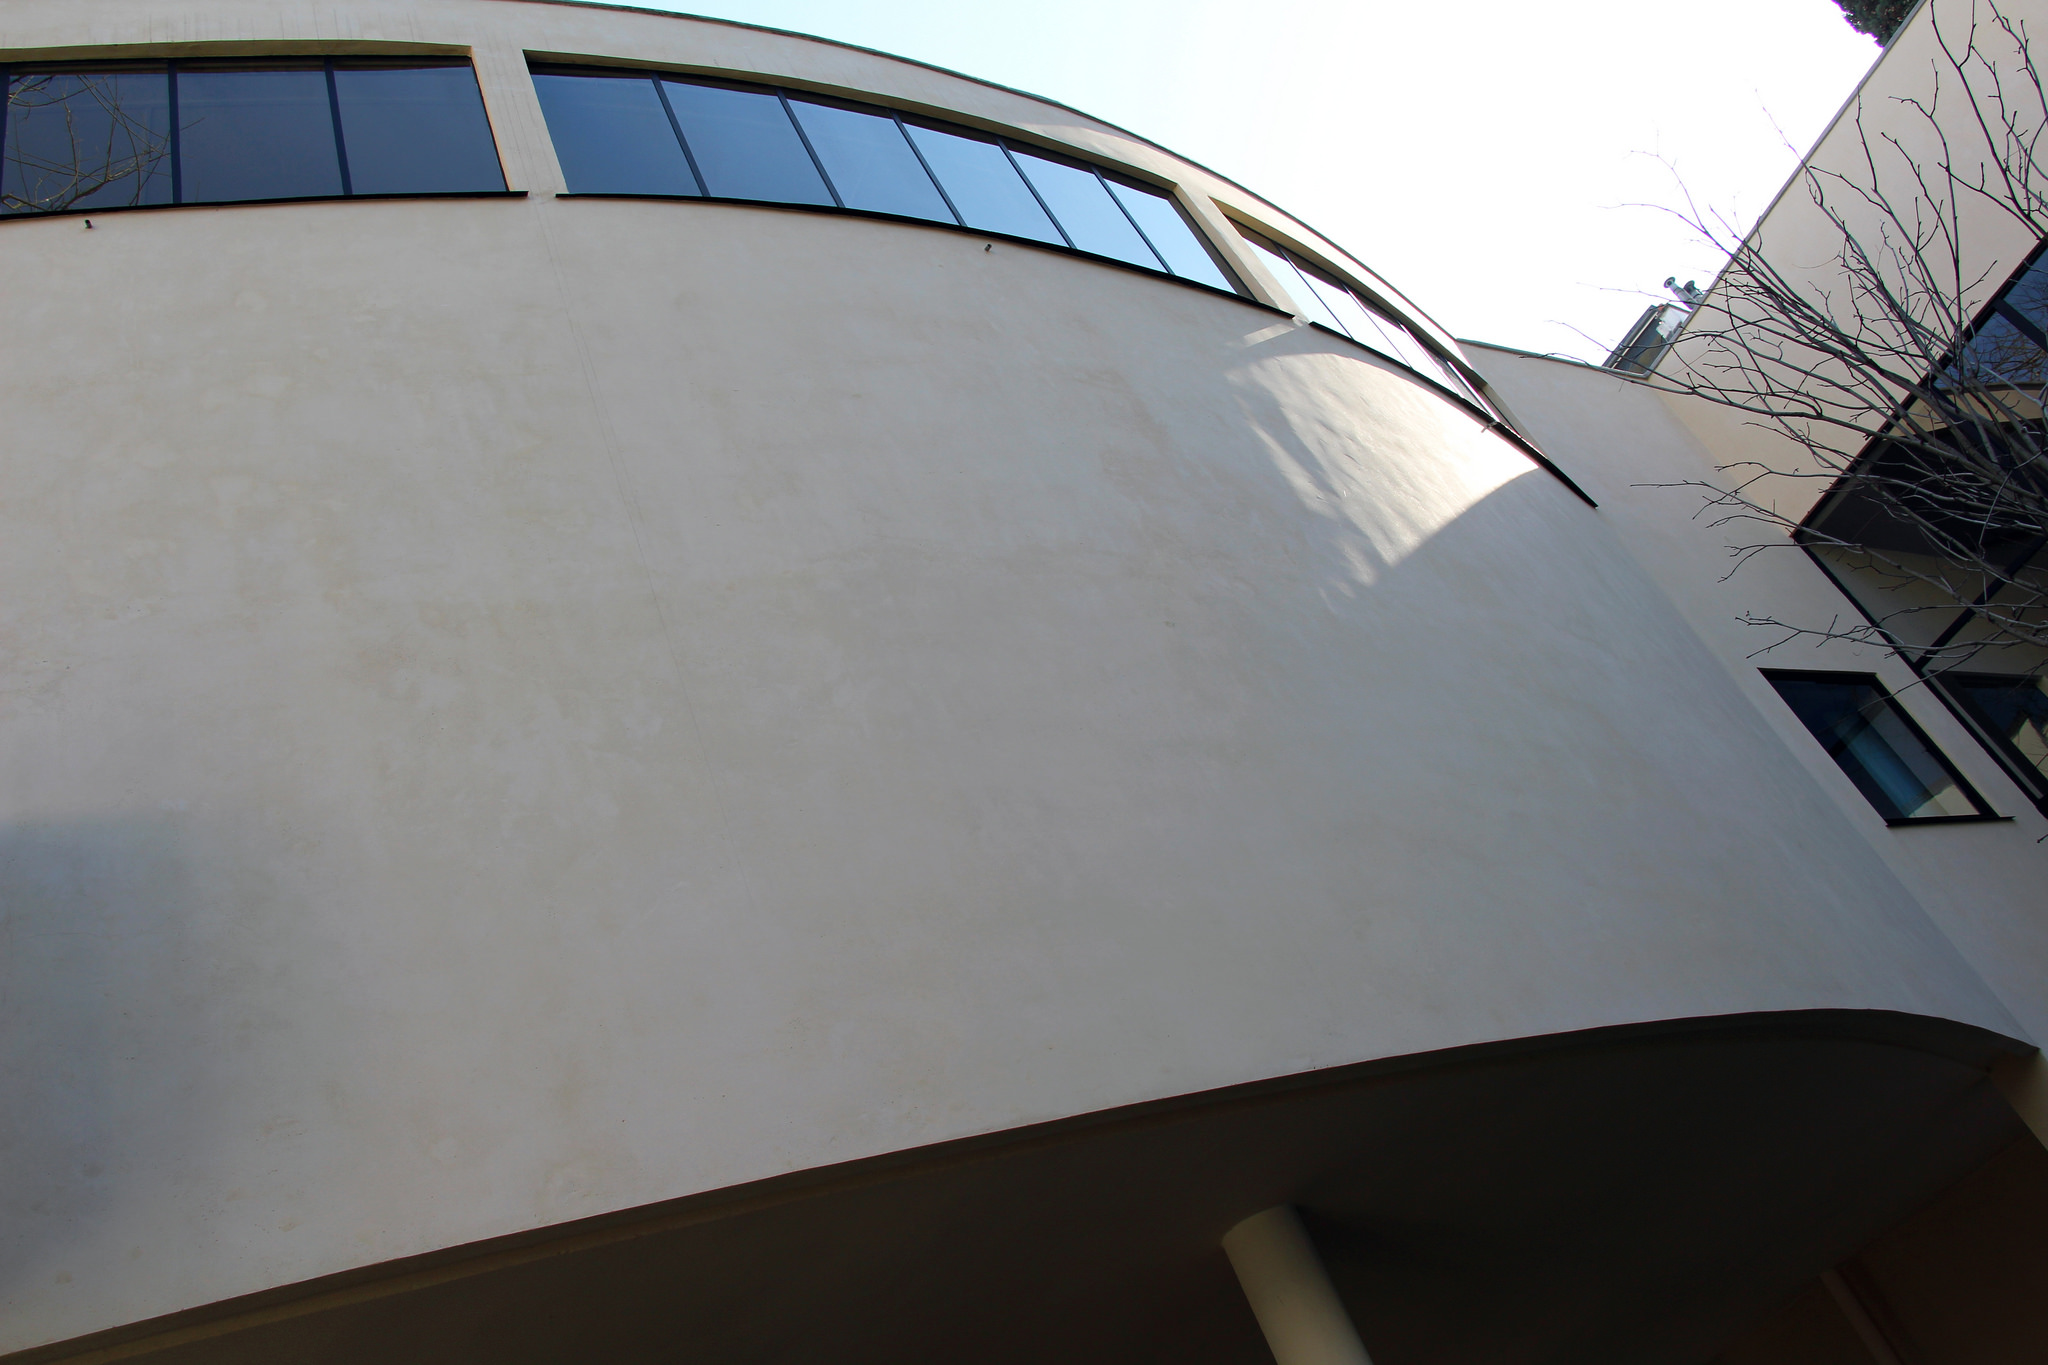
    Its design supposes a rupture of the classic hierarchy based on the movement. The Villa was planned taking into account the vegetation that surrounded the environment and all the surrounding trees were kept. Its composition is based on two rectangular volumes that together form a 90º angle. One of the blocks is characterized by a broad curved front.
    Arquifach, Architectural Studio in Costa Blanca: Modern Villas
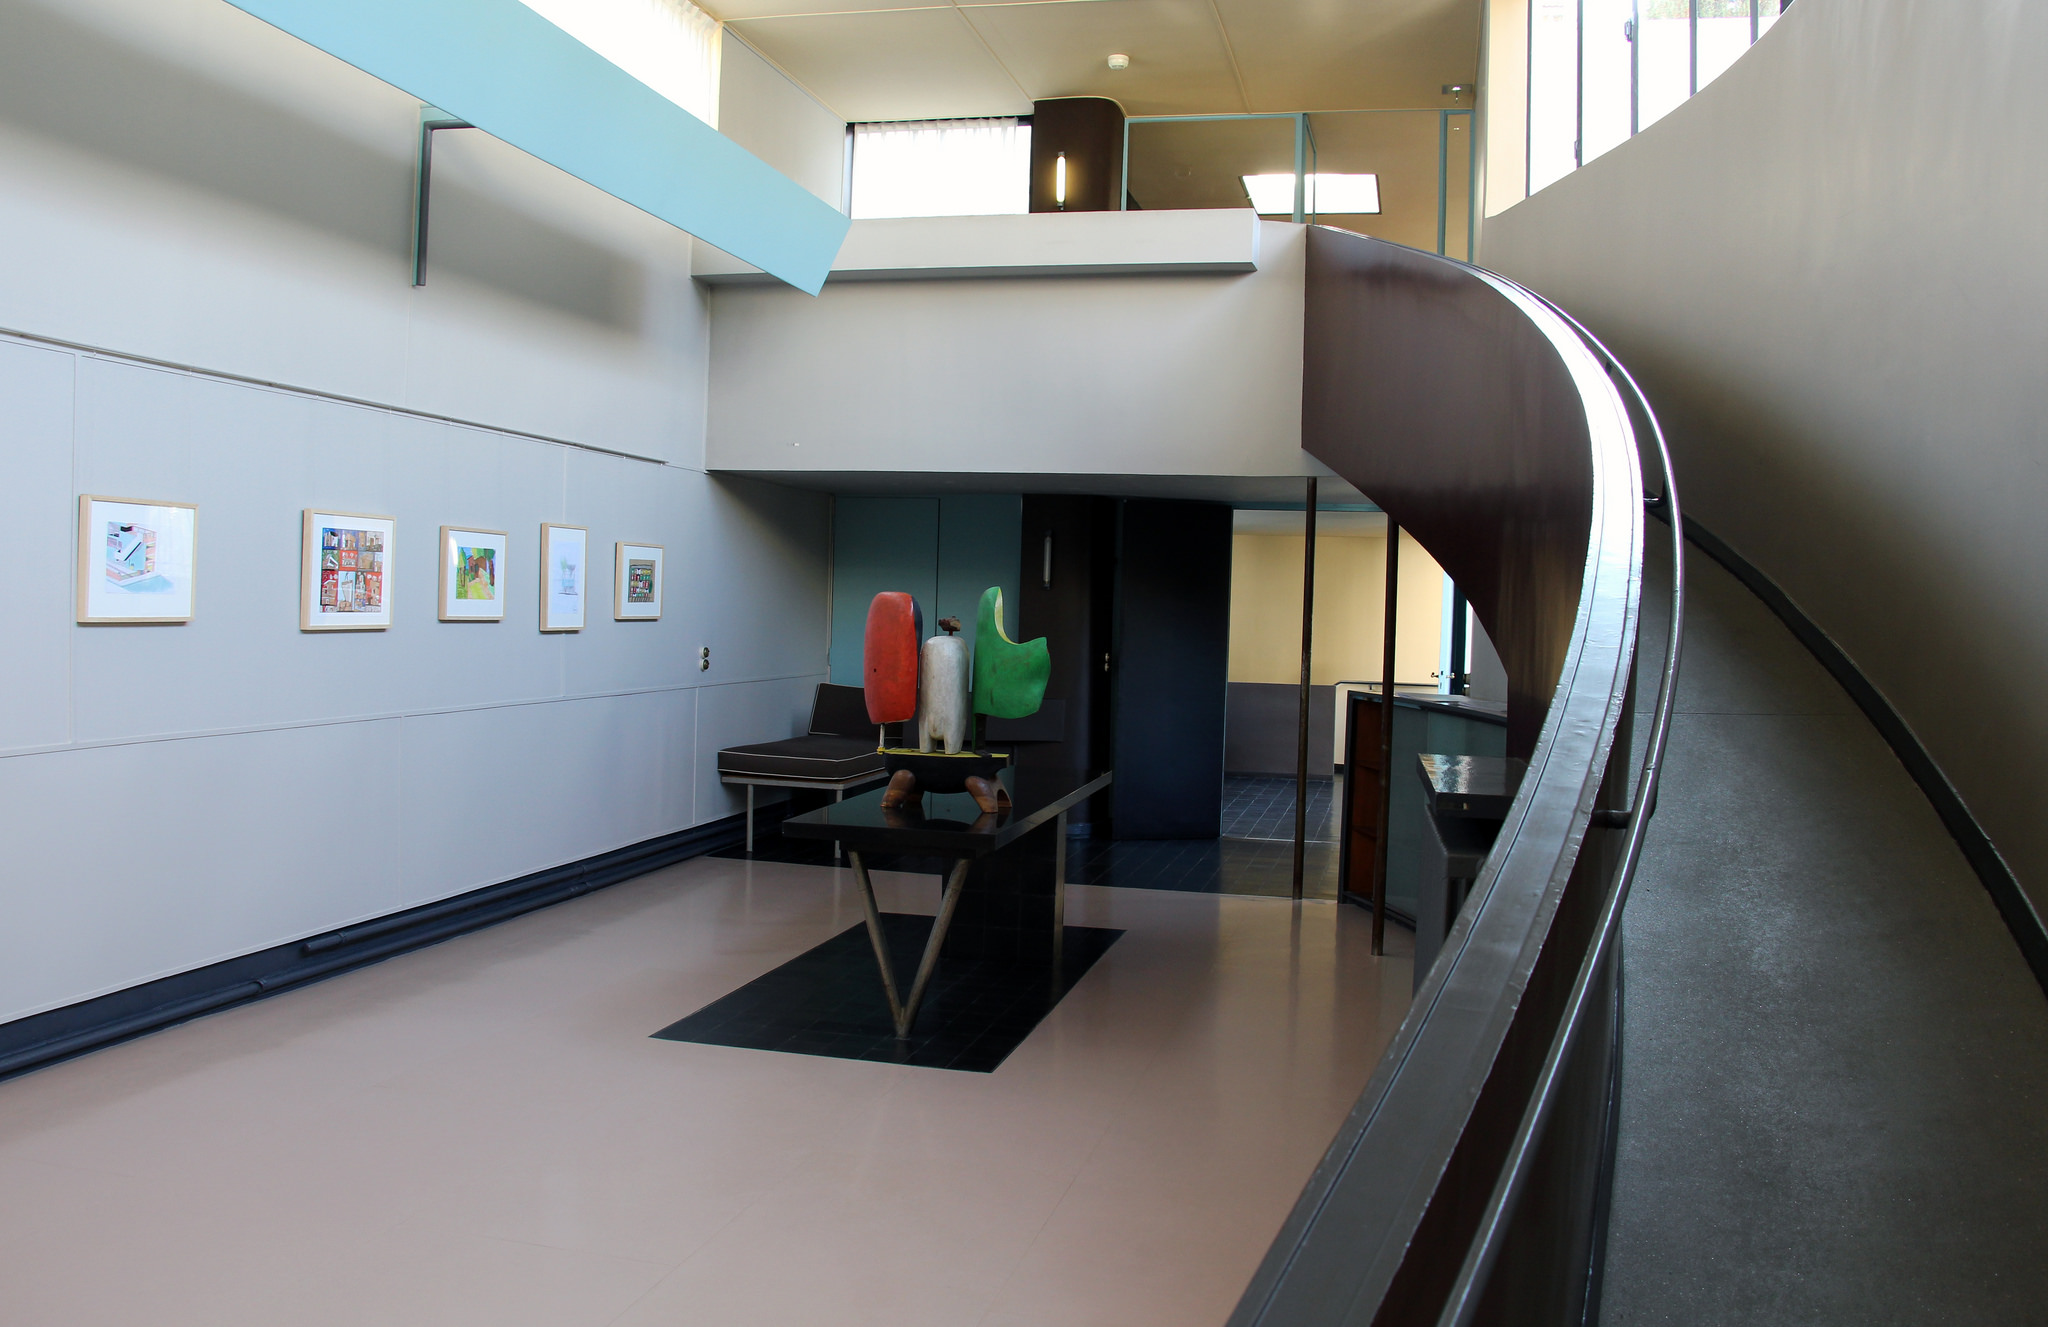
    Its totally white facade contrasts with the variety of intense colors of its interior, harmonizing with the asymmetrical spaces and the volumes that are kept inside where we find double heights, interior balconies and ramps that divide the space without breaking the balance of the Villa.
    Arquifach, Architectural Studio in Costa Blanca: Modern Villas

    Architectural principles of Arquifach for the construction of modern villas

    Adaptation to the landscape: it consists of respecting the environment where the construction is located and integrating into the land the most efficient way possible. Houses must adapt to the land and be integrated into its slopes and its peculiarities.

    White exteriors: reflecting light and reducing heat inside buildings. Special coatings that isolate the high temperatures are also necessary.

    Glass walls: one of the main characteristics of the Mediterranean area is light and that clarity should be transferred to the design of the spaces by transforming the walls into glass through continuous windows.

    Geometric volumes: located on the outside and inside to divide and adapt the spaces to the needs of the client.

    The Modern Villas of Arquifach: architectural studio in Costa Blanca

    CASA NADIA

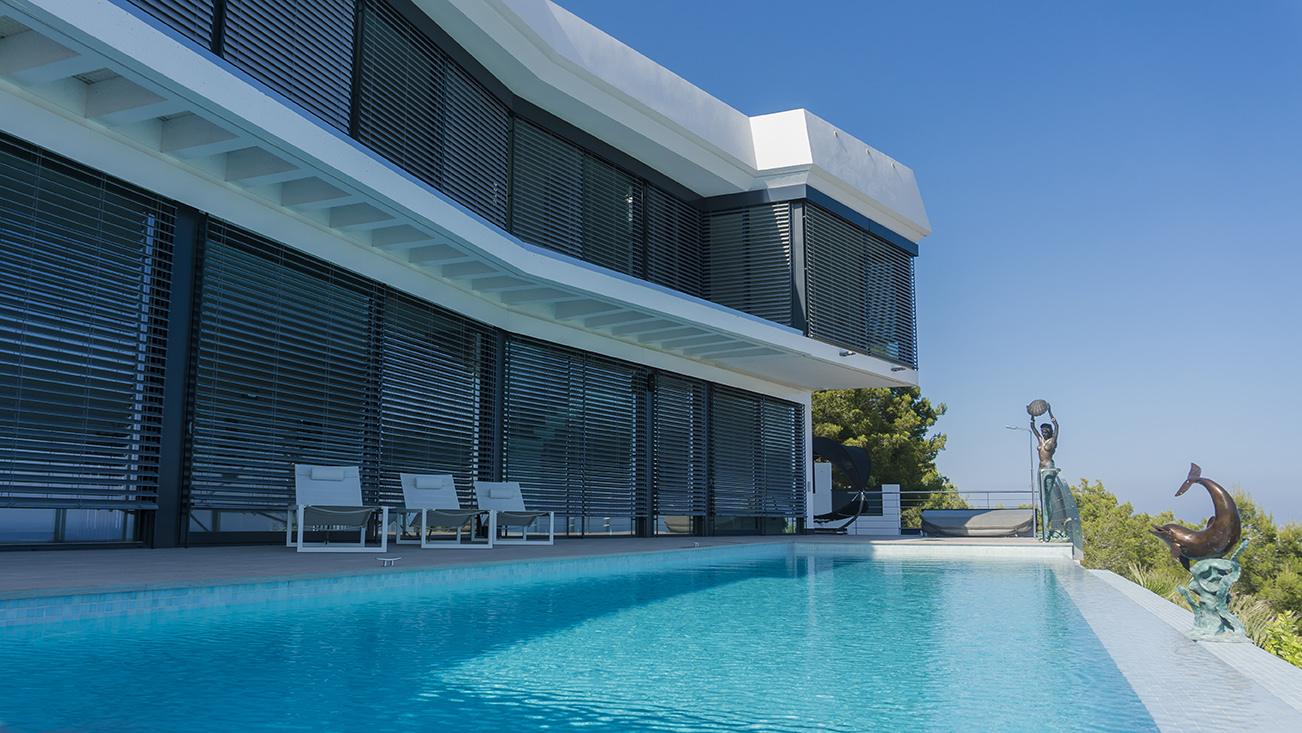
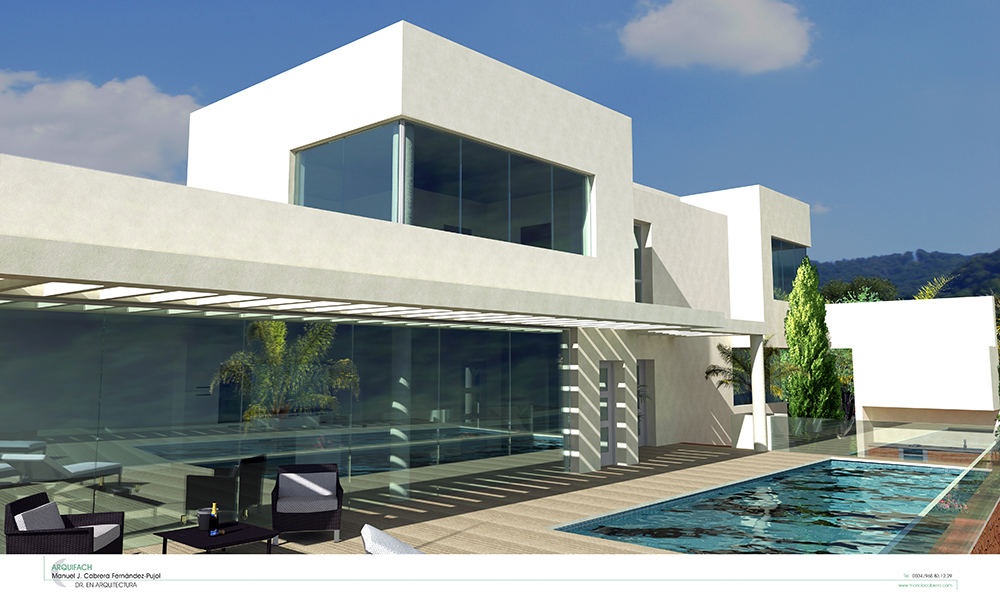
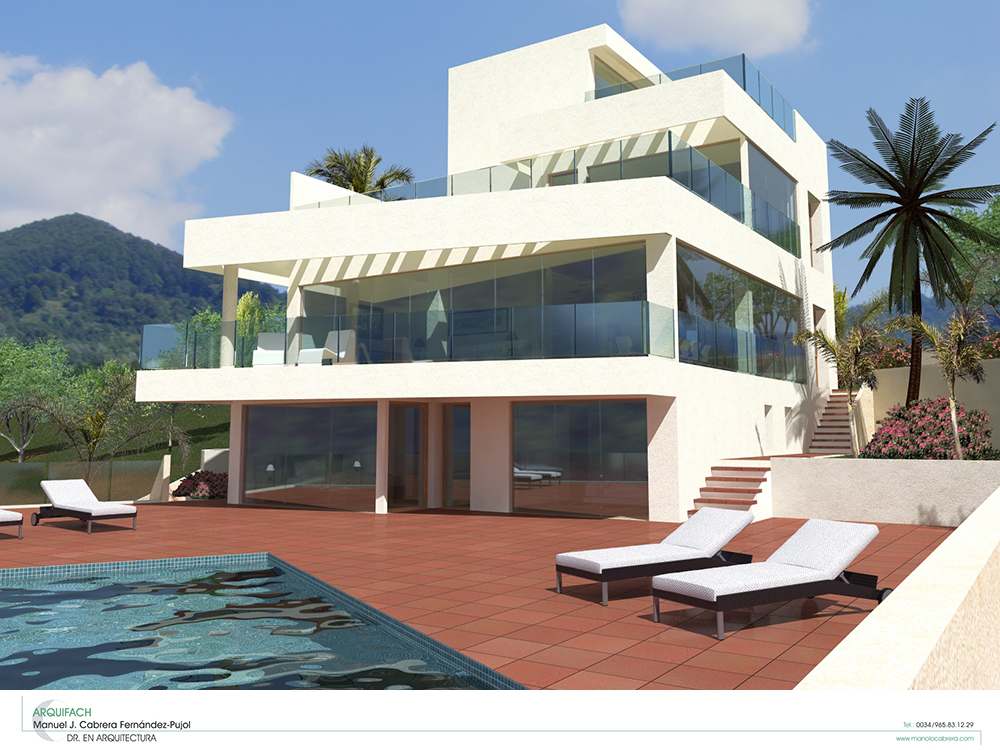
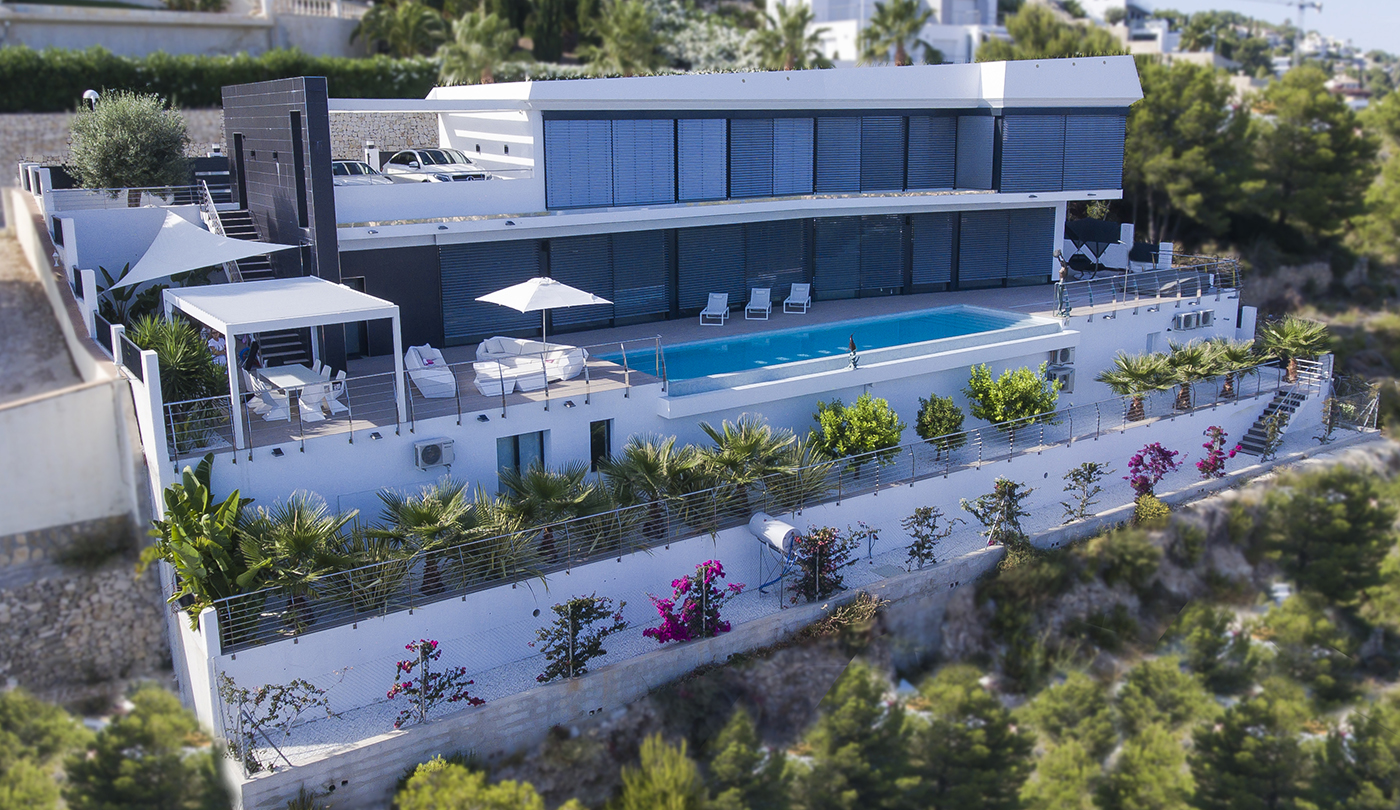
    A modern and futuristic 330 m2 house with four bedrooms, four bathrooms and a toilet, plus a large living room with open kitchen, a large terrace with porch and infinity pool.
    Casa Nadia. Arquifach, Architectural Studio in Costa Blanca: Modern Villas

    VILLA COMPLETA IN CALPE

    A Modern architecture 370m2 house with a gym and a garage in its basement, three bedrooms, three bathrooms and a toilet. BBQ and large terrace with pool.
    Arquifach, Architectural Studio in Costa Blanca: Modern Villas

    VILLA LA CANUTA

    A single-family house and pool of a total of 385.80m2 built.
    Arquifach, Architectural Studio in Costa Blanca: Modern Villas

    Your chalet o single-family home with a pool in Costa Blanca

    Contact Arquifach, Alicante architectural studio in Costa Blanca. We are specialists in the construction of chalets and single-family homes with a modern architecture. We study the feasibility of your project and offer advice on the construction of new single-family homes or tourist apartment buildings. We are supported by a specialized team in Costa Blanca. Arquifach deals with finding the plot suitable for each client’s needs, complying with the municipal regulations. We take charge of the whole project: its design, construction, planning, pathology reports, assessments and advise in general.


    *Notes:
    Photos by: Steve Cadman (https://www.flickr.com/photos/stevecadman/ Villa la Roche: photo of the interior and windows)/ Fred Romero
    (https://www.flickr.com/photos/129231073@N06/ Villa la Roche: photo of curved facade and photo of the interior)
    References: article (https://www.plataformaarquitectura.cl/cl/02-195627/clasicos-de-arquitectura-villa-roche-le-corbusier)

  • Alicante Architects: How to do a Renovation of a Single-family Home or Villa

    Alicante Architects: How to do a Renovation of a Single-family Home or Villa

    I want to do a renovation work. Do I have to ask for a license?

    In many cases, right after buying a second-hand house, a house or an apartment we think about doing some renovations to adapt it to our needs or tastes. In addition to hiring a builder to do the work, what other actors are involved in the process? Do I have to ask for a license? How much can “paperwork” cost?

    What many people do not know is that there is always a license to be asked for any type of work, be it a renovation, a change of facilities, painting, a change in the woodwork, or any other aesthetics or architectural change in the house.

    Are all licenses the same?

    To answer this question, it is essential to distinguish if it is a major work or minor work, because depending on whether it is of one type or another, the path is different.

    According to judgments of the Supreme Court, in the case of renovation works, the difference between a major work and a minor work is that a major work affects the structure and (or) the facades, including the roof as a facade. The rest of the works can be considered a minor work.

    Despite this clear definition, we must bear in mind that each city council has its criteria to define what type of work is greater or lesser, and based on this classification, the path is different. Therefore, it is advised to go the Town Hall where the construction is intended to be developed and ask for information.
    Alicante Architects renovation work: How to do a Renovation of a Single-family Home or Villa

    What are the requirements for a major work?

    In the case of a major work, the project and direction of the architect and the quantity surveyor will be needed, as well as the payment of the license and municipal taxes. In both cases: the technicians fees and municipal license fees are based on the cost of the work which is, in turn, calculated on the square meters of the renovation area.

    In some cases, the builder is responsible for these procedures before the town hall, and may hire technicians at his expense, if necessary. It is very important that before starting the work, the builder, if he has been responsible for processing the license, delivers a copy of it to us due to two reasons. The first one is to justify that the property was licensed and, the second one, because a copy of the license will be required by a municipal inspector if they come to supervise the work.

    What are the requirements for a minor work?

    In the case of a minor work, in principle, technician intervention is not needed and the processing of the license is simpler and faster. Again, it must be said that each town hall has its own system of pricing and processing. There are town halls where the license is automatically granted by only paying said license through by the self-assessment method.

    “Self-assessment” means that the owner who wants to do the renovation work, picks up a form at the town hall, fills it out and depending on the square feet and the intended work, an amount to pay for the license appears and must paid in a bank.

    Arquifach, Alicante Architects, takes charge of your chalet renovation in Costa Blanca

    Contact Arquifach, Alicante architectural studio, without commitment. We study the feasibility of your project and offer advice on the renovation of new single-family homes or tourist apartment buildings. We are supported by a specialized team in Costa Blanca. Arquifach deals with all the process and planning of the renovation adapting it to the needs of the client and complying with the municipal regulations.