Category: News

  • Calpe Architects: How to Avoid Delays in Architectural Projects

    Calpe Architects: How to Avoid Delays in Architectural Projects

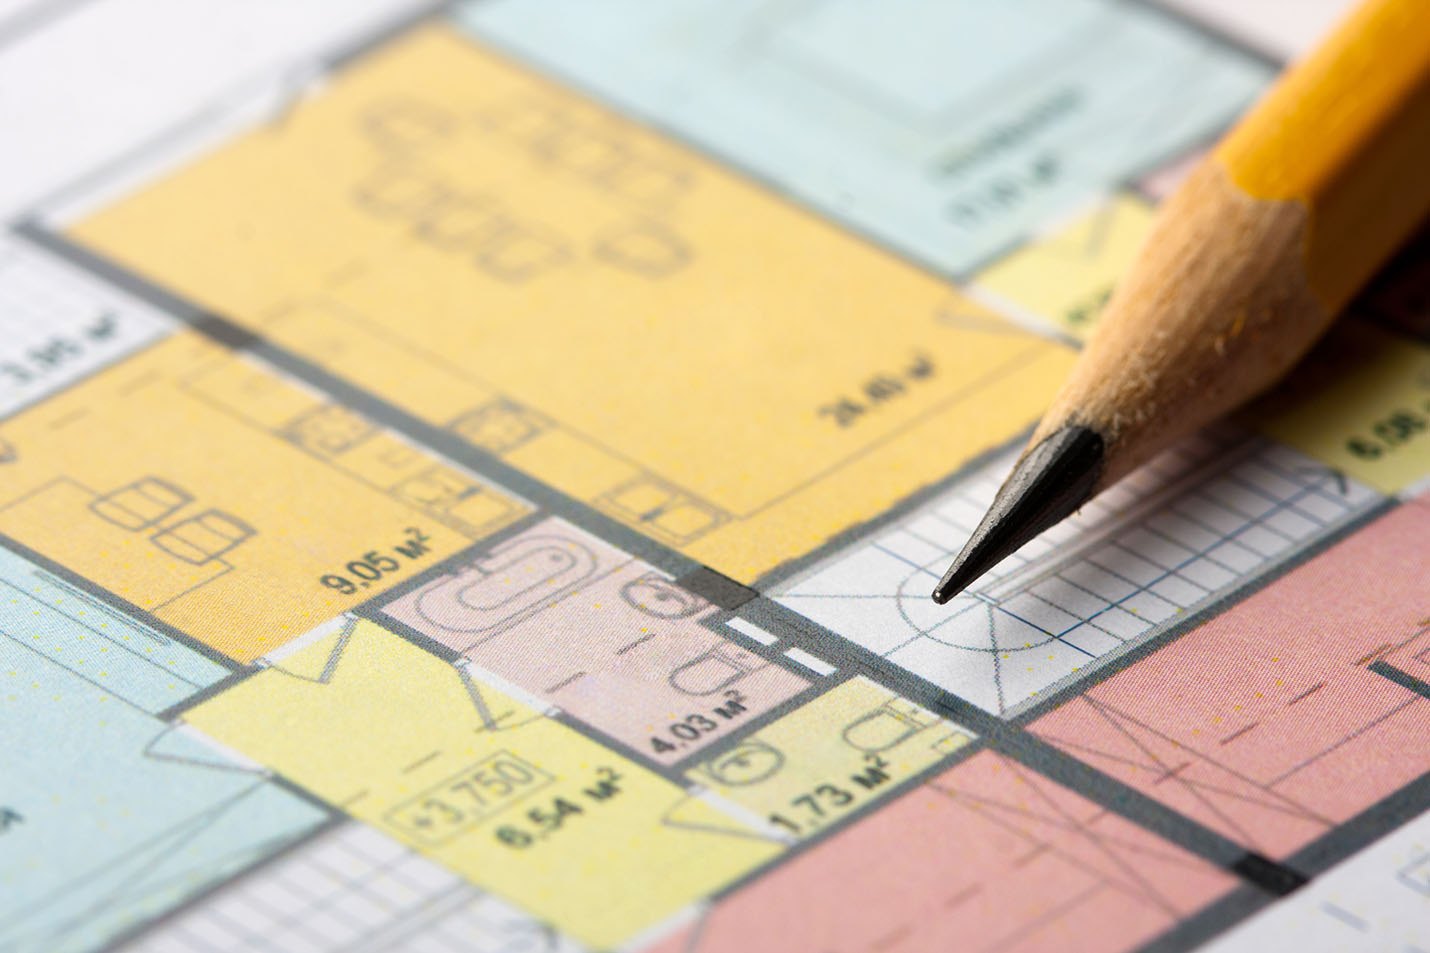
    The world of real estate management is undoubtedly interesting, active and complex, especially when it comes to architectural projects. It is very common for clients to contract the services of an architectural firm with the aim of building or remodeling a specific property. It is the perfect occasion for that architect firm to demonstrate its professionalism and experience in this field, and to avoid delays in the delivery of the project. How to avoid delays in the execution of architectural projects?

    CONTROL FROM THE BEGINNING

    It is critical to clearly define each phase of the project from the outset. Good professionals in the sector are very clear about the importance of setting concrete and realistic deadlines. For example, when determining a date for the completion of the project, it should be borne in mind that some formalities related to documentation may require considerable time to be authorized by the municipal technicians of the Town Hall. Not thinking about this detail can lead to delays in architectural projects.
    It is important that the communication with the client is precise, fluid and permanent so that the phases of construction of the work are established and known in order for all parties to have a clearer idea of the actual times that will be used in phases such as design or construction, as well as the availability of materials that will be needed. Likewise, orders must be strictly controlled in order to guarantee their supply.

    UPDATED PROJECT INFORMATION

    It is essential to have a breakdown of the information of the project, where they appear in detail all the necessities that the work requires. However, sometimes unforeseen events can occur and lead to delays in construction.
    Many connoisseurs, such as David Joaquin Delgado Hernandez, professor and lecturer at the University of Mexico, identify three types of delays in the delivery of architectural projects:
    Severe delays: those that impact the completion date of the project and can be caused by a delay in some of its phases, leading to a global delay of the project.
    Excusable delays: a delay that can be justified by the contractor or builder, but is not responsible for it. For example, it may be the case that the client wants to change the end date of the project because it needs to be inaugurated on a certain date, or that the suppliers did not supply the material on time.
    Recoverable delays: If, for example, weather is not favorable on the construction site, and work days are lost for safety reasons.
    Bureaucracy: One of the reasons for delays in projects. Currently, in most parts of the world, delays in the delivery of architectural projects are caused by bureaucracy. In countries such as Spain, it can take between ten and twelve months to complete the paperwork related to the execution of buildings. This is how Carlos Polanco explains it in an article published in the newspaper El Mundo:
    “The city councils are the wall in which the aspirations of the real estate promoters to reduce the terms of their buildings collide. The municipal technicians receive all the projects that apply for approval, a procedure that those affected consider to be prolonged beyond what is necessary and for unjustified reasons.”
    He goes on to say:
    “Indeed, the granting of an urban planning license is a regulated act. That is, one whose approval is subject to purely objective criteria. If they are complied with, no reason can be given for rejecting the request. This, in theory, is the guarantee of a quick and frictionless process, an ideal that crumbles when translated into practice.”

    PLANNING: THE BEST ALLY

    Leaving aside the Public Administrations, it must be emphasized that delays in the execution of architectural projects can be avoided. Planning will be important for this. Within this aspect, several factors intervene that will prevent the existence of delays in constructions.
    It is important, at the time of establishing the contract, to extend the delivery times of projects and to avoid inefficient controls due to bad communication. Finding alternatives to streamline documentation, taking into account new technologies, may be, as mentioned above, a way to help put an end to bureaucratic obstacles.
    The technical architect, in charge of controlling the work, must have knowledge of each of the construction processes of the project, a key aspect that will avoid delays in the execution of architectural projects.

    ARQUIFACH, ARCHITECTURAL FIRM IN CALPE

    Acquaah is an architectural firm that operates throughout the Costa Blanca, more specifically in Calpe, Aleta, Benison, Truvada and Moreira. It has more than 46 years of experience in the construction, architecture and urbanism sectors and has a professional team specialized in different fields of architectural design, construction, planning, pathology reports, valuations and advice in general.
  • Altea Architects: Design recommendations for custom homes

    Altea Architects: Design recommendations for custom homes

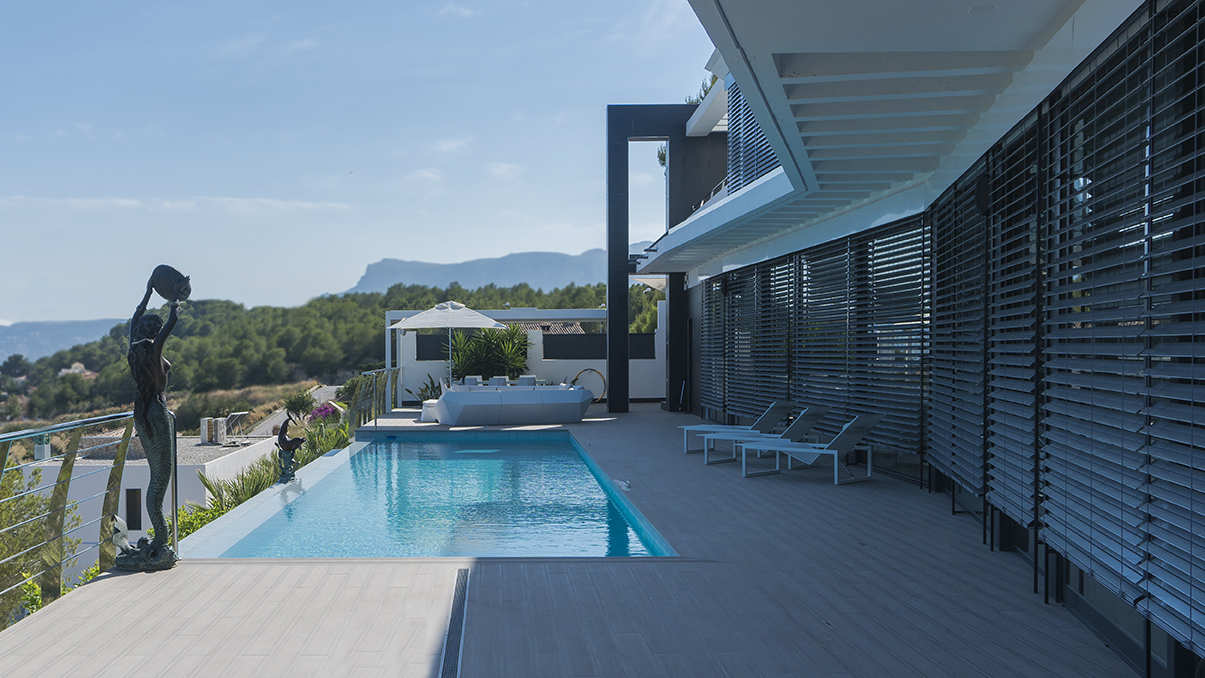
    Today, the design of many of the new houses in the Alicante and Costa Blanca is contemporary and modern, and more and more single-family homes have been built following projects customized for each client. Therefore, today in the blog we are going to analyze the key factors that influence the implementation of personalized single-family housing projects. First, let us review the advantages of designing a custom home:

    ADVANTAGES OF BUILDING YOUR OWN SINGLE-FAMILY HOME

    A design to your liking. If you decide to carry out a customized single-family house project, you will have the opportunity to personalize the design of the construction, from the shape and the style, up to each one of the rooms.

    Price of the house. Some studies suggest that building a home from scratch can mean savings of up to 20% as long as the right decisions have been made regarding the purchase of the right land, the use of the right materials or the choice of a team of qualified professionals and architects to carry out the project.

    As long as the right decisions have been made regarding the purchase of the right land, the use of the right materials or the choice of a team of qualified professionals and architects to carry out the project.

    Guarantee of the builder and architect. Carrying out a custom project involves hiring a team to carry it out. Therefore, you must choose an architectural firm that provides peace of mind and guarantees that the project will be 100% satisfactory for the client. The architectural firm must have reliable suppliers and collaborators who guarantee that the work complies with the law, the guarantee terms and the quality standards.

    Long-term investment. On the Costa Blanca, the real estate market has evolved upwards in recent years. According to the report published by pisos.com, average sales prices on the Costa Blanca increased by 3.2% in the third quarter of 2018 compared to the same period last year, followed closely by rents.

    State-of-the-art technology: domotics. Custom home building projects offer the opportunity to invest in state-of-the-art technology. Domotics allows you to control your home from anywhere, offering advantages such as security, comfort and savings.

    More space / more privacy / more outdoor spaces: The choice of land is key when considering the design of the project. By controlling this factor, issues such as privacy, space, access, orientation, unevenness and, of course, everything that has to do with outdoor architecture can be considered.

    RECOMMENDATIONS FOR THE CUSTOM HOME BUILDING PROCESS

    Deciding on a single-family home project has its pros and cons. This process requires time and capital investment. Therefore, it is essential to start with the right information about the scope of the project. It is important to have an architectural firm that advises you and, above all, has experience in the area and in the type of project.

    • Study the plot: As we have seen in other articles, the choice of the plot is one of the fundamental aspects of any project. Depending on the land, one type of house or another can be built. It must comply with the regulations and have water, electricity, sewerage, curbs, and street lighting services and, if possible, supply of gas and fiber optics.
    • Inspiration: It is not always easy to decide on the style of the house to be built. This is a process that should not fall solely on the client. A team of experienced architects will know how to guide future homeowners either through other projects, or by drawing conclusions about the functionality and expectations of the project by talking to the client.
    • Plans: The ideas contributed by the owner will be transformed into plans, through more formal concepts where measures are verified and budgets are adjusted. These plans will take into account the orientation of the home or the distribution of spaces always with the aim of achieving the best views, the use of natural light and open spaces, always bearing in mind that it is cheaper to erase in the plans than to erase in the work.
    • Materials: Materials are a fundamental part of the design. Choosing those that are of high quality allows the construction to be durable and contributes to factors as important as energy saving. It is important not only the choice of finishing materials, but also the materials that are not seen, such as insulation, foundations, waterproofing, etc.
    • Decoration: The decoration should not be left for the end, it is necessary to inform the group of professionals the necessary data so that the pertinent changes can be made.
    • Specialized teams and professionals: The ideal is to have a team of professionals who can be trusted and can cover the entire project, from design, construction, planning, pathology reports, assessments and general advice.

    THE IMPORTANCE OF CHOOSING THE BEST ARCHITECTS: ARQUIFACH

    Building a home is a process whose success depends on many factors. The best way to ensure it, is to have architects who give guarantees. A guarantee that is based on experience.

    It is important to choose an architectural firm that will guide you throughout the process from the beginning of the design to the delivery of the final documentation to live in the house, which has experience in the area and qualified personnel to perform the comprehensive management of the project, but above all, that designs according to your needs and expectations.


  • Benissa Architects: Smart homes with Domotics

    Benissa Architects: Smart homes with Domotics

    All areas of society have been influenced by the evolution of technology, which has become critical in our daily activities. The construction area is not uninvolved because, thanks to this advance, design and construction have dramatically changed, developing what is known as a smart home.

    Domotics was born in the seventies. This discipline seeks to unify technological evolutions in order to make life at home easier and more comfortable. In this post, you will learn what a smart home is, how domotics is integrated into the design and construction of a home and the advantages it brings.

    WHAT IS A SMART HOME? Differences between a conventional home and a smart home

    A smart home is one that is totally controlled by means of automated systems and domotics. Domotics is an integrated technological system that is applied to a home to achieve smart control and automation. This means the efficient management of energy consumption, security and accessibility to the home, and many advantages that increase the welfare and comfort of the home.

    IS IT EXPENSIVE TO DESIGN A SMART HOME?

    Today, access to domotics is much more affordable than before. It can be used in all types of homes and being installed before or after its construction. The cost of installation is compensated in the long term thanks to the control over the gas, water or electricity supplies that this system offers us. For example, a traditional home has a thermostat that can be adjusted manually, whereas a smart home has a smart air conditioning that can be adjusted by remote control. In most cases, through mobile devices.

    Advantages and benefits of a home automation system

    Home automation has become an upward trend in architecture in recent years. As we have already seen, it allows to control the house with last generation technology systems without losing its design and essence but achieving greater comfort, communication and control, security and energy efficiency.

    Here are some of the advantages and benefits of a smart home:

    • Comfort: installing automated systems in a house minimizes time and effort in some activities such as regulating thermostats, raising blinds, watering plants, etc.
    • Communication and control: the control systems are easy to operate through electronic devices.
    • Security: Domotics has greatly improved security systems. Nowadays, it is easy to have sensors that notify movements or strange sounds or cameras that allow us to have a view of the outer perimeter of the house through a tablet or mobile without the need to be near the house.
    • Energy efficiency: By building an intelligent home with domotics we can minimize energy consumption in a considerable percentage thus contributing to protect the environment.

    ESSENTIAL ELEMENTS IN A SMART HOME

    In order for a house to be considered smart, it is essential that it has some elements considered basic that seek the well-being and comfort of the people who live there. Here are some of them:

    • Switchboard: if you want to build a smart home, it is necessary to have a switchboard that allows us to manage, automate and schedule various tasks remotely aiming at communicating with the various controls of the house. It is in charge of receiving the information that comes from the devices that are installed in the house and transmitting it.
    • Security devices: among the most installed ones are security cameras and sensors of movement or sound.
    • Sensors: in addition to the sensors that contribute to security, we can find those that allow us to turn on and off the lights, detect gas or smoke, among others.
    • Air conditioning: temperature regulation allows us to make the most appropriate and controlled use of energy and water, making their consumption more efficient.

    The future of smart homes

    It is estimated that there will be approximately 50 million smart homes in the year 2020 connected to the Internet. What can we expect from the smart homes of the future?:

    1. High-tech living rooms: TVs as we know them are days away. Augmented reality from the sofa, rolled-up TVs or high-resolution short-throw projectors will soon arrive in our homes.
    2. Smart kitchens: Kitchens will become easier and easier with appliances such as smart ovens with digital cameras and thermometers and cameras that can be controlled remotely. We are also already working on refrigerators that tell us what food is going to be bad or 3D printers that will make any ice cream paste or cream a reality.
    3. The future of rest and relaxation: beds that measure rest or bathtubs that promote relaxation by measuring brain waves will be some of the new devices that will increase our well-being.

    ARCHITECTURAL FIRM IN BENISSA SPECIALIZED IN DOMOTICS AND SMART HOMES.

    The design and planning of a new home should take full advantage of the possibilities offered by home automation. If you are thinking of building a smart home, contact Arquifach, architectural firm in Alicante. It has the integration of the best home automation systems from the beginning of the planning of the project.

  • Avoiding cost overruns in the construction of your custom home

    Avoiding cost overruns in the construction of your custom home

    The process of building a custom home requires considerable monetary investment. Therefore, one of the most important decisions when embarking on this adventure is the choice of the architects who lead the construction. The study of the budgets issued is key to this choice because one of the main concerns of the client is that the price of the work varies or increases due to unforeseen events. In order for this not to happen, it is essential to take the necessary precautions and to meticulously coordinate all the activities of the construction process. The planning of every detail about the personnel, the purchase of material or the use of the machinery allows to make the necessary forecasts and thus avoid surprising additional cost.

    In this post, we will analyze the most common causes of overruns in the construction of custom houses, the types of houses and the ways to avoid it. We will also describe our Arquifach guarantee.

    WHAT IS A COST OVERRUN IN CONSTRUCTION? AND WHY DOES IT OCCUR?

    The cost overrun is the difference that occurs between the budget that was initially calculated and issued and the final cost of the project.

    Cost overruns in construction can occur for several reasons. Here are some of them: The cost overrun is the difference that occurs between the budget that was initially calculated and issued and the final cost of the project.

    Cost overruns in construction can occur for several reasons. Here are some of them:

    • Delays in construction
    • Calculation errors
    • Poor execution of the intended planning
    • Last-minute design changes

    It is logical that the client shows concern and expects the final budgets to be in accordance with the stipulations. At Arquifach, architectural firm, we believe that most of these reasons can be avoided by working on the relationship that exists between client, architects and construction company. Above all, we avoid extra costs on the work and maintain continuous control of all processes and phases, and personalized advice.

    MOST COMMON COST OVERRUNS IN HOUSING CONSTRUCTION

    The construction of a custom home is a complex process that can generate additional costs, among the most common are contingencies, extras, economic deviations and project modifications.

    Contingencies, as its name suggests, are those costs that have not been stipulated and, therefore, are not expected. In this section, we find some that cannot be controlled such as earthquakes, floods or storms and others related to administration such as changes in the relevant regulations and laws. And finally, another type that should be easier to control, such as problems with suppliers.

    The overruns resulting from the modifications include calculation errors, bad work or simply last-minute changes by the customer.

    Construction extras and economic deviations result when there are differences between the actual amounts and those budgeted or simply those materials or resources that have been included at the last minute.

    There are cases in which the construction company may spend more than stipulated, for reasons such as differences in the unit cost of materials, labor and sales.

    TYPES OF COST OVERRUNS ACCORDING TO PHASE AND HOW TO AVOID THEM

    Cost overruns can occur both in the design phase and during the execution of the work. Let’s analyze a little what each one is and how we could avoid or minimize those extra costs.

    Cost overruns in the design phase

    It is important to know that possible future cost overruns can already be generated at this stage. Some of the reasons may be to propose designs that are difficult to comply with or not to have the qualified personnel to do so. The important thing is to avoid designing something without the experience or resources to do it.

    Another way to avoid cost overruns in the design phase is to make a good, thorough plan that includes all the activities and resources needed to build the custom home. The more this phase is studied and planned, the less chance there will be of generating other activities or expenses that are not foreseen and that in the end increase the budget.

    In the planning it is necessary to define the problem and the solutions. For example, if we want extend a room of the house but the architect has not specified well all the details, the group of construction is going to execute it interpreting the loose fringes. These are the kind of situations that in the end generate extra costs because the inaccuracy causes that the result is not the expected one neither by the architect nor by the client.

    It is not the same to do it in the city where you have access to materials as it is in towns or remote areas that would increase the cost of transferring materials and human resources.

    Another factor of great importance that should be stipulated in the design phase is the time of completion of the work, establishing a realistic schedule.

    Cost overruns in the execution phase

    During the execution of the project, the first factor to take into account to avoid cost overruns is to try to meet the schedule established for the completion of the work.

    Another important factor to consider is the unforeseen circumstances that may arise. For example, if it is necessary to transport materials, which generate additional costs.

    The important thing is to plan and coordinate these actions in order to make sure that the construction of the work is carried out in a safe way.

    ARQUIFACH GUARANTEE, ARCHITECTURAL FIRM IN CALPE

    If you are looking for an architectural firm that builds your custom house and, at the same time, guarantees a quality work, Arquifach is the best option for you. We count on specialized architect, with more than 40 years of experience and a qualified and prepared personnel to meet your requirements in a personalized way.

    Each project is studied in detail and budgets are presented by items adjusted to reality, minimizing the chances of economic deviations.

    Contact Arquifach architects in Calpe, Altea, Teulada, Moraira and the Costa Blanca in general.

  • Tailor-made architecture Benissa: definition and advantages.

    Tailor-made architecture Benissa: definition and advantages.

    When you decide to buy a home, there are multiple options. You can buy one of the many houses that are available in the market or build a new house from scratch. There are many aspects that make us choose one or the other, such as the cost, practicality or comfort of not having to wait for the construction, infrastructure, location, etc. Today we are going to speak about what means Tailor-made architecture.

    Custom housing is when a house is built according to the needs of the client. For the construction of this type of housing, the first thing to dois to hire a specialized team of architects that will design a project tailored to your needs and your budget. This team will carry out a preliminary study, to be evaluated in a meeting with the client considering their needs or any ideas they would like to add.

    Several proposals will emerge from this briefing, which will be explained in subsequent meetings, supporting it with the estimated analysis of the value of the work. For the project to be a success, it is essential to choose a team that can take care of all administrative procedures, and that involves the future owners as much as possible in the design of their home.

    Once the contract with the future owners has been signed, architects proceed to the request budgets to several construction companies. Every good architect is surrounded by partners that guarantee the quality of the construction. The builders should be trusted companies that will work hand in hand with the architects and surveyors. The team will ensure that the construction company comply with the provisions of the initial design and proposal. Likewise, the team of architects will take care of the paperwork of the documentation that is made at the end of the work and the processing of the Occupation License.

    Advantages of custom-made architecture

    Tailor-made architecture creates real estate that fits 100% with the client’s needs

    The main advantage of customized architecture is designing the home of your dreams, which will be adapted to your requirements, the number of members of your family o your way of living. Will be distributed according to your taste, and only the cliente will decide about the layout of the house: terrace, how and where you are going to place the kitchen, where it will be oriented… Everything detail will be based on the preference of the whole family.

    Therefore, it is necessary to look for an architect who understands the need os the client. A team able to listen and adapt requirements and ideas to the design of the home.

    Not always a custom house is more expensive.

    There is a myth that new homes are more expensive than second-hand homes, and that is not the case, prices are almost the same . Especially taking into account that most of second-hand houses need to be remodeled.

    Energy efficiency as indispensable in custom architecture

    Another advantage of making a personalized home is to bet on a sustainable design that has the least possible impact on the environment and allows savings in energy costs.

    It is about taking into account the conditions of the climate, the ecosystem and the hydrography. It is important to use high quality materials that must be guaranteed in custom architecture projects. When building a custom house, the builder gives you the guarantee that in the first two years you can claim any incident that has to do with the building.

    Long-term investment

    Building a house from scratch is investing your capital in the future. If you are thinking about buying a house, it is an excellent idea to build one taking into account the preferences of future buyers to ensure that it will be a good long-term investment.

    Arquifach, Benisse Architects Studio helps you create the house of your dreams

    Contacts with Arquifach, architecture studio Alicante, without commitment. We study the viability of your

  • Architecture Alicante: How much does it cost to build a house from scratch?

    Architecture Alicante: How much does it cost to build a house from scratch?

    Everyone wants a house where they can live comfortably with their family. It is common to choose the easiest option and buy a property already built thinking it is more economical. But this is not always the case, prices do not vary so much between building a custom house or buying one already built. So how much does it cost to build a house from scratch? Continue reading, in this post we will explain in detail the expenses incurred.

    How much does it cost to build a house from scratch? The plot

    In the first place, an aspect that decreases the cost of construction is owning the plot. Only the purchase of the plot and the other associated costs (related to building and construction licenses) represent approximately 40 to 50% of the total cost. This may be due to the scarcity of available land, which means that prices, despite the fall after the crisis, remain very high.

    But the purchase of the plot is not an easy step, it is necessary to conduct an inspection of several areas of the area where you want to buy to know the average price, the conditions of the land, and payment conditions. After making the decision it is necessary to go to the Town Hall that corresponds to you according to the area and check that the land is suitable for building.

    Also, you must check the ownership, location, accessibility and the measures in the deeds of the land and verify that you have no debts. Also, determine if you have basic services (drinking water, sewage, electric power, street lighting)

    After choosing the most optimal terrain, the one that covers our needs, you must go to the competent body and inform you about the expenses that are generated as: fee of the registrar and notary (0.5%), Tax of Patrimonial Transmissions (7-9) %) according to the area of ​​residence, VAT for self-promotion (10%), VAT for technical fees (21).

    You can take a look at the articles on the choice of land:

    Arquifach, architectural studio in Alicante: tips for buying plot or land in Costa Blanca

    Architectural studio Alicante: tips for buying plot or land in Costa Blanca II

    How to build a custom house?

    When we decide to build a custom house it is necessary to hire the services of professional people (architects, surveyors, etc.) to whom we will communicate our interests and needs and will be in charge of designing the house we have always wanted, for whose work we should pay an approximate fee of 8%.

    The second most important expense in the construction of a house is the execution of the work, which covers 40% of the budget, and covers costs of materials, labor and taxes.

    The first thing that is done in the construction stage is the topographic study of the land, which has an approximate cost of 250-400 euros, as well as a geotechnical study with a cost of 650-800 euros.

    To build the project it is necessary to have the regulatory permits and be up to date with the taxes stipulated in the law for the construction of works, such as: electric current and water supply. In this last aspect, the position will be occupied by the architect who was hired.

    By having all the legal requirements proceed to the hiring of a construction company who will be responsible for executing the work. To do this, we must request a budget from various companies to choose the one that best suits our needs and budget.

    This contract budget is 19% higher than the budget for the material execution of the works, since 13% are included in the general expenses and 6% for the builder.

    Before starting the construction of the work by the selected construction company, it is necessary to have the works license issued by the City Council. The start of the work must be communicated in writing and a safety plan must be submitted. It is mandatory to have a full-liability civil liability insurance.

    When the construction phase is completed, the architect has to sign the certificate of completion and will obtain the license of first occupation and the certificate of habitability in the Town Hall. These are small administrative expenses that must be taken into account.

    In the same way, it is necessary to cancel the tax on constructions, installations and works, and a deposit for the management of construction and demolition waste, which will be returned upon completion of the work. The public deed of new work will be drafted and registered, generating an expense of 0.5% of the value of the home.

    The budget is divided as follows: 45% purchase of land and expenses that it carries; 40% for the execution of the work and some taxes it generates; 8% professional fees and 7% for the payment of taxes and licensing procedures.

    Arquifach, architectural studio in Alicante: advice on the purchase of the plot

    Arquifach, architectural studio in Costa Blanca, requests and interprets the urban planning report
    It is important to relate and interpret all the information gathered in the urban planning report and also request additional information that is not usually included in the standard requests. As a general rule, they are not related provided that some concepts are specifically requested, such as how the porches and the basement and semi-basement floors are calculated or how the plot can be transformed as far as land movements are concerned (clearing and filling), for perform their development.

    Contact Arquifach, architectural studio Alicante, without commitment. We will assess the feasibility of your project and offer advice on the construction of new single-family homes or tourist apartment buildings. It has the support of a specialized team in Costa Blanca.