Author: cristo

  • Towards a More Inclusive Architecture

    Towards a More Inclusive Architecture

    The vision of architecture with an inclusive perspective starts from a critical premise: built spaces are not neutral. Recognizing this reality is the first step towards profound change: admitting that architectural practice and urban theory have reproduced inequalities by making certain groups invisible, normalizing social roles, and creating spatial distributions that favor some over others.

    However, moving beyond this premise involves two key elements: on the one hand, an intersectional reading (gender, class, race, age, abilities) of space; and on the other, a transformative design practice that translates this reading into concrete architectural, urban, and social decisions. Below are three major dimensions — social, professional, and design-focused — that allow for a broader understanding of this perspective.


    1. Social Perspective: Space, Gender, and Experience

    1.1 Use of Space and Safety

    One of the most recurring topics when discussing inequality in urban design is safety. Poor lighting, lack of visibility, narrow sidewalks, or the absence of rest areas especially affect women, the elderly, or people with reduced mobility.

    Traditional urban planning tends to prioritize vehicular traffic and productive functions, neglecting the daily experience of those who walk, care for others, or remain in public spaces. Contemporary architecture aims to reverse this situation by prioritizing well-being, visibility, and coexistence.

    1.2 Intersection of Gender, Class, Age, and Abilities

    The gender perspective cannot be limited to the abstract category of “woman.” Not all women experience the same conditions or have the same needs. A working mother, an elderly woman, a young student, or a person with a disability experience the city in different ways.

    Therefore, architecture must incorporate an intersectional perspective, considering how gender inequalities intersect with social class, race, age, or abilities. Designing for diversity means designing for real life.


    2. Professional Perspective: Architectural Practice and Its Inequalities

    2.1 Gaps in the Architectural Profession

    Beyond the spaces that are built, it is also important to analyze who designs them and under what conditions. The architectural profession continues to be marked by inequality: wage gaps, lack of work-life balance, or discrimination in academic and professional environments.

    Equity in professional practice is essential for the gender perspective to permeate design and urban planning. If women and diverse individuals are not represented in decision-making teams, it is difficult for their experiences to be reflected in the final outcome of projects.

    2.2 Teaching, Training, and Architectural Culture

    Incorporating an equitable perspective in architectural education is a key tool for change. It is not just about including more women in classrooms or studying the work of historical women architects, but about revising content and methodologies from an inclusive viewpoint.

    This involves questioning design models centered on productive efficiency or formalist aesthetics, and paving the way for a more human understanding of space: one that promotes care, participation, sustainability, and collective well-being.


    3. Design Perspective: From Theory to Project

    3.1 Design Principles with an Equitable Perspective

    Architectural and urban interventions that incorporate this vision often share certain fundamental principles:

    • Universal accessibility: designing spaces that can be used by all people, regardless of their age or physical condition.

    • Safe mobility: prioritizing pedestrians, improving lighting, and ensuring well-connected and visible routes.

    • Multifunctional and flexible spaces: housing and buildings that adapt to different family models, lifestyles, and social changes.

    • Active citizen participation: including women, the elderly, young people, and diverse groups in decision-making about the urban environment.

    • Infrastructure for care: integrating rest areas, green spaces, daycare centers, support facilities, and spaces for coexistence.

    3.2 New Design Logics

    Equitable architecture seeks not only to modify form or aesthetics, but the very logic of design. It proposes understanding space as a relational environment, where the interdependence of people is recognized, and the time of care is valued as much as that of productive work.

    This implies rethinking traditional spatial hierarchies: breaking the rigid division between public and private, between productive and domestic, between masculine and feminine.

    3.3 Housing and New Family Models

    The field of housing is one of the most fertile grounds for applying an equitable perspective in architecture. Households no longer respond to a single family model or a stable pattern of roles. Designing flexible housing, with shared spaces, remote work areas, or environments adapted for the care of the elderly and dependents, is a contemporary response to this social transformation.

    Furthermore, integrating common spaces in residential complexes — laundries, playrooms, green areas, community gardens, or communal kitchens — can contribute to a more equitable distribution of domestic and care work.

    3.4 Public Space and Invisible Care

    An essential part of architecture is recognizing the importance of care in the city. Tasks such as accompanying, waiting, caring, or educating are often carried out in public space.

    Incorporating benches, shade, waiting areas, public restrooms, safe zones, and accessible routes to schools or health centers are not mere details: they are decisions that can change the way people experience the city.


    4. Challenges and Future Perspectives

    4.1 Multiple Experiences

    It is not about designing for a single group, but about incorporating multiple experiences and promoting equal opportunities in the access, use, and management of spaces.

    4.2 Intersectionality and Diversity

    It must also be an approach focused on diversity. Differences in age, sexual orientation, social class, ethnic origin, or physical condition influence how space is lived and perceived. An architecture with an inclusive perspective must be, in essence, an architecture for plurality.

    4.3 Evaluation and Metrics

    We still lack clear tools and metrics to evaluate the extent to which a project incorporates an equitable perspective. Indicators of safety, accessibility, flexibility, perceived well-being, or citizen participation could help measure the real impact of inclusive urban policies.

    4.4 Sustainability and Care

    The inclusive perspective is also related to sustainability and caring for the environment. Both share a common ethic: recognizing the interdependence between people, the community, and the planet. Designing sustainable and equitable spaces means thinking about collective well-being, environmental health, and social balance.


    Conclusion

    Architecture with an inclusive perspective represents an ethical and technical transformation. Ethical, because it questions who participates in the creation of spaces and for whom they are designed. Technical, because it requires rethinking the criteria of program, circulation, safety, flexibility, and participation from a more human and equitable viewpoint.

    Designing with an inclusive perspective is, ultimately, designing for real life: so that cities are inclusive, safe, accessible, and sustainable; so that people can live, work, and care for each other equally; and so that architecture ceases to be a reflection of inequalities and becomes a tool for justice and social transformation.


    Sources: 

    • https://www.mdpi.com/2071-1050/13/5/2565
    • https://journal.walisongo.ac.id/index.php/sawwa/article/view/25288
    • https://www.reddit.com/r/Feminism/comments/1ih8dky/in_what_ways_does_architecture_and_the_built/
    • https://epsir.net/index.php/epsir/article/view/533
    • https://www.arquifach.com/arquitectura-con-perspectiva-de-genero/
  • Eco-innovative materials: the new revolution in sustainable construction

    Eco-innovative materials: the new revolution in sustainable construction

    In 2025, architecture stands at a turning point. For decades, the construction sector has been responsible for more than 35% of global CO₂ emissions and an enormous consumption of natural resources. However, climate change, the scarcity of raw materials, and growing environmental awareness are driving a profound transformation: the shift towards eco-innovative materials, capable of reducing environmental impact without sacrificing aesthetics, strength, or functionality.

    In this context, materials such as bamboo, certified timber, recycled plastics, and low-carbon footprint composites have become the protagonists of a new generation of architectural projects. More than a trend, they represent the future of construction: a future where sustainability is designed from the material itself.


    Bamboo: the strength of renewable nature

    Bamboo, traditionally associated with vernacular architecture in Asia and Latin America, has conquered the international stage as one of the most sustainable and versatile materials on the planet. Its rapid growth — it can fully regenerate in less than five years — makes it a natural alternative to steel or concrete in certain structural applications.

    Thanks to technological advances, thermal and chemical treatments now exist that increase its durability and strength, eliminating the moisture or pest issues that once limited its use. Laminated bamboo, for example, combines the material’s flexibility with strength comparable to steel, enabling the construction of bridges, pavilions, and modular housing.

    In addition to its technical qualities, bamboo acts as a carbon sink: each hectare can absorb up to 12 tons of CO₂ per year. It is a material that not only builds but also regenerates the environment. In countries like Colombia, Indonesia, and Spain, its use is expanding in bio-architecture projects, interiors, and furniture, demonstrating that tradition and innovation can coexist in harmony.


    Certified timber: technology and forest responsibility

    Wood, one of humanity’s oldest materials, is experiencing a renaissance in the digital age. The difference lies in its origin and processing. Today, certified timber — sourced from sustainably managed forests and backed by certifications like FSC or PEFC — guarantees not only traceability but also the preservation of ecosystems and local communities.

    Beyond its warm, natural aesthetic, modern wood has become a high-performance engineering material. The development of technologies such as CLT (Cross Laminated Timber) and glulam (glued laminated timber) allows for the construction of multi-story buildings with a minimal carbon footprint. In fact, so-called mass timber buildings are progressively replacing concrete in many European and North American countries.

    Wood has the unique ability to store carbon throughout its entire service life. Each cubic meter used in construction can retain approximately one ton of CO₂, making it a direct tool against climate change. Additionally, its thermal and acoustic performance improves indoor comfort, reducing the need for artificial climate control.

    Thus, certified timber represents the perfect balance between technology and nature: an ancestral material reinterpreted with contemporary criteria of sustainability and efficiency.


    Recycled plastics: from waste to resource

    If the 20th century was marked by the invasion of plastic, the 21st is redefining its role. The problem is not the material itself, but its disposable use and poor management. In 2025, recycled plastic is being transformed into a valuable raw material for construction, thanks to innovations in chemical and mechanical recycling that restore its original purity and strength.

    Companies worldwide are developing panels, bricks, tiles, and flooring manufactured from post-consumer plastic waste. These materials not only prevent millions of tons of waste from ending up in landfills or oceans but also reduce the energy footprint of the construction process.

    For example, recycled plastic bricks are lighter than traditional ones, are water-resistant, require no firing, and possess excellent insulating capacity. In developing countries, where access to conventional materials is limited, these solutions offer an economical, durable, and ecological alternative.

    Contemporary design is also exploring recycled plastics as an aesthetic material: their translucency, texture, and color allow for the creation of cladding, furniture, and facades with a unique visual language, demonstrating that sustainability can also be beautiful and expressive.


    Low-footprint composites: the hybrid future

    Beyond natural materials, innovation is also focused on developing hybrid composites with low environmental impact. These include concretes with recycled mineral additives, biopolymers derived from agricultural waste, and ceramics manufactured at low temperatures.

    One of the most significant advances is ecological cement, formulated with industrial by-products like fly ash or steel slag. Its production generates up to 70% less emissions than traditional Portland cement. Similarly, biocomposites based on plant fibers — such as flax, hemp, or kenaf — are being used to manufacture lightweight, strong, and fully biodegradable structural panels.

    Even the field of nanotechnology is contributing innovations: materials with self-healing properties, which seal their own cracks through chemical reactions, and photocatalytic coatings capable of eliminating air pollutants. Sustainability is no longer limited to the origin of the material, but also to its performance throughout its lifespan.


    Towards regenerative architecture

    The rise of eco-innovative materials not only redefines aesthetics or construction techniques but also the ethics of design. Instead of building at the planet’s expense, the new architecture seeks to build with it. Every decision — from material selection to its eventual recycling — is part of a cycle of responsibility and regeneration.

    This trend aligns with the concept of a circular economy, where buildings are conceived as banks of reusable materials. Bamboo, certified timber, recycled plastics, and low-footprint composites are, in this sense, the foundations of a new construction culture: more conscious, more adaptable, and more respectful.

    Ultimately, the materials we choose define our relationship with the Earth. Betting on eco-innovation is not just a technical matter, but a declaration of principles: to build without destroying, to innovate without forgetting, and to demonstrate that true modernity lies in living in balance with the planet.

  • Neuroarchitecture: when space shapes the mind

    Neuroarchitecture: when space shapes the mind

    For centuries, architecture was understood as the art of building beautiful and functional shelters. However, in the 21st century — and especially in 2025 — the discipline has taken a qualitative leap: it has gone from designing physical structures to designing cognitive and emotional experiences. Thus was born neuroarchitecture, a field that combines neuroscience, environmental psychology, and architecture to understand how spaces directly influence the brain and human behavior.

    The rise of neuroarchitecture is not a passing fad; it is the consequence of a profound paradigm shift. In a world where we spend almost 90% of our time in built environments, understanding how these affect our mental health, stress, and productivity has become essential. It is no longer enough to design beautiful or efficient buildings: it is necessary to design spaces that think and feel with us.


    The brain as a design tool

    Neuroarchitecture starts from a simple premise: every shape, color, texture, or proportion we perceive activates a neuronal response. Our senses — sight, hearing, smell, touch, and proprioception — constantly communicate with the limbic system, where emotions are generated. Therefore, the physical environment has the power to modulate our mood, concentration, and even our decisions.

    In recent years, thanks to functional magnetic resonance imaging and other neuroimaging techniques, researchers have been able to observe how the brain responds to different spatial stimuli. For example, it has been proven that high ceilings activate regions associated with abstract thought and creativity, while lower, more enclosed spaces foster concentration and a sense of security.

    Similarly, architectural symmetry generates a perception of order and harmony, activating the amygdala and reducing anxiety. Conversely, chaotic or poorly proportioned environments increase the production of cortisol, the stress hormone.

    Color, another crucial factor, also has a measurable impact: green and blue tones induce calm and lower blood pressure, while reds and oranges stimulate energy and alertness. Thus, every design decision — from the color palette to the ceiling height — can directly influence the well-being and behavior of those who inhabit a space.


    From the laboratory to the architectural plan

    The challenge of neuroarchitecture is not only to understand these reactions but to translate them into practical design tools. Therefore, many studios and universities have begun to integrate neuroscience knowledge into their methodologies.

    Architects now work with environmental psychologists and perception experts to create emotionally intelligent spaces, capable of adapting to the mental state of their users. In hospitals, for example, brightly lit hallways and rooms with views of the outdoors are designed to speed up patient recovery. In offices, neutral colors and natural materials are used to reduce stress and increase productivity. In schools, large, bright spaces stimulate curiosity and active learning.

    Some pioneering projects go even further, using sensors that measure users’ heart rate or brain activity in real-time. This data is used to adjust variables such as lighting or acoustics, creating dynamic environments that respond emotionally to people.

    In this sense, technology becomes an ally of well-being. Artificial intelligence and the Internet of Things (IoT) allow the building to cease being a passive object and become a sensitive organism, capable of learning from those who inhabit it.


    Spaces that heal, inspire, and connect

    Neuroarchitecture has direct implications for public health. In an era marked by urban stress, digital fatigue, and collective anxiety, well-designed spaces can act as invisible antidotes. An environment with natural light, good ventilation, relaxing colors, and balanced proportions is not only more pleasant but improves cognitive function and reduces the risk of mental illness.

    Various studies conducted in hospitals show that patients with visual access to gardens or natural landscapes recover faster and require less medication. In work environments, offices with natural light and vegetation increase productivity and reduce absenteeism. And in homes, spaces that combine order, warmth, and natural materials promote deeper rest and more harmonious coexistence.

    Ultimately, neuroarchitecture starts from a simple yet transformative idea: space can be therapeutic. Like music or painting, architecture can evoke healing emotions, stimulate creativity, or induce serenity. Every wall, window, or hallway becomes a message to the nervous system.

    Towards emotionally intelligent architecture

    The rise of neuroarchitecture in 2025 confirms that the mind and space are deeply intertwined. Every design decision — a curve, a light, a color — communicates something to the brain and, therefore, influences how we think, feel, and act.

    Far from being a passing trend, neuroarchitecture inaugurates a new era in which science and art collaborate to create healthier, more creative, and more human environments. Ultimately, understanding how spaces transform us is also a way of recognizing ourselves: sensitive, emotional beings deeply connected to the place we inhabit.

  • Biophilic design and emotional well-being

    Biophilic design and emotional well-being

    In recent years, architecture has taken a quiet but profound turn: it has once again looked toward the human being. After decades focused on technical efficiency, productivity, and formal aesthetics, the focus is shifting to something more essential: how we feel within the spaces we inhabit. In 2025, international trends confirm an increasingly solid conviction: architecture should not only protect us from the weather or symbolize progress, but also care for our mind, our emotions, and our connection with nature.

    This movement is structured around three interconnected pillars: biophilic design, integrated well-being, and human-centered design. Together, they shape a new way of understanding the built environment, where technology, materials, and form are subordinated to a fundamental question: how does this space improve people’s lives?


    The power of biophilic design

    The term “biophilia,” coined by biologist Edward O. Wilson, describes the innate human tendency to connect with nature. Biophilic design translates this principle into architecture, seeking to reintroduce the natural into increasingly urban and technological environments. In 2025, this trend has become one of the most powerful pillars of contemporary design.

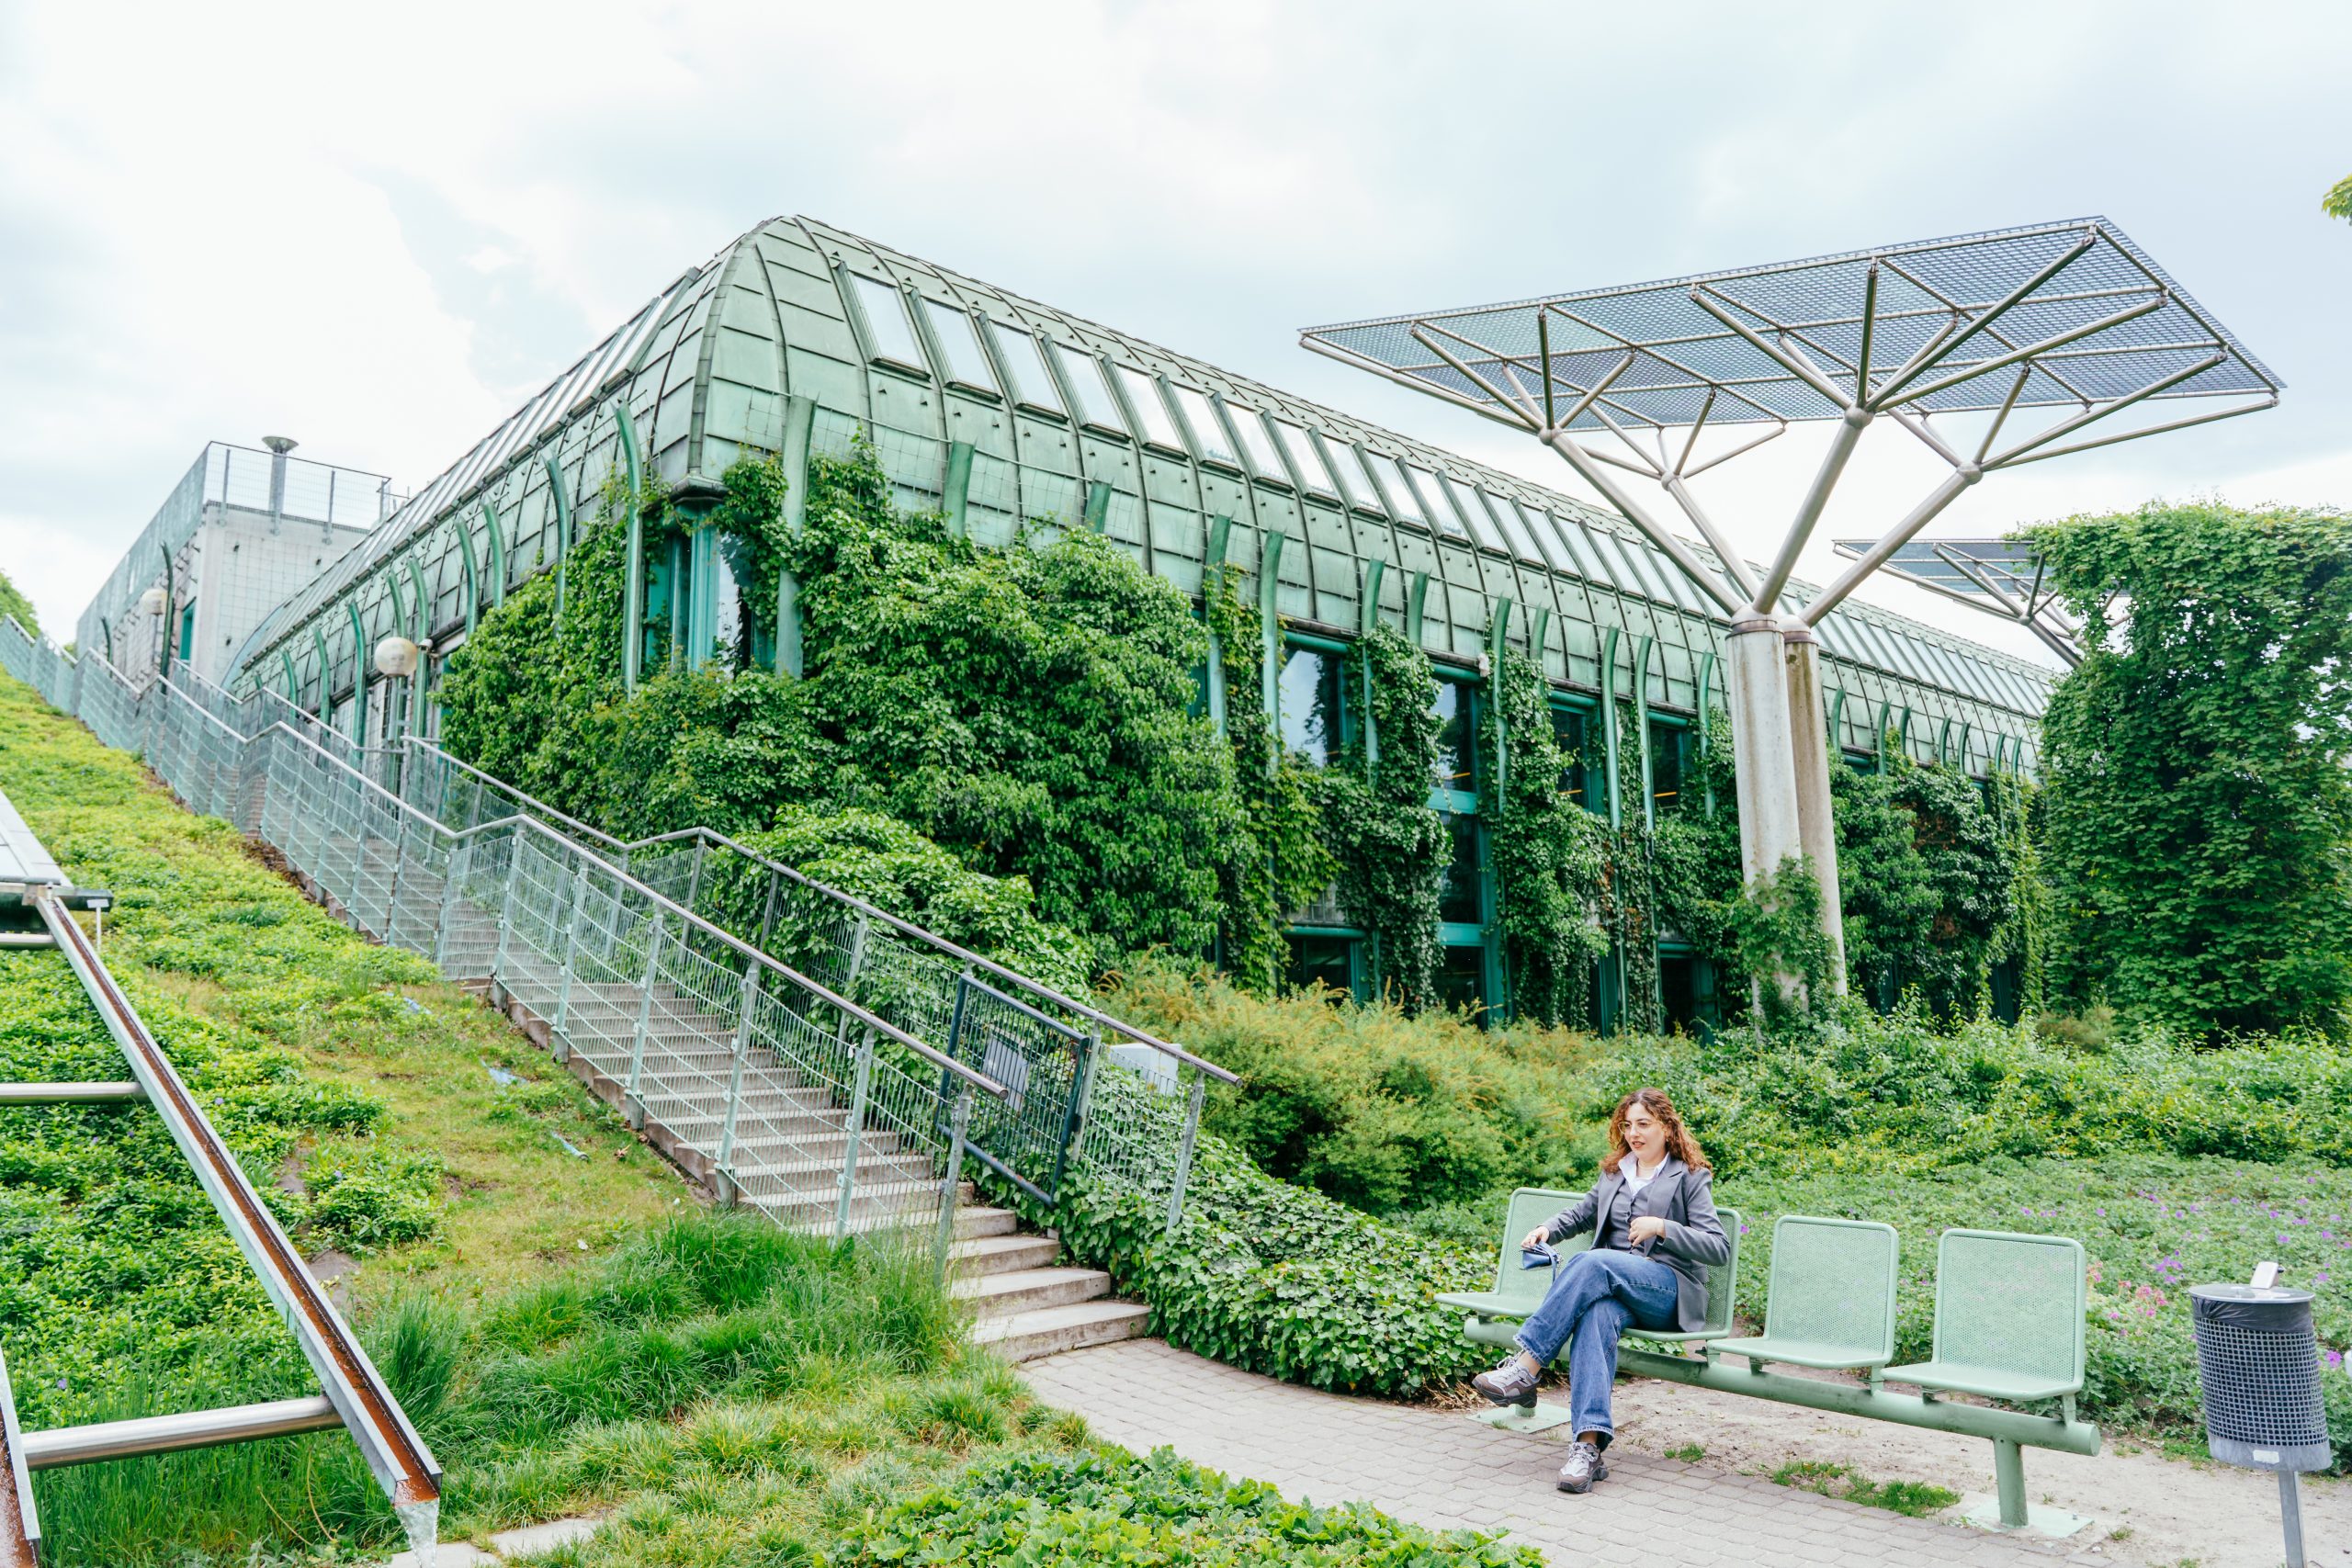
    It is no longer just about including plants or vertical gardens as decorative elements, but about integrating nature into the building’s DNA. The most innovative projects incorporate interior courtyards, green roofs, natural ventilation systems, and organic materials that breathe with the environment. Green walls, for example, not only improve aesthetics or air quality, but also act as thermal and acoustic regulators, creating pleasant microclimates within spaces.

    Furthermore, natural light becomes a central resource. Large windows, skylights, and dynamic façades allow for a constant visual connection with the outdoors. This is no coincidence: numerous studies show that exposure to daylight improves mood, regulates circadian rhythms, and increases productivity. In hospitals, offices, and schools, biophilic architecture is already translating into less stress and greater emotional well-being.

    Texture, color, and scent are also part of this sensory reconnection. Natural materials — wood, stone, clay, linen — convey warmth and authenticity, moving away from the cold minimalism of steel or industrial glass. In a world dominated by screens, biophilic architecture returns us to contact with the tangible and the living.


    Integrated well-being: spaces that care for the mind

    Beyond the connection with nature, contemporary architecture is beginning to take an active role in promoting mental and emotional health. Buildings are no longer conceived solely as containers for activity, but as environments that influence our energy, concentration, and mood.

    Integrated well-being involves designing spaces that promote physical comfort — temperature, lighting, acoustics — as well as psychological comfort. This includes rest areas, quiet or social zones, smooth transitions between interior and exterior, and a spatial organization that reduces sensory overload.

    In offices, for example, environments are sought that encourage collaboration without sacrificing privacy. In hospitals, architecture is designed to reduce patient anxiety: bright hallways, views of the landscape, therapeutic gardens, and warm colors become allies in the healing process. In homes, open and adaptable spaces allow the environment to be tailored to the emotional needs of the moment.

    The rise of neuroarchitecture, a discipline that studies how spaces affect the brain, has driven this paradigm shift. Scientific evidence is clear: the shape, color, and proportion of spaces alter our emotions and behaviors. For example, high ceilings stimulate creativity; symmetry generates a sense of calm; green and blue tones reduce stress.

    In this way, well-being is no longer limited to physical comfort, but is understood as an integral balance between body, mind, and environment. Architecture thus becomes a therapeutic and preventive tool: a well-designed space can heal.


    Human-centered design: architecture that listens

    The third pillar of this transformation is human-centered design, a movement that understands architecture as an extension of the user. In contrast to the impersonal and standardized models of the 20th century, contemporary projects seek to recover the emotional, symbolic, and communal dimension of space.

    Human-centered design starts from a simple but revolutionary premise: buildings must adapt to people, not the other way around. This translates into more flexible, accessible, and empathetic architecture. Homes incorporate spaces that can transform according to life stages; public spaces prioritize inclusion, diversity, and social interaction; and schools or cultural centers are conceived as places for gathering and belonging.

    In this context, technology is also placed at the service of the human. Smart sensors and systems do not seek to control everything, but rather support the user’s emotional comfort: adjusting light, temperature, or sound based on their presence or activity. Architecture becomes a constant dialogue between the person and their environment, a sensitive organism that responds and accompanies.

    Human-centered design also recovers the symbolic and narrative dimension of space. Each building tells a story, reflects values, and creates identity. In a time where speed and disconnection dominate urban life, well-designed spaces invite us to pause, to breathe, to reconnect with ourselves and with others.

    Ultimately, human-centered design reconciles technology with emotion, efficiency with empathy, modernity with memory. It is not just about building better, but about building with meaning.


    Returning to the essential

    The rise of biophilic design, integrated well-being, and human-centered architecture marks a return to the essential: life. In a hyperconnected, polluted, and accelerated world, these approaches seek to restore harmony between human beings and their environment. It is not a passing trend, but an urgent response to contemporary challenges: urban stress, loneliness, climate change.

    The architecture of 2025 is shaping up to be a living, empathetic, and regenerative discipline. Buildings are no longer mere static objects, but habitable ecosystems that breathe, feel, and accompany. Designing with biophilia, well-being, and humanity not only improves the quality of space, but also the quality of our existence.

  • Digital Architecture: How Technology Redefines Design

    Digital Architecture: How Technology Redefines Design

    Architecture, historically linked to art and technique, is undergoing a profound transformation in 2025 driven by technology. In just a few years, the process of conceiving, designing, and constructing has shifted from relying on intuition and manual experience to integrating with artificial intelligence systems, generative modeling, and real-time data. This new paradigm does not replace the architect, but it does redefine their role: they are now an information manager, a digital strategist, and a creator who collaborates with algorithms, sensors, and smart materials.

    From Sketch to Intelligent Simulation

    ampliación de viviendas: trámites y consideraciones.

    The first decisive change occurs in the design phase. Artificial intelligence (AI) and generative design tools allow a single project to evolve through thousands of virtual versions before choosing the best one. Programs like Autodesk Generative Design or Grasshopper, integrated with AI engines, analyze parameters such as natural light, cross-ventilation, solar orientation, energy consumption, or material costs.

    Where the architect once manually tried limited options, they can now explore a universe of optimized solutions, many of them counterintuitive but more efficient. This new way of designing democratizes experimentation: it’s no longer about choosing the most beautiful form, but the most intelligent one, the one that best responds to the environment, climate, and user well-being.

    ampliación de viviendas: trámites y consideraciones.

    At the same time, AI is beginning to take on repetitive and computational tasks — for example, the optimal distribution of electrical networks, or forecasting shadows at different times of the day — freeing the architect to focus on the conceptual and human aspects. In this sense, technology does not replace creativity but amplifies it.

    Materials That Think and Repair Themselves

    Innovation does not stop at digital processes; it also extends to construction materials. In 2025, talking about smart materials is no longer science fiction. Self-healing concretes are being applied that, thanks to microcapsules with bacteria or chemical agents, seal their own cracks upon contact with air or moisture. This extends the lifespan of structures and drastically reduces maintenance costs.

    Phase-change glass, for its part, regulates thermal transmission based on the outside temperature: it darkens or lightens automatically to maintain energy efficiency. In parallel, biotechnological panels integrate algae or mycelium (the root of fungi) to generate oxygen, absorb CO₂, or even produce energy. The boundary between architecture and biology is blurring, giving rise to buildings that behave like living organisms, capable of interacting with the environment.

    These materials, in addition to reducing environmental impact, modify architectural aesthetics. Surfaces are no longer static or inert, but dynamic, changing, almost breathing. The building becomes a living entity within the city.

    Modular, Prefabricated, and 3D-Printed Construction: The Efficiency Revolution

    The emergence of modular and prefabricated construction is redefining the speed and precision of the sector. Far from old perceptions of rigidity or monotony, today’s prefabrication combines flexibility, sustainability, and customized design. Components are produced in controlled factories, with minimal use of resources and waste, and then assembled on the final site in a matter of days or weeks.

    In 2025, major European companies are using large-scale 3D printers capable of fabricating entire walls and structures using recycled concrete composites or biopolymers. This method reduces waste, construction times, and labor costs, while improving construction precision.

    Furthermore, the digitization of the process — through BIM (Building Information Modeling) and AI — allows real-time control of material consumption, emissions, and logistics. Buildings are no longer just built physically: they are first “built digitally,” and then executed exactly, avoiding errors and rework. This methodology accelerates the transition towards a more sustainable, economical, and collaborative architecture.

    Smart Buildings: The Internet of Things in Architecture

    The visible result of this entire revolution is the smart building, a structure that is not only inhabited but also observes, measures, and responds. Thanks to the Internet of Things (IoT), spaces incorporate sensors for air quality, temperature, light, noise, and occupancy. These devices make it possible to automatically adjust ventilation, heating, cooling, or lighting according to real environmental conditions.

    In offices, systems record the use of each area to optimize space and energy consumption. In homes, sensors detect behavioral patterns to adjust the temperature or warn of leaks, dampness, or structural problems. All of this is managed through digital platforms or intelligent assistants, integrating architecture, technology, and human experience into a single interface.

    The information obtained not only improves user comfort but also feeds back into future design: real performance data serves to adjust simulation models and generate better projects. Architecture thus becomes a system in constant learning, capable of evolving with those who inhabit it.

    From Architect-Designer to Architect-Technologist

    This new reality redefines the role of the architect. More than a draftsman, they become an orchestrator of systems: they must understand software, data, automation, and sustainability as much as form and space. Their value lies in integrating multiple areas of knowledge — engineering, biology, computer science, art — into a coherent and human proposal.

    The world’s most innovative firms already have hybrid teams of architects, programmers, industrial designers, and AI specialists. In Spain, centers like the Institute for Advanced Architecture of Catalonia (IAAC) or the Polytechnic University of Madrid are researching how to apply 3D printing, biological materials, or ambient intelligence to urban design. What were academic experiments a few years ago are now beginning to become professional practice.

    A More Alive, More Efficient, More Humane Architecture

    Ultimately, technology has ceased to be an accessory in architecture: it is now its new language. The buildings of 2025 are not only designed with algorithms but also behave as sensitive systems, capable of learning, repairing, and adapting. However, this revolution does not mean dehumanization; on the contrary, well-applied technology seeks to improve the quality of life, reduce environmental impact, and make every space a more livable and conscious environment.

    The future of architecture will not be exclusively digital or biological, but the fusion of both worlds: a discipline that uses data and artificial intelligence not to replace the architect, but to reconnect them with their original mission: to create beautiful, efficient, and deeply human places.

  • Architecture in 2025: key conclusions and developments

    Architecture in 2025: key conclusions and developments

    Architecture in 2025 finds itself at a moment of profound transition, where environmental demands, technological advances, and new ways of living and relating to built spaces converge. Below, we list the key points that are directing architectural projects and their core ideas:

    1. Sustainability and Regeneration as the Standard

    It’s no longer enough to “do less harm”: the focus is shifting from sustainable construction to regenerative architecture—that is, buildings that contribute positively to their surroundings, enhance biodiversity, generate more energy than they consume, or act as carbon sinks.

    • Eco-innovative materials: Bamboo, certified timber, recycled plastics, and other low-footprint composites.

    • Adaptive reuse: Transforming existing structures instead of demolishing them.

    • Climate-resilient design: Adaptation to floods, extreme heat, and changing uses.

    2. Technology, Data, and New Ways of Designing and Building

    • Artificial Intelligence (AI) and generative design tools optimize energy, light, ventilation, and costs.

    • Smart materials: Self-healing concrete, phase-change glass, biotechnological panels.

    • Modular, prefabricated, and 3D-printed construction.

    • Smart buildings (IoT) with sensors for air quality, lighting, and occupancy.

    3. Connection with Nature and Human Well-being

    • Biophilic design is strengthening: indoor gardens, living walls, visual connection to the outdoors, and natural materials.

    • Integrated well-being: Spaces conceived with the user’s mental health and comfort in mind.

    • Humanized design: Architecture as an environment that responds to the user and their emotional connection.

    4. Urbanism, Flexible Spaces, and New Models of Use

    • Development of mixed uses (residential + commercial + community).

    • Adaptable/modular spaces that change function according to need.

    • Integration with the smart city: Sensors, data, connectivity.

    5. Aesthetics, Materials, and New Formal Languages

    • Aesthetics that combine minimalism with “ethical luxury”: simplicity and quality materials.

    • Another trend: maximalism, texture, and color that express identity.

    • Eco-brutalism: blending the rawness of brutalism with vegetation and natural materials.

    6. Pending Challenges

    • AI and generative design still need to incorporate multi-sensory experience.

    • Regenerative design remains a minority practice.

    • Smart materials face cost and scalability issues.

    • Adapting heritage assets to climate change is a major challenge.

    7. Implications for Spain and Latin America

    • Use of local, ecological materials.

    • Rehabilitation instead of demolition.

    • Accessible technology: Sensors, home automation, and energy efficiency.

    • Intergenerational and flexible spaces.

    • Training in new digital methodologies and emerging materials.