Category: Architectural Studio in Calpe

  • Architectural Studio in Alicante: mediterranean style

    Architectural Studio in Alicante: mediterranean style

    Mediterranean lifestyle

    More than twenty countries and three different continents are bordered by the shores of the Mediterranean Sea. Thanks to its waters, all these regions share their weather and many geographical characteristics. Also, their customs and ways of life are influenced and unified by its waters in many aspects. This way of living has also influenced the architecture in a very characteristic style known as the Mediterranean style.

    This architectural style adjusts to the way of living of the Mediterranean’s inhabitants, showing different characteristics according to the area being toured. Customs, historical events, and traditions are imprinted on the walls and roofs of homes.

    Fundamentals of Mediterranean architecture

    Despite the diversity of currents on the different geographical areas, a series of characteristics are common to all of them and constitute some fundamentals of the Mediterranean style which are listed below:

    Adaptation to the landscape: This means respecting the environment where the construction is located and integrating to the land as efficiently as possible. Homes must be adjusted to the land regarding their earrings and peculiarities.
    Native raw material: Its environment is so rich that the closest resources are used in both the exterior construction with walls covered with adobe or stones walls and the interior construction with terracotta floors or exposed wooden beams.
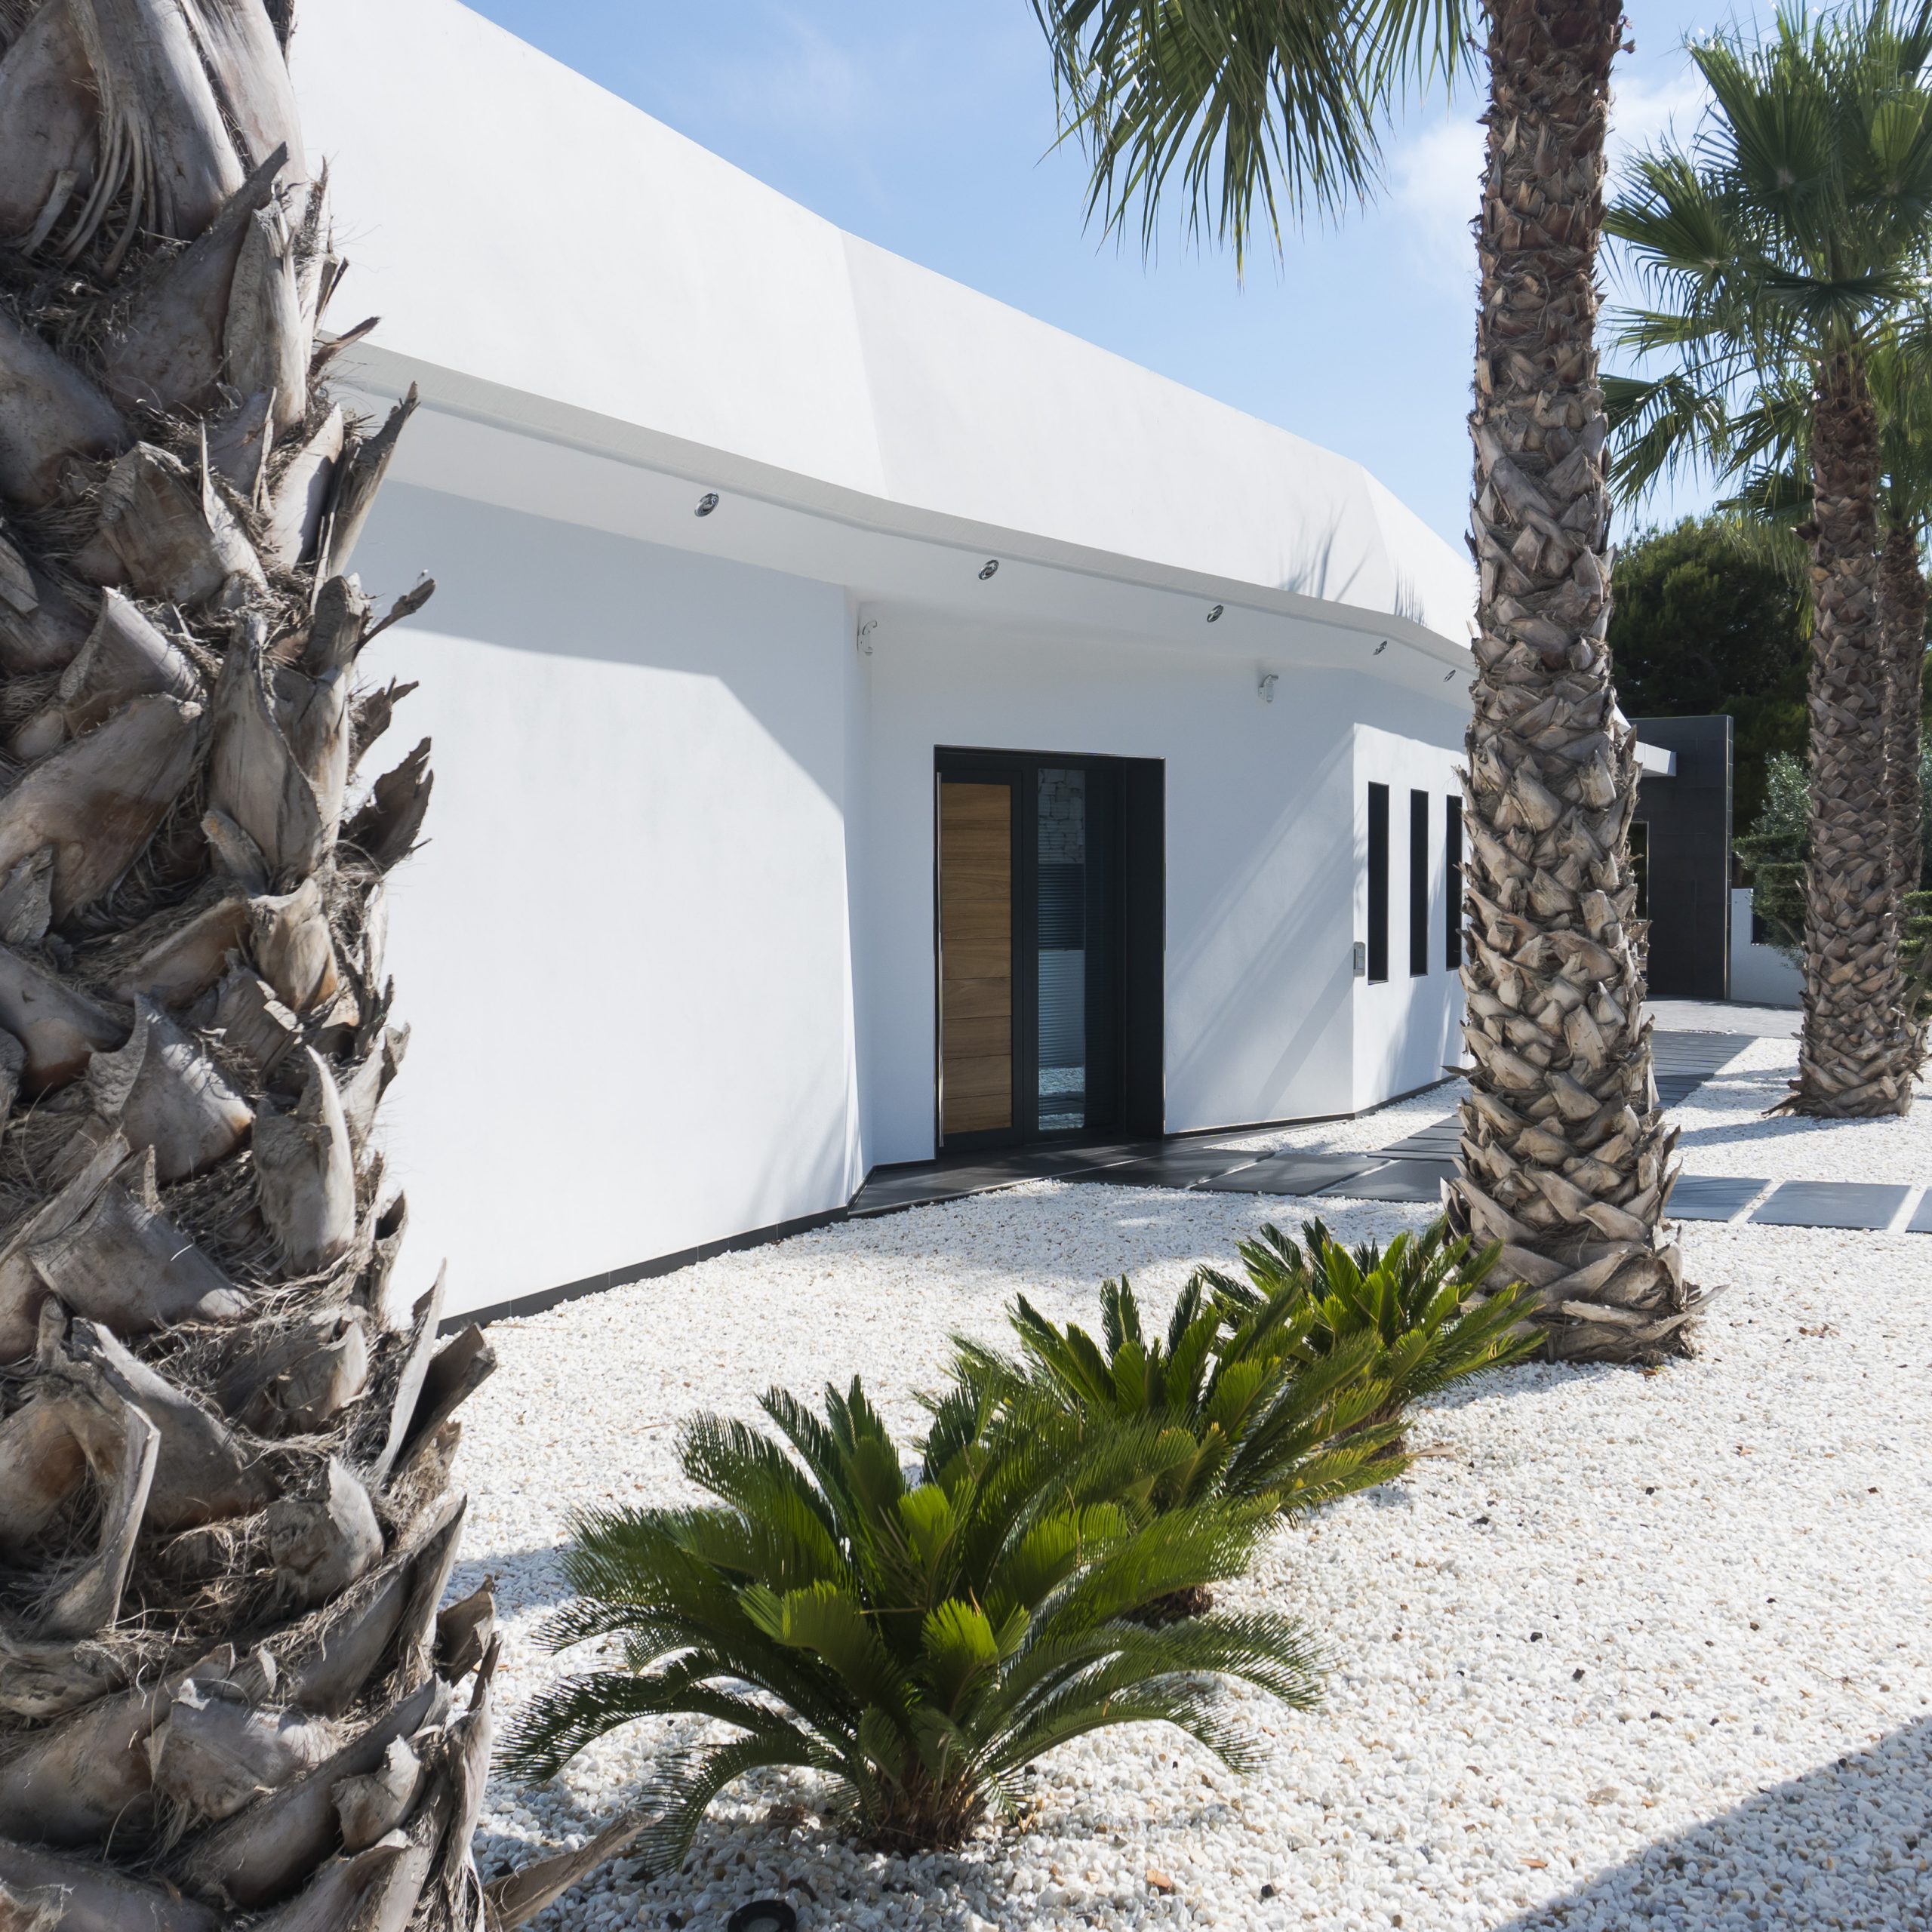
    Heat-resistant constructions: White color is one of the greatest allies in Mediterranean constructions because it reflects light and reduce heat inside buildings. Also, special coatings for the isolation of high temperatures are required.
    The exterior is part of the house: sun, light and warm weather make the exterior of the house the perfect place to stay throughout the day. That is why, the terraces, patio and balconies design is an essential part in this type of houses.
    Permanent sunlight: one of the main characteristics of the Mediterranean area is its light and such a characteristic should be included in the design of the rooms.
    Inner and outer nature: The interior design of the houses should have a cove environment where patios and gardens are filled with plants, rustic floors and wooden doors and windows.
    The presence of water: related to the quality of the land and the environment. The preservation of wells and other sources of water in the plot to be constructed on will be common.

    Arquifach, Architectural Studio in Alicante: Contemporary Mediterranean Style

    The Arquifach single-family homes are inspired by the Mediterranean history and tradition which are translated into a minimalist and contemporary style. These are some of the most characteristic examples:

    URB. SAN JAIME DE BENISSA

    Painted in an intense white color, this urban development is conceived as a traditional country house with modern styles. It has a total of 344,90m2 and is built in an idyllic setting where the calm of the Mediterranean Sea can be breathed.
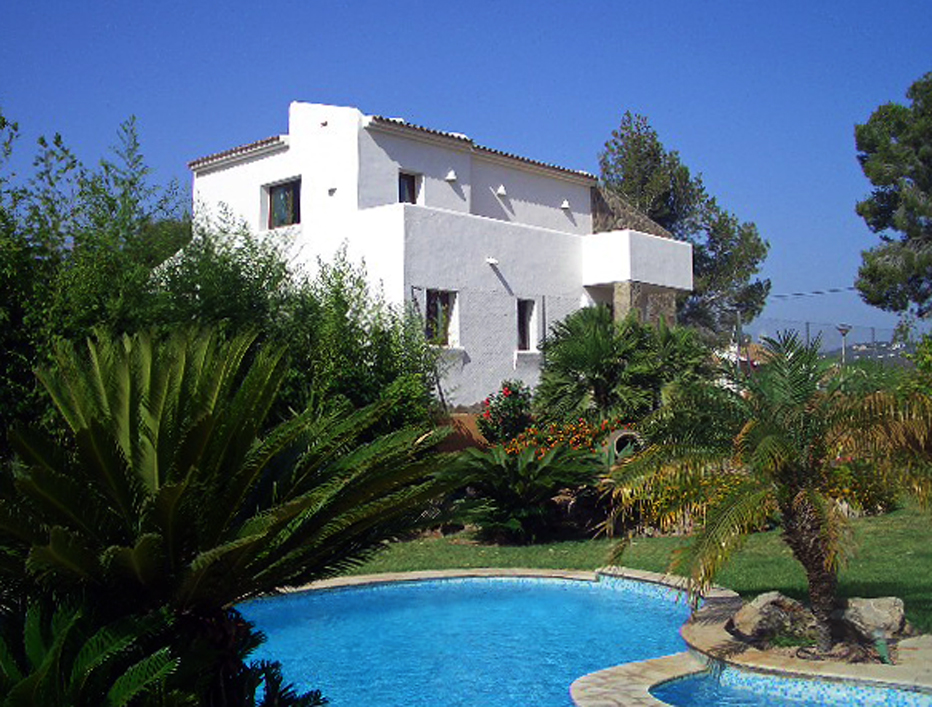
    Urbanización San Jaime Benissa. Architectural Studio in Alicante, Costa Blanca.

    PDA VINYENT (BENISSA)

    The memories of the traditional stone house are preserved in this house but accompanied by contemporary, warm and livable spaces. It has a total of 420m2 and is built in a natural environment that surrounds the house and makes it unique.
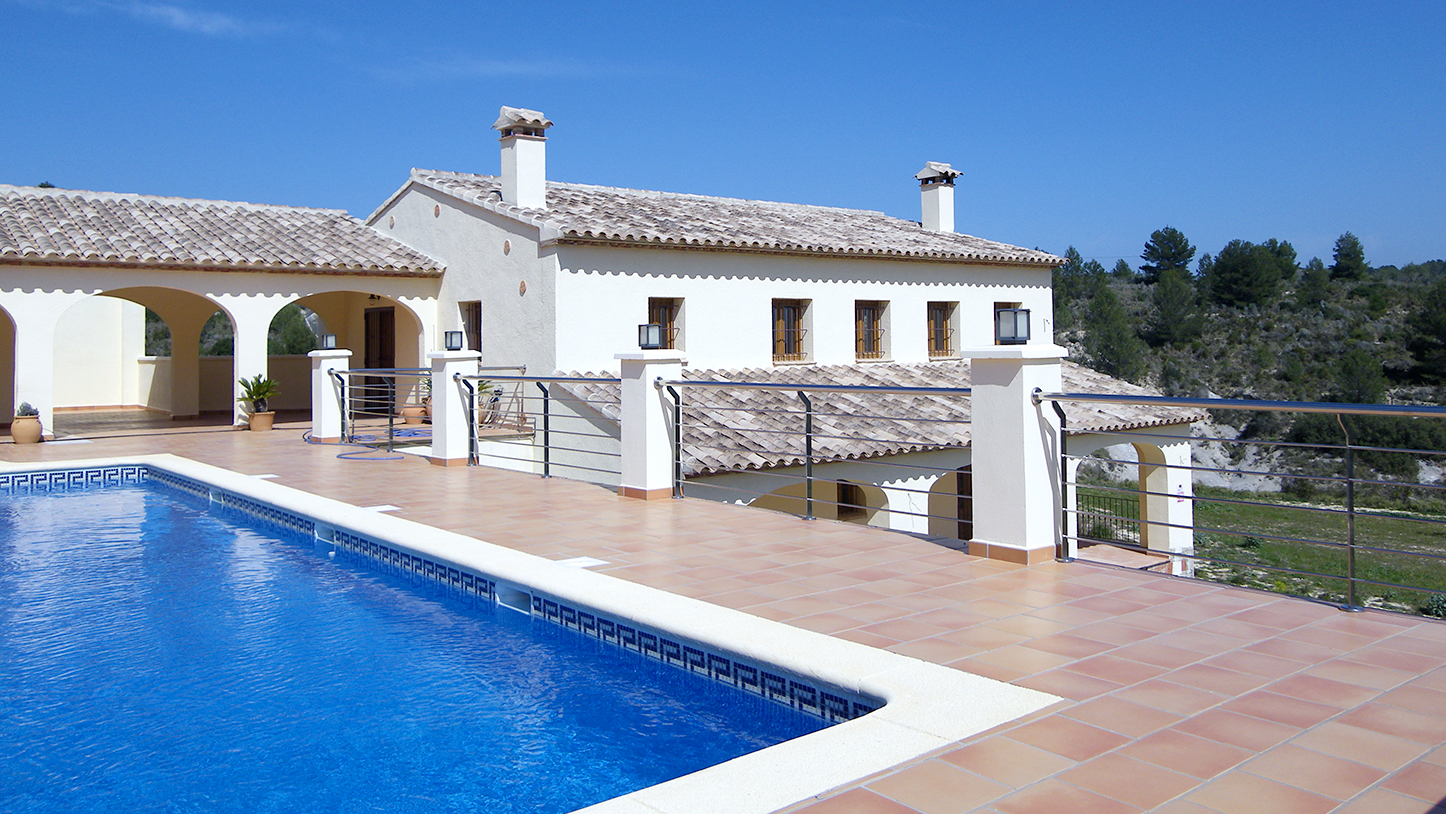
    Pda. Vinyent (Benissa). Architectural Studio in Alicante, Costa Blanca.

    URB. LOS PINOS DE CALP

    Teak ceilings and arches along the facades attached to porches and patios decorated with flowers and native plants. A single-family house with a total of 705 constructed meters.
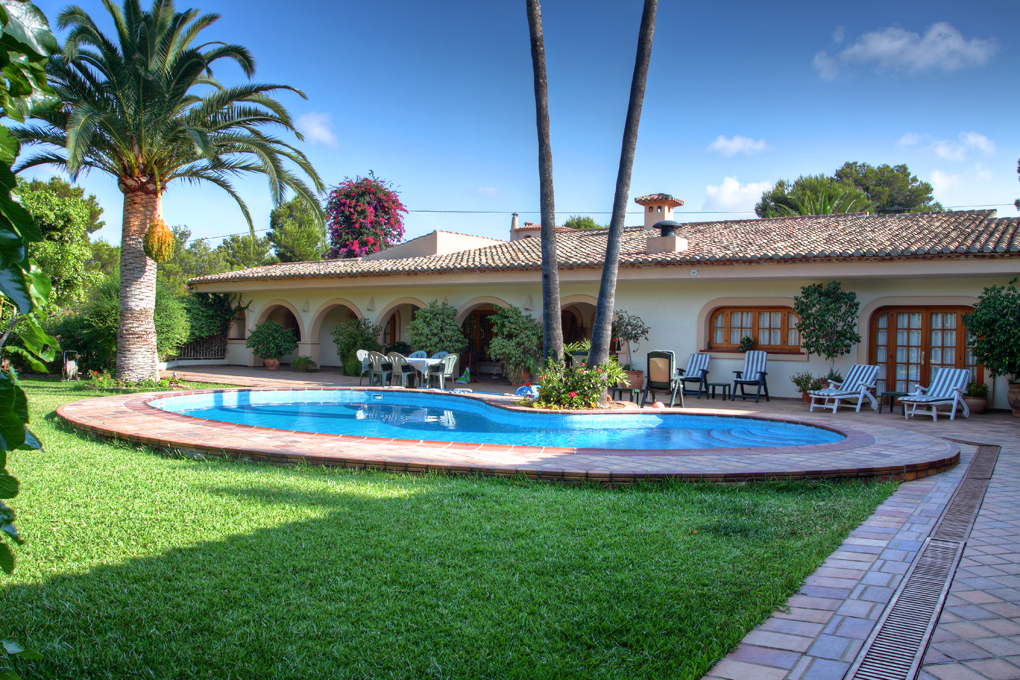
    URBANIZACIÓN LOS PINOS DE CALPE. Architectural Studio in Alicante, Costa Blanca.

    Your Mediterranean home at Costa Blanca, just as you imagine it

    Contact Arquifach, architectural studio in Alicante, without commitment. We study the feasibility of your project and offer advice on the construction of new single-family homes or tourist apartment buildings. It is supported by a Costa Blanca specialized team. Arquifach is in charge of finding the ideal plot to the needs of each client, complying with the municipal regulations. We cover the entire project: its design, construction, planning, pathology reports, assessments and advice in general.

  • Architectural studio Alicante: tips for buying plot or land in Costa Blanca II

    Architectural studio Alicante: tips for buying plot or land in Costa Blanca II

    As we have already mention in other articles, the choice of a plot has always been crucial in the construction project. Arquifach, architectural studio in Alicante, has been in charge of study of the best land to build single-family homes for more than 40 years.

    The importance of the Town Hall Urban Planning Report; Arquifach, Achitectural studio in Alicante, helps you

    Arquifach, architectural studio in Alicante: tips for buying plot or land in Costa Blanca
    As mentioned in other articles about the purchase of the plot, it is important to first ensure that the land to be purchased is developable to avoid obstacles when undertaking the project. To ensure that the type of soil is correct, it is essential to thoroughly study the Town Hall Urban Planning Report to know if that plot is developable. Among the data included in the report are the current planning (type of soil, area, type of construction, uses, etc.), the cadastral identification of the plot, the boundaries (if the boundaries are correct), the summary of the particular by-laws of the construction and the use of urban soil applied in that specific case.
    From this Urban Planning Report, we will be able to know if it is possible to build on this plot, how many m2 can be built and how can it be built and we can determine as follows:

    1. Maximum buildability: is the maximum area that can be built on a plot and is expressed by the fraction: m2 of construction/m2 of plot. This value oscillates around 0.30m2/m2, that is to say it can be built around a third of the surface of the plot at most.
    2. Maximum number of floors: it always refers above ground, that is to say on the natural level of the ground and usually they are normally two floors. Important to differentiate it from basements and semi-basements.
    3. Maximum height: it is usually measured from the floor to the bottom of the last floor that is under the eaves; in other cases, up to the top of the eaves. For two floors, the figure varies between 6m and 7m.
    4. Setbacks to streets and boundaries of neighbors: the setback is the location of a building or part of it behind a line drawn at a certain distance from a street or other part of the building. On the other hand, border of neighbors is the line that marks the boundaries of a land and separates it from others. The distance to which the construction should be compared to the boundaries of other neighbors may be different from the setback to the street. It may vary between 4m, 5m or the height of the construction.
    5. Maximum plot occupation, refers to the percentage of the plot occupied by the construction, for this the area occupied by the ground floor must be considered. It usually oscillates in a 25%, that is to say the construction cannot occupy more than a quarter of the surface of the plot, the rest must be for garden, parking, etc.

    Arquifach, architectural studio in Alicante: advice on the purchase of the plot

    Arquifach, architectural studio in Costa Blanca, requests and interprets the urban planning report
    It is important to relate and interpret all the information gathered in the urban planning report and also request additional information that is not usually included in the standard requests. As a general rule, they are not related provided that some concepts are specifically requested, such as how the porches and the basement and semi-basement floors are calculated or how the plot can be transformed as far as land movements are concerned (clearing and filling), for perform their development.

    Contact Arquifach, architectural studio Alicante, without commitment. We will assess the feasibility of your project and offer advice on the construction of new single-family homes or tourist apartment buildings. It has the support of a specialized team in Costa Blanca.

  • Arquifach, architectural studio in Alicante: tips for buying plot or land in Costa Blanca

    Arquifach, architectural studio in Alicante: tips for buying plot or land in Costa Blanca

    The choice of a plot has always been crucial in the construction project. Arquifach, architectural studio in Costa Blanca, has been in charge of study of the best land to build single-family homes for more than 40 years.
    Some of our clients have wanted to start the construction of a detached house in plots bought before contacting Arquifach, having to inform them that it was not possible to build on that plot.
    To avoid these situations, Arquifach architectural studio in Alicante, provides a series of recommendations to not have surprises in this first step for the construction of a villa: The purchase of the plot.
    It is necessary to consider different aspects before taking the definitive step of buying the land, such as the urban, the physical, and the legal aspects.

    Purchasing a plot: urban aspects

    From the urban planning standpoint, it could be said that there are 4 types of soil, which as a general rule are defined in the General Urban Planning Plans of each Municipality:

    a.- Reserved Soil, which corresponds to public facilities (town hall, schools, health center, etc.) and which are reserved for buildings dedicated to the public service.

    b.- Urban Soil, which is the one that has the necessary infrastructures to be able to build and is included in the urban planning of each municipality and, as its name suggests, it is a soil that has the necessary urban services, or its surface is included in urban areas.

    c.- Developable Soil, is the future reserve of urban soil, does not have the developed infrastructures, and as long as they have not been approved and developed (and therefore becomes urban land) the construction in that type of soil is prohibited.

    d.- Non-Developable Soil, which is the terrain colloquially called rustic soil; It has different qualifications, from special protection non-developable soil to common non-developable soil. In the latter case, a single-family home could be built with a series of limitations.

    In summary, the Urban Soil is where the plots that can be developed are mainly located. Specifically, for the case of the construction of villas, in sub-areas classified as: VU (single-family house, or AIS (isolated building), or Consolidated Urban Soil, etc. Each municipal term, and even within each term, there are different specific regulations so there is no global norm or unified criteria for the entire area of the province of Alicante.

    Purchasing a plot: urban planning report

    Arquifach will assess the feasibility of your project and offer advice on the construction of new single-family homes or tourist apartment buildings

    To be sure of the type of land that we offer to buy, the best practice is to ask the seller for a Town Hall Urban Planning Report where the plot is located, reflecting, among other sections, the following:
    1. Current Urban Planning: Type of land (urban, developable, reserved or non-developable), area, type of building, uses, etc. Cadastral identification of the plot.
    2. Boundaries. If the separation line to the street or current public road is correct or some area of the plot must be yielded to expand the public road.
    3. Summary of the particular by-laws of the construction and of the urban land uses applied to that particular case.
    From this Urban Planning Report, we will be able to know if it is possible to build on this plot, how many m2 can be built and how can it be built.

    Arquifach, architectural studio in Alicante: advice on the purchase of the plot

    It is important to have the best advisors to avoid that the investment falls on deaf ears or lose opportunities due to time or indecision due to lack of information. Arquifach, architectural studio in Costa Blanca, provides you with a highly-qualified team of professionals to accompany you from the beginning of projects. Your vacation home will have a network of advisors that will guarantee your 100% satisfaction. Count on Arquifach to ensure that the purchase of the plot is a simple process and does not suppose a headache.

    Contact Arquifach, architectural studio in Alicante, without commitment. We will assess the feasibility of your project and offer advice on the construction of new single-family homes or tourist apartment buildings. It has the support of a specialized team in Costa Blanca.

  • Arquifach, Architectural Studio Alicante: uncovering Costa Blanca’s architecture

    Arquifach, Architectural Studio Alicante: uncovering Costa Blanca’s architecture

    Uncover Costa Blanca together with Arquifach, architectural studio in Alicante

    Costa Blanca is a land rich in culture that holds many architectural gems to discover. In Arquifach blog, architectural studio in Alicante, we will visit some of the treasures of architecture, monuments and buildings most characteristic of Costa Blanca.

    Alicante and Costa Blanca, architectural wealth

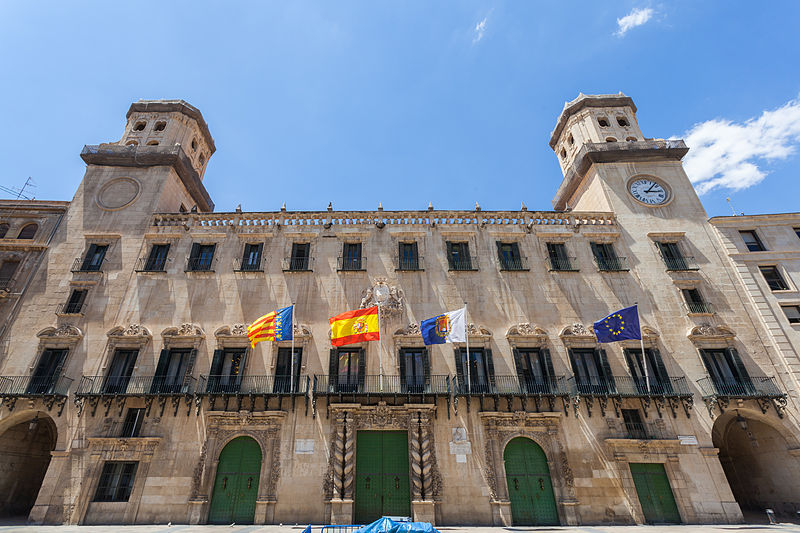
    We will start this section with some of the most emblematic buildings in Alicante: The Town Hall, a baroque palace of the 18th century. Also known as Council House or Municipal Palace because it was built on the old Town House that was destroyed during the French bombing. Construction works began in 1730 when the plans of the architects Vicente Mingot, Juan Bautista Borja and Jose Terol began to be executed but due to Mingot’s death, the works were delayed until Lorenzo Chapuli took the reins getting to finish the building in 1780.

    It has a rectangular floor and is guarded by towers at the ends, has a height of three floors that runs along the facade of almost 50 meters long. They homogeneity of the balconies stands out, which extend throughout the first floor and the balustrade that tops the upper floor. The lower floor has five facades of different styles. The most striking one is the central door, the largest and ornamented by two Solomonic columns and which is the main access to the town hall. In the back, there is a sixth access door leading to Plaza de la Santisima Faz.
    Arquifach, Architectural Studio Alicante

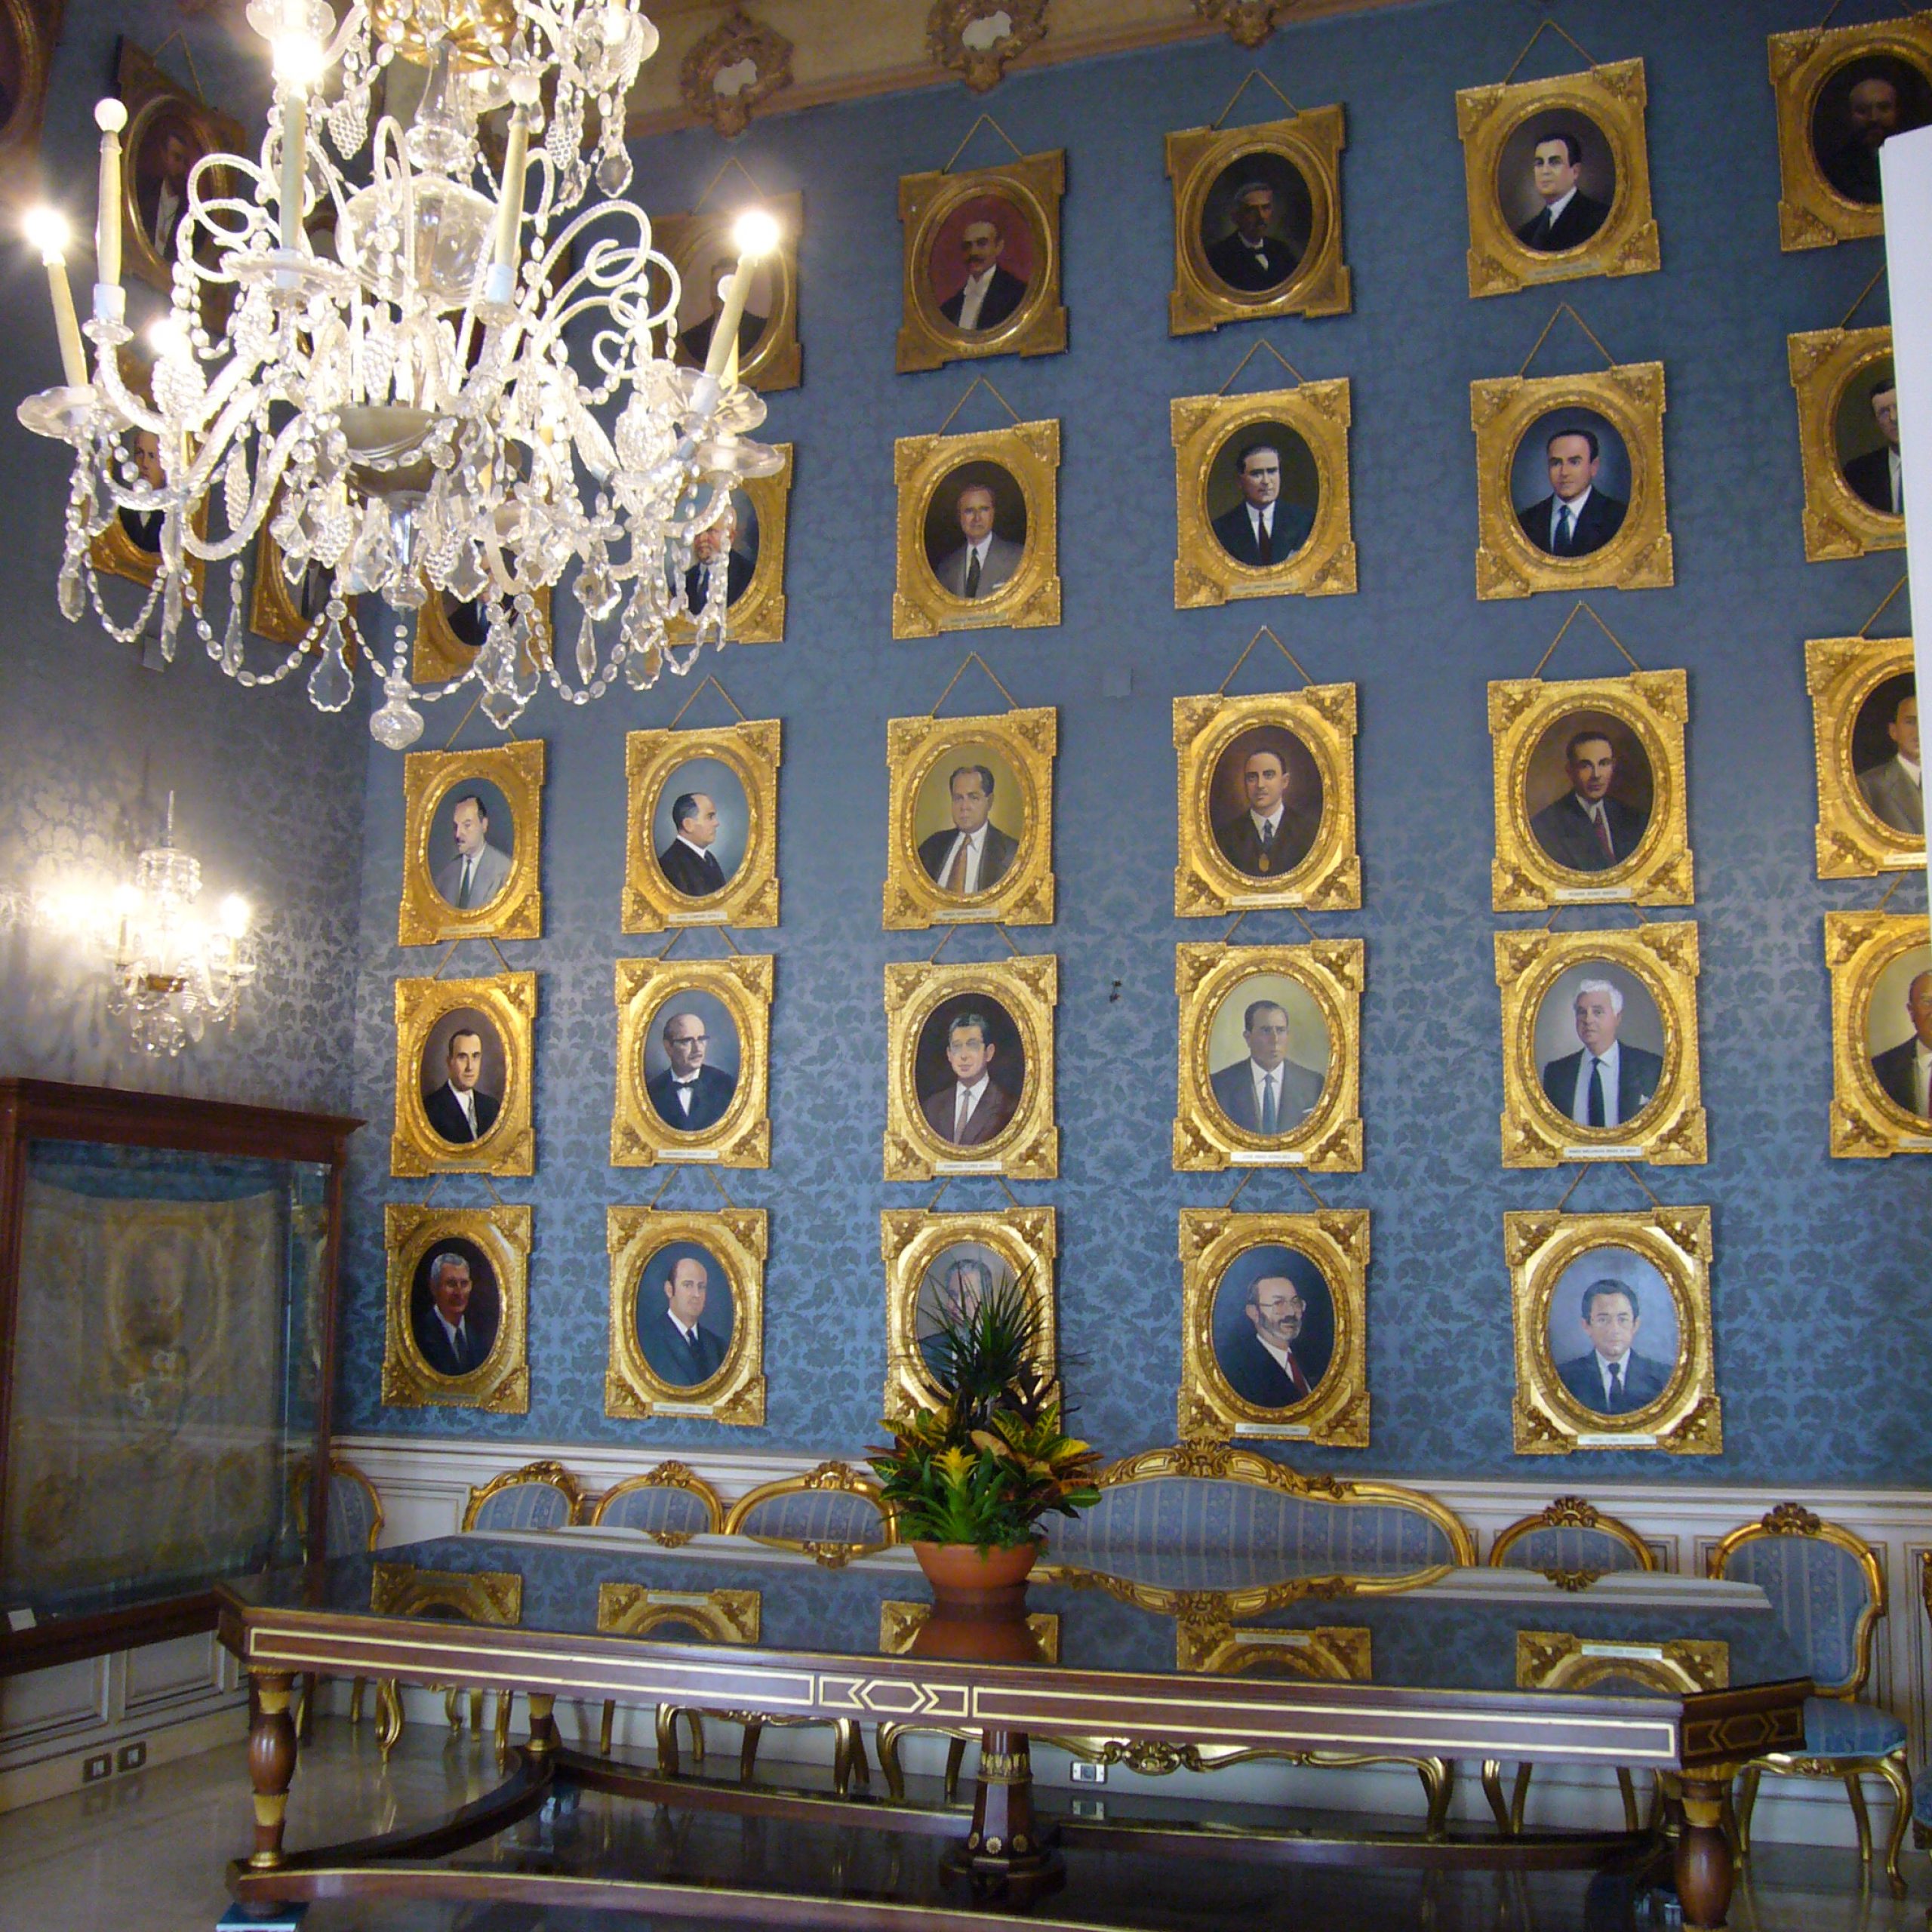
    Also, it has a chapel where masses have been held since 1775 and ended up being a lateral annex of one of its most characteristic halls is known as “Blue hall”, a chamber specially built for Queen Elizabeth II in 1858. Well known for being blue the predominant color in curtains, walls, furniture and even doors. Today, it is there where the ceremonies of civil marriages are celebrated in the town hall. Highly demanded for its palatial decoration with gold embroidery and large chandeliers.

    As for the square where it is located, it has been called in multiple ways parallel to the historical changes of the country: Plaza del Mar, Plaza del Ayuntamiento, Plaza Alfonso XII, Plaza de la Republica, Plaza 18 and Plaza del Ayuntamiento (again).
    e to know if it is possible to build on this plot, how many m2 can be built and how can it be built.

    Costa Blanca: quality of life

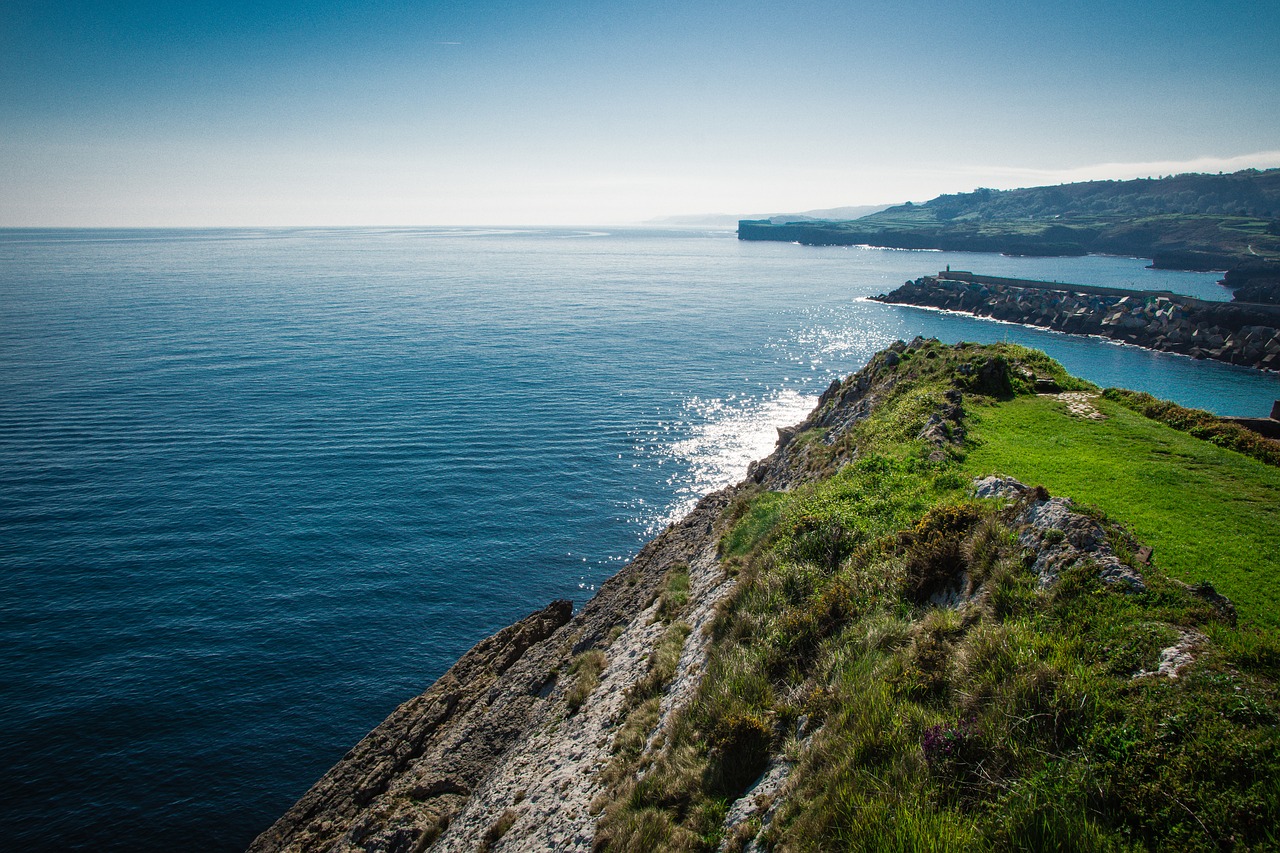
    The City Council of Alicante is one of the many emblematic buildings that can be found in Costa Blanca. Because of its cultural wealth and paradisiacal essence, Alicante is one of the most chosen destinations to live or build a holiday home. It is a city that has managed to preserve its beauty and its quality of life despite tourism and modern life. Alicante has lots of cozy corners, villages and towns where to design custom homes where to take root and increase the quality of life. Its weather is unbeatable, with the sun shining 300 days a year. You can find coves, beaches and natural landscapes that can be the dreamed environment where to build a new home.

    Arquifach, architectural studio in Alicante, helps you design your Costa Blanca home

    With more than 40 years of experience in the construction, architecture and urbanism fields, the professional team of Arquifach – architecture studio in Costa Blanca – is led by architect Manuel Cabrera. Arquifach offers a 360 service, specialized in different areas of the architectural field, such as: design, construction, planning, pathology reports, valuations and general counselling.

    Arquifach, architectural studio in Alicante, accompanies its clients throughout the construction process, from start to finish. The mission of our Architectural Studio is to make the project an easy process that leads to total customer satisfaction. Archifach Architectural Studio has a network of suppliers and partners to manage all projects with professionalism and efficiency.

    Contact Arquifach, architectural studio in Alicante, without commitment. We will assess the feasibility of your project and offer advice on the construction of new single-family homes or tourist apartment buildings. It has the support of a specialized team in Costa Blanca.