Tag: manolo cabrera

  • Calpe: Vernacular Architecture of the Old Town

    Calpe: Vernacular Architecture of the Old Town

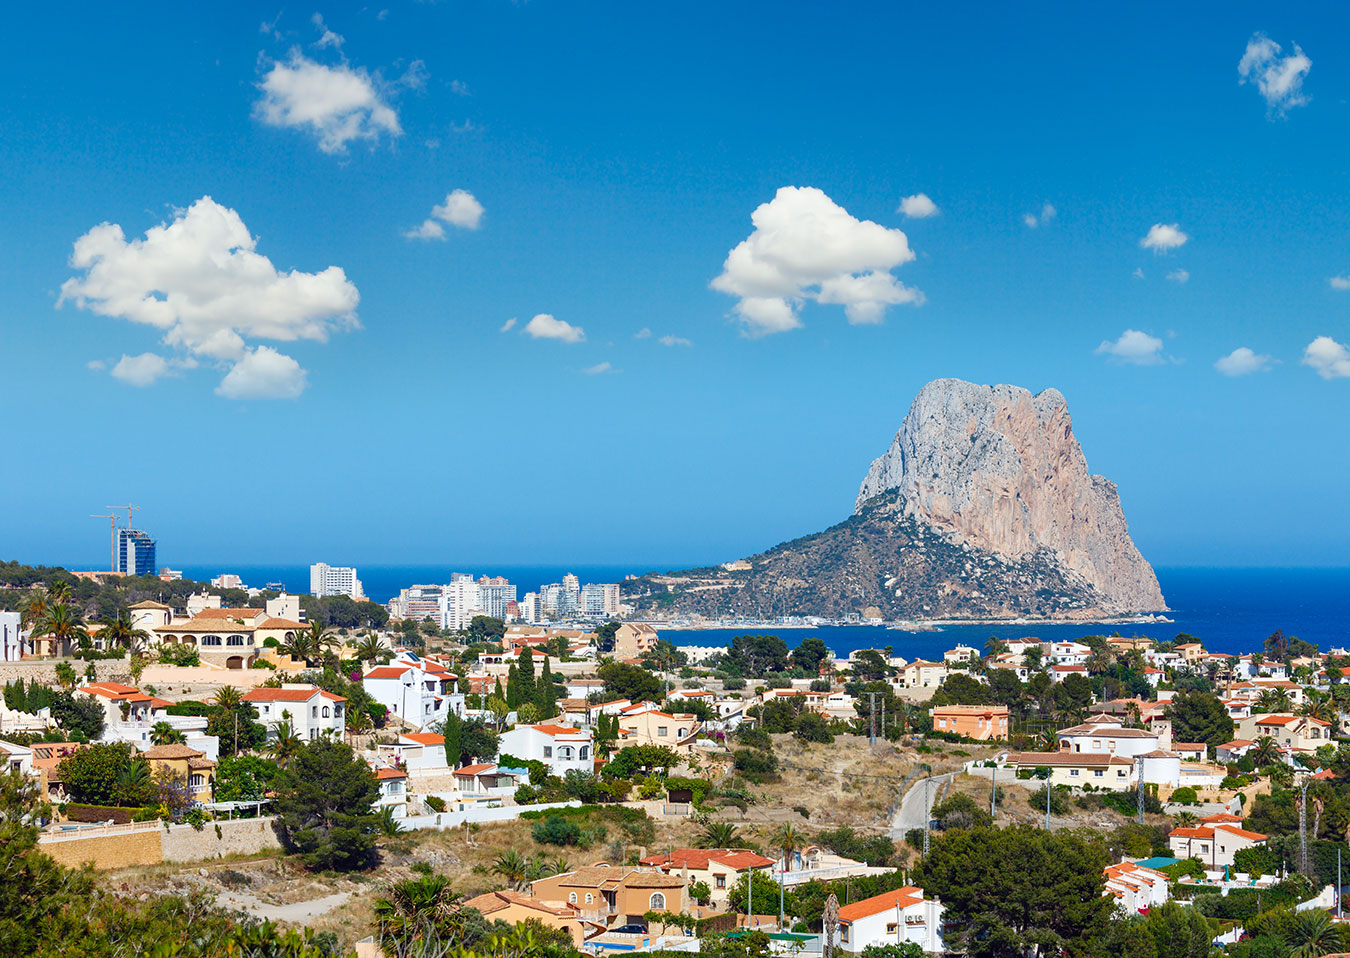
    Calpe combines a diverse architectural history ranging from traditional constructions (old town, church, and defensive tower) to internationally renowned modern and postmodern architecture, especially thanks to the work of Ricardo Bofill. La Muralla Roja, Xanadu, and El Anfiteatro are examples of how innovative design can dialogue with the Mediterranean coastal landscape and become a global reference for architecture and photography enthusiasts.

    When discussing Calpe, the image that usually prevails is that of the Peñón de Ifach, the bright beaches, and contemporary tourism. However, away from the seafront and the more recent vertical architecture, there is a place where time moves at a different pace: the old town of Calpe. There, among narrow streets and whitewashed facades, a vernacular architecture is preserved that responds not to trends or renowned authorship, but to centuries of adaptation to the climate, the local economy, and the daily life of its inhabitants.

    The vernacular architecture of the historic center is not a monumental complex nor an open-air museum, but it constitutes one of the municipality’s most valuable heritages. It is a silent, functional, and deeply human architecture, which narrates the urban history of Calpe through its materials, proportions, and spaces.

    Vernacular Architecture Calpe: Building from Experience

    Vernacular architecture is defined as that which arises without academic architects, as a result of knowledge transmitted from generation to generation. In the case of Calpe, this architecture responds to the conditions of the Mediterranean: a warm climate, an economy historically based on fishing, agriculture, and maritime trade, and the need to protect oneself from both the sun and former external threats.

    The dwellings in the old town were not designed to stand out, but to serve daily life. Every construction decision—from the thickness of the walls to the orientation of the windows—responds to practical, economic, and climatic logic. This constructive wisdom, so valued today, turns the old town into an early example of sustainable architecture, long before the term existed.

    The Urban Layout: Narrow Streets and Climatic Protection

    One of the most characteristic features of Calpe’s old town is its compact urban layout. The streets are narrow, winding, and often steep, an arrangement that fulfills several essential functions. On one hand, it reduces direct sun exposure during the hottest hours of the day, generating shade and natural air currents. On the other, it fosters social proximity, creating meeting spaces where community life develops spontaneously.

    This urban fabric also responds to a historical defensive logic. For centuries, Calpe was vulnerable to pirate attacks, so the city was organized around walls and controlled access points. Although much of these defenses have disappeared, the old town retains that feeling of refuge, of a protected core against the outside.

    The small squares, unexpected corners, and staircases connecting different levels create a rich and human spatial experience. Walking through the old town is not traversing a city designed for cars or mass tourism, but inhabiting a space conceived for the pedestrian and daily life.

    Traditional Dwellings: Simplicity, Functionality, and Beauty

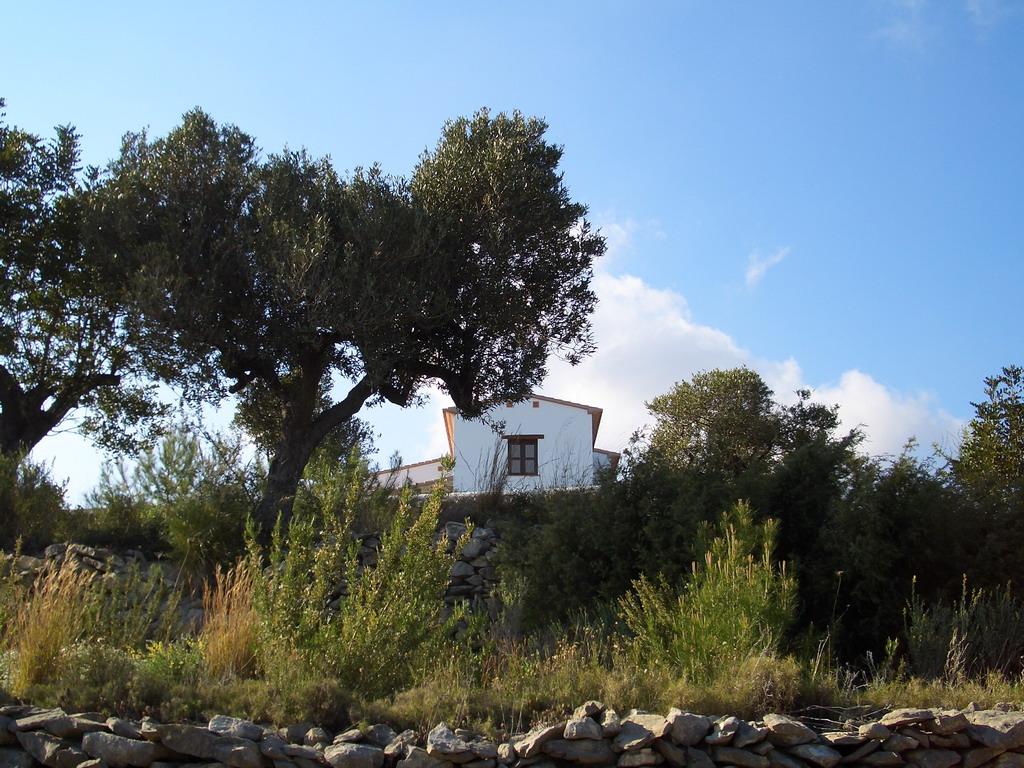
    The houses in Calpe’s old town present a clear and recognizable typology. Two or three-story dwellings predominate, with narrow, deep facades adapted to the original plots. The walls, traditionally built with local stone masonry, are coated with white lime, an economical material that reflects sunlight and helps regulate indoor temperature.

    The white facade, so characteristic of Mediterranean towns, is not just an aesthetic element but an effective climatic solution. Lime, besides cooling, acts as a natural disinfectant, something essential in past eras. Often, these facades are enlivened with ceramic tiles, small decorations that add color and personality without altering the sobriety of the whole.

    Wrought iron balconies are another distinctive element. More than simple adornments, they serve a social function: they allow one to observe the street, converse with neighbors, and participate in community life from the threshold of the home. The iron, worked by local artisans, introduces a discreet yet expressive ornamental language, where each railing is slightly different.

    Doors, Windows, and the Transition Between Public and Private

    In the vernacular architecture of Calpe, the relationship between public and private space is carefully attended to. The solid wooden doors, often painted in dark or blue tones, mark a clear but welcoming boundary. Many preserve knockers, ironwork, and original details that speak of the artisan craft and the symbolic value of access to the home.

    The windows, generally small and well-proportioned, are designed to allow cross ventilation without compromising privacy or thermal comfort. Wooden shutters, traditional blinds, and simple grilles complete a passive climate control system that is exemplary today.

    This interplay of thresholds, balconies, and windows creates an architecture that does not enclose itself but constantly dialogues with the street. The dwelling is not an isolated object, but another piece of the urban fabric.

    Local Materials and Economy of Resources

    One of the most notable values of the vernacular architecture of Calpe’s old town is the use of local materials. Stone, lime, wood, and ceramics form a simple yet effective repertoire, adapted to the availability and technical capabilities of the time.

    This economy of resources does not imply architectural poverty, but quite the opposite: a constructive intelligence based on knowledge of the environment. The thick walls act as thermal mass, the sloping roofs evacuate rainwater, and the interior courtyards, when they exist, improve ventilation and natural lighting.

    At a historical moment when contemporary architecture seeks to reduce its ecological footprint, the old town of Calpe offers a proven model of passive sustainability, where comfort is achieved without additional energy consumption.

    Color, Identity, and Memory

    Although white dominates, Calpe’s old town is not monochromatic. The details in blue, green, or yellow, the plant pots, the tiles, and the painted doors provide a rich and approachable visual identity. Each house reflects the taste and personality of its inhabitants, without breaking the harmony of the whole.

    This architecture does not seek to impose itself, but to belong. Its value lies in repetition, in continuity, in the sum of small decisions that, together, build a coherent urban landscape. It is an architecture of memory, where each renovation, each layer of paint, adds a new story without erasing the previous ones.

    The Old Town of Calpe Facing Modernity

    In recent decades, Calpe has experienced strong urban growth linked to tourism. Faced with this development, the old town presents itself as a necessary counterpoint, a reminder of another way of inhabiting the territory. Its preservation does not imply freezing it in time, but finding a balance between conservation and contemporary use.

    The respectful rehabilitation of these dwellings, the maintenance of traditional materials, and the protection of the urban layout are key to avoiding the loss of identity. The current challenge is not only architectural but cultural: to keep alive the relationship between the inhabitants and their built environment.

    Calpe, an Architecture that Continues to Teach

    The vernacular architecture of Calpe’s old town demonstrates that architectural quality does not depend on spectacularity or the signature of a recognized author. Its value lies in adaptation to the place, the climate, and daily life, in a way of building that understands architecture as an inseparable part of the community.

    In an increasingly homogeneous world, these spaces offer an essential lesson: to build well is to build with meaning, with respect, and with memory. The old town of Calpe is not just a collection of old houses; it is a constructed narrative, a living heritage that continues to inspire new ways of thinking about contemporary architecture.

    Because, sometimes, the future of architecture lies not in looking forward, but in learning to read what has already been built with wisdom.
  • Smart Materials: The New Frontier of Living Architecture

    Smart Materials: The New Frontier of Living Architecture

    21st-century architecture is ceasing to be a static exercise and becoming a dynamic, sensitive system. As cities grow and climate change demands more efficient responses, architects and engineers are seeking materials that not only fulfill a structural function but also actively respond to the environment, learn, adapt, and even repair themselves.
    Thus emerges a new generation of materials: smart materials.

    These innovative composites — such as self-healing concrete, phase-change glass, and biotechnological panels — mark the beginning of an architecture that ceases to be inert and becomes a living, reactive skin, capable of interacting with light, temperature, humidity, and even biological organisms.

    In 2025, these materials are no longer experimental prototypes, but real solutions that redefine the sustainability, efficiency, and beauty of the built environment.


    Self-healing concrete: structures that heal their wounds

    Concrete is the most widely used material on the planet after water, but also one of the biggest contributors to CO₂ emissions. Its durability, paradoxically, is affected by a constant enemy: cracks. The micro-cracks that appear over time allow moisture and air to enter, weakening structures and generating enormous maintenance costs.

    Faced with this challenge, researchers have developed self-healing concrete, a material capable of automatically sealing its own cracks. There are different technologies behind this advancement, but the most widespread are based on encapsulated bacteria or reactive chemical agents that activate when the concrete fractures.

    In the biological case, bacteria of the genus Bacillus are used, resistant to extreme conditions, which remain dormant within the concrete until water seeps through a crack. Upon contact with moisture, the bacteria awaken and produce calcium carbonate, filling the fissures and restoring the material’s integrity.

    This process not only extends the lifespan of structures, but also drastically reduces resource use and emissions associated with repair. In economic terms, it implies savings of 30 to 50% in maintenance and a durability that can double that of conventional concrete.

    Self-healing concrete thus represents a form of engineering inspired by biology: a material that imitates the human body’s ability to regenerate.


    Phase-change glass: intelligent transparency and thermal efficiency

    Another protagonist of this new era is phase-change glass, a solution that combines aesthetics and technology to optimize the energy efficiency of buildings.
    Its principle is simple yet brilliant: the glass is composed of materials capable of modifying their molecular structure according to outside temperature or solar radiation, thus altering their degree of transparency and their ability to transmit heat.

    During warm days, the glass darkens or becomes opaque, blocking part of the solar radiation and preventing interior overheating. Conversely, when the temperature drops, it regains its transparency, allowing sunlight and heat to penetrate and warm the spaces.
    All of this occurs without electrical consumption or human intervention, thanks to the physics of phase-change materials, which store or release thermal energy depending on the environment.

    The energy impact is notable: buildings equipped with this type of glass can reduce air conditioning and heating consumption by up to 40%, while simultaneously improving lighting comfort. Furthermore, their variable transparency offers new aesthetic and privacy possibilities, enabling dynamic facades that change throughout the day.

    Beyond efficiency, phase-change glass symbolizes a new conception of architecture: a skin sensitive to the climate, capable of interacting with nature instead of isolating it.


    Biotechnological panels

    The boldest frontier of smart materials lies in biotechnology applied to construction. Biotechnological panels represent a meeting point between biology, engineering, and environmental design. These panels integrate living microorganisms — such as algae, lichens, or photosynthetic bacteria — within architectural structures that fulfill energy and ecological functions.

    An emblematic example is microalgae panels, which capture carbon dioxide from the air and generate biomass from sunlight. In addition to purifying the air, these systems can produce oxygen and, in some cases, generate usable energy or heat. Their color and density vary with the amount of light and nutrients, resulting in facades that change hue according to environmental conditions.

    Other research explores panels incorporating mycelium (the root of fungi), capable of growing within molds and forming lightweight, biodegradable structures with excellent thermal and acoustic properties.
    The result is a literally living architecture, which not only reduces its impact but actively participates in the urban ecological balance.

    In pilot projects in cities like Hamburg, Amsterdam, and Singapore, these systems are already being integrated into homes and offices, demonstrating that the future of construction will not only be sustainable, but also regenerative.


    The intelligence of matter: a paradigm shift

    The incorporation of smart materials is not limited to improving energy performance or durability. It implies a complete redefinition of the building concept. Constructions cease to be static objects and become adaptive systems that respond, learn, and evolve.

    Self-healing concrete extends the lifespan of infrastructures; phase-change glass optimizes energy efficiency; and biotechnological panels transform pollution into energy. Together, these materials propose a more autonomous, sensitive, and sustainable architecture.

    The role of the architect, for its part, is also evolving.

    It is no longer just about designing forms, but about designing material behaviors: anticipating how a wall reacts to heat, how a facade filters light, or how a living panel breathes with its surroundings. Architecture becomes an organism that coexists with the environment, instead of dominating it.


    Towards a living and conscious architecture

    Ultimately, smart materials mark the beginning of an era where matter ceases to be passive and becomes an ally. By integrating biology, physics, and technology, the construction of the future will be more efficient, more sustainable, and more emotionally connected with life.

    Self-healing concrete, phase-change glass, and biotechnological panels are not just technical innovations; they are manifestations of a new philosophy: architecture that learns from nature to behave like it.

    The challenge for the coming years will be to expand their use, make them accessible, and, above all, understand that intelligence lies not only in algorithms or digital devices, but also — and increasingly — in the very materials that shape the world we inhabit.


  • Towards a More Inclusive Architecture

    Towards a More Inclusive Architecture

    The vision of architecture with an inclusive perspective starts from a critical premise: built spaces are not neutral. Recognizing this reality is the first step towards profound change: admitting that architectural practice and urban theory have reproduced inequalities by making certain groups invisible, normalizing social roles, and creating spatial distributions that favor some over others.

    However, moving beyond this premise involves two key elements: on the one hand, an intersectional reading (gender, class, race, age, abilities) of space; and on the other, a transformative design practice that translates this reading into concrete architectural, urban, and social decisions. Below are three major dimensions — social, professional, and design-focused — that allow for a broader understanding of this perspective.


    1. Social Perspective: Space, Gender, and Experience

    1.1 Use of Space and Safety

    One of the most recurring topics when discussing inequality in urban design is safety. Poor lighting, lack of visibility, narrow sidewalks, or the absence of rest areas especially affect women, the elderly, or people with reduced mobility.

    Traditional urban planning tends to prioritize vehicular traffic and productive functions, neglecting the daily experience of those who walk, care for others, or remain in public spaces. Contemporary architecture aims to reverse this situation by prioritizing well-being, visibility, and coexistence.

    1.2 Intersection of Gender, Class, Age, and Abilities

    The gender perspective cannot be limited to the abstract category of “woman.” Not all women experience the same conditions or have the same needs. A working mother, an elderly woman, a young student, or a person with a disability experience the city in different ways.

    Therefore, architecture must incorporate an intersectional perspective, considering how gender inequalities intersect with social class, race, age, or abilities. Designing for diversity means designing for real life.


    2. Professional Perspective: Architectural Practice and Its Inequalities

    2.1 Gaps in the Architectural Profession

    Beyond the spaces that are built, it is also important to analyze who designs them and under what conditions. The architectural profession continues to be marked by inequality: wage gaps, lack of work-life balance, or discrimination in academic and professional environments.

    Equity in professional practice is essential for the gender perspective to permeate design and urban planning. If women and diverse individuals are not represented in decision-making teams, it is difficult for their experiences to be reflected in the final outcome of projects.

    2.2 Teaching, Training, and Architectural Culture

    Incorporating an equitable perspective in architectural education is a key tool for change. It is not just about including more women in classrooms or studying the work of historical women architects, but about revising content and methodologies from an inclusive viewpoint.

    This involves questioning design models centered on productive efficiency or formalist aesthetics, and paving the way for a more human understanding of space: one that promotes care, participation, sustainability, and collective well-being.


    3. Design Perspective: From Theory to Project

    3.1 Design Principles with an Equitable Perspective

    Architectural and urban interventions that incorporate this vision often share certain fundamental principles:

    • Universal accessibility: designing spaces that can be used by all people, regardless of their age or physical condition.

    • Safe mobility: prioritizing pedestrians, improving lighting, and ensuring well-connected and visible routes.

    • Multifunctional and flexible spaces: housing and buildings that adapt to different family models, lifestyles, and social changes.

    • Active citizen participation: including women, the elderly, young people, and diverse groups in decision-making about the urban environment.

    • Infrastructure for care: integrating rest areas, green spaces, daycare centers, support facilities, and spaces for coexistence.

    3.2 New Design Logics

    Equitable architecture seeks not only to modify form or aesthetics, but the very logic of design. It proposes understanding space as a relational environment, where the interdependence of people is recognized, and the time of care is valued as much as that of productive work.

    This implies rethinking traditional spatial hierarchies: breaking the rigid division between public and private, between productive and domestic, between masculine and feminine.

    3.3 Housing and New Family Models

    The field of housing is one of the most fertile grounds for applying an equitable perspective in architecture. Households no longer respond to a single family model or a stable pattern of roles. Designing flexible housing, with shared spaces, remote work areas, or environments adapted for the care of the elderly and dependents, is a contemporary response to this social transformation.

    Furthermore, integrating common spaces in residential complexes — laundries, playrooms, green areas, community gardens, or communal kitchens — can contribute to a more equitable distribution of domestic and care work.

    3.4 Public Space and Invisible Care

    An essential part of architecture is recognizing the importance of care in the city. Tasks such as accompanying, waiting, caring, or educating are often carried out in public space.

    Incorporating benches, shade, waiting areas, public restrooms, safe zones, and accessible routes to schools or health centers are not mere details: they are decisions that can change the way people experience the city.


    4. Challenges and Future Perspectives

    4.1 Multiple Experiences

    It is not about designing for a single group, but about incorporating multiple experiences and promoting equal opportunities in the access, use, and management of spaces.

    4.2 Intersectionality and Diversity

    It must also be an approach focused on diversity. Differences in age, sexual orientation, social class, ethnic origin, or physical condition influence how space is lived and perceived. An architecture with an inclusive perspective must be, in essence, an architecture for plurality.

    4.3 Evaluation and Metrics

    We still lack clear tools and metrics to evaluate the extent to which a project incorporates an equitable perspective. Indicators of safety, accessibility, flexibility, perceived well-being, or citizen participation could help measure the real impact of inclusive urban policies.

    4.4 Sustainability and Care

    The inclusive perspective is also related to sustainability and caring for the environment. Both share a common ethic: recognizing the interdependence between people, the community, and the planet. Designing sustainable and equitable spaces means thinking about collective well-being, environmental health, and social balance.


    Conclusion

    Architecture with an inclusive perspective represents an ethical and technical transformation. Ethical, because it questions who participates in the creation of spaces and for whom they are designed. Technical, because it requires rethinking the criteria of program, circulation, safety, flexibility, and participation from a more human and equitable viewpoint.

    Designing with an inclusive perspective is, ultimately, designing for real life: so that cities are inclusive, safe, accessible, and sustainable; so that people can live, work, and care for each other equally; and so that architecture ceases to be a reflection of inequalities and becomes a tool for justice and social transformation.


    Sources: 

    • https://www.mdpi.com/2071-1050/13/5/2565
    • https://journal.walisongo.ac.id/index.php/sawwa/article/view/25288
    • https://www.reddit.com/r/Feminism/comments/1ih8dky/in_what_ways_does_architecture_and_the_built/
    • https://epsir.net/index.php/epsir/article/view/533
    • https://www.arquifach.com/arquitectura-con-perspectiva-de-genero/
  • Digital Architecture: How Technology Redefines Design

    Digital Architecture: How Technology Redefines Design

    Architecture, historically linked to art and technique, is undergoing a profound transformation in 2025 driven by technology. In just a few years, the process of conceiving, designing, and constructing has shifted from relying on intuition and manual experience to integrating with artificial intelligence systems, generative modeling, and real-time data. This new paradigm does not replace the architect, but it does redefine their role: they are now an information manager, a digital strategist, and a creator who collaborates with algorithms, sensors, and smart materials.

    From Sketch to Intelligent Simulation

    ampliación de viviendas: trámites y consideraciones.

    The first decisive change occurs in the design phase. Artificial intelligence (AI) and generative design tools allow a single project to evolve through thousands of virtual versions before choosing the best one. Programs like Autodesk Generative Design or Grasshopper, integrated with AI engines, analyze parameters such as natural light, cross-ventilation, solar orientation, energy consumption, or material costs.

    Where the architect once manually tried limited options, they can now explore a universe of optimized solutions, many of them counterintuitive but more efficient. This new way of designing democratizes experimentation: it’s no longer about choosing the most beautiful form, but the most intelligent one, the one that best responds to the environment, climate, and user well-being.

    ampliación de viviendas: trámites y consideraciones.

    At the same time, AI is beginning to take on repetitive and computational tasks — for example, the optimal distribution of electrical networks, or forecasting shadows at different times of the day — freeing the architect to focus on the conceptual and human aspects. In this sense, technology does not replace creativity but amplifies it.

    Materials That Think and Repair Themselves

    Innovation does not stop at digital processes; it also extends to construction materials. In 2025, talking about smart materials is no longer science fiction. Self-healing concretes are being applied that, thanks to microcapsules with bacteria or chemical agents, seal their own cracks upon contact with air or moisture. This extends the lifespan of structures and drastically reduces maintenance costs.

    Phase-change glass, for its part, regulates thermal transmission based on the outside temperature: it darkens or lightens automatically to maintain energy efficiency. In parallel, biotechnological panels integrate algae or mycelium (the root of fungi) to generate oxygen, absorb CO₂, or even produce energy. The boundary between architecture and biology is blurring, giving rise to buildings that behave like living organisms, capable of interacting with the environment.

    These materials, in addition to reducing environmental impact, modify architectural aesthetics. Surfaces are no longer static or inert, but dynamic, changing, almost breathing. The building becomes a living entity within the city.

    Modular, Prefabricated, and 3D-Printed Construction: The Efficiency Revolution

    The emergence of modular and prefabricated construction is redefining the speed and precision of the sector. Far from old perceptions of rigidity or monotony, today’s prefabrication combines flexibility, sustainability, and customized design. Components are produced in controlled factories, with minimal use of resources and waste, and then assembled on the final site in a matter of days or weeks.

    In 2025, major European companies are using large-scale 3D printers capable of fabricating entire walls and structures using recycled concrete composites or biopolymers. This method reduces waste, construction times, and labor costs, while improving construction precision.

    Furthermore, the digitization of the process — through BIM (Building Information Modeling) and AI — allows real-time control of material consumption, emissions, and logistics. Buildings are no longer just built physically: they are first “built digitally,” and then executed exactly, avoiding errors and rework. This methodology accelerates the transition towards a more sustainable, economical, and collaborative architecture.

    Smart Buildings: The Internet of Things in Architecture

    The visible result of this entire revolution is the smart building, a structure that is not only inhabited but also observes, measures, and responds. Thanks to the Internet of Things (IoT), spaces incorporate sensors for air quality, temperature, light, noise, and occupancy. These devices make it possible to automatically adjust ventilation, heating, cooling, or lighting according to real environmental conditions.

    In offices, systems record the use of each area to optimize space and energy consumption. In homes, sensors detect behavioral patterns to adjust the temperature or warn of leaks, dampness, or structural problems. All of this is managed through digital platforms or intelligent assistants, integrating architecture, technology, and human experience into a single interface.

    The information obtained not only improves user comfort but also feeds back into future design: real performance data serves to adjust simulation models and generate better projects. Architecture thus becomes a system in constant learning, capable of evolving with those who inhabit it.

    From Architect-Designer to Architect-Technologist

    This new reality redefines the role of the architect. More than a draftsman, they become an orchestrator of systems: they must understand software, data, automation, and sustainability as much as form and space. Their value lies in integrating multiple areas of knowledge — engineering, biology, computer science, art — into a coherent and human proposal.

    The world’s most innovative firms already have hybrid teams of architects, programmers, industrial designers, and AI specialists. In Spain, centers like the Institute for Advanced Architecture of Catalonia (IAAC) or the Polytechnic University of Madrid are researching how to apply 3D printing, biological materials, or ambient intelligence to urban design. What were academic experiments a few years ago are now beginning to become professional practice.

    A More Alive, More Efficient, More Humane Architecture

    Ultimately, technology has ceased to be an accessory in architecture: it is now its new language. The buildings of 2025 are not only designed with algorithms but also behave as sensitive systems, capable of learning, repairing, and adapting. However, this revolution does not mean dehumanization; on the contrary, well-applied technology seeks to improve the quality of life, reduce environmental impact, and make every space a more livable and conscious environment.

    The future of architecture will not be exclusively digital or biological, but the fusion of both worlds: a discipline that uses data and artificial intelligence not to replace the architect, but to reconnect them with their original mission: to create beautiful, efficient, and deeply human places.

  • Architecture in 2025: key conclusions and developments

    Architecture in 2025: key conclusions and developments

    Architecture in 2025 finds itself at a moment of profound transition, where environmental demands, technological advances, and new ways of living and relating to built spaces converge. Below, we list the key points that are directing architectural projects and their core ideas:

    1. Sustainability and Regeneration as the Standard

    It’s no longer enough to “do less harm”: the focus is shifting from sustainable construction to regenerative architecture—that is, buildings that contribute positively to their surroundings, enhance biodiversity, generate more energy than they consume, or act as carbon sinks.

    • Eco-innovative materials: Bamboo, certified timber, recycled plastics, and other low-footprint composites.

    • Adaptive reuse: Transforming existing structures instead of demolishing them.

    • Climate-resilient design: Adaptation to floods, extreme heat, and changing uses.

    2. Technology, Data, and New Ways of Designing and Building

    • Artificial Intelligence (AI) and generative design tools optimize energy, light, ventilation, and costs.

    • Smart materials: Self-healing concrete, phase-change glass, biotechnological panels.

    • Modular, prefabricated, and 3D-printed construction.

    • Smart buildings (IoT) with sensors for air quality, lighting, and occupancy.

    3. Connection with Nature and Human Well-being

    • Biophilic design is strengthening: indoor gardens, living walls, visual connection to the outdoors, and natural materials.

    • Integrated well-being: Spaces conceived with the user’s mental health and comfort in mind.

    • Humanized design: Architecture as an environment that responds to the user and their emotional connection.

    4. Urbanism, Flexible Spaces, and New Models of Use

    • Development of mixed uses (residential + commercial + community).

    • Adaptable/modular spaces that change function according to need.

    • Integration with the smart city: Sensors, data, connectivity.

    5. Aesthetics, Materials, and New Formal Languages

    • Aesthetics that combine minimalism with “ethical luxury”: simplicity and quality materials.

    • Another trend: maximalism, texture, and color that express identity.

    • Eco-brutalism: blending the rawness of brutalism with vegetation and natural materials.

    6. Pending Challenges

    • AI and generative design still need to incorporate multi-sensory experience.

    • Regenerative design remains a minority practice.

    • Smart materials face cost and scalability issues.

    • Adapting heritage assets to climate change is a major challenge.

    7. Implications for Spain and Latin America

    • Use of local, ecological materials.

    • Rehabilitation instead of demolition.

    • Accessible technology: Sensors, home automation, and energy efficiency.

    • Intergenerational and flexible spaces.

    • Training in new digital methodologies and emerging materials.

  • Holistic Architecture: Designing with Integral Consciousness

    Holistic Architecture: Designing with Integral Consciousness

    Holistic architecture is an architectural design paradigm based on the premise that man, the environment, and energy interact as a single system. While conventional architecture focuses on the functionality and/or aesthetics of the building, independent of any other factor, the holistic paradigm seeks harmony and balance between the built space, nature, and the people who inhabit it. This paradigm intertwines physical, emotional, cultural, spiritual, and ecological elements to offer a more integrated perspective, while pacifying and fulfilling the act of inhabiting.

    VILLA BUENAVISTA de arquifach arquitectos en Calpe, Altea, Benissa, Teulada y Moraira.

    Origin and Philosophy

    The word “holistic” comes from the Greek holos, meaning “whole” or “complete.” In the architectural field, this vision emerges as a response to the fragmentation of modern design, which often separates the technical from the human, and the urban from the natural. Influenced by Eastern philosophies, principles of sustainable design, and ancestral knowledge, holistic architecture revisits the idea that space is not just a container for activities, but an extension of the body, mind, and spirit.

    From this perspective, every element of design — materials, orientation, proportions, lighting, circulation — has an impact that is not only practical, but also psychological and energetic. Holistic architecture seeks to create spaces that not only function well, but also inspire, heal, and elevate the human experience.

    Foundations of Holistic Architecture

    The ideas of how to build well change with culture and each individual, but they almost always include these elements:

    • Healthy and sustainable materials: Priority is given to natural materials, with low environmental impact and free of toxins, such as earth, wood, lime, cork, or ecological paints. These materials, besides being safe, tend to better regulate humidity and temperature.

    • Design centered on human well-being: Spaces are configured to generate calm, functionality, and warmth. The emotions evoked by proportions, colors, textures, and lighting are considered. A balance between open spaces and intimate areas is also sought.

    • Energy and symbology: In many cases, principles such as Feng Shui, sacred geometry, or the energetic orientation of the place are integrated, seeking for the home to enhance vitality and harmonize with its inhabitants.

    • Conscious participation: A holistic home is not imposed; it is co-created. The design is adjusted to the needs and values of those who will inhabit it, incorporating their dreams, rhythms, and ways of life.

    Advantages of Holistic Architecture

    When adopting a holistic approach in architecture, a series of benefits can be experienced for both people and the environment:

    • Complete well-being: Holistically designed spaces promote the physical and emotional health of those who use them. This translates into reduced stress, improved sleep quality, and a boost in both productivity and personal relationships.

    • Effective sustainability: By using environmentally friendly materials and passive techniques, the building’s carbon footprint is reduced, and its useful life is extended.

    • Adaptation and resilience: Constructions adapt more easily to changing social, climatic, or economic environments, as they are conceived by considering the context comprehensively.

    • Functional aesthetics: Beauty is not merely decorative, but an expression of genuine balance that connects the user with the environment and with themselves.

    Contemporary Applications

    Today, holistic architecture is being adopted in various sectors: private homes, health centers, schools, hotels, spiritual retreat spaces, and community projects. A notable example is bioclimatic architecture, which uses holistic principles to optimize thermal comfort without relying on mechanical systems.

    Another related field is bioarchitecture, which seeks the health of the habitat from an integral perspective, and permaculture, which integrates architectural design with regenerative agriculture. Furthermore, interest is growing in certification systems such as WELL or the Living Building Challenge, which evaluate the quality of the built environment beyond its energy efficiency.

    What is a Holistic House?

    A holistic house is not simply an efficient or beautiful construction. It is a living organism, a sanctuary aligned with its surroundings and with the essence of its inhabitants. Every design decision — from solar orientation to the choice of materials or the layout of spaces — is made consciously, integrating physical, emotional, energetic, and symbolic aspects.

    This vision seeks for the home to be not only functional, but also healthy, harmonious, and sustainable, contributing to the integral well-being of its residents.

    Application Example: A Holistic House in a Temperate Climate like the Costa Blanca

    VILLA KIKA de arquifach arquitectos en Calpe, Altea, Benissa, Teulada y Moraira.

    Imagine a house in a temperate zone, surrounded by trees with a view of the mountains and the sea. The design begins by analyzing the orientation: the living room and kitchen are placed to the north to receive light throughout the day, and the bedrooms to the east to take advantage of the morning sun. A porch provides protection from the summer heat, while large windows capture the winter sun.

    Adobe walls are built, acting as thermal mass, regulating the indoor temperature. The sloping roof collects rainwater for domestic use, and the greywater system irrigates an edible garden.

    An open space is left in the center of the house — a kind of “heart” of the home — where one can meditate, read, or simply be. It is not a luxury; it is a space for inner connection. Every piece of furniture has its place, every corner its intention.

    Challenges and Considerations

    Designing a holistic house requires more than just a good aesthetic idea: it involves comprehensive planning and a particular sensitivity. It may involve more design time and a higher initial investment, but the long-term benefits — in health, energy, connection, and durability — are remarkable.

    Furthermore, there is no single formula: each family, each piece of land, and each culture needs its own interpretation of what is holistic. The key is to design with respect, with listening, and with awareness.

    A holistic house is not a utopia: it is a possible and necessary way of inhabiting the world. In times where stress, disconnection, and environmental impact are daily problems, returning to the essentials through home design can be an act of healing and transformation. True luxury is not in size or expensive finishes, but in living in a space that reflects our essence and enhances our well-being. Ultimately, a holistic house is not just where we live, but also how we live.

    ARCHITECTURE STUDIO ALICANTE: ARQUIFACH, TAKES CARE OF YOUR PROJECT

    Contact Arquifach, an architecture studio in Alicante, without obligation. If you are thinking of retiring on the Costa Blanca, count on comprehensive services for the construction of new single-family homes or tourist apartment buildings. Rely on the support of a team specialized in the Costa Blanca. Arquifach covers the entire project, from design, construction, planning, pathology reports, valuations, and general advice.