Tag: Architectural Studio Alicante

  • Alicante architectural studio: flooring types

    Alicante architectural studio: flooring types

    Choosing the materials to renovate a house is key for it to meet our aesthetic and functional needs. Therefore, this week we will deal with the best materials that can be chosen in relation to floors. Whether it is a house to be built or one to be renovated, there are different types of floors to consider.

    If it is a house is old, it is logical that the existing pavement has become obsolete both from the aesthetic point of view and the functional point of view. Nowadays, there are much more resistant flooring materials with much better properties and finishes than those existing a few years ago, even in the case of materials that were already made a long time ago, such as the stoneware…

    Choosing flooring types

    It is very normal that while living in one’s own chalet or when buying a second-hand one, there is a need to carry out interior refurbishment works that include changing finishing materials and facilities.

    To make a suitable choice we must start off from the style of the chalet, whether rustic, Mediterranean or modern. It is also necessary to distinguish between wet areas: bathrooms, kitchen, etc., and dry areas: bedrooms, living room, etc. And, of course, differentiating between the interior of the house or outside: the pool terrace area, the barbecue area, etc.


    The different flooring types available in the market can be classified as follows:

      • Ceramic flooring:

    type of clay or stoneware depending on the cooking degree of the piece and the used material. These are the most commonly used floors in construction, especially stoneware, mainly because its value for money.

      • Porcelain flooring:

    used in the highest quality homes and ideal for areas where the most rigorous technical specifications of hardness, high resistance, low porosity and minimum water absorption are required. Also, this type of floor has excellent aesthetic qualities. There are different manufacturing and finishing processes, allowing pieces up to 3 m long. The porcelain floor is more expensive due to both the material itself and the complexity of its placement.

      • Vinyl flooring:

    It is easy to clean and resistant tot humidity and water. It is also comfortable to replace and place on other existing pavements, if we want to do little work. It is a thermal insulator and its Improper use can affect you and look less natural than the floors it imitates.

      • Smooth Concrete or Micro Concrete Flooring:

    It is a very modern and easy maintenance option in addition to being very resistant on which drawings, shapes and colors can be designed at will. A proper work not only provides good designs and finishes, but also greater resistance avoiding easy wear and tear.

      • Natural stone flooring:

    Such as marble, travertines, slate, quartzite, granite, sandstone, limestone, etc. There is a great variety of qualities and characteristics, such as strength, hardness, porosity, texture, softness, color, etc. Their beauty is practically inimitable beauty whereas its price and placement can be among the highest.

      • Terrazzo Flooring:

    It is a conglomerate hardened with pieces of marble crushed and colored with pigments of varied nature, subjected to a vibration and prestressing process for great compactness and resistance to wear. Despite being very inexpensive, they are not usually used nowadays because they are considered outdated.

      • Wooden pavements:

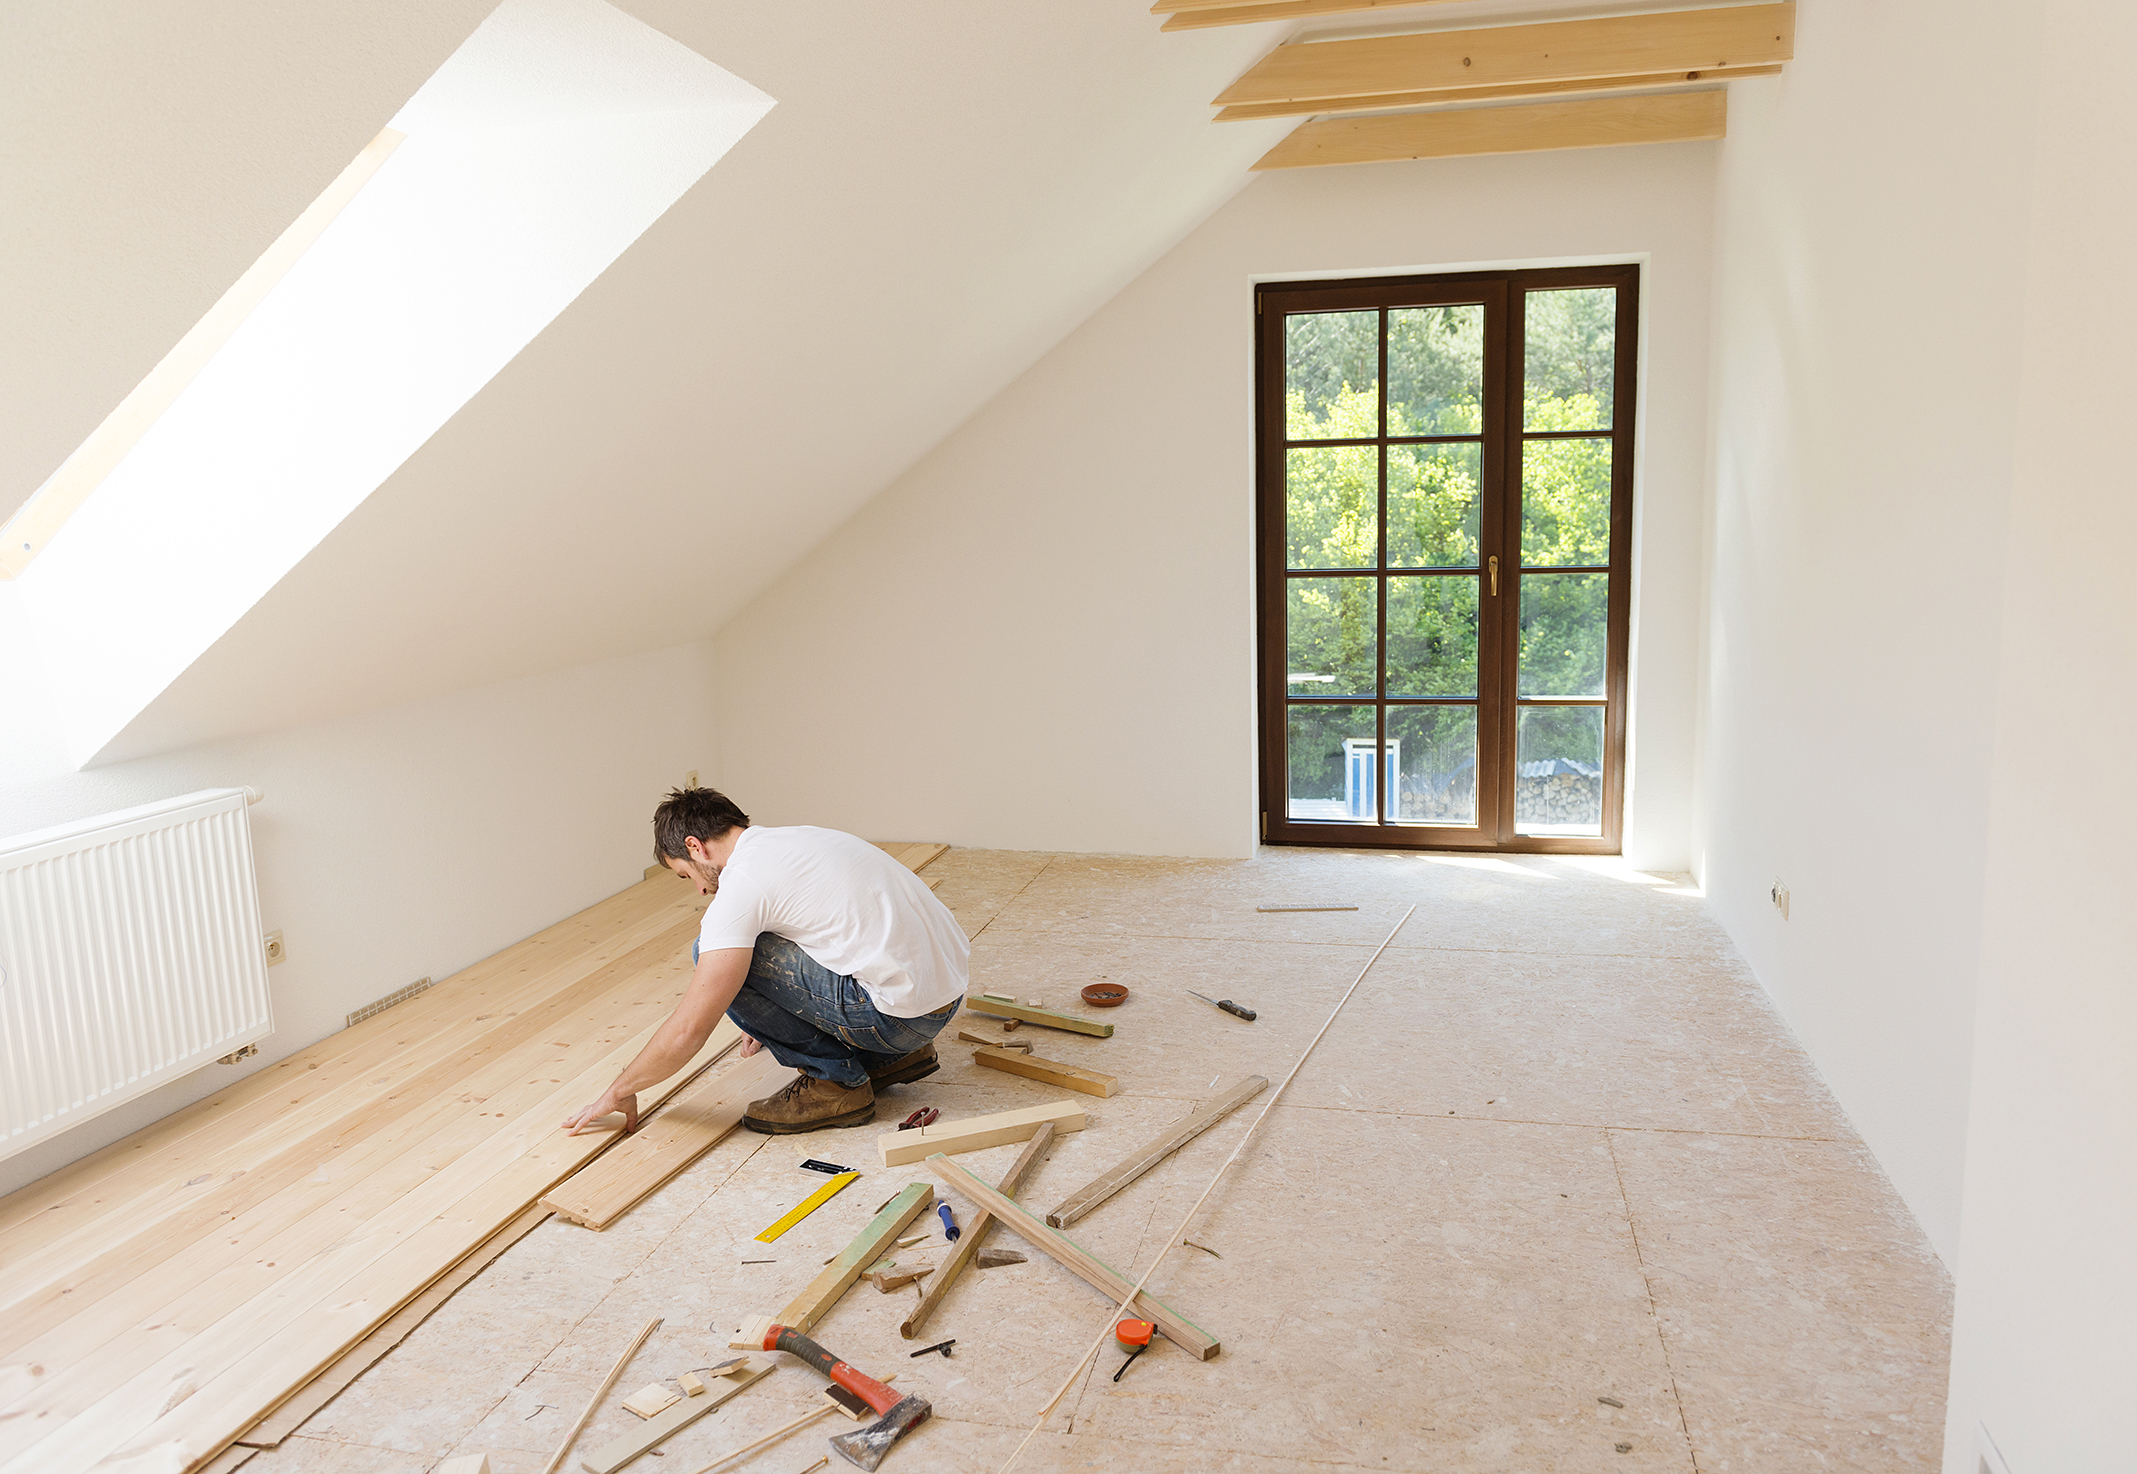
    There are two types: parquet or floating platform which are very demanded today. Despite their warmth, their maintenance is very demanding because they scratch very easily and are susceptible to deformation and deterioration by moisture. We discourage its choice for high-traffic areas.

    Flooring your chalet

    Professional advice is required according to the needs of each chalet. Some of the mentioned flooring types require a great professionalism for their placement, using techniques and special glues for their fixation. Therefore, it is essential that any reform be done by qualified professionals who can advise the client.

    Arquifach Alicante Architects takes charge of the renovation of your chalet on the Costa Blanca

    Contact Arquifach, Alicante architectural studio without commitment. We study the feasibility of your project and offer advice on the renovation of new detached homes or tourist apartment buildings on the Costa Blanca supported by a specialized team. Arquifach deals with all the process and planning of the reform adapting it to the needs of the client and complying with the municipal regulations.

  • Architecture Alicante Calpe: The Red Wall

    Architecture Alicante Calpe: The Red Wall

    Discovering architectural jewels in Calpe

    We cannot hide our passion for the Costa Blanca because it is an ideal place to live or where to have a second home as our little paradise. All along the Costa Blanca and Alicante, small towns bathed by the Mediterranean Sea can be found. One of them is Calpe, a municipality known for its beaches and the Ifach Rock which is a huge stone with its own natural habitat. Once again, we will tour some of the most signature architectural treasures, monuments and buildings in Alicante within the Arquifach blog. Un

    Calpe’s Architecture: The Red Wall

    Calpe’s inhabitants have always been aware of the beauty of many of its corners, but the Red Wall has begun to catch experts’ and visitors’ eyes. Furthermore, it has lately become the setting chosen for advertising campaigns and influencers’ photos. In fact, more than 8,000 posts on Instagram with the hashtag #murallaroja and #lamurallaroja confirm it.

    This housing complex has aroused so much interest that its owners have had to hang posters warning that it is illegal to sneak into the complex otherwise the relevant authorities are called.

    The History of The Red Wall


    It is a complex designed by architect Ricardo Bofill Levi and built between 1963 and 1973. Its architecture mainly consists of geometric patterns based on a Greek cross. There is also a peculiar series of patios communicated with each other through which the houses are accessed. There are separate solariums with stunning views and also a cross-shaped pool. Another of its peculiarities is its colors, a combination of reds and blues aiming at highlighting some points of this stairs and towers labyrinth.

    The Red Wall’s Architectural Style, Calpe’s Architecture

    The Red Wall’s architectural style is a fusion between the Mediterranean and Arabic styles. Some experts call this work Ricardo Bofill’s Casbah, alluding to the urban Arab fortifications.
    Alicante’s Architecture in Calpe: The Red Wall
    The city council of Calpe has already begun the procedures to turn this peculiar construction into an Asset of Cultural Interest. If approved, a regime of guided visits will be established so that the people can enjoy this utopian paradise.

    Arquifach architectural studio, helps you design your home in Alicante, Calpe.

    This studio has more than 40 years of experience in the construction, architecture and urban planning sectors. The professional team of Arquifach -architectural studio in Costa Blanca- is led by architect D. Manuel Cabrera. Arquifach provides a 360 service, specialized in different areas of the architectural field, such as: design, construction, planning, pathology reports, valuations and general advice.

    Arquifach, architectural studio in Alicante, accompanies works together its clients throughout the construction process. From the beginning to the end. The mission of our Architecture Studio is to make the project an easy process and totally satisfy its clients. customer satisfaction. Arquifach has a network of suppliers and partners to manage all projects professionally and efficiently.

    Contact Arquifach, Alicante architectural studio without commitment. Our specialized team study the feasibility of your project and offer advice on the construction of new detached homes or tourist apartment buildings on the Costa Blanca.

    * Article notes:
    Main photography: Deisgnmilk (https://www.flickr.com/photos/designmilk/)
    Photograph of the text: Martin Solveig – Do It Right ft. Tkay Maidza

  • Alicante Architectural Studio: construction of a pool in chalets or single-family homes with an own plot.

    Alicante Architectural Studio: construction of a pool in chalets or single-family homes with an own plot.


    This week in Arquifach’s blog (Alicante Architectural Studio), will be talk about an issue on which we receive many queries from clients: how to propose the private pools of chalets or single-family homes with a plot of their own.

    Evolution of pools in single-family homes in Costa Blanca

    The quality, the type of construction, the architecture design and the needs program has been changing over the last 50 years. The tourist upturn on the Costa Blanca, and in Spain in general, began in the mid-60s when French or Northern Europe tourists began to discover a Spanish coast without constructions, with a very benign weather, a quiet country, and very cheap prices compared to its purchasing power.

    Normally, villas were built as single-family homes of around 90/100m2 with an unfinished garden, interior plots of between 500m2 and 1000m2 and, of course, without a pool. Instead, the beach was the reason for the tourists to come to the coast. Most of the houses at that time have no pool or were built later.

    From the 80’s, when the owner of the construction of a single-family home included the pool within its initial project. The system of construction of the pools was initially based on concrete walls, formwork, walls with filled concrete block or solid brick. In all cases, pools should have an interior waterproofing and a ceramic tile finish.

    Little by little, the projected gunning or concreting system was imposed. It is made on the basis of projecting the concrete on the walls and the bottom of the pool, prior placement of the reinforcement and part of the installation to be embedded, such as sinks, impellers, spotlights, etc.

    How are pools currently built?

    Alicante Architectural Studio: construction of a pool in chalets or single-family homes with an own plot.

    Currently, it can be said that 100% of the pools are made through this system. Initially, a dry method based on a machine installed “in situ” which is primed by the operators with cement, sand and little water that is added during the gunning process when projected with compressed air. In some cases, other secondary components such as setting accelerators are usually added.

    This mixture is projected little by little, at the speed that two operators add the materials and another one projects the concrete on the walls and bottom of the pool. This system was tedious and slow, and it took up labor for a couple of days.

    This method produces a lot of dust, since the mixture is almost dry and, as it was already said, is very slow.

    In the other system, the wet method, the three ingredients: cement, sand and water are mixed at the same time and the mixture is projected. The more fluid the mixture, the greater its efficiency, and a normal pool of 4m x 8m can be completed in a morning.

    Can a pool be built on all soils?

    The law of the Soil in Spain limits the constructions of swimming pools in some cases like those built in rustic soil. According to its definition, it is a soil categorized as common or protected. However, the regulations governing construction on rural land correspond to municipalities and autonomies. As we have already anticipated, there are restrictions, but it should not be forbidden and we must go to the Town Hall to clarify doubts. In other articles, we have already seen the importance of the urban report in the purchase of a plot.

    Arquifach, Alicante Architectural Studio, helps you to get your own chalet o single-family home with a pool in Costa Blanca

    Contact Arquifach, Alicante architectural Studio, without obligation. We study the feasibility of your project and offer advice on the construction of new single-family homes or tourist- apartment buildings. It has the support of a specialized team in Costa Blanca. Arquifach is in charge of finding the plot adapted to the needs of each client, complying with municipal regulations. We take over the entire project: its design, construction, planning, pathology reports, assessments and advice in general.

  • Alicante Arquitects: Factors to build a healthy home in Costa Blanca

    Alicante Arquitects: Factors to build a healthy home in Costa Blanca

    At Arquifach, Alicante Arquitects, we are aware of the impact the environment has on the health and well-being of people. We are what we breathe and what we live. Therefore, part of the mission of Arquifach, Alicante Arquitects, is to design and build houses that contribute and even enhance the life and health of their inhabitants.

    There are many factors that affect the suitability of the construction of a villa or chalet. We want to highlight the following ones:

    Where to build a healthy home?

    As we have mentioned before, the choice of the plot to build is an important decision. Before doing so, several aspects that can affect our health must be taken into account. Among them is radiation. It can be artificial, generated by high-voltage lines or antennas; or environmental, generated by environmental toxicants lodged in the soil, air or water. Controlling these aspects through a previous study will facilitate the subsequent work of design and construction of a house. Arquifach, Alicante Arquitects, helps you choose the ideal land for the construction of your healthy home.

    Protection, a key aspect in healthy homes

    It is crucial including the creation of barriers that protect against possible external aggressions in the planning of the building.

    1. Noise control: our home should be a haven of peace to relax and get quiet. For this reason, it is necessary to take measures to make the interior noise as low as possible. Ideally, all outdoor noise should be below 35db.
    2. Security: Fire protocols and a possible private security system should be considered.
    3. Controlled humidity: the planning should consider the sources of humidity close to the ground and control condensation points.
    4. Temperature control: it must be considered within the comfort standards and not be affected by external temperature contrasts. Measures can be taken such as establishing window efficiency, isolating doors, using materials that protect against extreme temperatures, and installing efficient cooling systems.

    Enhancement of the exterior and the interior: these are the aspects to be taken into account:




    PDA. GARGASINDI DE CALPE, made for Arquifach: Alicante Arquitects.

    1. Air quality: materials should be selected to ensure that their chemical emissions are as low as possible.
    2. Water quality: water must be fit for consumption as established by regulations. A proper purification system is essential.
    3. Ventilation: it is imperative that the air is renewed and the ventilation rate is met or even exceeded. Therefore, air recirculation outlets should be located away from possible contamination sources.
    4. Light as a protagonist: one of the main characteristics of the Mediterranean area is light, and that clarity should be considered in the design of spaces. Whether artificial, natural or combined, light must be sufficient to perform tasks without getting dazzled.
    5. Views: The Costa Blanca offers incredible landscapes. Both the choice of the plot and the design of the house must take advantage of them.

    Outdoor spaces are part of a healthy home

    Costa Blanca invites you to have outdoor spaces with a multitude of possibilities. They can be sites that serve as a union with nature and the environment, or perhaps family and leisure areas to carry out different activities. Whatever it is, it is vital to know and plan how the outdoor space of the home we will be since there is where we will also spend a lot of the time. The accesses to the interior must be organized as well as facilitating the circulation. The weather will greatly mark the creation process. The orientation of light must be taken into account in order to make the most of natural light.

    How to design and build a healthy home by Arquifach:

    1. Analyze the land thoroughly: its orography, climate and resources.
    2. Decide the factors to enhance on the land, such as the views to the environment or natural light.
    3. Determine the aspects that can affect health and take the most effective measures to counteract them. For example, streams of groundwater or possible noise or environmental pollution.
    4. Take into account the current and future needs of its inhabitants.

    Arquifach, Alicante Arquitects, designs and builds your chalet or single-family healthy home in Costa Blanca

    Contact Arquifach, Alicante architectural studio, without obligation. We study the feasibility of your project and offer advice on the construction of new single-family homes or tourist- apartment buildings. It has the support of a specialized team in Costa Blanca. Arquifach is in charge of finding the plot adapted to the needs of each client, complying with municipal regulations. We take over the entire project: its design, construction, planning, pathology reports, assessments and advice in general.

  • Advantages of counting on Arquifach, architectural studio in Alicante.

    Advantages of counting on Arquifach, architectural studio in Alicante.

    How does Arquifach make a project successful?

    Casa Nadia, Arquifach, architectural studio in Alicante
    First and foremost, the client’s expectations towards the project must be met. You can rely on our professional team of architects, specialized in different fields of architectural design, construction, planning, pathology reports, assessments and general advice. We offer a comprehensive service that allows our clients to enjoy the following advantages:

    1. Paperwork management and municipal administrations
    2. As previously mentioned in other articles, a holiday home project involves a series of procedures necessary for its execution, such as municipal administrations to determine if a land is developable, and the insurance and licenses required for construction. Arquifach deals with the smallest detail and advises the client on the choice of land and also on the choice of architectural style.

    3. A design consistent with your needs and expectations
    4. Factors such as the organization of space, the use of natural light or the choice of materials are key to meeting the needs and expectations of future homeowners. Knowing the use a house will be given is essential to propose its construction within the agreed budget. The mission of Arquifach is to make the most of the space by applying more than 37 years of experience. The idea is to conceptualize the needs and translate them into the design.

    5. Project supervision
    6. While the construction and works last, the client can have the peace of mind that Aquirfach is responsible for the works to be carried out according to the approved project. Unforeseen events will be controlled, respecting time and budget.

    7. Security and responsibility
    8. The current and safety regulations must always be present in the project approach. During the duration of the work, Arquifach prioritizes safety and complies with regulations, also having the guarantee of being part of the Architects Association. The project will comply with the corresponding regulations regarding safety, quality and sustainability.

    9. Trusted partners and suppliers
    10. The success of a project depends, to a great extent, on the professionals working in it. Arquifach, architectural studio in Alicante, has a network of highly- qualified and experienced partners.

    11. Qualification saves costs.
    12. The efficient planning of a project is essential to avoid the possible long-term costs derived from errors in construction. Arquifach guarantees that the project will be successfully completed and will take into account all the factors that ensure home durability.

    13. Increase in real estate value
    14. Each one of the decisions thoughtfully taken makes the real estate value of a property increase.

    Arquifach, architectural studio in Alicante, takes charge of your project

    Contact Arquifach, architectural studio in Alicante, without commitment. It has overall services in the construction of new single-family homes or tourist apartment buildings. It has the support of a specialized team on the Costa Blanca. Arquifach covers the entire project: its design, construction, planning, pathology reports, assessments and general advice.

  • Architectural Studio in Alicante: mediterranean style

    Architectural Studio in Alicante: mediterranean style

    Mediterranean lifestyle

    More than twenty countries and three different continents are bordered by the shores of the Mediterranean Sea. Thanks to its waters, all these regions share their weather and many geographical characteristics. Also, their customs and ways of life are influenced and unified by its waters in many aspects. This way of living has also influenced the architecture in a very characteristic style known as the Mediterranean style.

    This architectural style adjusts to the way of living of the Mediterranean’s inhabitants, showing different characteristics according to the area being toured. Customs, historical events, and traditions are imprinted on the walls and roofs of homes.

    Fundamentals of Mediterranean architecture

    Despite the diversity of currents on the different geographical areas, a series of characteristics are common to all of them and constitute some fundamentals of the Mediterranean style which are listed below:

    Adaptation to the landscape: This means respecting the environment where the construction is located and integrating to the land as efficiently as possible. Homes must be adjusted to the land regarding their earrings and peculiarities.
    Native raw material: Its environment is so rich that the closest resources are used in both the exterior construction with walls covered with adobe or stones walls and the interior construction with terracotta floors or exposed wooden beams.
    Heat-resistant constructions: White color is one of the greatest allies in Mediterranean constructions because it reflects light and reduce heat inside buildings. Also, special coatings for the isolation of high temperatures are required.
    The exterior is part of the house: sun, light and warm weather make the exterior of the house the perfect place to stay throughout the day. That is why, the terraces, patio and balconies design is an essential part in this type of houses.
    Permanent sunlight: one of the main characteristics of the Mediterranean area is its light and such a characteristic should be included in the design of the rooms.
    Inner and outer nature: The interior design of the houses should have a cove environment where patios and gardens are filled with plants, rustic floors and wooden doors and windows.
    The presence of water: related to the quality of the land and the environment. The preservation of wells and other sources of water in the plot to be constructed on will be common.

    Arquifach, Architectural Studio in Alicante: Contemporary Mediterranean Style

    The Arquifach single-family homes are inspired by the Mediterranean history and tradition which are translated into a minimalist and contemporary style. These are some of the most characteristic examples:

    URB. SAN JAIME DE BENISSA



    Painted in an intense white color, this urban development is conceived as a traditional country house with modern styles. It has a total of 344,90m2 and is built in an idyllic setting where the calm of the Mediterranean Sea can be breathed.
    Urbanización San Jaime Benissa. Architectural Studio in Alicante, Costa Blanca.

    PDA VINYENT (BENISSA)

    The memories of the traditional stone house are preserved in this house but accompanied by contemporary, warm and livable spaces. It has a total of 420m2 and is built in a natural environment that surrounds the house and makes it unique.
    Pda. Vinyent (Benissa). Architectural Studio in Alicante, Costa Blanca.

    URB. LOS PINOS DE CALP

    Teak ceilings and arches along the facades attached to porches and patios decorated with flowers and native plants. A single-family house with a total of 705 constructed meters.
    URBANIZACIÓN LOS PINOS DE CALPE. Architectural Studio in Alicante, Costa Blanca.

    Your Mediterranean home at Costa Blanca, just as you imagine it

    Contact Arquifach, architectural studio in Alicante, without commitment. We study the feasibility of your project and offer advice on the construction of new single-family homes or tourist apartment buildings. It is supported by a Costa Blanca specialized team. Arquifach is in charge of finding the ideal plot to the needs of each client, complying with the municipal regulations. We cover the entire project: its design, construction, planning, pathology reports, assessments and advice in general.