Category: Architecture Alicante

Arquifach, Architecture Alicante

Arquifach, Architecture Alicante, has more than 46 years of experience in the construction, architecture and urbanism sectors. In addition, its professional team is specialized in different fields of architectural design, construction, planning, pathology reports, valuations and advice in general.

Arquifach, offers these services with the greatest seriousness and professionalism possible. Always supported by the work of a human team that remains always available to the client. Always to develop a job that fully satisfies you.

Your team has architects in Alicante and the entire Costa Blanca available to the client. Dedicated to design perfect homes along the Costa Blanca and in each and every one of its beautiful municipalities and towns.

  • Architecture Trends 2023

    Architecture Trends 2023

    Although architectural trends vary by region and time, there are some general trends that have been observed in recent years:

    1. Sustainability and energy efficiency: There is growing interest in constructing buildings that are sustainable and energy-efficient. This is achieved through the use of green materials and construction techniques, the incorporation of renewable energy technologies, and the implementation of smart design strategies.
    2. Flexibility and adaptability: Buildings designed today must be flexible and adaptable to different uses and needs. This is achieved through the use of multifunctional spaces and modular construction systems.
    3. Digital design: Architects are increasingly using digital technologies, such as 3D modeling and virtual reality, to design and visualize their projects.
    4. Reuse and adaptation of existing buildings: Instead of constructing new buildings, architects are finding ways to reuse and adapt existing buildings for new uses. This reduces construction waste and preserves architectural heritage.
    5. Green spaces and connection to nature: Architects are increasingly incorporating green spaces and natural areas into their designs to improve the quality of life for residents and reduce the environmental impact of buildings.
    6. Integrated technology: Modern buildings are increasingly integrated with technology, from automation and climate and lighting control systems to the integration of smart security and monitoring systems.


    2023 Architecture Trends: Modular Construction Buildings

    Modular construction buildings are constructed from prefabricated sections called “modules” that are manufactured in a factory and then transported to the construction site for assembly. Each module can contain one or more rooms, and they are joined together to create a complete building.

    Modular construction has several advantages over traditional construction:
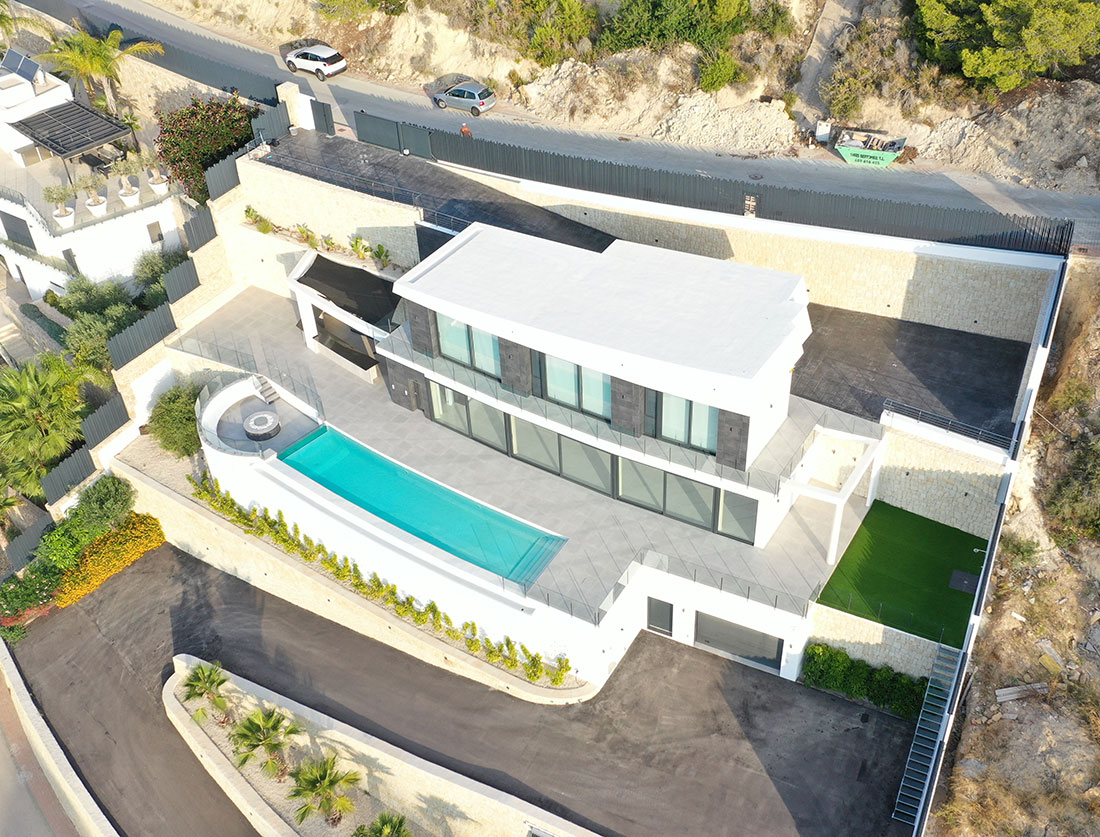
    Proyecto de arquitectos Moraira: Villa Puerto de Cádiz

    1. Fastener construction: Since the modules are manufactured in a factory, on-site construction time is significantly reduced.
    2. Cost Reduction: Modular construction can be more economical than traditional construction due to economies of scale and reduced on-site labor costs.
    3. Higher Quality and Precision: Modules are built in a factory under controlled conditions and with specialized tools, ensuring higher quality and precision in construction.
    4. Design Flexibility: Modules can be designed and manufactured to customer specifications, allowing for greater flexibility in building design.
    5. Greater Energy Efficiency: Modular construction buildings are typically better insulated and more energy efficient due to the way they are constructed.

    Modular construction buildings are used in a wide variety of applications, from housing and offices to healthcare facilities and schools. They are especially useful in construction projects that require rapid and efficient construction, or in remote areas where access to labor and materials may be limited.

    Architecture Trends 2023: Digital Design
    Arquifach Architectural Studio in Calpe, Altea, Benissa, Teulada, and Moraira.

    Arquifach Estudio de arquitectos en Calpe, Altea, Benissa, Teulada y Moraira.

    Architecture and digital design are areas that are becoming increasingly interdependent. Digital design in architecture refers to the use of digital software and technologies to design, visualize, and present architectural projects.

    One of the most widely used digital design tools in architecture is 3D modeling, which allows architects to create virtual models of the buildings they are designing. This allows them to visualize what the building will look like before it is built and make changes before it is too late.

    Virtual and augmented reality are also gaining ground in architecture and digital design, allowing architects and clients to experience the feeling of being inside the building before it is built.

    Another important technology in digital design is energy simulation, which allows architects and designers to predict a building’s energy consumption and optimize the design for greater energy efficiency. BIM (Building Information Modeling) technology is another important tool in digital design in architecture, as it allows architects and contractors to collaborate on a project and share important information about the building.

    2023 Architecture Trends: Green Spaces
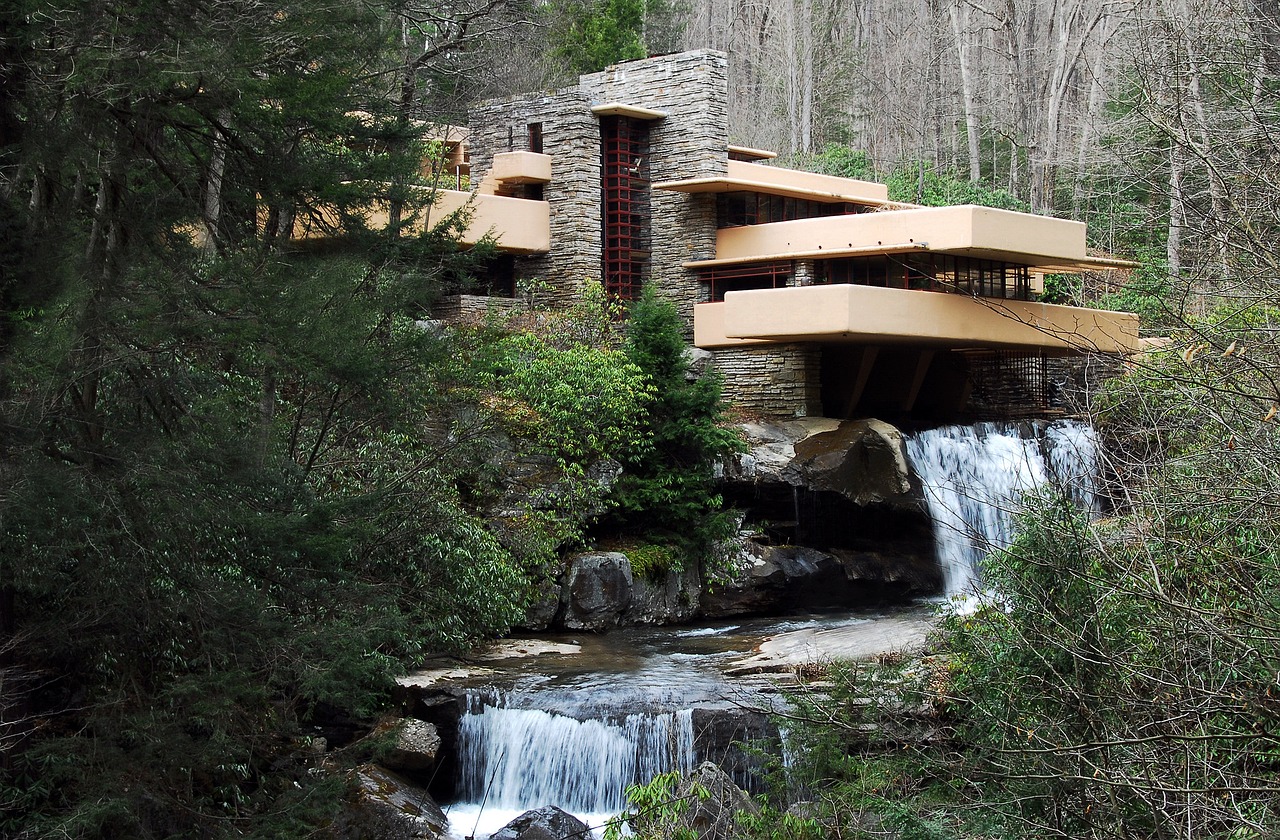
    La Casa de la Cascada. Esta vivienda diseñada por Frank Lloyd Wright en 1939 se encuentra siutada encima de una cascada delrío Bear Run. Su construcción creó un nuevo paradijma en el que se replanteó la relación entre la arquitectura y la naturalza. Caracterizada por su estructura de tres niveles superpuestas horizontamente destaca por su simbiosis con el entorno natural que la rodea

    Green spaces in architecture are areas designated for vegetation and nature, which are integrated into building design and urban planning. These spaces can include gardens, parks, courtyards, green terraces, and green walls. There are several reasons why green spaces are important in architecture, some of which are listed below:

    1. Improves air quality: Green spaces help reduce air pollution and improve air quality by absorbing carbon dioxide and other pollutants.
    2. Provides health benefits: Exposure to nature and vegetation has been shown to reduce stress, improve emotional well-being, and improve physical health.
    3. Reduces temperature: Green spaces help reduce ambient temperatures, which can improve thermal comfort and reduce the need for air conditioning.
    4. Promotes biodiversity: Green spaces can serve as habitats for plants and animals, which can improve urban biodiversity and reduce the impact of urbanization on the environment.
    5. Beautify urban environments: Green spaces can improve the appearance of urban environments and provide a visual respite to urban structures.

    2023 Architecture Trends: Integrated Technology

    Integrated technology in modern buildings refers to the incorporation of technological systems and devices into the structure and design of buildings, with the goal of improving building efficiency, safety, comfort, and sustainability. Some examples of integrated technology in modern buildings include:

    1. Building automation: Automated systems that control lighting, heating, ventilation, and air conditioning to optimize energy use and improve user comfort.
    2. Energy management systems: Systems that monitor energy consumption in a building and offer options for reducing energy costs.
    3. Security systems: Advanced security systems, such as security cameras, access control systems, and fire and smoke detection systems.
    4. Communication networks: Network systems that enable high-speed communication between electronic devices in the building.
    5. Smart building automation systems: Advanced artificial intelligence and machine learning systems that improve building energy efficiency and user well-being.

    These are just a few of the architectural trends currently being observed. It’s important to keep in mind that trends change over time, and architects are always looking for new ways to innovate and improve the way we build and inhabit our spaces.

  • What is a Geotechnical Site Study?

    What is a Geotechnical Site Study?

    When carrying out a construction project, or any related one, conducting a geotechnical site study (topographic study) is implicit. This is because, by law, it is necessary to guarantee the safety and functionality of the structure, regardless of the project type; be it single-family homes, renovation of large buildings…

    Characteristics

    Therefore, a geotechnical site study is defined as the set of information regarding the existing ground characteristics and the type of project planned. This facilitates the subsequent analysis and sizing of its foundations. Thus, the geotechnical report must be adapted to the building, as studying a single-family home on soft ground is not the same as studying a large-scale skyscraper on rock soil. This achieves the goal of justifying the ground’s behavior in relation to a specific project. Here we must discuss two very important concepts: quantified information, and the relationship with the environment and the building planned for construction.

    • The conclusions of a geological-geotechnical study (definition of the calculation parameters to be used in the dimensioning of structural elements in contact with the ground, as well as predictions of the ground’s behavior under the new conditions, definition of stability of cuttings and embankments, stability of the slopes themselves, foundation recommendations, recommendations for the execution of the works, etc.).
    • Graphic and written documentation for defining ground conditions (plans, profiles, descriptive report).
    • The data collected during the investigation (records of boreholes and trial pits, geophysics, laboratory tests, geomechanical surveys, geological maps, sketches, etc.).

    Required Information

    The geological report must provide everything necessary for the building’s foundation, the activities required for its construction, and the definition of element demands. That is, when requesting a report on the geotechnical site study, we must request the following information:

    • Planned level of the ground floor slab and number of basement floors.
    • Number of floors to be built. Variations in height within the building’s footprint.
    • Sections of the building itself and the site development.
    • Tacheometric plan of the plot. Boundaries of the land involved in the future work.
    • Exact location of the building within the plot, including the boundaries of its basements.
    • Existing services and underground networks within the plot (pipelines, tanks, transformer stations, etc.).
    • Factors to consider in the geotechnical design (rivers, slopes, the underground infrastructures themselves, cliffs, etc.).

    Regulations

    Geotechnical studies are mandatory for any type of building, following the current regulations imposed by Royal Decree 314/2006, of March 17, which approves the Technical Building Code (CTE). This develops the regulations of the Building Planning Law (LOE), establishing in its basic document (DB-SE-C) the issues concerning geotechnical studies and the responsibilities of the different parties involved in the building process.

    Arquifach is a cutting-edge architecture studio. If you have any questions about your project or are not sure where to start, do not hesitate to contact us!


  • Modern Architecture

    Modern Architecture

    Modern architecture encompasses all architectural movements throughout the 20th century. That is, its goal is to break with tradition and the established order, sparking a revolution in the world of art and design. Experimentation with new technologies was one of its main premises. An example of modern architecture is Chicago, one of its greatest exponents. There we can find the first modern houses and skyscrapers, of different heights and materials.

    Characteristics

    By breaking with the established order, different aspects within modern architecture can be highlighted, such as the absence of ornamentation, the simplification of forms, or the abandonment of classical conceptions. It is here that artistic trends and movements like cubism or expressionism emerge, whose purpose lies in optimizing building spaces considering people’s needs through the use of more optimal materials, eliminating any unnecessary details. The most notable features are:

    • Functionality: design is based on how people will use the space.
    • Simplicity.
    • Abandonment of ornamentation: decorative elements are rejected.
    • Straight and geometric compositions: defined lines are sought.
    • Search for light: the structure is integrated with nature.

    Materials

    One of the most used materials in modern architecture is steel, followed by others such as iron and concrete. An aesthetic appearance is sought, as well as extending the lifespan of the structure as much as possible. Steel is a great reference as it is very strong and resistant, which combines perfectly with its appearance.

    Another widely used material is glass, as it is ideal for large windows, thus providing greater visibility. The use of transparency in modern structures is very characteristic, offering a clean and economical solution during the construction process.

    Ideas such as industrialization or economy became very important in modern architecture. The aim was to give another meaning to the concept of design; buildings had to be useful, clean, and economical.

    Arquifach is a cutting-edge architecture studio. If you have any questions about your project or are not sure where to start, do not hesitate to contact us!


  • What is Modular Architecture?

    What is Modular Architecture?

    In recent years, modular solutions have become an increasingly in-demand trend. Problems such as lack of space or rigidity in terms of distribution are completely solved with this type of architecture. Indeed, the use of modules in architecture offers a multitude of advantages.

    It is Versatile

    One of the main advantages offered by modular architecture is its versatility, meaning the use of prefabricated modules allows for action in both long-term projects and temporary solutions. This is because there are almost no impediments, carrying out remodeling, expansion, or restructuring tasks in any type of building.

    Cost Savings

    When we talk about traditional architecture, we have a very rigid idea of the term, which has led the sector to explore different alternatives. The use of modules allows for saving execution times, and therefore, costs. If in traditional construction the square meter is around 1300 euros, in modular architecture it would be close to 1000 euros. This is due to the standardization of production and processes, offering significant economic savings.

    Speed

    When talking about prefabricated modules, execution times are reduced, since the construction process occurs in parallel with what would be the assembly. This allows the architect to better adapt to the initial deadlines and budgets. In many cases, the saving represents 50% compared to traditional construction.

    Lower Environmental Impact

    When we talk about modular architecture, we also talk about the environment, and when building with modules, there is the possibility of using sustainable materials. Also, during assembly, it is much easier to add alternative energy systems, water recycling systems, etc., which allows for reducing pollution and environmental impact. Another advantage is that each module can be strategically oriented and placed according to the local climate, meaning it facilitates adaptation to the environment where we are going to build.

    Properties of Modules

    As we have seen, modular architecture consists of the use and design of systems composed of equal and separate construction elements, i.e., modules. The interconnection of these allows for composing a quality architectural structure. The modules are replaceable and easily producible, their assembly simple and fast. We are facing a new paradigm in terms of construction, as a couple of days is enough to build a home and what’s better, for a very economical price.

    Now that you know all about Modular Architecture, what are you waiting for to contact Arquifach? We are a cutting-edge architecture studio. Do not hesitate to contact us!


  • Architecture 4.0

    Architecture 4.0

    In recent years, there have been enormous advances in the digital sector, which have affected all sectors, including architecture. The so-called Industry 4.0 has ended up changing many of the construction processes that had been carried out until now, completely transforming architecture.

    3D Printing Applied to Architecture

    Technological development has made it possible to achieve what is known as three-dimensional material printing, that is, creating elements and objects without the need for molds using a large-scale printer. It is only necessary to input a computer model, while placing the material in different layers until achieving the optimal result. This is already a reality and has facilitated the printing of fully functional houses or bridges. Undoubtedly, the present and future of architecture is fascinating.


    Drones Applied to Construction

    The well-known drones, which have been in the news for years, have proven to have many uses in different fields. Well, regarding the construction sector, they have proven to be very useful in the processes of site supervision, as well as in the modification of already built elements. Their main strength lies in the recreation of the terrain with 3D infographics, which means saving resources and greater efficiency when working.

    Robotics Applied to Architecture

    To date, we already know that robots are used in tasks that are very risky for humans, such as the placement of certain materials, or demolition. Even so, today they already allow us to mechanize a multitude of tasks in order to streamline them and optimize times. On the other hand, their use is very common in cleaning work in places that are difficult to access or involve any type of danger.

    BIM Methodology

    The BIM methodology facilitates the obtaining and collection of data, making the management of engineering, construction, or architecture projects easier. In this way, immersive projects can be carried out, walking through the interior of the infrastructures even before they are built, detecting and combating errors in planning.

    Virtual Reality Applied to Architecture

    Virtual reality has a multitude of applications in the construction sector. One of them allows engineers, architects, and any type of person to interact with the created virtual environment, allowing visualization of the potential environment, changing textures, colors, or even measurements and dimensions.

    Sustainable Architecture

    As we have discussed this concept on the blog, sustainable architecture is essential in a current and modern society. The main objective of this concept is none other than to achieve sustainability and achieve energy efficiency of buildings during their useful life. Therefore, constructions carried out with recycled materials emerge, or the integration of home automation in homes.


    Now that you know all about Architecture 4.0, what are you waiting for to contact Arquifach? We are a cutting-edge architecture studio. Do not hesitate to contact us!


  • Minimalist Architecture: The Reduction Model

    Minimalist Architecture: The Reduction Model

    Minimalist architecture is a trend based on minimalism, whose purpose lies in the reduction of everything dispensable, leaving only the essential. Its goal is to achieve simplicity in things, to achieve a harmonious space through beauty and simplicity.

    What does minimalist architecture consist of?

    The main idea of this concept is not to overload spaces with unnecessary elements. On the other hand, color plays a very important role, since without a large number of elements, it takes on great prominence. This is why neutral colors are usually chosen, often combined with others, playing extensively with shapes and straight lines. The materials used must be carefully considered. For example, rustic elements are trendy as they combine very well with materials like granite, wood, or marble.

    Origin of Minimalism

    Minimalism is a concept born in 1930 by the German architect Ludwig Mies Van Der Rohe, who argued that architecture had to be based on simplicity, on the concept of “less is more.” It was not until the 1980s that this concept began to succeed due to the way of communicating through linear elements and simple structures. It had such an influence on the art world that it eventually made its way into architecture.

    Characteristics of Minimalist Architecture

    • Linear Geometry: For the most part, structures are usually based on straight lines.
    • Prominence of Decoration: Lacking the dispensable, decoration occupies a very significant place in terms of design.
    • Open Spaces: Good distribution of spaces is essential in minimalism, providing a sense of spaciousness and calm.
    • Simple Details: Lighting, as well as white elements, take on great prominence in open spaces.

    At Arquifach we work according to the client’s needs, adapting to market trends. Do not hesitate to contact us to resolve any questions.