Category: Architecture Alicante

Arquifach, Architecture Alicante

Arquifach, Architecture Alicante, has more than 46 years of experience in the construction, architecture and urbanism sectors. In addition, its professional team is specialized in different fields of architectural design, construction, planning, pathology reports, valuations and advice in general.

Arquifach, offers these services with the greatest seriousness and professionalism possible. Always supported by the work of a human team that remains always available to the client. Always to develop a job that fully satisfies you.

Your team has architects in Alicante and the entire Costa Blanca available to the client. Dedicated to design perfect homes along the Costa Blanca and in each and every one of its beautiful municipalities and towns.

  • Contemporary Architecture: Definition and Characteristics

    Contemporary Architecture: Definition and Characteristics

    Contemporary architecture is a term that refers to the architecture developed from the mid-20th century to the present. It is often associated with modern and postmodern architecture, characterized by the use of advanced materials and technologies, functionality, and simplicity of forms.

    What does contemporary architecture consist of?

    Contemporary architecture focuses on creating buildings that reflect the needs and desires of today’s society. Therefore, great attention is given to sustainability and energy efficiency, as well as the incorporation of advanced technologies and innovative solutions in design.

    Additionally, contemporary architecture is characterized by the exploration of new shapes, materials, and construction techniques, leading to the creation of bold and avant-garde buildings. The aim is to design structures that are not only practical but also beautiful and exciting.

    Characteristics of contemporary architecture

    Contemporary architecture is distinguished by a series of traits and features that set it apart from other previous architectural movements. Some of the most notable characteristics include:

    • Use of innovative materials: contemporary architecture employs cutting-edge materials and construction techniques, such as glass, steel, reinforced concrete, aluminum, and other synthetic materials.
    • Functional design: building design emphasizes function and efficiency. Structures are conceived to meet the needs of their users and environmental conditions.
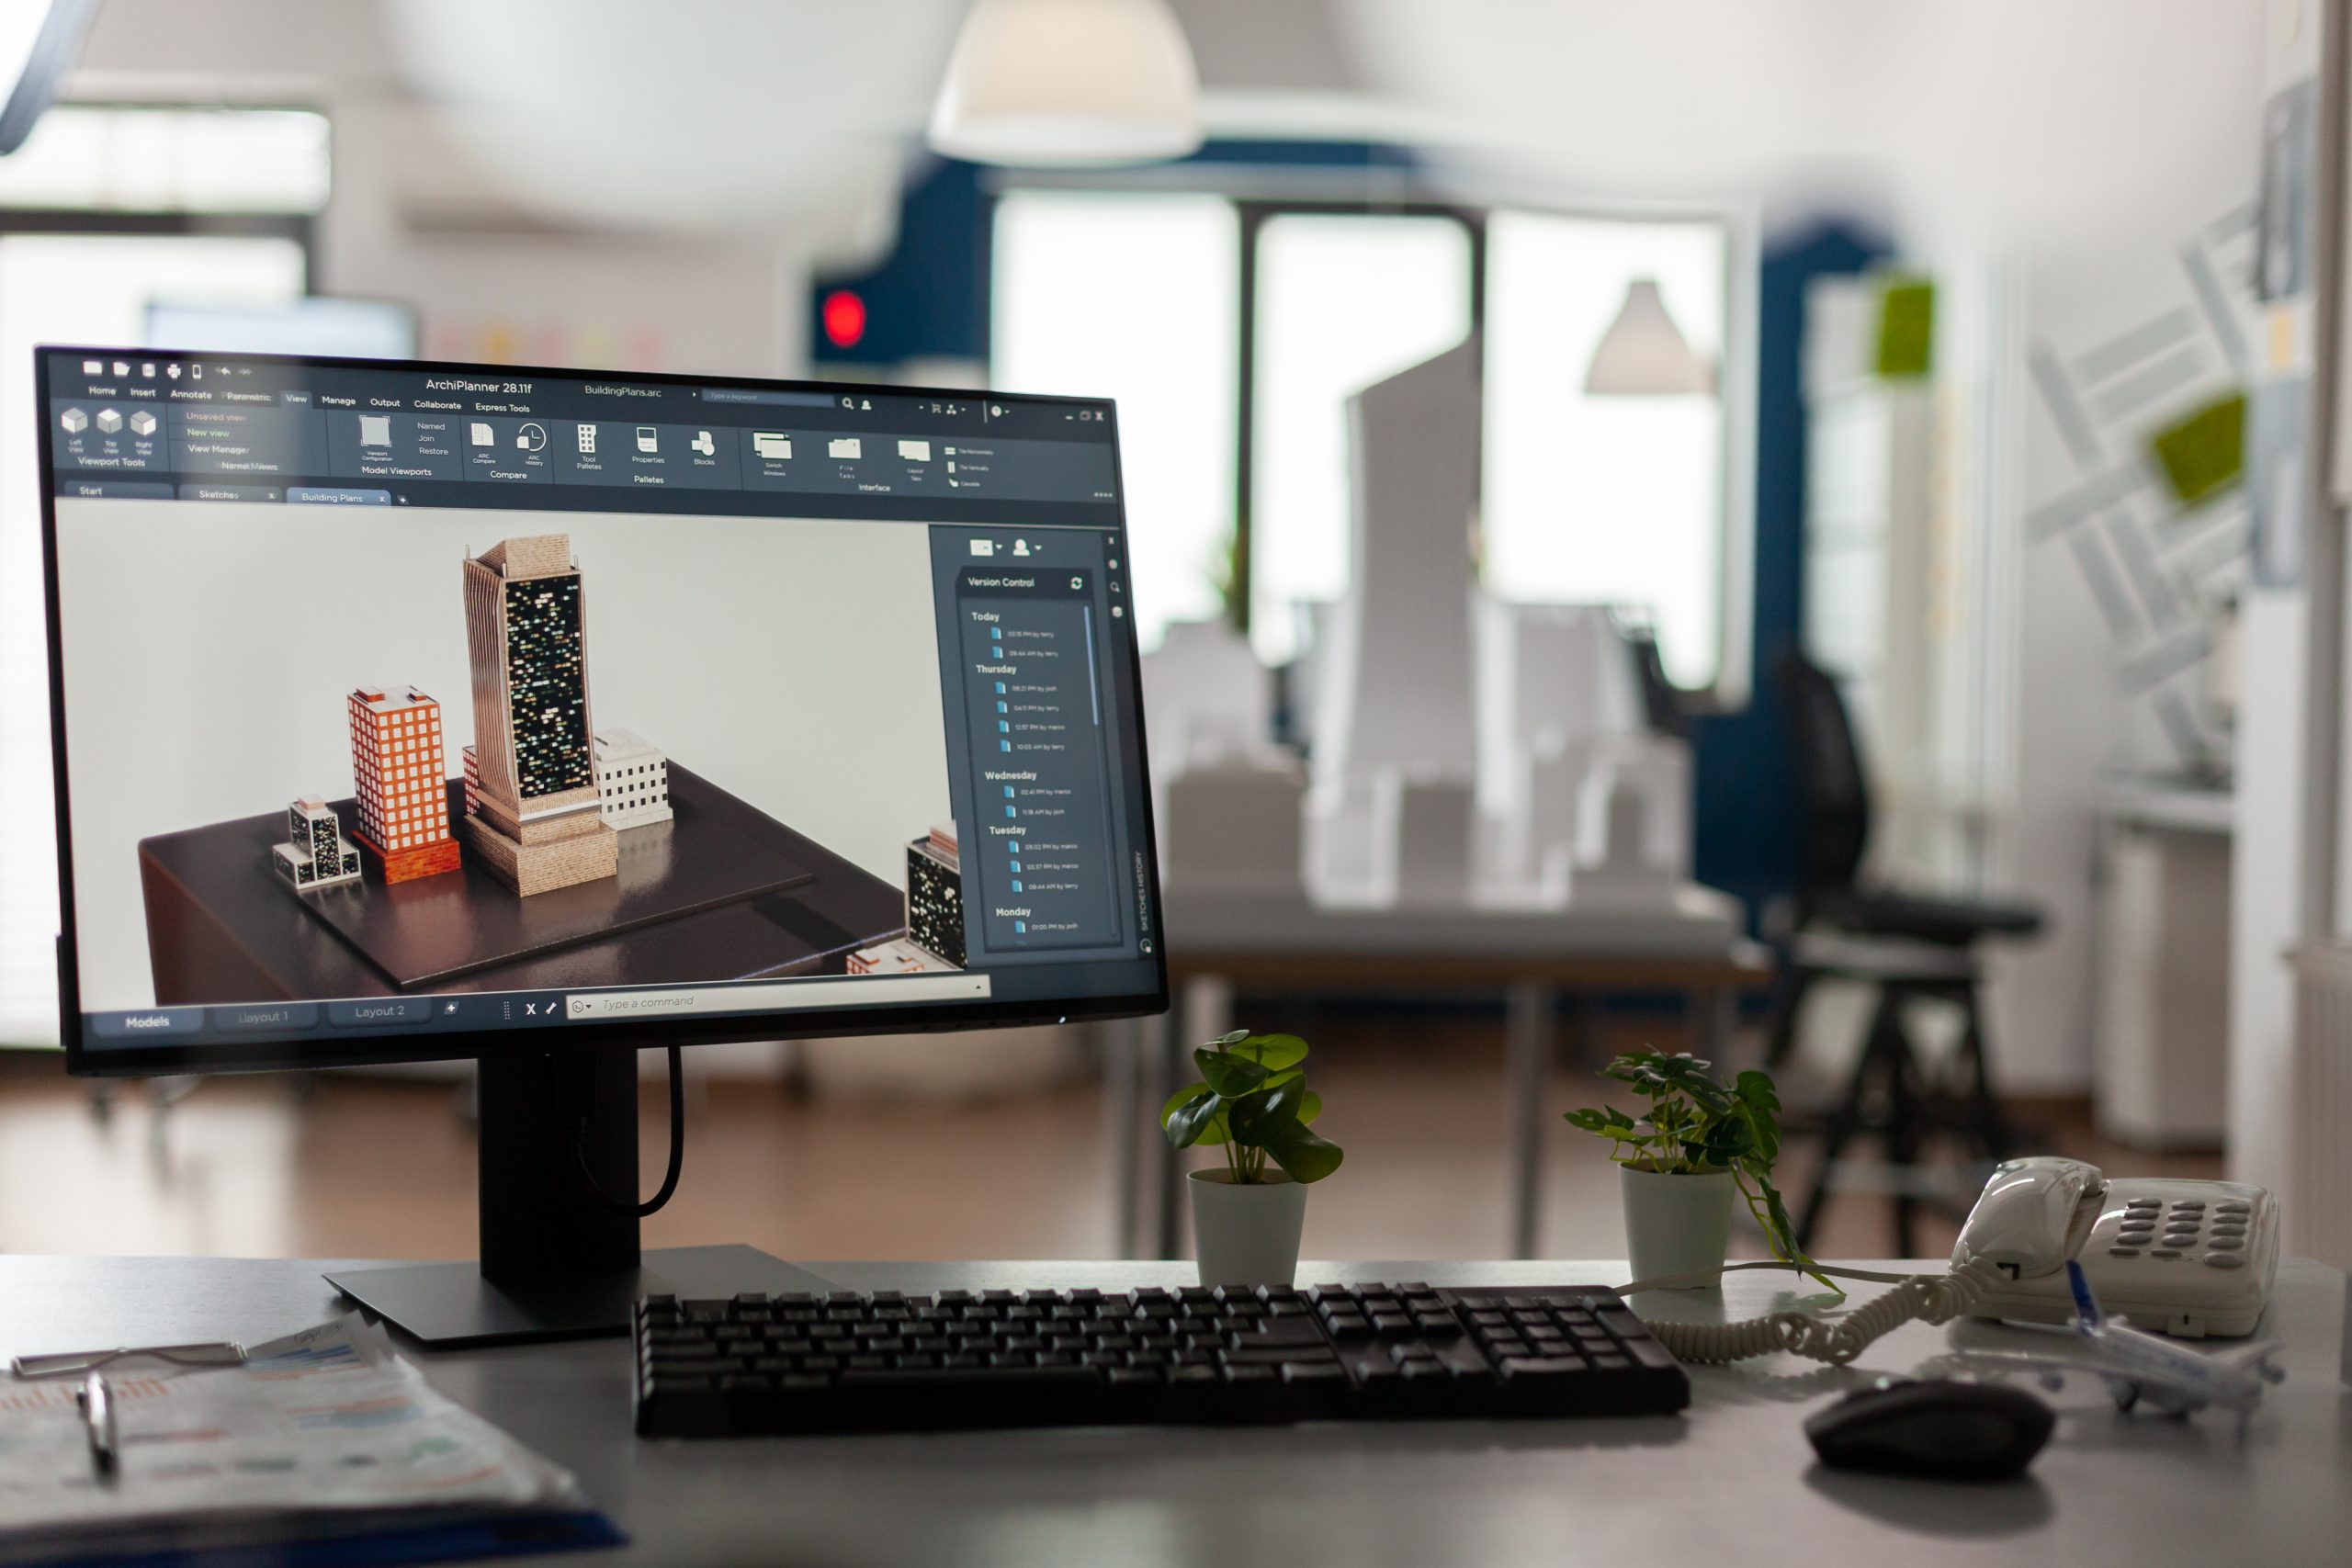
    • Use of advanced technology: technology is a fundamental part of contemporary architecture. Architects utilize advanced tools, such as 3D modeling software, to design and construct their buildings.
    • Sustainability: contemporary architecture pays close attention to sustainability and energy efficiency. Buildings are designed to minimize environmental impact and reduce energy consumption.
    • Bold and daring forms: it features daring, avant-garde designs that explore new shapes and construction techniques.
    • Interaction with the environment: contemporary buildings often integrate with their surroundings, whether in terms of landscape, climate, or local culture.
    • Flexibility: modern buildings are designed to be adaptable and flexible for different uses and needs over time.

    In summary, contemporary architecture is an architectural movement focused on innovation and functionality, utilizing advanced materials and technologies, with an emphasis on sustainability and bold, avant-garde design.

    Examples of contemporary architecture

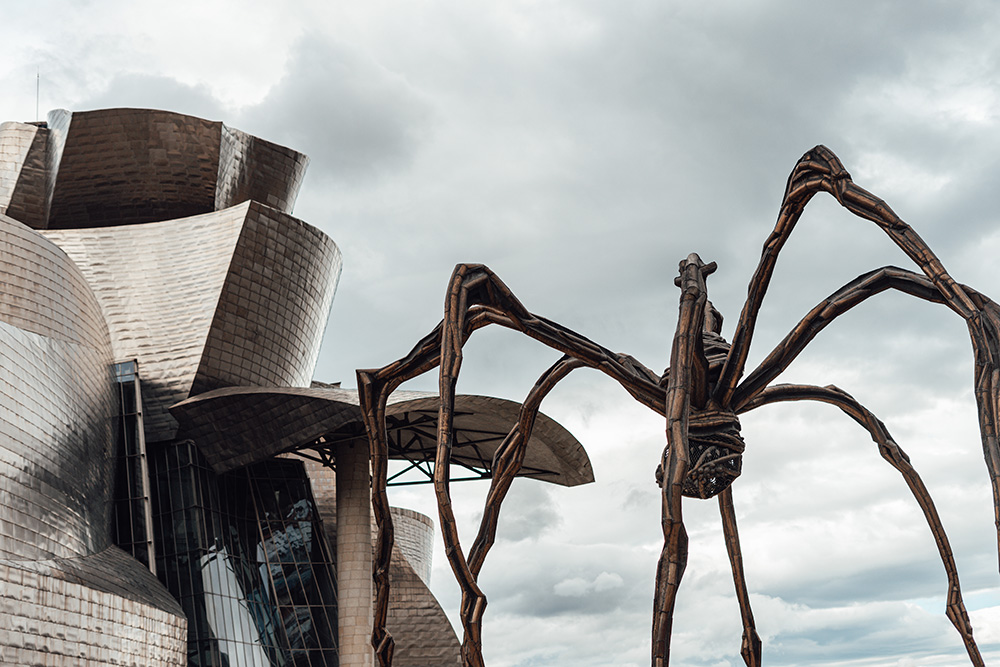
    Some notable examples include Frank Gehry’s Guggenheim Museum Bilbao:

    Contemporary Architecture. Guggenheim Museum Bilbao

    Arquitectura contemporánea. museo guggenheim de Bilbao

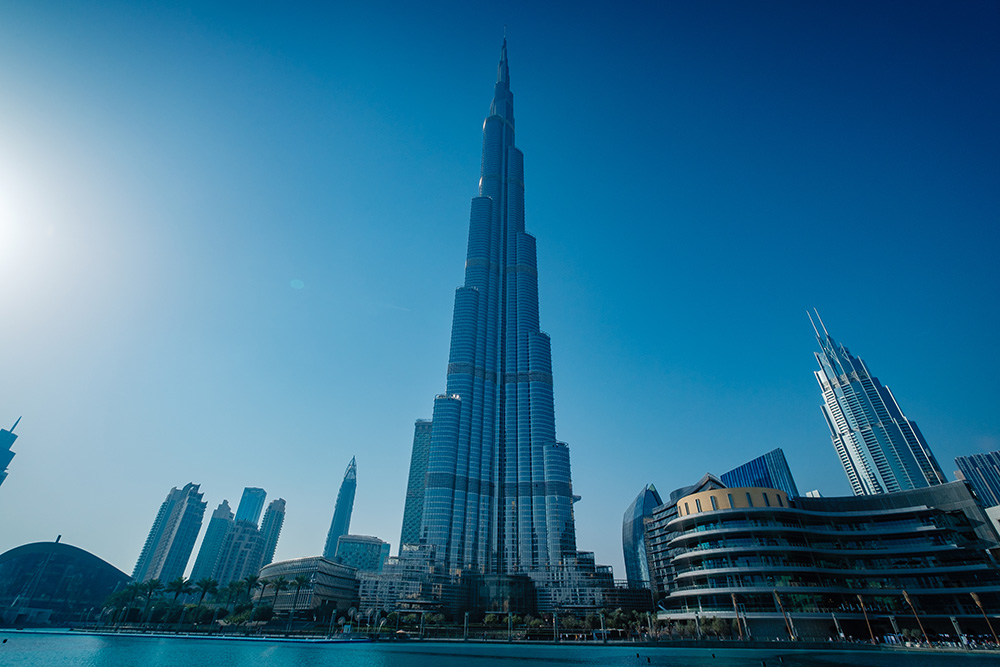
    Adrian Smith’s Burj Khalifa:

    Arquitectura contemporánea. Burj-Khalifa

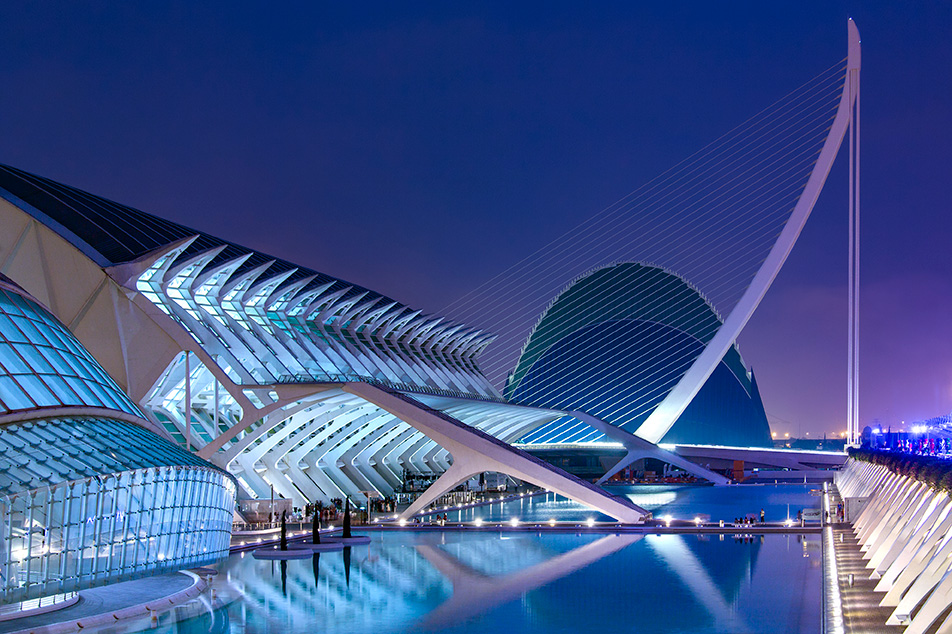
    Santiago Calatrava’s City of Arts and Sciences:

    Arquitectura contemporánea. Cuidad de la Artes de Calatraba.

    Contemporary Architecture. City of Arts and Sciences by Calatrava. Overall, contemporary architecture has become a constantly evolving art and design form that continues to challenge the boundaries of what is possible.

  • Are you thinking about purchasing a property in Spain as a foreigner?

    Are you thinking about purchasing a property in Spain as a foreigner?

    Purchasing a property in Spain as a foreigner is a big step that can often be overwhelming if you’re not familiar with all thepaperwork and procedures you need to complete before and after getting your dream home. Don’t worry! At Arquifach architecture studio, we’ve created this comprehensive guide to help you navigate this process as easily as possible.

    1. You must obtain a Foreigner Identification Number (NIE)

    When purchasing a property in Spain, you must obtain a tax identification number (or NIE). This number is required for any financial transaction in Spain, and purchasing property is no exception. To apply for one, simply go to the Immigration Office or the police station closest to your place of residence.

    2. Open a Bank Account in Spain

    Although this step is not strictly necessary. At the Arquifach architecture studio, we believe it’s highly recommended to open a bank account in Spain. This will make the payment and financial management process related to the property purchase much easier.

    3. Research the Real Estate Market

    Before making a purchase, it’s always advisable to research the real estate market in the area where you want to acquire the property. As Arquifach is an architectural studio with a long history of working on the Alicante coast, we have extensive experience forecasting and analyzing the economic potential of the Costa Blanca, so we will be happy to provide you with personalized advice. However, as a general rule, we encourage you to consider factors such as location, prices, market trends, and potential appreciation. If you need more information, you can find more details here.

    4. Hire Legal Advice

    At our architectural studio, we believe it is essential to have the advice of a lawyer specializing in real estate law. This way, we can be sure that all legal aspects of the purchase are in order and that your interests as a foreign buyer, who is often unaware of Spanish real estate laws, are protected.

    5. Make a Purchase Offer

    Once you find the property that best suits your needs, whether it’s a plot of land, a house to renovate, or a new construction project, it’s time to make a purchase offer to the seller. If your offer is accepted, you will proceed to sign a deposit or reservation contract, which will establish the terms of the purchase. Before formalizing the purchase, it is important to conduct a legal and technical investigation of the property to verify its ownership, legal status, associated debts, and any potential structural or infrastructure issues. Arquifach’s extensive experience as an architectural firm in Calpe allows us to conduct these studies and assess any necessary renovations in the most effective way possible.

    6. Signing of the Purchase Agreement before a Notary Public

    Once the investigation is complete and all doubts are resolved, if both parties are satisfied with the results, the purchase agreement will be signed before a notary public. This is the moment when the agreed payment will be made and the property will be transferred to your name.

    7. Payment of Taxes and Purchase Expenses

    As everyone knows, the acquisition of a new property entails a series of legal obligations, and Spain is no different. Therefore, you will have to pay a series of taxes and associated expenses, such as the Property Transfer Tax (ITP) or the Value Added Tax (VAT). The amount will depend on the type of property and its location. 8. Registration in the Property Registry: Once the purchase is formalized, it is necessary to register the property in the Property Registry to ensure legal security and confirm your status as the legal owner. 9. Enjoy Your New Property in Spain: Once all the necessary procedures are completed, all that’s left to do is enjoy your new property in Spain and everything this wonderful country has to offer.

    Remember that this guide provides an overview of the procedures required to purchase a property in Spain as a foreigner, but each situation is unique. That’s why, at the Arquifach architectural studio, we are happy to put our years of experience in the Costa Blanca real estate market at your disposal to find the solutions that best suit your individual situation. Don’t hesitate! Your dream home awaits you on the Costa Blanca.

  • Architecture Trends in 2025: Innovation, Sustainability, and Technology at the Service of Design

    Architecture Trends in 2025: Innovation, Sustainability, and Technology at the Service of Design

    The world of architecture is constantly evolving, reflecting technological advances, environmental concerns, and social needs. By 2025, these forces converge in a unique way, giving rise to an architectural landscape characterized by innovation, sustainability, and an increasing integration of technology into the creative process. In this article, we will explore the most prominent trends that will define architecture in 2025, anticipating a future where design is not only aesthetic but also responsible, intelligent, and adaptive.

    1. Regenerative Architecture: Beyond Sustainability

    What is regenerative architecture?

    While sustainability has been a cornerstone of modern construction for decades, in 2025 the trend shifts towards regenerative architecture. This concept involves designing spaces that not only minimize environmental impact but also actively contribute to the restoration and improvement of the ecosystems in which they are situated.

    Examples and applications

    • Buildings that generate more energy than they consume: Thanks to advanced renewable energy technologies, such as integrated solar panels and urban wind turbines, buildings will become true energy factories.
    • Integration with nature: Living facades with native vegetation that promote biodiversity and improve indoor and outdoor air quality.
    • Regenerative materials: Use of self-repairing materials, such as biological concretions or bioplastics, sourced from renewable and non-harmful sources.

    2. Biophilic Design and Bioclimatic Spaces: Connecting with Nature

    Integration with nature: Living facades with native vegetation that promote biodiversity and improve indoor and outdoor air quality.

    The importance of well-being in design

    In 2025, the trend towards well-being and mental health in built spaces consolidates with biophilic design, which seeks to connect people with nature through visual, sensory, and structural elements.

    Innovations in biophilic spaces

    • Green walls and internal gardens: Buildings incorporating vertical gardens and internal courtyards to improve air quality and reduce stress.
    • Advanced natural lighting: Intelligent systems that maximize the entry of natural light and adjust its intensity based on the circadian rhythm.
    • Natural and sustainable materials: Use of certified woods, natural stone, and other materials that have a lower ecological footprint and bring warmth to spaces.

    3. Digital Architecture and Parametric Design: The Era of Automated Creativity

    The importance of well-being in design. Architects in Alicante, Architects in Altea, Architects in Benissa, Architects in Calpe, Architects in Teulada, Architects Moraira, Architecture Alicante, Costa Blanca Architecture, Alicante Architecture Studio, Calpe Architecture Studio, Costa Blanca Architecture Studio, News architects calpe altea benissa teulada moraira javea

    The revolution of computer-aided design

    The advancement in modeling and simulation software allows architects to create complex and customized forms that were previously impossible. In 2025, the integration of artificial intelligence and parametric design will be even deeper.

    Practical applications

    • Organic and fluid forms: Buildings with geometries inspired by nature, optimized for structural efficiency and aesthetics.
    • Mass customization: Spaces specifically designed for the needs and preferences of each user, thanks to the automatic generation of plans and construction details.
    • Structural and energy optimization: Models that simulate building behavior under different climatic conditions to maximize efficiency.

    4. Innovative Materials and Construction of the Future

    New materials for a changing world

    Innovation in materials is key to facing the challenges of the 21st century. In 2025, we will see a proliferation of new compounds and techniques that improve the durability, sustainability, and aesthetics of constructions.

    Featured materials

    • Self-healing concrete: With microcapsules that release healing agents when cracks occur.
    • High-efficiency insulation: Technologies that reduce energy consumption and improve interior comfort.
    • Photocatalytic materials: That purify the air and reduce pollution in urban areas.

    5. Modular and Prefabricated Building: Speed and Flexibility

    The trend towards efficient construction

    Prefabrication and modularity continue to gain ground, enabling faster, cheaper, and more sustainable constructions.

    Advantages and examples

    • Serial construction: Standardized components assembled on-site, reducing waste and construction time.
    • Spatial adaptability: Spaces that can be easily modified for different uses or reconfigured after construction.
    • Emergency response and temporary needs: Rapid infrastructure for hospitals, social housing, and community centers.

    6. Integration of IoT Technology and Smart Buildings

    The connected city

    The Internet of Things (IoT) will transform buildings into intelligent systems that monitor and adjust their operation in real-time, optimizing resources and improving the experience of their occupants.

    Key features

    • Automatic energy and water management: Systems that adjust consumption based on occupancy and environmental conditions.
    • Security and access control: Biometric technologies and facial recognition.
    • Predictive maintenance: Early detection of failures or wear through integrated sensors.

    7. Resilient and Adaptive Architecture in the Face of Climate Change

    Prepared for the unpredictable

    The increase in extreme weather events requires buildings to be resilient and adaptive. In 2025, architecture will incorporate systems that respond to phenomena such as floods, hurricanes, and heat waves.

    Featured solutions

    • Elevated foundations and smart drainage systems: To protect against flooding.
    • Adaptive facades: That change their configuration based on temperature or solar radiation.
    • Flexible materials and structures: Capable of absorbing impacts and recovering quickly.

    8. Community Spaces and Participatory Architecture

    The social role of design

    The trend towards a more inclusive and participatory architecture involves engaging communities in the design and construction process, creating spaces that respond to their real needs.

    Characteristics

    • Multifunctional community centers: Designed with user collaboration.
    • Dynamic public spaces: That encourage social interaction and shared use.
    • Open-source and co-creation projects: That allow communities to adapt their built environments.

    9. Social and Cultural Sustainability: Architecture with Identity

    The importance of context

    Beyond environmental sustainability, in 2025 architecture will also focus on strengthening cultural and social identity, promoting rootedness and community cohesion.

    Cultural trends

    • Local materiality: Use of native materials that reflect the region’s identity.
    • Inclusive design: Spaces accessible to everyone, regardless of ability or age.
    • Heritage preservation: Integration of historical elements into new projects.

    10. Architecture as a Tool for Global Change

    Innovation with purpose

    Finally, in 2025 architecture will be seen as a tool to address the planet’s major challenges, from the climate crisis to social inequality. Architects will be agents of change, promoting solutions that foster resilient and sustainable communities.

  • Architecture Trends in 2024: Innovation, Sustainability, and Design for the Future

    Architecture Trends in 2024: Innovation, Sustainability, and Design for the Future

    Architecture in 2024 continues its evolution, integrating technology, sustainability, and new forms of social interaction to respond to global challenges and the changing needs of society. This year, trends reflect a growing commitment to innovation, energy efficiency, and a more conscious approach to environmental impact, while also exploring new dimensions of aesthetic expression and functionality. Below, we analyze the main trends that will shape architecture in 2024.

    1. Sustainable Architecture and Net-Zero Buildings

    Sustainability remains the cornerstone of architecture in 2024. The demand for buildings that reduce their carbon footprint and are energy-efficient drives innovation in materials, design, and technologies.

    Net-Zero Buildings and Renewable Energy

    This year, the trend towards “net-zero” constructions, which generate as much energy as they consume, will consolidate further. Solar panels integrated into facades, energy storage systems, and smart management technologies are employed to optimize resource use.

    Innovative and Circular Materials

    The use of recycled and locally sourced materials is on the rise. Bioconstruction, using materials like bioplastics, certified timber, and low-impact concrete, is becoming more accessible and efficient. Furthermore, the circular economy in construction encourages the reuse and recycling of components to reduce waste.

    Advantages of Passive Architecture

    Passive design strategies, such as smart orientation, advanced thermal insulation, and natural ventilation, make it possible to significantly reduce energy consumption, aligning with global sustainability goals.

    2. Technology and Digitalization in Architecture
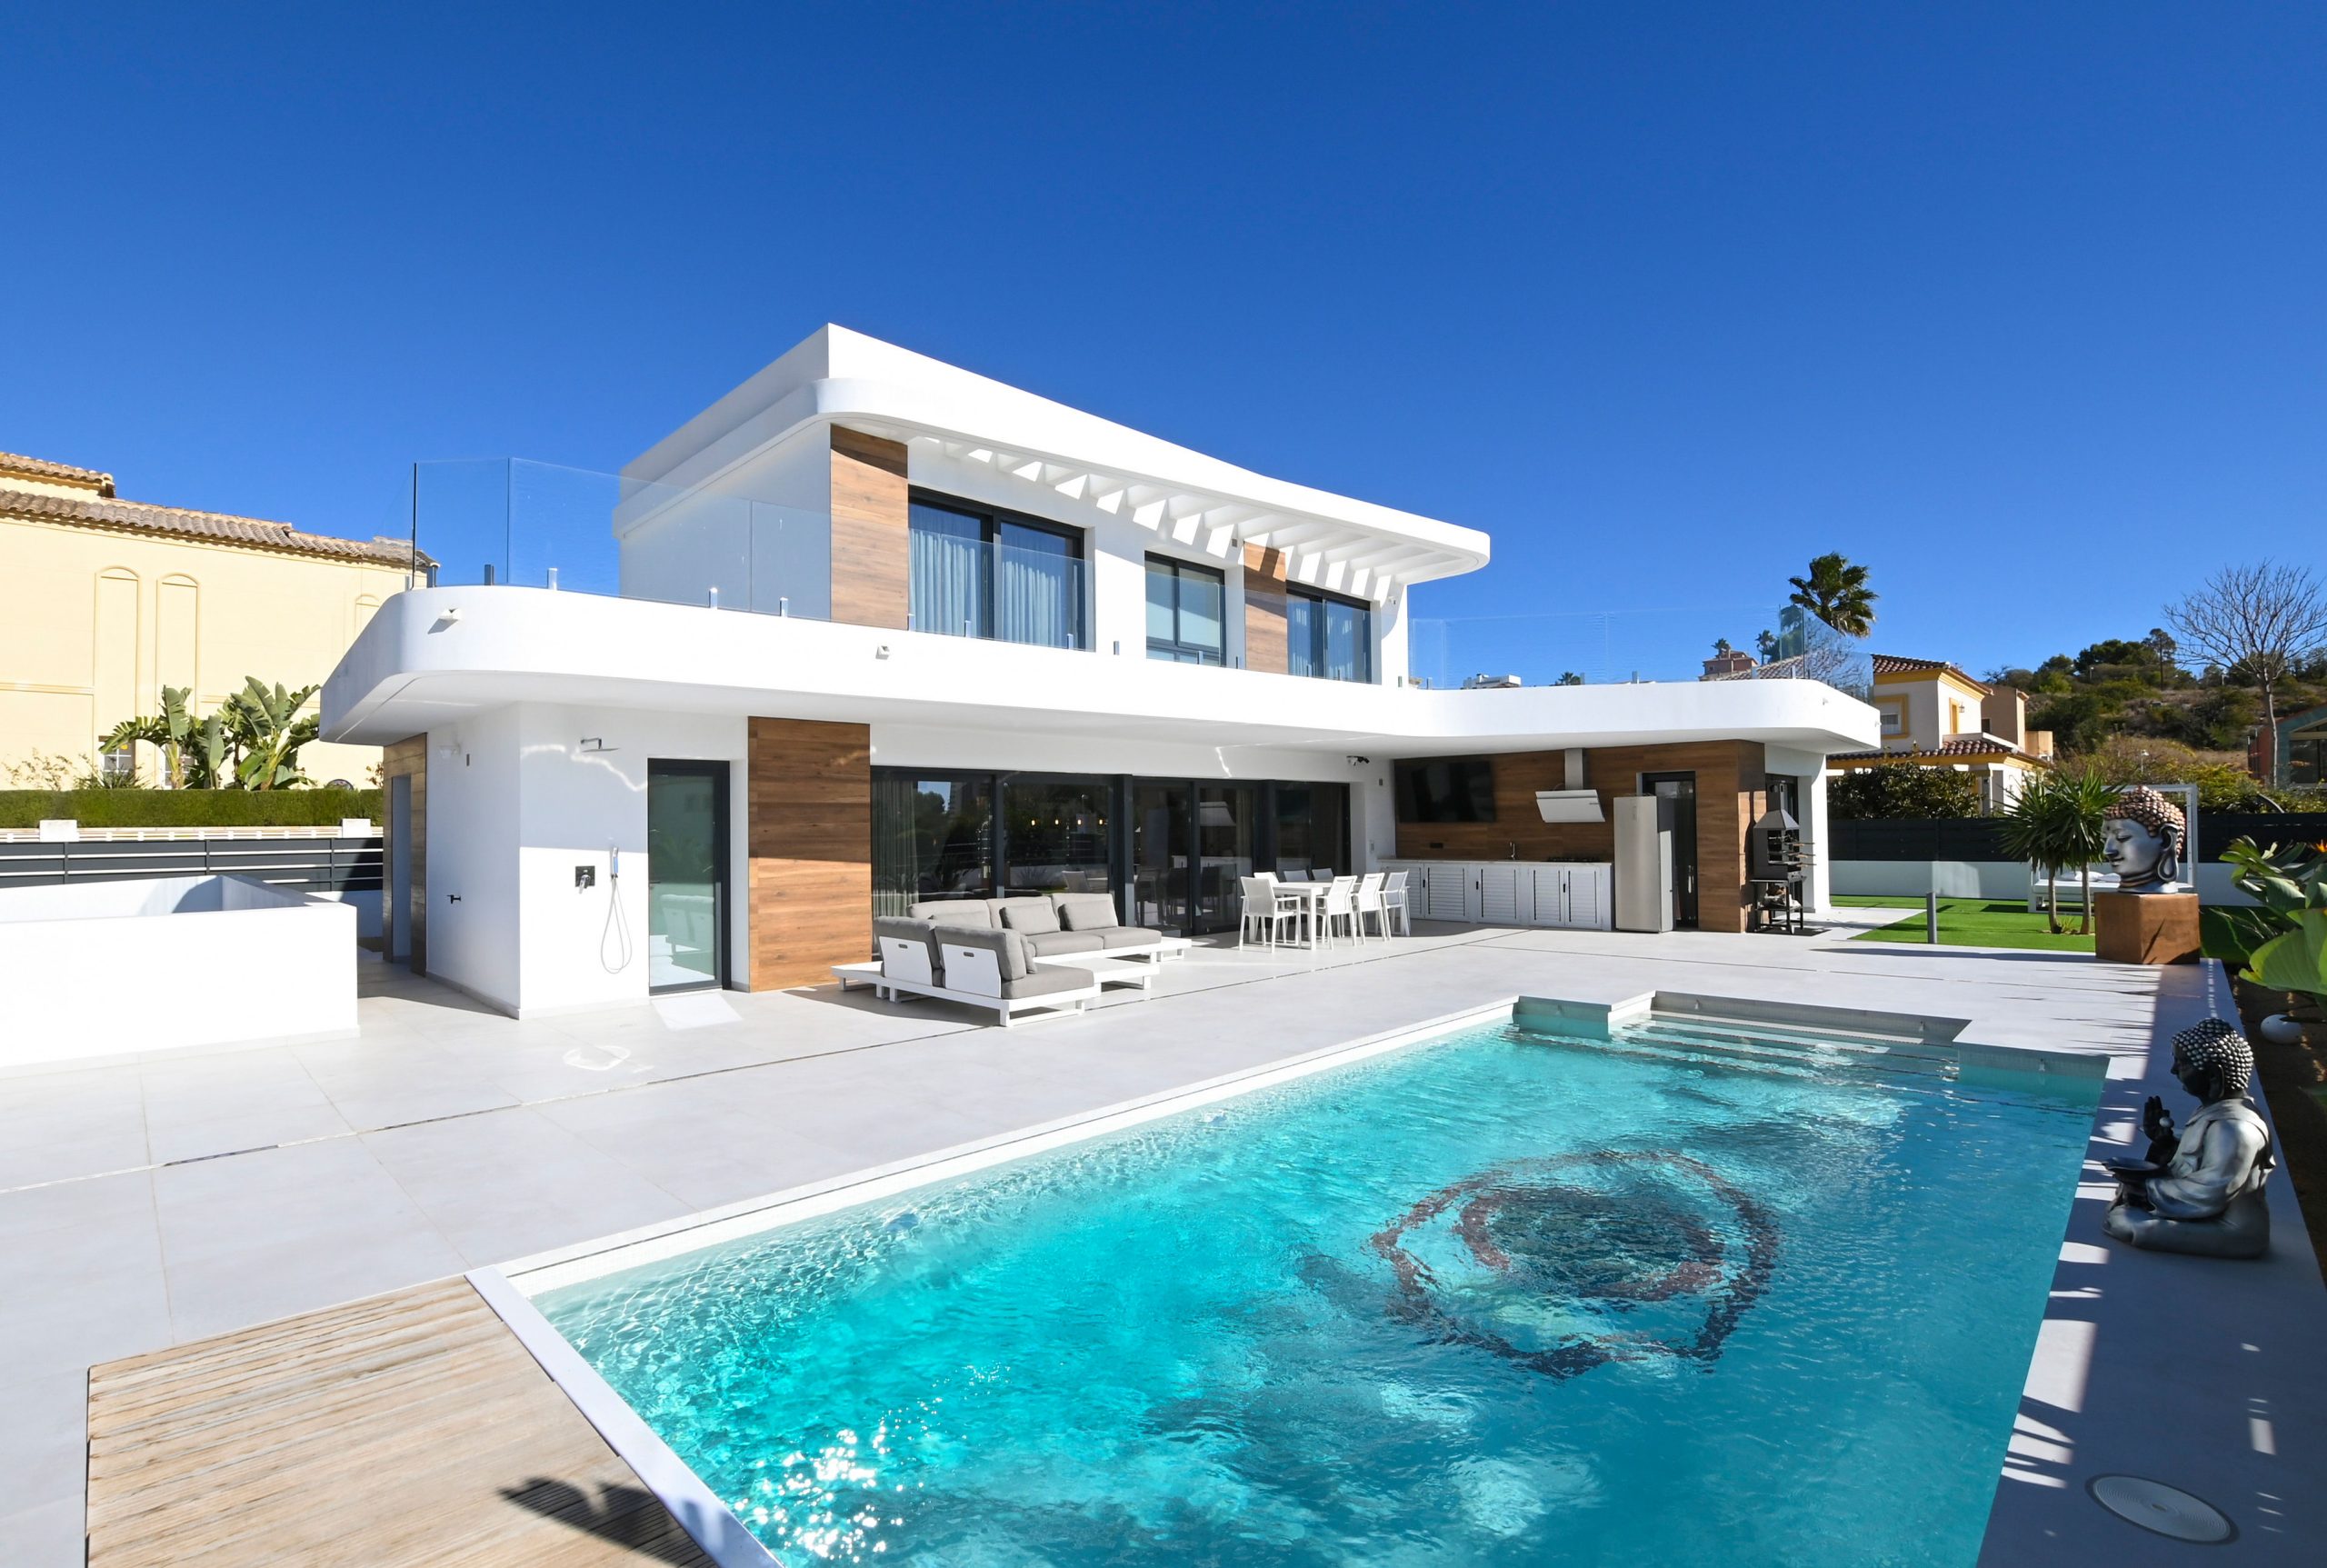
    CASA REGGY by arquifach architects in Calpe, Altea, Benissa, Teulada and Moraira.The integration of technology into all aspects of design and construction continues to transform architecture in 2024.

    Building Information Modeling (BIM) and Digital Twins

    The advanced use of BIM and the creation of digital twins allows for simulating and optimizing projects before construction. This promotes efficiency, reduces errors, and improves collaboration among teams.

    Artificial Intelligence and Automation

    AI is applied in form design, energy performance analysis, and smart building management. Automation in construction, with robots and autonomous machinery, speeds up processes and improves precision.

    Augmented Reality and Virtual Reality

    These technologies facilitate the visualization of projects in early stages, allowing clients and architects to experience spaces before execution, improving decision-making.

    3. Resilient and Adaptive Design
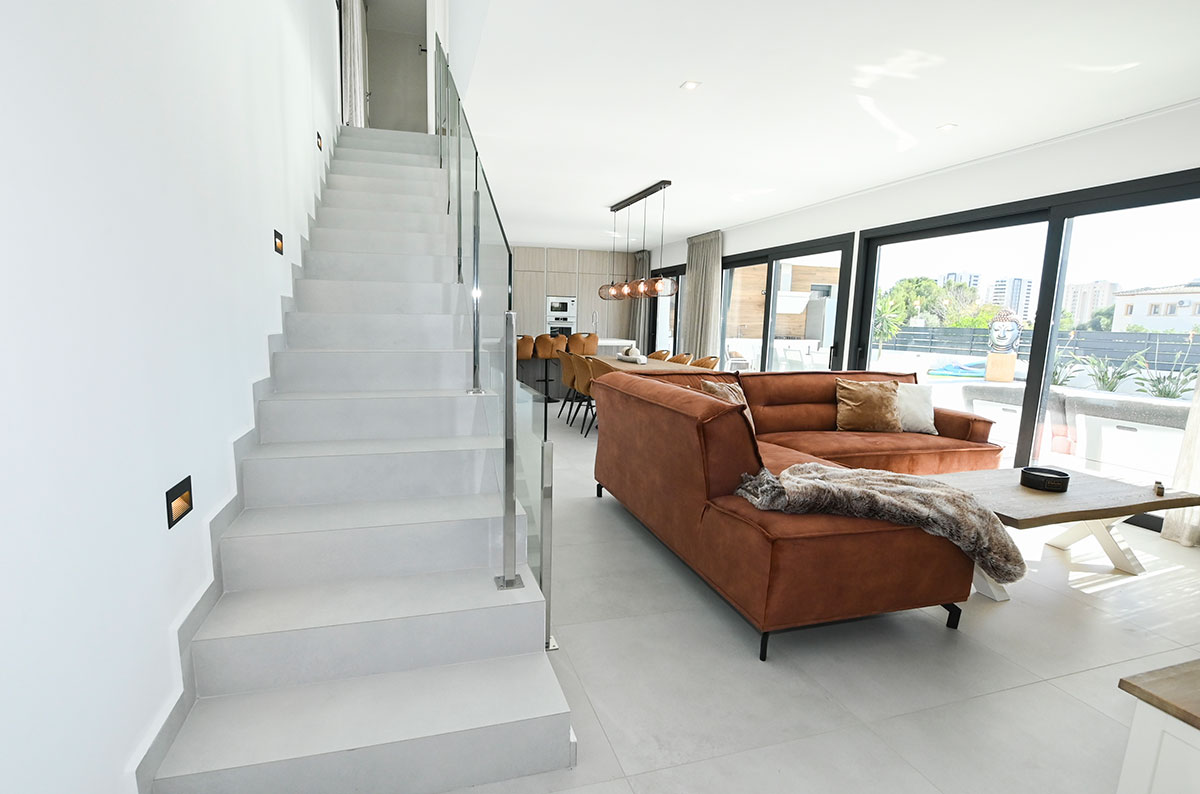
    CASA REGGY by arquifach architects in Calpe, Altea, Benissa, Teulada and Moraira.Facing the effects of climate change and extreme weather events, architecture in 2024 prioritizes resilience and adaptability.

    Resilient Buildings

    Structures are designed to withstand floods, strong winds, and extreme temperatures. Passive and active protection systems are incorporated, such as draining walls, green roofs, and fire protection systems.

    Flexible and Multifunctional Spaces

    In response to new ways of working and living, internal and external spaces are designed to be multifunctional, adapting to different uses and needs. Modular furniture, movable walls, and open areas foster flexibility.

    Resilient Urbanism

    Cities incorporate green infrastructure, vegetated roofs and walls, and water management systems to cope with adverse weather events, promoting safer and more sustainable urban environments.

    4. Biophilia and Connection with Nature

    The trend of integrating nature into the built environment continues to rise in 2024.

    Biophilic Architecture

    Spaces are designed to foster connection with nature by incorporating indoor and outdoor vegetation, abundant natural light, green views, and organic materials. This improves the mental health and well-being of occupants.

    Vertical Gardens and Green Roofs

    These solutions not only beautify spaces but also contribute to thermal regulation, air filtration, and urban biodiversity.

    Living and Working Spaces in Contact with Nature

    Offices and homes promote access to green areas, patios, and terraces, encouraging healthier and more sustainable lifestyles.

    5. Organic Architecture and Curvilinear Forms

    Fluid, organic, and curvilinear forms continue to gain prominence in 2024, bringing dynamism and harmony to spaces.

    Innovation in Design

    The use of advanced software allows for creating structures with complex and sustainable forms that respond to functional and aesthetic needs.

    Materials and Construction Techniques

    Digital construction techniques, such as additive manufacturing and prefabrication, facilitate the realization of organic forms on a large scale.

    Notable Examples

    Emblematic projects show how curved forms improve structural and visual efficiency, creating spaces that seem to integrate with their natural environment.

    6. Circular and Modular Architecture

    Modularity and the circular economy are at the heart of innovation in 2024.

    Modular Buildings

    Prefabricated and modular structures allow for fast, flexible construction with a lower environmental impact. They also facilitate reconfiguration or disassembly to adapt to new needs.

    Design for Reuse

    Buildings designed to be disassembled and reused in different contexts minimize waste and extend the useful life of materials.

    Flexible Housing and Commercial Spaces

    Modular design allows spaces to be quickly adapted to changes in demand, fostering resilient and sustainable communities.

    7. Minimalism and Conscious Design

    In contrast to extravagant forms, minimalism reaffirms itself as a key trend in 2024.

    Simplicity and Functionality

    Simplicity in forms and materials is prioritized, promoting clean, orderly, and functional spaces that favor well-being and efficiency.

    Natural Materials and Tactile Textures

    Materials like wood, stone, clay, and natural fabrics are preferred, bringing warmth and authenticity to spaces.

    Conscious Design and Digital Minimalism

    Design seeks to reduce waste and favor the circular economy, promoting more responsible and sustainable lifestyles.

    8. Inclusive and Accessible Architecture

    Equity in design continues to gain prominence in 2024, promoting spaces that are accessible to all.

    Universal Design

    Accessibility principles are integrated into all projects, eliminating physical and cognitive barriers.

    Spaces for Diversity

    Projects consider the needs of different groups, including the elderly, children, and vulnerable communities, promoting social inclusion.

    9. Cultural and Contextual Architecture

    Respect for the local context and cultural identity remains fundamental.

    Response to the Environment

    Designs respond to the history, culture, and climate of the place, creating meaningful connections with their surroundings.

    Use of Traditional Materials and Techniques

    Incorporating ancestral techniques and local materials into new constructions strengthens cultural identity and promotes sustainability.

    10. Innovation in Public Spaces

    Urban spaces in 2024 seek to promote social interaction, health, and well-being.

    Green Spaces and Meeting Areas

    Parks, squares, and green corridors are created to encourage active mobility and coexistence.

    Architecture for Well-being

    They incorporate elements such as rest areas, ergonomic street furniture, natural lighting, and access to services, to improve the quality of life in cities.


    The architectural landscape in 2024

    The architectural landscape in 2024 reflects a clear trend towards the integration of sustainability, technology, and social well-being. Architects and designers are increasingly aware of their role in creating environments that are not only functional and aesthetically pleasing, but also responsible towards the planet and that promote a better quality of life for its inhabitants.

    Innovation in materials, construction techniques, and organic and modular design approaches will set the standard for future projects, while the commitment to inclusion, resilience, and connection with nature consolidates a year in which architecture becomes a key tool to face the challenges of the 21st century.

     

  • Architecture on the Costa Blanca: Open Spaces

    Architecture on the Costa Blanca: Open Spaces

    Open spaces are an increasingly popular trend in the architecture of the Costa Blanca. The Costa Blanca is a region on the eastern coast of Spain, stretching from the city of Dénia to the south of the province of Alicante. It is a region very popular with tourists due to its beautiful beaches, Mediterranean climate, and its unique architecture.

    ARQUIFACH arquitectos Calpe, Altea, Benissa, Teulada y Moraira

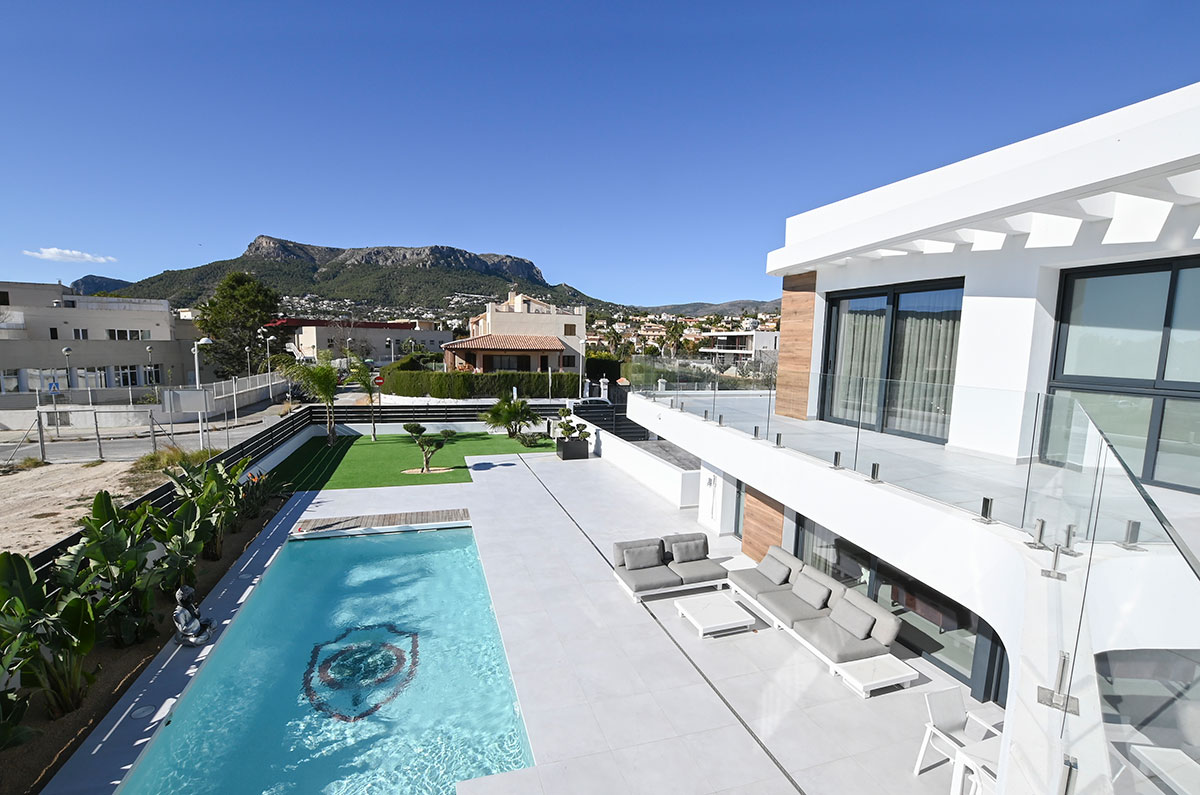
    Architecture on the Costa Blanca is very varied and is characterized by a mix of traditional and modern styles. On the coast, you can find villas and houses of Mediterranean style with red tile roofs, white walls, and large windows. These homes often have patios and interior gardens, as well as swimming pools to enjoy the warm and sunny climate.

    As we have mentioned, Mediterranean villas and houses are very popular, but so are modern and avant-garde buildings in the larger cities. Additionally, urbanizations offer an exclusive housing option in residential areas with exclusive services and amenities.

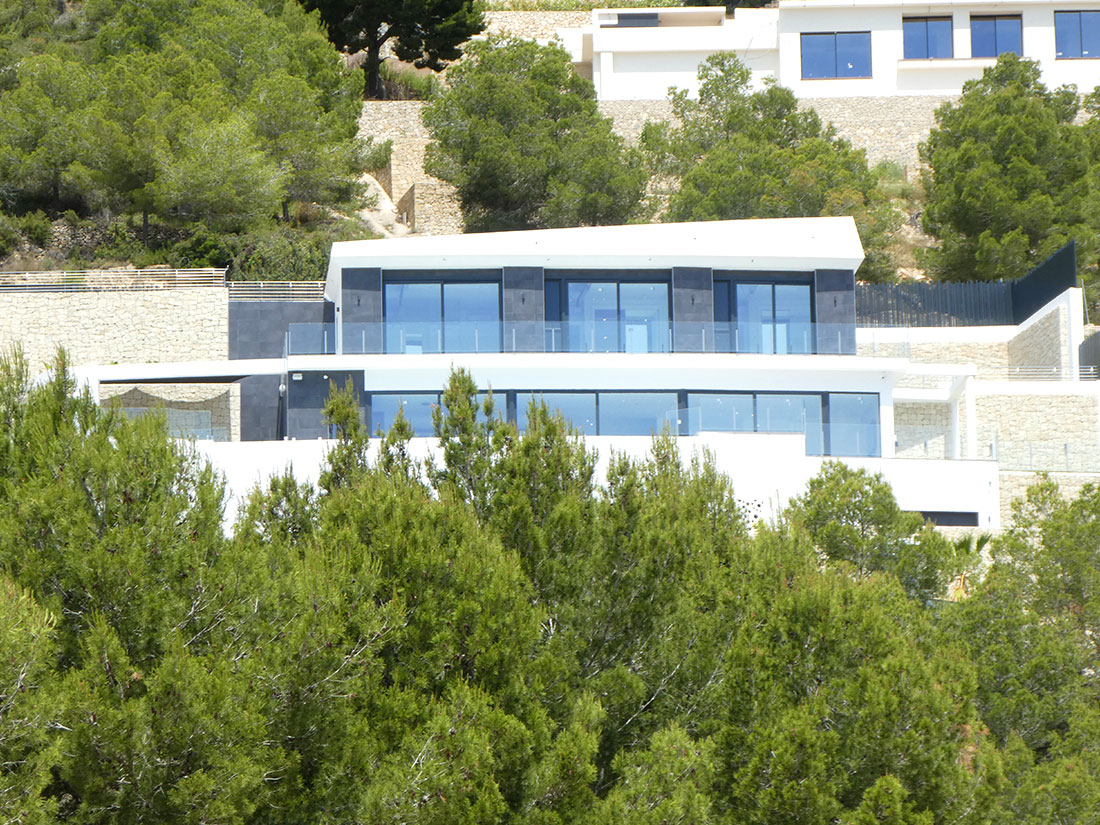
    Arquifach, as architects from Alicante, have noticed that trends are changing; they have largely shifted from creating closed and compartmentalized spaces to designing buildings with open and diaphanous areas that encourage social interaction and connection with the environment.

    Some of the reasons why open spaces are gaining popularity in modern architecture include:

    1. Encouraging social interaction: open spaces encourage social interaction and communication between people. Instead of being separated by walls and doors, people can communicate and collaborate more effectively in an open space.
    2. Greater flexibility: open spaces are more flexible and adaptable to different uses and needs. An open-plan space can be used in many different ways, making it more versatile than a closed room.
    3. Connection with the surroundings: open spaces allow a greater connection with the exterior environment, as natural light and views can penetrate the space without obstacles. This can create a feeling of harmony and connection with the environment.
    4. Feeling of spaciousness: open spaces can make a space feel larger and more expansive. This can be especially beneficial in small buildings or in urban spaces where space is limited.

    Some of the ways architects are incorporating open spaces into their designs include eliminating walls and creating multi-purpose zones. For example, an open-plan space can have defined zones for different uses, such as a living area, a dining area, and a work area.

    Open-plan and diaphanous spaces: How to define them?

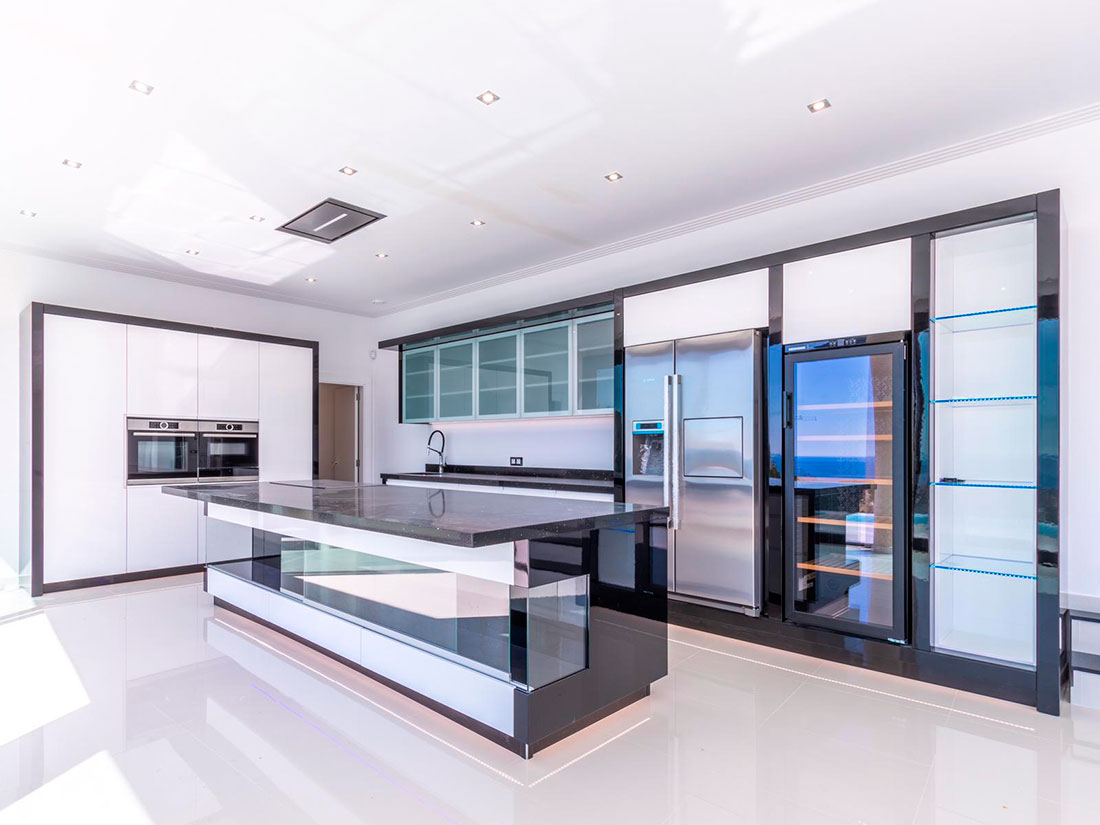
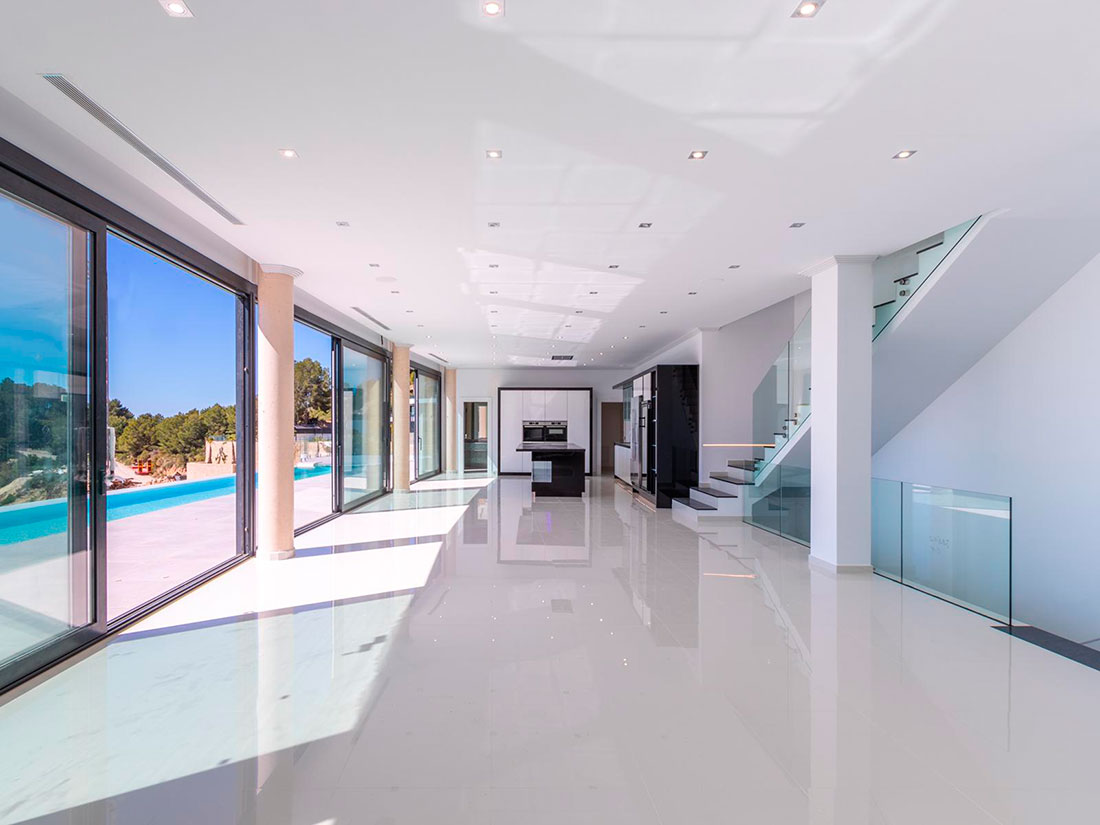
    Ventanas y ahorro energéticoOpen-plan spaces are those in which there are no walls or divisions separating the different areas of a home or building. These spaces are very popular in modern architecture as they allow for a feeling of spaciousness and luminosity, as well as greater flexibility in the arrangement of furniture and decoration.
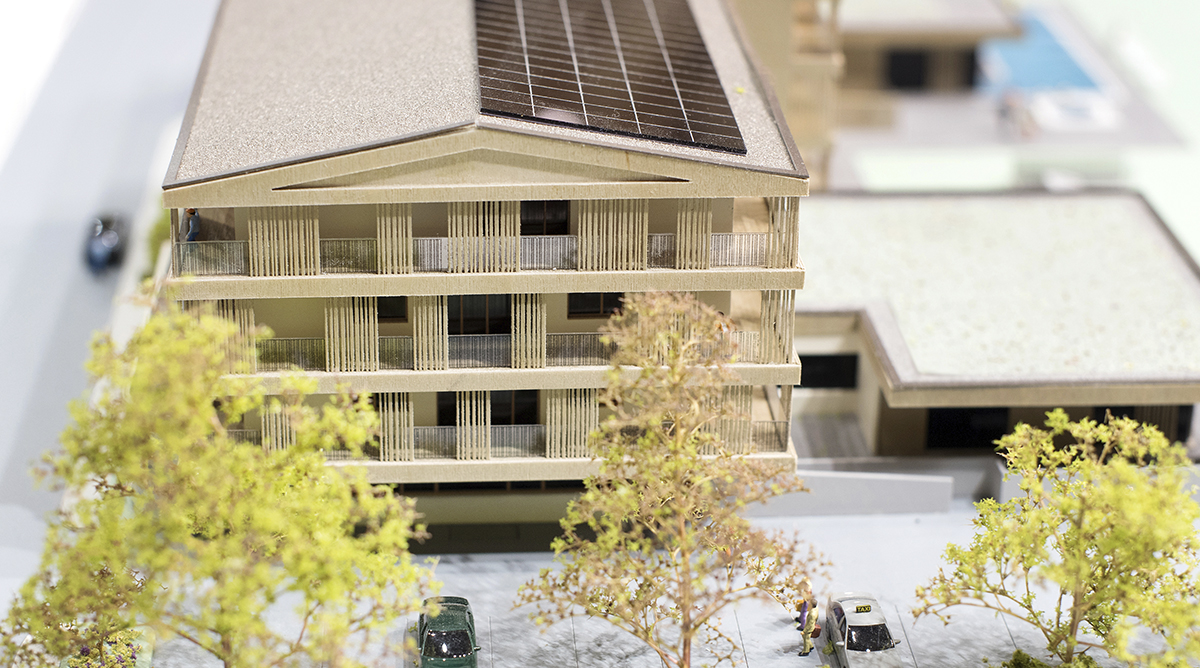
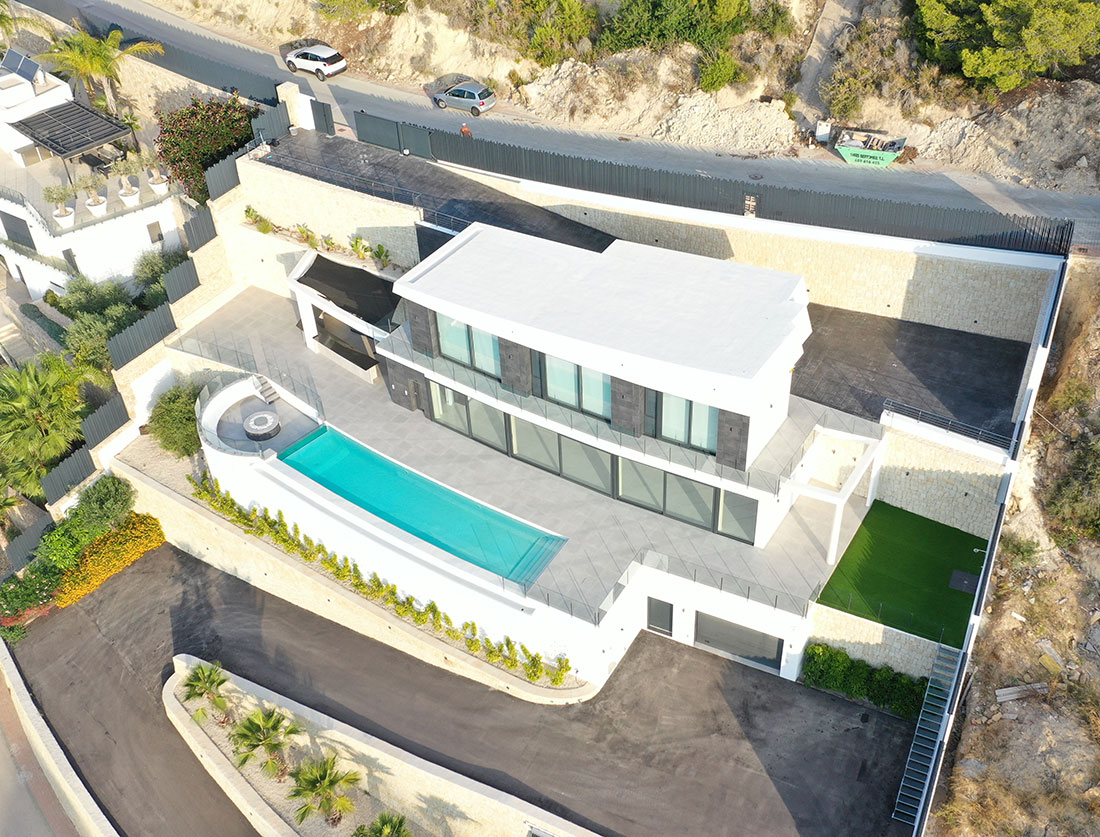
    However, defining spaces is a necessity to separate the different areas and activities that take place in a building. To achieve this, various resources can be used, such as partitions, screens, shelving, curtains, or even furniture.

    A very popular option for delimiting spaces without hindering the light and spaciousness of open-plan areas is to use transparent elements such as glass or acrylic panels. These elements allow natural light to enter and create a feeling of visual continuity between the different environments.

    Another option is to use movable elements, such as sliding doors or folding panels, which allow greater flexibility in the distribution of spaces and the possibility of opening or closing off areas as needed.

    Contact Arquifach, architecture studio on the Costa Blanca

    Arquifach is a studio at the forefront of architecture. If you have any questions about your project or are not sure where to start, do not hesitate to contact us!

  • Connect the home with nature

    Connect the home with nature

    Connecting the home with nature is a growing trend in modern architecture, which refers to the integration of nature into home design. This trend seeks to create living spaces that merge with the natural environment, taking advantage of light, fresh air, panoramic views, and the sounds of nature.

    Some of the ways architects are achieving a connection between the home and nature include:

    1. Bioclimatic design: this involves incorporating design elements that maximize energy efficiency and minimize environmental impact, such as using natural materials, building orientation, and maximizing natural ventilation.
    2. Integration of natural elements: this includes integrating natural elements, such as natural light, water, plants, and rocks, into the home’s design to create a healthy and sustainable living environment.
    3. Open spaces: creating open and fluid spaces within the home that open up to the natural surroundings, such as patios, indoor gardens, terraces, and balconies.
    4. Panoramic windows: these allow natural light and exterior views to enter the home, creating a sense of connection with the natural environment.

    In summary, connecting the home with nature is a trend in modern architecture that seeks to create healthier, more sustainable homes in harmony with the environment. Architects can achieve this by incorporating natural elements and bioclimatic design techniques into the home’s design, creating open spaces and maximizing natural light and exterior views.

    Panoramic windows

    Ventanas y ahorro energético

    Panoramic windows are a popular trend in modern architecture that allows a panoramic view of the outdoors. These windows are large glass openings that span from floor to ceiling, allowing in a large amount of natural light and stunning exterior views.

    In addition to offering an impressive view of the exterior, panoramic windows can also provide other benefits, such as:

    1. Natural light: by allowing ample natural light indoors, panoramic windows can improve residents’ well-being by helping to regulate the biological clock and reduce eye strain.
    2. Improved energy efficiency: panoramic windows can help reduce energy costs by allowing natural light to enter the home, reducing the need for artificial lighting.
    3. Sense of harmony: panoramic windows can help connect with the outdoors and create a sense of harmony with nature.
    4. Increased property value: panoramic windows can increase property value by making the house more attractive and elegant.

    Integration of natural elements

    Tendecias de arquitectura 2019

    The integration of natural elements seeks to incorporate nature into building design. This trend focuses on integrating natural elements such as natural light, water, fresh air, plants, and vegetation into building design, in order to create a healthy, sustainable, and pleasant environment for residents.

    Some of the ways architects are achieving the integration of natural elements include:

    1. Use of natural materials: instead of using artificial materials, architects can incorporate natural materials such as wood, stone, bamboo, and clay into the building’s design.
    2. Incorporation of natural light: this can include incorporating large windows, skylights, and roof lanterns to allow natural light into the building’s interior.
    3. Use of plants and vegetation: incorporating plants and vegetation into the building’s design, such as vertical gardens, green roofs, and green walls, can improve air quality, reduce noise pollution, and provide a relaxing and aesthetic environment.

    Bioclimatic design

    ¿Qué es la Arquitectura Modular?

    Bioclimatic design creates sustainable and energy-efficient buildings. The goal of bioclimatic design is to take advantage of the climatic conditions of the environment where the building is constructed to maximize energy efficiency and minimize environmental impact. Some bioclimatic design strategies include:

    1. Building orientation: the building is designed to maximize solar exposure and reduce exposure to direct solar radiation during the hottest hours of the day.
    2. Thermal insulation: thermal insulation is used in the design of walls, roofs, and windows to reduce heat transfer through the building’s surfaces.
    3. Natural ventilation: natural ventilation is utilized to reduce the need for air conditioning systems and improve indoor air quality.
    4. Use of sustainable materials: sustainable construction materials, such as wood, stone, earth, and recycled materials, are used to reduce the building’s environmental impact.
    5. Use of renewable energy: solar, wind, or other renewable energy is used to power the building.