
Category: Architecture Alicante

Arquifach, Architecture Alicante

Arquifach, Architecture Alicante, has more than 46 years of experience in the construction, architecture and urbanism sectors. In addition, its professional team is specialized in different fields of architectural design, construction, planning, pathology reports, valuations and advice in general.

Arquifach, offers these services with the greatest seriousness and professionalism possible. Always supported by the work of a human team that remains always available to the client. Always to develop a job that fully satisfies you.

Your team has architects in Alicante and the entire Costa Blanca available to the client. Dedicated to design perfect homes along the Costa Blanca and in each and every one of its beautiful municipalities and towns.

  • How to Carry Out Sustainable Architecture

    How to Carry Out Sustainable Architecture

    Sustainable architecture falls within the concept of “green building“, which emerged in the 1960s and, since then, has been one of the fastest-growing trends in terms of ecology applied to architecture. This concept is based on the use of environmentally respectful materials and construction techniques, considering numerous variables such as ground conditions, aiming to minimize any type of negative impact on the natural world as much as possible.

    Energy saving is very present in the idea of sustainable architecture, seeking to generate efficient consumption or using materials that minimize the environmental footprint. Throughout this process, design must be taken into account, so the idea of building something, taking advantage of waste, reusing materials, and reducing the environmental footprint, becomes completely an architectural challenge.

    How to Carry Out Sustainable Architecture?

    Firstly, in addition to considering everything mentioned above, it is necessary to inspect the land to understand the limitations and conditions it offers. On the other hand, this is the moment when any necessary documentation is verified, from requirements or regulations to meetings with the competent authorities. The epicenter of sustainable architecture lies in the use of energy in the infrastructure, as well as its effective conservation. Therefore, factors such as home insulation, the use of blinds or curtains, acting as natural coolers, come into play, giving great importance to solar energy or other alternative energy sources. If we add to this the use of recycled and natural construction materials, we allow the construction of sustainable buildings to be much cheaper.

    Foundations of Efficient Architecture

    One of the main premises of sustainable architecture is to guarantee energy efficiency during the useful life of a building through different actions. One of these would be the correct orientation of a building, in order to minimize its energy consumption, adapting to the natural environment. On the other hand, we have to guarantee the insulation of the home as we have already said. If we add to this large windows, and consider the size of the home and its distribution, we can achieve efficient energy use passively.

    Basically, the concept of sustainable architecture, although very broad, boils down to the impact an infrastructure will have on the environment throughout its life cycle. Therefore, having a good foundation, it will be easier to adapt the home’s design to people’s needs as the years go by and trends change. In fact, one of the advantages of this type of architecture is that it focuses on innovation, so being sustainable is synonymous with good appearance.

    At Arquifach we are very committed to sustainable architecture, so do not hesitate to contact us to consult any questions you may have about it.




  • What is the Certificate of Habitability?

    What is the Certificate of Habitability?

    What is the Certificate of Habitability?

    The certificate of habitability is the administrative document that verifies that a building or dwelling meets the basic conditions to be inhabited, without prejudice to the fact that other authorized activities may be carried out within it.

    What are the basic conditions to obtain the certificate of habitability?

    This will vary depending on the autonomous community in which the dwelling or building is located, as well as its year of construction. What you should know, above all, is that the minimum usable floor area of ​​your home and the different rooms, openings, and linear dimensions must be measured according to the required standards. Therefore, the person preparing the report must be a qualified technical architect or higher, being different from the one who issues it, as it will be a municipal technician who accepts or rejects this information and signs the certificate. Due to this, it will be the property owner or authorized representative who can request a certificate of habitability.

    What is the document like?

    The document must contain all the information required by local regulations, so it will vary depending on the autonomous community. It will normally include the following data: address and location of the dwelling, usable floor area of ​​the dwelling, rooms and spaces that comprise it, maximum occupancy threshold, and identification of the qualified technician who carried out the certification.

    What is the certificate of habitability for?

    The certificate of habitability is a legal requirement to be able to register electricity, gas, and water services. It is also an essential requirement to be able to sell or rent the property. The purpose of this certificate is to guarantee the habitability of the home based on its healthiness, hygiene, and solidity. Furthermore, this document will allow us to register the electricity service in accordance with the law.

    Arquifach Architecture studio in Calpe, Altea, Benissa, Teulada and Moraira.
    Arquifach Architecture studio in Calpe, Altea, Benissa, Teulada and Moraira.

    Types of Certificates of Habitability

    There are three types of certificates of habitability depending on the age of the property.

    • First occupation certificate: This is the license required for newly built dwellings, that is, the certificate of habitability for a new home.
    • Second occupation certificate: This is the license required for existing dwellings, and basically consists of renewing the first occupation certificate.
    • First occupation certificate for renovation: This is required for dwellings that have been renovated, where significant changes have been made to their physiognomy. The architect will certify that pillars or load-bearing walls have not been affected.

    When is the certificate of habitability mandatory?

    Generally, all dwellings must have a certificate of habitability or first occupation license, since, otherwise, they cannot have access to electricity, gas, and water. This obligation extends to other situations, such as family reunification for foreigners or the granting of a mortgage. It is very important to note that with regard to public housing, the certificate of habitability is not mandatory for a period of 25 years, being substituted during this time by a definitive qualification.

    Does Arquifach Arquitectos handle the certificate of habitability procedures?

    As we have already commented in the article, the information contained in the certificate of habitability will depend on the locality where it is submitted. At Arquifach, an architecture studio in Calpe, we have been working on the Costa Blanca for 50 years and we are perfectly familiar with the procedures and administrative formalities of each of the towns that comprise it. This experience is concentrated in the construction, architecture, and urban planning sector, with a professional team specialized in different fields. These include architectural design, construction, planning, pathology reports, valuations, and general advice. Arquifach Arquitectos offers these services with the utmost seriousness and professionalism possible, supported by the work of a human team that is always at the client’s disposal to carry out work that fully satisfies them.

    The importance of surrounding yourself with good architects: Arquifach

    Building a home is a process whose success depends on many factors. The best way to ensure it is to count on architects who offer guarantees. A guarantee that is based on experience. It is important to choose an architecture studio that guides you throughout the process from the initial design to the delivery of the final documentation to inhabit the house, that has experience in the area and qualified personnel to carry out the comprehensive management of the project, but above all that designs according to your needs and expectations.

  • Circular Architecture

    Circular Architecture

    There are many reasons why we need a circular economy in architecture. Given that we only have one planet Earth and that on May 12th we exhausted in Spain all the resources we had for the entire year (we are already using resources from the future), it is urgent to apply the circular economy that exists in many areas and dimensions. Architecture cannot be less, therefore, it is necessary to redefine our relationship with buildings as a whole, considering their use and how they can be reused more efficiently. To better understand what circular architecture means, we must first understand what the term circular economy consists of:

    What is the circular economy?

    It is one of the main challenges we face in the context of our interdependent world. It is an economy based on a closed-loop model that involves the generation, production, supply, and use of resources, where each segment of the system tries to minimize its impact on the environment and to do so seeks to create a flow of products or services that recovers possible energy costs through reuse and recycling.

    How is the circular economy applied to architecture?

    This is where the concept of circular architecture comes into play. It is a revolutionary concept that aims for buildings to be sustainable and environmentally friendly based on a circular economy. This means that, instead of consuming resources from nature and others, buildings could be designed in such a way that these natural resources are recycled and create new products for use: In this way, the circular economy means that no more waste will be generated, as we can reuse things over and over again by producing new things.

    Circular architecture is a new way of designing buildings, which involves the use of circular elements and references. In recent decades, it has mainly been about objects or products, but we must now start from circularity as a tool to design user experiences. This approach could be applied not only to our buildings but also to urban centers and the cities themselves to improve habitability.

    How is it different from conventional architecture?

    Our conception of architecture is linear. We start with a point and then move towards a specific objective. This way of designing is not sustainable, because we are always looking for bigger answers, with more resources. To better understand what circular architecture means, we must first understand how we have been designing buildings until now: we have been designing buildings as if they were alive, as if they were living organisms. But that is not the case. It is just a biological process that needs energy and water.

    The reality of the construction sector:

    The design of buildings and their technology is a major consumer of natural resources, energy, and waste. It is urgent to apply circular architecture. This implies a total change of mentality in our way of doing architecture and the emergence of new professional specialties. The construction sector is one of the main consumers of natural resources and energy, and it is also responsible for more than 45% of the waste we generate.

    Why circular?

    Our worldview is circular. It is about cycles, about systems and processes that change slowly and that can be traced back in time to their origin and forward to their end. It is about the richness of life that, from one moment to the next, evolves in a continuous dance with nature. And it deals with buildings, both physical structures and abstract concepts that last for decades or centuries.

    Circular architecture is based on the idea that we need a new design process, where design is no longer just something we do, but has become an integral part of our culture. The current traditional model of building design is based on a linear paradigm: you start with an idea and build what you imagine before presenting it to the client.

    The circular economy represents a major change in the way buildings and products are designed. It means designing things that work the same as in our grandparents’ time, but using the same resources, materials, and energy sources as today. This change in mentality would lead to a balance between consumption and production, between the product life cycle and the consumption cycle. Structures would be designed with durability as the main design objective so that they can last several years or even centuries.

    With the circular economy in mind, a new generation of architects and professionals should evolve that leads us to create more sustainable buildings. The best way to do this is perhaps by creating a school of architecture that leads to these specialized professions.

    The importance of surrounding yourself with good architects: Arquifach

    Building a home is a process whose success depends on many factors. The best way to ensure it is to count on architects who offer guarantees. A guarantee that is based on experience. It is important to choose an architecture studio that guides you throughout the process from the initial design to the delivery of the final documentation to inhabit the house, that has experience in the area and qualified personnel to carry out the comprehensive management of the project, but above all that designs according to your needs and expectations.

  • Ventilation in Architecture

    Ventilation in Architecture

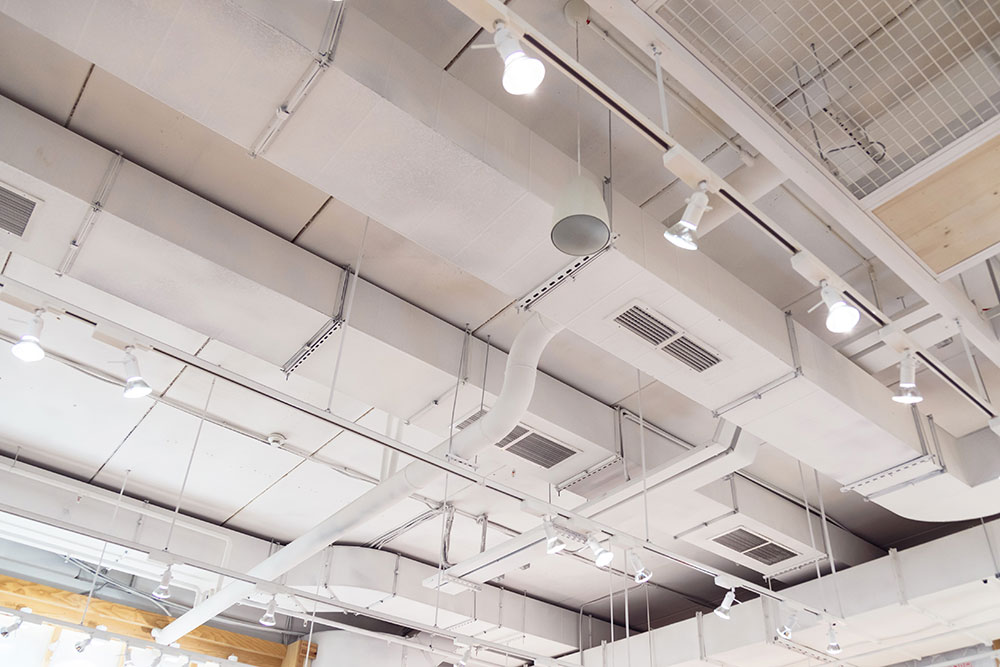
    Ventilation is the air renewal system that allows the evacuation of heat retained in the construction elements of a building. Ventilation in architecture is essential to guarantee the healthiness of buildings and prevent rooms from overheating, thus maintaining thermal comfort for habitability. All buildings have thermal insulation to maintain temperature and prevent outside air from filtering inside. However, we need ventilation systems that guarantee air renewal within the building. In this article, we will review the most optimal ventilation systems for architecture.

    The ventilation system, which is often presented as a design element and is crucial for the energy efficiency of buildings, indoor air quality, health, comfort, and safety, has come to occupy a central place in the design of modern homes. In architecture, planning proper ventilation is a fundamental aspect when designing and constructing any building. Ventilation is the process of air exchange within a building. Without it, we risk overheating and discomfort, which can lead to poor indoor air quality. Therefore, the three most important aspects of ventilation are temperature control, improving comfort, and increasing energy efficiency.

    The goal of ventilation is to allow warm, humid air to be expelled from a building while preventing cold, dry air from entering. In construction, this is called ventilation with negative pressure, while in the home it is known as positive pressure (i.e., when a fan extracts air from a room). In some plants, vents are used for water drainage.

    Ventilation Systems in Architecture

    For the necessary renewal we discussed, two types of systems can be used: mechanical or natural. The main differences are:

    Mechanical Ventilation System

    Air renewal is done mechanically, that is, through the action of fans that admit outside air through grilles. These fans generally operate using electricity. Within this classification, there are also different types that are more or less efficient:

    1. Mechanical supply ventilation

    Air intake (supply) occurs mechanically through the use of a fan, and air distribution is generally done through ducts. Air extraction is done by natural ventilation through infiltrations or grilles.

    2. Controlled mechanical ventilation

    Air extraction is done by a fan that, through a network of ducts, extracts air from humid areas (bathrooms and kitchen) and expels it outside. Supply air enters the building naturally through dry areas (bedrooms and living room) via grilles. The fan renews the air and thus guarantees indoor air quality. This makes it possible to efficiently manage energy consumption when renewing the indoor air of a space.

    Within this classification, there are two types:

    • Single-flow ventilation system: the renewed air comes directly from the outside. This can cause a temperature imbalance in the room.
    • Double-flow ventilation system with heat recovery: this is a more complex system, as part of the energy from the extracted air is recovered. This system works by extracting stale air with fresh air like the previous one. However, the essential feature is that it allows fresh air to enter at a temperature close to the indoor temperature, which saves energy in any season.

    3. Natural ventilation

    Natural ventilation is the exchange of air between the air inside a building and the outdoor environment. Introducing natural ventilation will improve thermal insulation, indoor air quality, and light conditions in rooms. The combination of radiant heat produced by the sun and its reflection on snow increases the temperature in areas without insulation. Thus, during winter, the air in uninsulated places can become extremely cold. Faced with a thermal problem caused by cold air, insulating cladding that retains heat must be used. There are different types:

    Simple natural ventilation

    It is achieved through a single opening through which air enters and exits. Its operation is efficient if the orientation of the opening coincides with the wind direction, and if it is in contact with an area protected from insolation.

    Cross natural ventilation

    It occurs through openings on opposite facades, with no obstacles between them. It achieves a higher number of air changes per hour than simple ventilation. If not controlled, it can be uncomfortable.

    Night natural ventilation

    It takes advantage of the drop in temperature during the night to evacuate the heat accumulated during the day. It is the suitable complement, in climate zones with large temperature differences between day and night, to the use of the thermal inertia of the building’s thermal envelope.

    The stack effect

    The stack effect works due to temperature differences created at different heights, taking advantage of the air draft inside buildings.

    The importance of surrounding yourself with good architects: Arquifach

    Building a home is a process whose success depends on many factors. The best way to ensure it is to count on architects who offer guarantees. A guarantee that is based on experience. It is important to choose an architecture studio that guides you throughout the process from the initial design to the delivery of the final documentation to inhabit the house, that has experience in the area and qualified personnel to carry out the comprehensive management of the project, but above all that designs according to your needs and expectations.


  • Green Roofs: Definition and Advantages

    Green Roofs: Definition and Advantages

    Green roofs or vegetative covers are increasingly becoming widespread as an energy-saving option that also contributes to the healthiness of our cities’ atmospheres. What exactly are they? How do they work? How are they installed? In this article, we will review the advantages and disadvantages of this architectural trend.

    Definition of Green Roofs

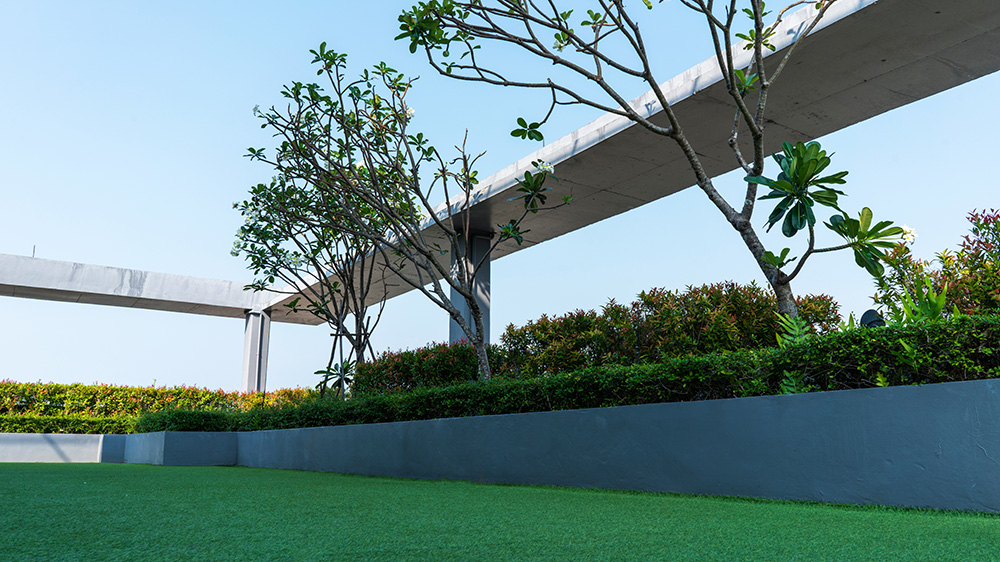
    As we have already said, green roofs are a trend. Building designs with vegetative covers are spreading in our urban centers. Contrary to what it might seem, it is not about placing plants in individual containers, but about a permanent installation that is part of the building and allows covering the entire extension of a building’s roof with plant elements.

    Types of Green Roofs

    Depending on their complexity, the type of vegetation, and their accessibility, there are different types of green roofs. We can divide them into the following classification:

    • Extensive: characterized by a lightweight thickness. Their total weight is low, and the visual effect is that of a meadow with grass. They do not support much weight, therefore their accessibility is limited.
    • Semi-intensive: in this case, the type of vegetation is more complex and requires more maintenance. It is more ornamental than the previous one, and the soil layer has greater weight. It is a space that can be walked on by people.
    • Intensive: this type of green roof includes heavier plant species such as shrubs or trees. This means that the structure must be prepared to support a lot of weight, including the transit of people enjoying the space as if it were a park.

    Advantages of Green Roofs

    Green roofs are more than just a good energy-saving system. Urban centers concentrate more and more population, more traffic, and therefore more energy consumption that produces substances harmful to health. The construction of buildings and streets made of asphalt is inevitable to concentrate so many people in a reduced space. However, it is essential to maintain green spaces that help cool the environment and renew the air. Green roofs are a viable option that can help improve the quality of life in cities.

    There are two types of advantages regarding green roofs: general ones and specific ones that affect the building. Let’s start with the general ones:

    • Air purification: as we have already pointed out, they have a direct effect on reducing air pollution.
    • Increase in biodiversity: they allow for the inclusion of different plant species and can also be the perfect home for insects, birds, and other species that otherwise would not have a place in the city.

    The advantages related to the building are multiple, below we list some of them:

    • Regulate the building’s temperature: they absorb heat and act as insulators. Therefore, they prevent sudden temperature changes. They also have a protective effect on roofs and walls.
    • Save energy: thanks to their insulating power, they produce savings in heating and air conditioning.
    • Improve quality of life: green spaces have a positive effect on people’s mental health. When it is a walkable space, it is clearly a relaxation space that the building’s residents can enjoy. We must not forget that they also add aesthetic value to the building. In some cases, it can even be used as a garden or for other activities.
    • Insulate from noise: the insulating effect is not only for temperature. They also help reduce typical city noises.
    • Prevent fire from spreading in case of fire: this is due to the humidity caused by the vegetation itself.
    • Long lifespan: compared to conventional roofs, they have a much longer useful life. Conventional materials are exposed to heat, cold, rain, etc., so they deteriorate much sooner. For this to be the case, the installation must be adequate from the start.

    Disadvantages of Green Roofs

    Not everything could be good; the truth is that this type of roof also has some disadvantages. The main one is its installation cost. Both in execution and maintenance, it requires greater cost planning. In contrast, we can argue that its useful life is much longer as long as proper waterproofing and good execution of the joints have been carried out. Furthermore, we must not forget that it will represent long-term energy savings.

    Unfortunately, not all buildings can have this type of structure, as it means extra weight added to the structure. That is why there are many buildings where this type of installation could not be done.

    Poor installation can cause water leaks and dampness. Therefore, it is essential to surround yourself with good architects when making structural modifications to a building.

    The importance of surrounding yourself with good architects: Arquifach

    Building a home is a process whose success depends on many factors. The best way to ensure it is to count on architects who offer guarantees. A guarantee that is based on experience. It is important to choose an architecture studio that guides you throughout the process from the initial design to the delivery of the final documentation to inhabit the house, that has experience in the area and qualified personnel to carry out the comprehensive management of the project, but above all that designs according to your needs and expectations.


  • LED Outdoor Lighting

    LED Outdoor Lighting

    Whenever we tackle an outdoor project, the challenge of lighting arises, something that at Arquifach we take very much into account. Our homes are located in dream locations. In beautiful towns on the Costa Blanca such as: Calpe, Altea, Benissa, Teulada, or Moraira; which require us to pay special attention to the spaces that will surround the project. When we have chosen well and the natural environment gives us tranquility and calm, it is vital to take advantage of that context in the design of our project. Outdoor areas can be used for leisure or rest, or a mix of both.

    How can we design outdoor spaces?

    By distributing and delimiting areas according to their use and using elements that contribute to us. Plants and shrubs can facilitate the use of spaces. Adding lawn or paved areas will also help establish visual boundaries and assign roles to each area. It is all about, above all, making the most of the sunny days that our beloved Costa Blanca offers us.

    The light on the Costa Blanca is special. With more than 300 days of sunshine a year and a dreamlike temperature, lighting outdoor areas allows us to enjoy them, both day and night.

    Outdoor spaces and their importance

    How to light the outdoor areas of our home?

    When it comes to perfectly lighting outdoor areas, some doubts usually arise. Such as the number of spotlights your patio requires. The amount of lumens it needs. Or even, the type of luminaires that suit it best. Our perspective as architects leads us to approach the design from an optimal point between functionality and design. Energy saving will always be present in the choice of lighting type. Nowadays, one of the best options is LED lighting.

    Advantages of LED Lighting

    Energy savings: LED lighting is the technology with which we will reduce energy expenditure between 70% and 90%. They are more resistant and have greater autonomy. Therefore, replacement will be less. It also reduces light pollution and avoids the use of copper from old luminaires.

    Wide design options: LED lights offer us a range of options in terms of colors, tones, and direction of the light beam. They can be spotlights with a specific direction, such as the floor, the ceiling, or objects like statues or trees. Or they can have a linear shape and offer homogeneous lighting. The total space must be considered for the design, so that different atmospheres can be created, each with its personalized touch.

    Which LED lighting to choose?

    If we are talking about outdoors, the recommendation is that the lights have a protection of at least IP65. This determines their durability against the effects of weather such as rain, high temperatures, humidity, etc. Below you can read the list of the most common types:


    • LED strips: although their installation is somewhat complicated, they offer homogeneous lighting and their size allows them to be camouflaged so that they blend in with the environment.
    • LED wall lights: unlike strips, wall lights are visible, and therefore they usually have different designs to choose from. They are often used to illuminate walls.
    • LED beacons: they are used to illuminate specific points. They offer a softer light, perfect for more private and chill-out atmospheres.
    • LED spotlights: They consume 80% less, have reduced maintenance costs, good luminous efficiency, do not generate heat, and start instantly. They also offer different designs to suit our space.

    How can we design outdoor spaces?

    How to apply lighting to our outdoor areas? Through design, because outdoor light, like indoor light, requires prior planning. You have to visualize the space and find the specific points that require light, or that will be enhanced by lighting.

    The importance of surrounding yourself with good architects: Arquifach

    Building a home is a process whose success depends on many factors. The best way to ensure it is to count on architects who offer guarantees. A guarantee that is based on experience. It is important to choose an architecture studio that guides you throughout the process from the initial design to the delivery of the final documentation to inhabit the house, that has experience in the area and qualified personnel to carry out the comprehensive management of the project, but above all that designs according to your needs and expectations.