Category: Architects in Alicante

ARQUIFACH, Architects in Alicante

Arquifach has more than 50 years of experience in the construction, architecture and urbanism sectors. Its professional team is specialized in different fields of architectural design, construction, planning, pathology reports, valuations and general advice.

Arquifach, provides these services with the greatest seriousness and professionalism possible. Supported by the work of a human team that remains always available to the client. Always to develop a job that fully satisfies you.

Your team has architects in Alicante and the entire Costa Blanca available to the client. Dedicated to design perfect homes along the Costa Blanca and in each and every one of its beautiful municipalities and towns.

  • Architecture Trends in 2024: Innovation, Sustainability, and Design for the Future

    Architecture Trends in 2024: Innovation, Sustainability, and Design for the Future

    Architecture in 2024 continues its evolution, integrating technology, sustainability, and new forms of social interaction to respond to global challenges and the changing needs of society. This year, trends reflect a growing commitment to innovation, energy efficiency, and a more conscious approach to environmental impact, while also exploring new dimensions of aesthetic expression and functionality. Below, we analyze the main trends that will shape architecture in 2024.

    1. Sustainable Architecture and Net-Zero Buildings

    Sustainability remains the cornerstone of architecture in 2024. The demand for buildings that reduce their carbon footprint and are energy-efficient drives innovation in materials, design, and technologies.

    Net-Zero Buildings and Renewable Energy

    This year, the trend towards “net-zero” constructions, which generate as much energy as they consume, will consolidate further. Solar panels integrated into facades, energy storage systems, and smart management technologies are employed to optimize resource use.

    Innovative and Circular Materials

    The use of recycled and locally sourced materials is on the rise. Bioconstruction, using materials like bioplastics, certified timber, and low-impact concrete, is becoming more accessible and efficient. Furthermore, the circular economy in construction encourages the reuse and recycling of components to reduce waste.

    Advantages of Passive Architecture

    Passive design strategies, such as smart orientation, advanced thermal insulation, and natural ventilation, make it possible to significantly reduce energy consumption, aligning with global sustainability goals.

    2. Technology and Digitalization in Architecture
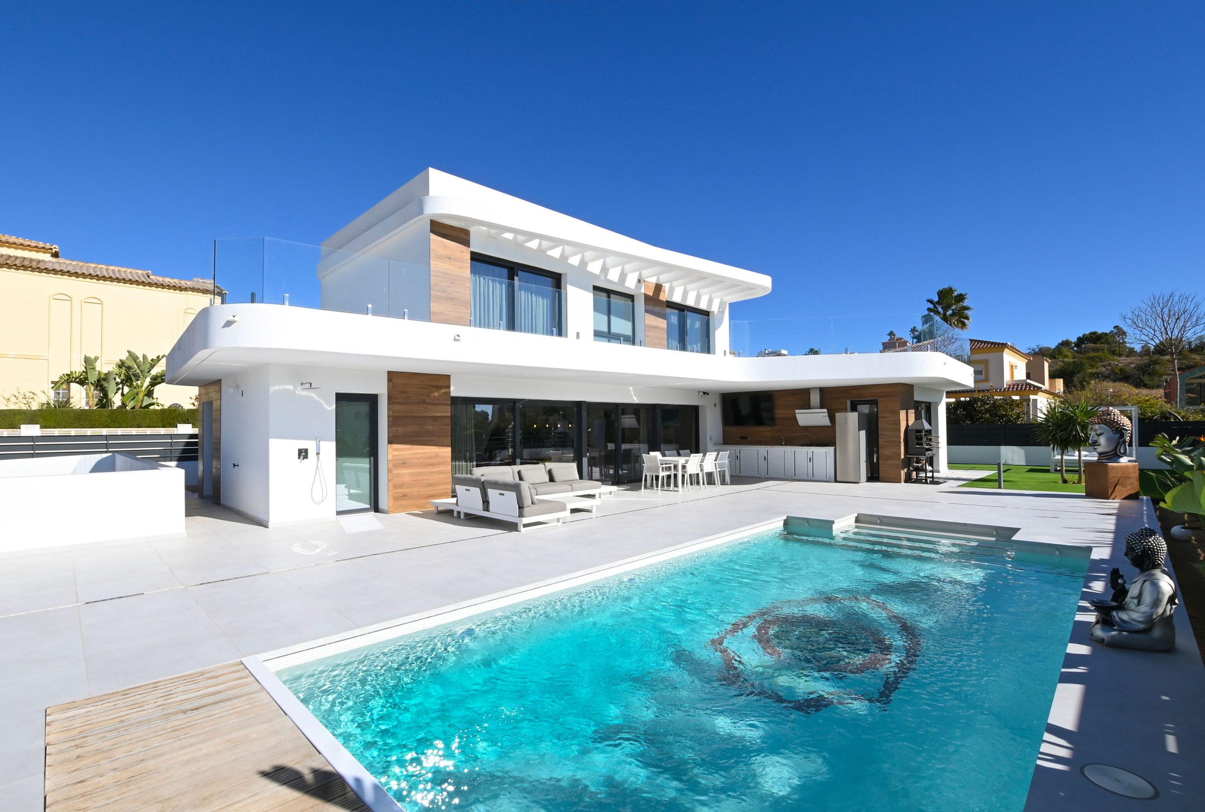
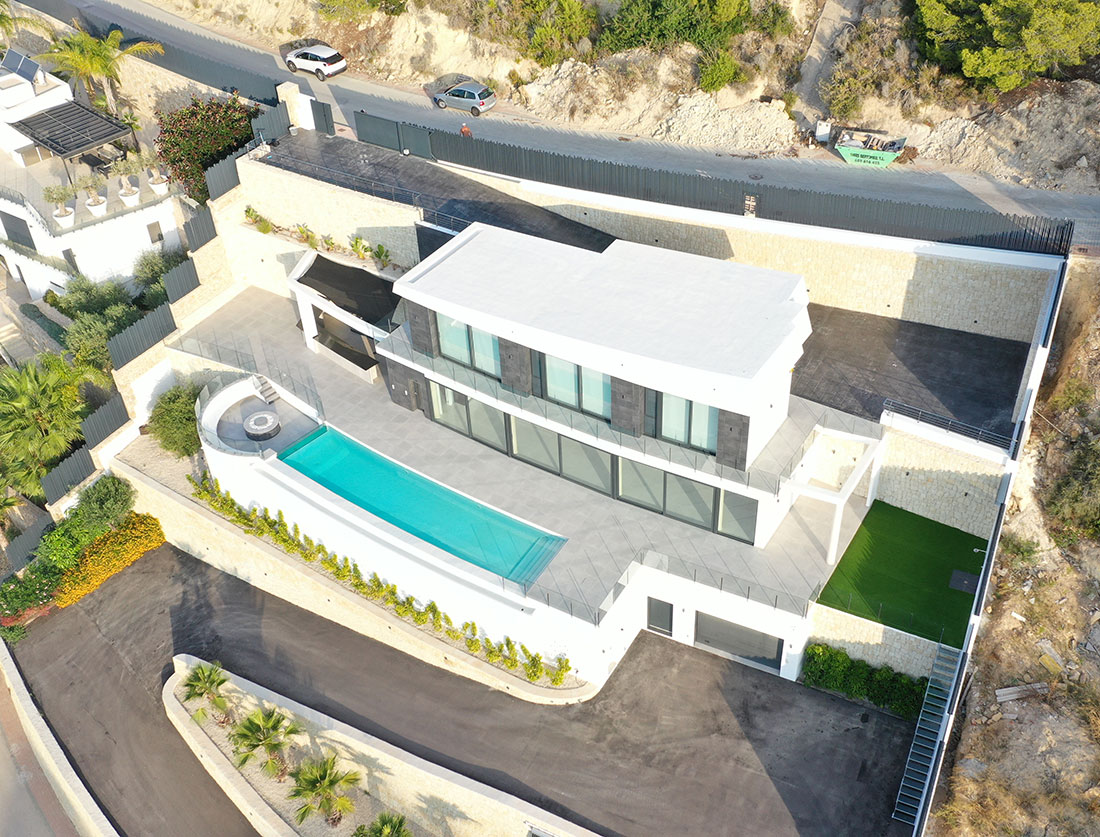
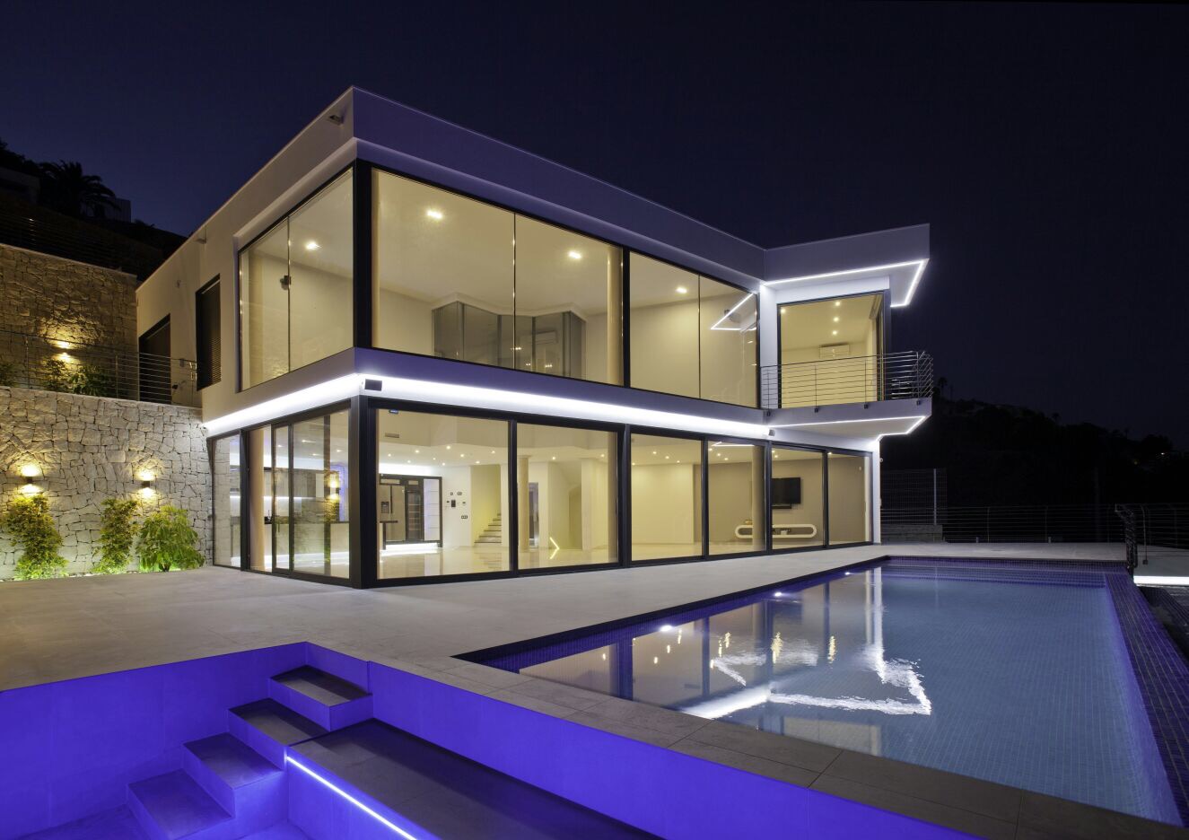
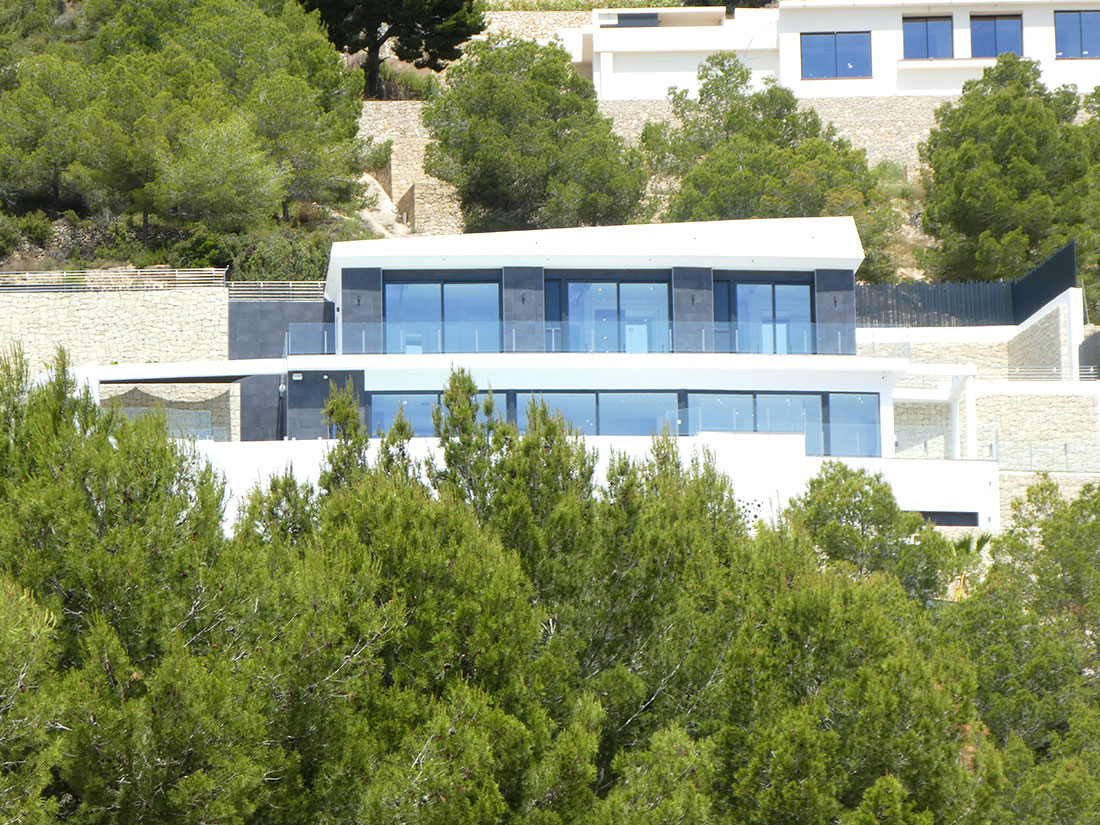
    CASA REGGY by arquifach architects in Calpe, Altea, Benissa, Teulada and Moraira.The integration of technology into all aspects of design and construction continues to transform architecture in 2024.

    Building Information Modeling (BIM) and Digital Twins

    The advanced use of BIM and the creation of digital twins allows for simulating and optimizing projects before construction. This promotes efficiency, reduces errors, and improves collaboration among teams.

    Artificial Intelligence and Automation

    AI is applied in form design, energy performance analysis, and smart building management. Automation in construction, with robots and autonomous machinery, speeds up processes and improves precision.

    Augmented Reality and Virtual Reality

    These technologies facilitate the visualization of projects in early stages, allowing clients and architects to experience spaces before execution, improving decision-making.

    3. Resilient and Adaptive Design
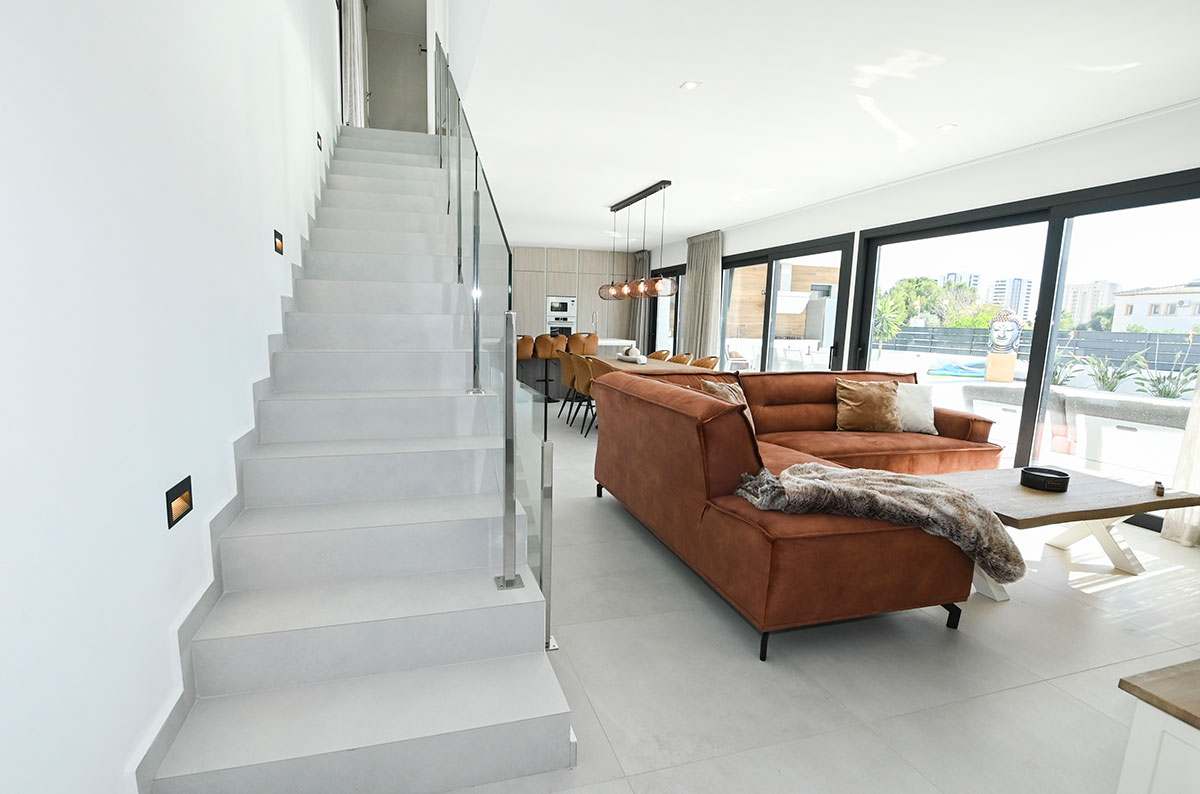
    CASA REGGY by arquifach architects in Calpe, Altea, Benissa, Teulada and Moraira.Facing the effects of climate change and extreme weather events, architecture in 2024 prioritizes resilience and adaptability.

    Resilient Buildings

    Structures are designed to withstand floods, strong winds, and extreme temperatures. Passive and active protection systems are incorporated, such as draining walls, green roofs, and fire protection systems.

    Flexible and Multifunctional Spaces

    In response to new ways of working and living, internal and external spaces are designed to be multifunctional, adapting to different uses and needs. Modular furniture, movable walls, and open areas foster flexibility.

    Resilient Urbanism

    Cities incorporate green infrastructure, vegetated roofs and walls, and water management systems to cope with adverse weather events, promoting safer and more sustainable urban environments.

    4. Biophilia and Connection with Nature

    The trend of integrating nature into the built environment continues to rise in 2024.

    Biophilic Architecture

    Spaces are designed to foster connection with nature by incorporating indoor and outdoor vegetation, abundant natural light, green views, and organic materials. This improves the mental health and well-being of occupants.

    Vertical Gardens and Green Roofs

    These solutions not only beautify spaces but also contribute to thermal regulation, air filtration, and urban biodiversity.

    Living and Working Spaces in Contact with Nature

    Offices and homes promote access to green areas, patios, and terraces, encouraging healthier and more sustainable lifestyles.

    5. Organic Architecture and Curvilinear Forms

    Fluid, organic, and curvilinear forms continue to gain prominence in 2024, bringing dynamism and harmony to spaces.

    Innovation in Design

    The use of advanced software allows for creating structures with complex and sustainable forms that respond to functional and aesthetic needs.

    Materials and Construction Techniques

    Digital construction techniques, such as additive manufacturing and prefabrication, facilitate the realization of organic forms on a large scale.

    Notable Examples

    Emblematic projects show how curved forms improve structural and visual efficiency, creating spaces that seem to integrate with their natural environment.

    6. Circular and Modular Architecture

    Modularity and the circular economy are at the heart of innovation in 2024.

    Modular Buildings

    Prefabricated and modular structures allow for fast, flexible construction with a lower environmental impact. They also facilitate reconfiguration or disassembly to adapt to new needs.

    Design for Reuse

    Buildings designed to be disassembled and reused in different contexts minimize waste and extend the useful life of materials.

    Flexible Housing and Commercial Spaces

    Modular design allows spaces to be quickly adapted to changes in demand, fostering resilient and sustainable communities.

    7. Minimalism and Conscious Design

    In contrast to extravagant forms, minimalism reaffirms itself as a key trend in 2024.

    Simplicity and Functionality

    Simplicity in forms and materials is prioritized, promoting clean, orderly, and functional spaces that favor well-being and efficiency.

    Natural Materials and Tactile Textures

    Materials like wood, stone, clay, and natural fabrics are preferred, bringing warmth and authenticity to spaces.

    Conscious Design and Digital Minimalism

    Design seeks to reduce waste and favor the circular economy, promoting more responsible and sustainable lifestyles.

    8. Inclusive and Accessible Architecture

    Equity in design continues to gain prominence in 2024, promoting spaces that are accessible to all.

    Universal Design

    Accessibility principles are integrated into all projects, eliminating physical and cognitive barriers.

    Spaces for Diversity

    Projects consider the needs of different groups, including the elderly, children, and vulnerable communities, promoting social inclusion.

    9. Cultural and Contextual Architecture

    Respect for the local context and cultural identity remains fundamental.

    Response to the Environment

    Designs respond to the history, culture, and climate of the place, creating meaningful connections with their surroundings.

    Use of Traditional Materials and Techniques

    Incorporating ancestral techniques and local materials into new constructions strengthens cultural identity and promotes sustainability.

    10. Innovation in Public Spaces

    Urban spaces in 2024 seek to promote social interaction, health, and well-being.

    Green Spaces and Meeting Areas

    Parks, squares, and green corridors are created to encourage active mobility and coexistence.

    Architecture for Well-being

    They incorporate elements such as rest areas, ergonomic street furniture, natural lighting, and access to services, to improve the quality of life in cities.


    The architectural landscape in 2024

    The architectural landscape in 2024 reflects a clear trend towards the integration of sustainability, technology, and social well-being. Architects and designers are increasingly aware of their role in creating environments that are not only functional and aesthetically pleasing, but also responsible towards the planet and that promote a better quality of life for its inhabitants.

    Innovation in materials, construction techniques, and organic and modular design approaches will set the standard for future projects, while the commitment to inclusion, resilience, and connection with nature consolidates a year in which architecture becomes a key tool to face the challenges of the 21st century.
     

  • Architecture on the Costa Blanca: Open Spaces

    Architecture on the Costa Blanca: Open Spaces

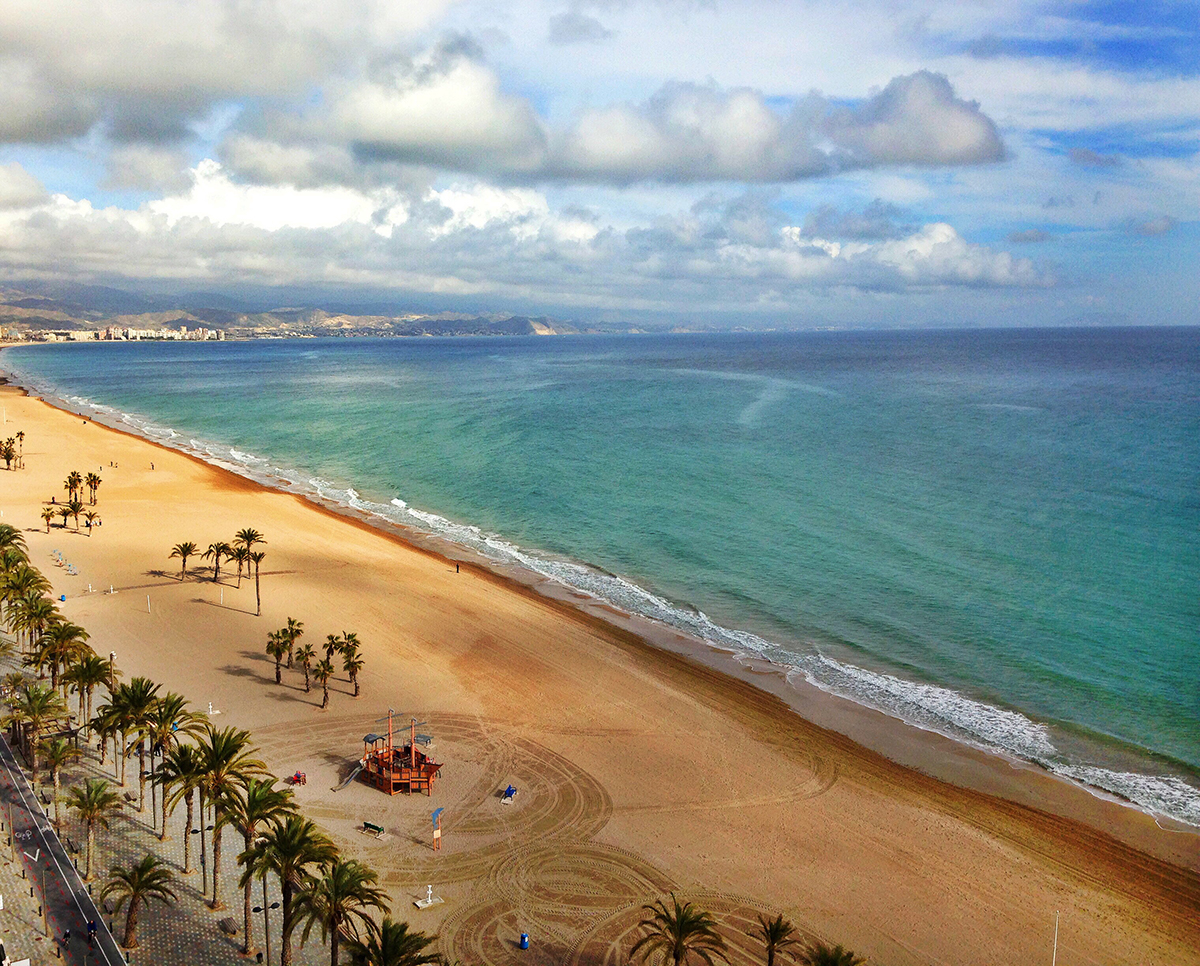
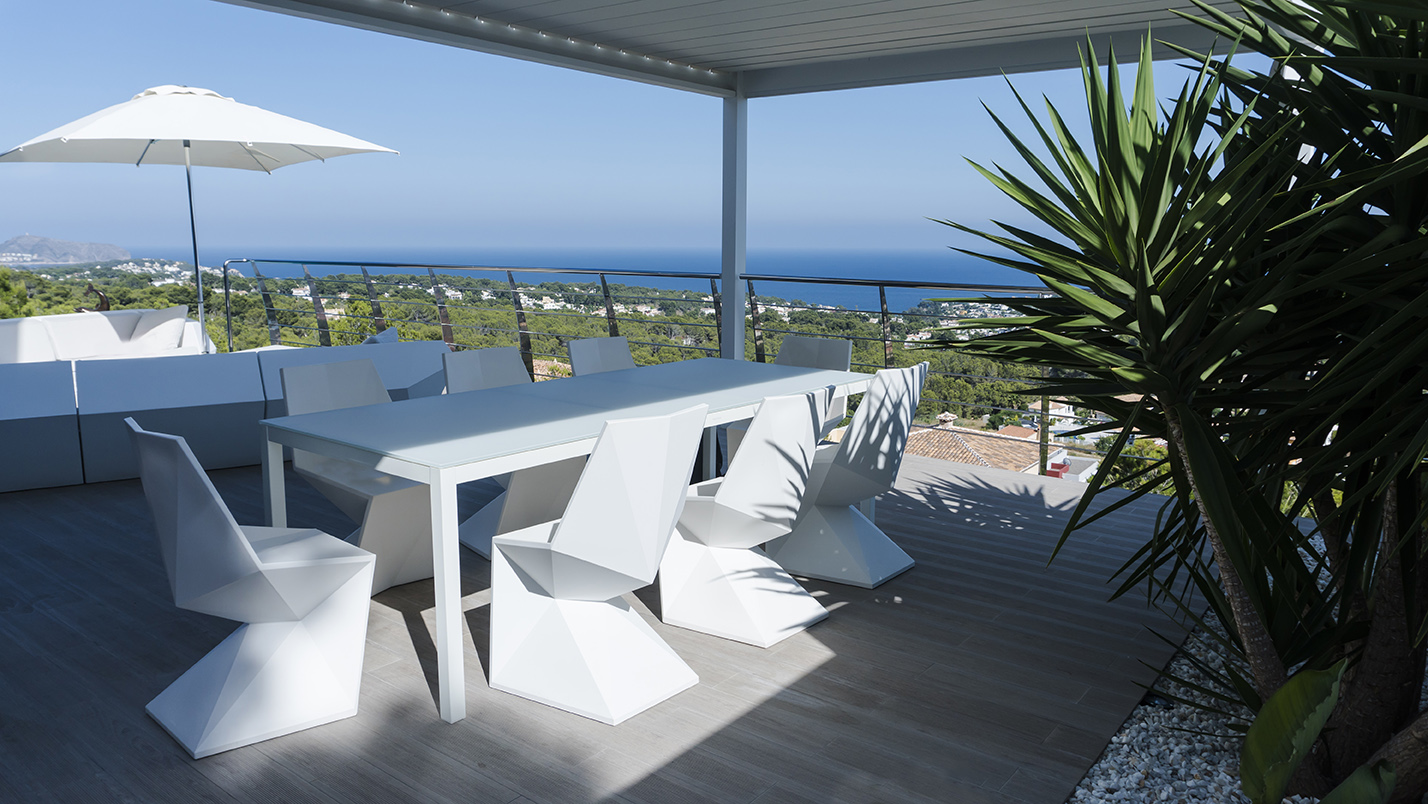
    Open spaces are an increasingly popular trend in the architecture of the Costa Blanca. The Costa Blanca is a region on the eastern coast of Spain, stretching from the city of Dénia to the south of the province of Alicante. It is a region very popular with tourists due to its beautiful beaches, Mediterranean climate, and its unique architecture.

    ARQUIFACH arquitectos Calpe, Altea, Benissa, Teulada y Moraira

    Architecture on the Costa Blanca is very varied and is characterized by a mix of traditional and modern styles. On the coast, you can find villas and houses of Mediterranean style with red tile roofs, white walls, and large windows. These homes often have patios and interior gardens, as well as swimming pools to enjoy the warm and sunny climate.

    As we have mentioned, Mediterranean villas and houses are very popular, but so are modern and avant-garde buildings in the larger cities. Additionally, urbanizations offer an exclusive housing option in residential areas with exclusive services and amenities.

    Arquifach, as architects from Alicante, have noticed that trends are changing; they have largely shifted from creating closed and compartmentalized spaces to designing buildings with open and diaphanous areas that encourage social interaction and connection with the environment.

    Some of the reasons why open spaces are gaining popularity in modern architecture include:

    1. Encouraging social interaction: open spaces encourage social interaction and communication between people. Instead of being separated by walls and doors, people can communicate and collaborate more effectively in an open space.
    2. Greater flexibility: open spaces are more flexible and adaptable to different uses and needs. An open-plan space can be used in many different ways, making it more versatile than a closed room.
    3. Connection with the surroundings: open spaces allow a greater connection with the exterior environment, as natural light and views can penetrate the space without obstacles. This can create a feeling of harmony and connection with the environment.
    4. Feeling of spaciousness: open spaces can make a space feel larger and more expansive. This can be especially beneficial in small buildings or in urban spaces where space is limited.

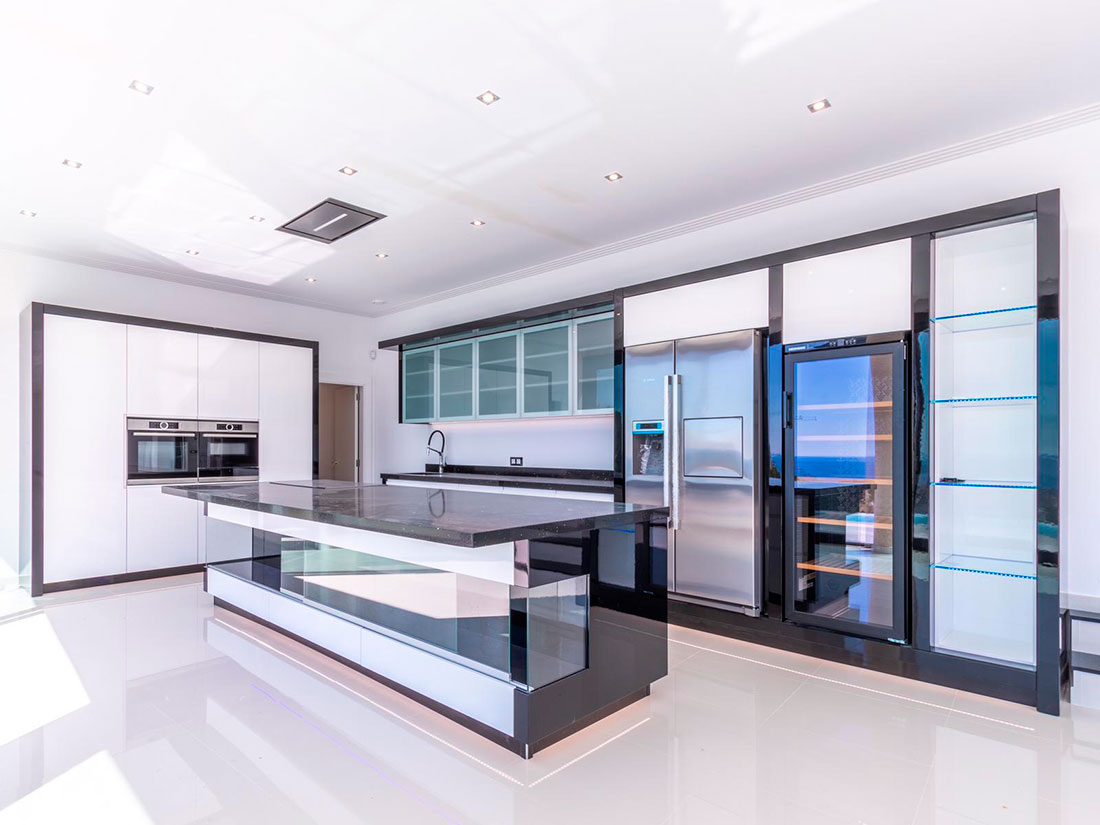
    Some of the ways architects are incorporating open spaces into their designs include eliminating walls and creating multi-purpose zones. For example, an open-plan space can have defined zones for different uses, such as a living area, a dining area, and a work area.

    Open-plan and diaphanous spaces: How to define them?

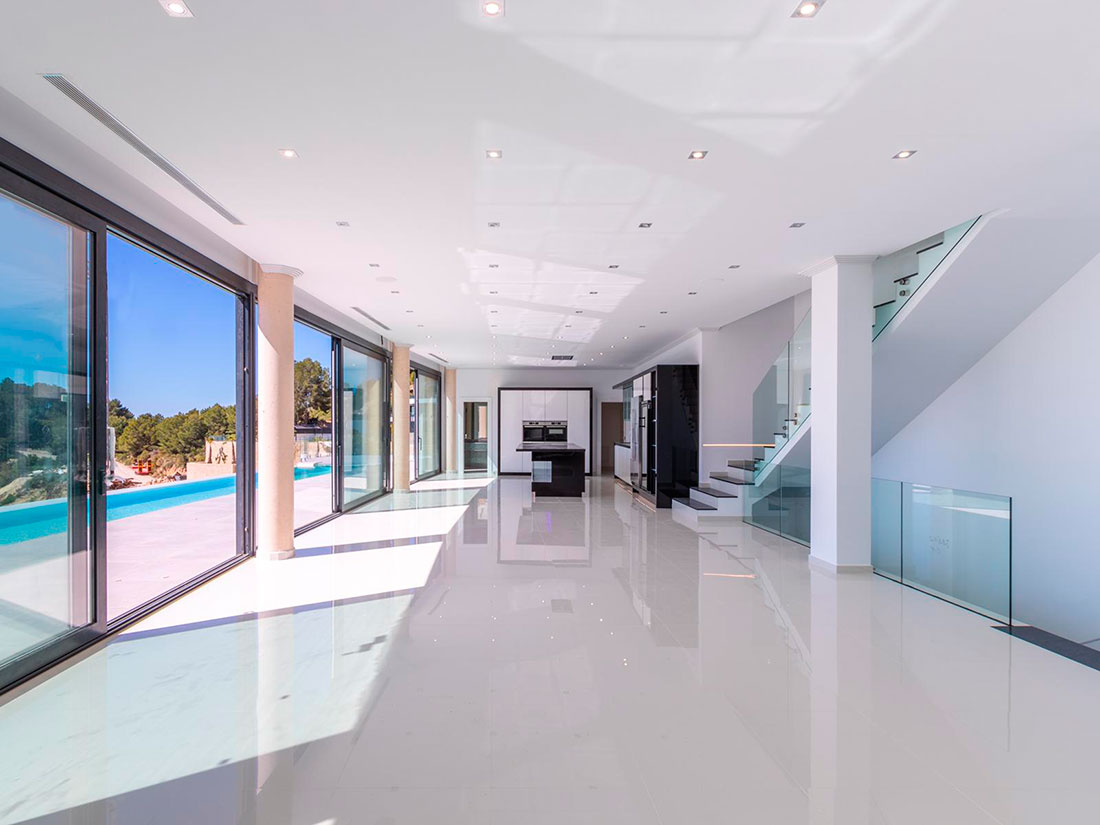
    Ventanas y ahorro energéticoOpen-plan spaces are those in which there are no walls or divisions separating the different areas of a home or building. These spaces are very popular in modern architecture as they allow for a feeling of spaciousness and luminosity, as well as greater flexibility in the arrangement of furniture and decoration.
    However, defining spaces is a necessity to separate the different areas and activities that take place in a building. To achieve this, various resources can be used, such as partitions, screens, shelving, curtains, or even furniture.

    A very popular option for delimiting spaces without hindering the light and spaciousness of open-plan areas is to use transparent elements such as glass or acrylic panels. These elements allow natural light to enter and create a feeling of visual continuity between the different environments.

    Another option is to use movable elements, such as sliding doors or folding panels, which allow greater flexibility in the distribution of spaces and the possibility of opening or closing off areas as needed.

    Contact Arquifach, architecture studio on the Costa Blanca

    Arquifach is a studio at the forefront of architecture. If you have any questions about your project or are not sure where to start, do not hesitate to contact us!

  • Connect the home with nature

    Connect the home with nature

    Connecting the home with nature is a growing trend in modern architecture, which refers to the integration of nature into home design. This trend seeks to create living spaces that merge with the natural environment, taking advantage of light, fresh air, panoramic views, and the sounds of nature.

    Some of the ways architects are achieving a connection between the home and nature include:

    1. Bioclimatic design: this involves incorporating design elements that maximize energy efficiency and minimize environmental impact, such as using natural materials, building orientation, and maximizing natural ventilation.
    2. Integration of natural elements: this includes integrating natural elements, such as natural light, water, plants, and rocks, into the home’s design to create a healthy and sustainable living environment.
    3. Open spaces: creating open and fluid spaces within the home that open up to the natural surroundings, such as patios, indoor gardens, terraces, and balconies.
    4. Panoramic windows: these allow natural light and exterior views to enter the home, creating a sense of connection with the natural environment.

    In summary, connecting the home with nature is a trend in modern architecture that seeks to create healthier, more sustainable homes in harmony with the environment. Architects can achieve this by incorporating natural elements and bioclimatic design techniques into the home’s design, creating open spaces and maximizing natural light and exterior views.

    Panoramic windows

    Ventanas y ahorro energético

    Panoramic windows are a popular trend in modern architecture that allows a panoramic view of the outdoors. These windows are large glass openings that span from floor to ceiling, allowing in a large amount of natural light and stunning exterior views.

    In addition to offering an impressive view of the exterior, panoramic windows can also provide other benefits, such as:

    1. Natural light: by allowing ample natural light indoors, panoramic windows can improve residents’ well-being by helping to regulate the biological clock and reduce eye strain.
    2. Improved energy efficiency: panoramic windows can help reduce energy costs by allowing natural light to enter the home, reducing the need for artificial lighting.
    3. Sense of harmony: panoramic windows can help connect with the outdoors and create a sense of harmony with nature.
    4. Increased property value: panoramic windows can increase property value by making the house more attractive and elegant.

    Integration of natural elements

    Tendecias de arquitectura 2019

    The integration of natural elements seeks to incorporate nature into building design. This trend focuses on integrating natural elements such as natural light, water, fresh air, plants, and vegetation into building design, in order to create a healthy, sustainable, and pleasant environment for residents.

    Some of the ways architects are achieving the integration of natural elements include:

    1. Use of natural materials: instead of using artificial materials, architects can incorporate natural materials such as wood, stone, bamboo, and clay into the building’s design.
    2. Incorporation of natural light: this can include incorporating large windows, skylights, and roof lanterns to allow natural light into the building’s interior.
    3. Use of plants and vegetation: incorporating plants and vegetation into the building’s design, such as vertical gardens, green roofs, and green walls, can improve air quality, reduce noise pollution, and provide a relaxing and aesthetic environment.

    Bioclimatic design

    ¿Qué es la Arquitectura Modular?

    Bioclimatic design creates sustainable and energy-efficient buildings. The goal of bioclimatic design is to take advantage of the climatic conditions of the environment where the building is constructed to maximize energy efficiency and minimize environmental impact. Some bioclimatic design strategies include:

    1. Building orientation: the building is designed to maximize solar exposure and reduce exposure to direct solar radiation during the hottest hours of the day.
    2. Thermal insulation: thermal insulation is used in the design of walls, roofs, and windows to reduce heat transfer through the building’s surfaces.
    3. Natural ventilation: natural ventilation is utilized to reduce the need for air conditioning systems and improve indoor air quality.
    4. Use of sustainable materials: sustainable construction materials, such as wood, stone, earth, and recycled materials, are used to reduce the building’s environmental impact.
    5. Use of renewable energy: solar, wind, or other renewable energy is used to power the building.
  • Architecture Trends 2023

    Architecture Trends 2023

    Although architectural trends vary by region and time, there are some general trends that have been observed in recent years:

    1. Sustainability and energy efficiency: There is growing interest in constructing buildings that are sustainable and energy-efficient. This is achieved through the use of green materials and construction techniques, the incorporation of renewable energy technologies, and the implementation of smart design strategies.
    2. Flexibility and adaptability: Buildings designed today must be flexible and adaptable to different uses and needs. This is achieved through the use of multifunctional spaces and modular construction systems.
    3. Digital design: Architects are increasingly using digital technologies, such as 3D modeling and virtual reality, to design and visualize their projects.
    4. Reuse and adaptation of existing buildings: Instead of constructing new buildings, architects are finding ways to reuse and adapt existing buildings for new uses. This reduces construction waste and preserves architectural heritage.
    5. Green spaces and connection to nature: Architects are increasingly incorporating green spaces and natural areas into their designs to improve the quality of life for residents and reduce the environmental impact of buildings.
    6. Integrated technology: Modern buildings are increasingly integrated with technology, from automation and climate and lighting control systems to the integration of smart security and monitoring systems.


    2023 Architecture Trends: Modular Construction Buildings

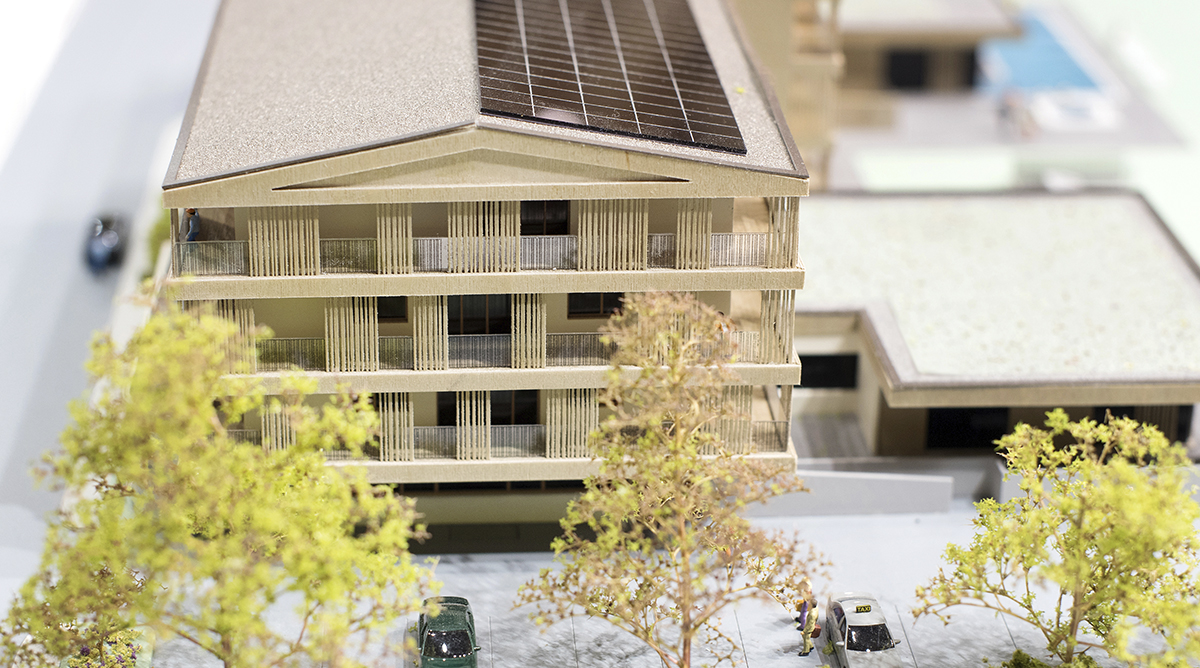
    Modular construction buildings are constructed from prefabricated sections called “modules” that are manufactured in a factory and then transported to the construction site for assembly. Each module can contain one or more rooms, and they are joined together to create a complete building.

    Modular construction has several advantages over traditional construction:

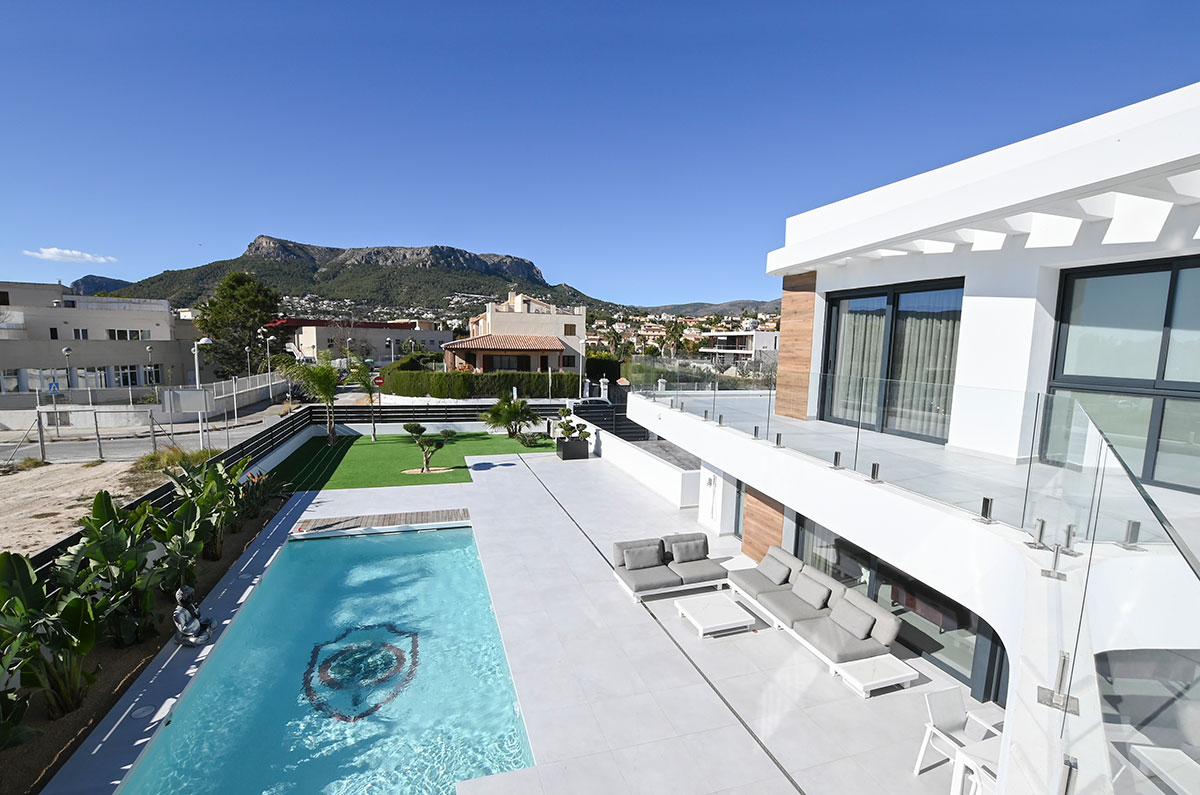
    Proyecto de arquitectos Moraira: Villa Puerto de Cádiz

    1. Fastener construction: Since the modules are manufactured in a factory, on-site construction time is significantly reduced.
    2. Cost Reduction: Modular construction can be more economical than traditional construction due to economies of scale and reduced on-site labor costs.
    3. Higher Quality and Precision: Modules are built in a factory under controlled conditions and with specialized tools, ensuring higher quality and precision in construction.
    4. Design Flexibility: Modules can be designed and manufactured to customer specifications, allowing for greater flexibility in building design.
    5. Greater Energy Efficiency: Modular construction buildings are typically better insulated and more energy efficient due to the way they are constructed.

    Modular construction buildings are used in a wide variety of applications, from housing and offices to healthcare facilities and schools. They are especially useful in construction projects that require rapid and efficient construction, or in remote areas where access to labor and materials may be limited.

    Architecture Trends 2023: Digital Design
    Arquifach Architectural Studio in Calpe, Altea, Benissa, Teulada, and Moraira.

    Arquifach Estudio de arquitectos en Calpe, Altea, Benissa, Teulada y Moraira.

    Architecture and digital design are areas that are becoming increasingly interdependent. Digital design in architecture refers to the use of digital software and technologies to design, visualize, and present architectural projects.

    One of the most widely used digital design tools in architecture is 3D modeling, which allows architects to create virtual models of the buildings they are designing. This allows them to visualize what the building will look like before it is built and make changes before it is too late.

    Virtual and augmented reality are also gaining ground in architecture and digital design, allowing architects and clients to experience the feeling of being inside the building before it is built.

    Another important technology in digital design is energy simulation, which allows architects and designers to predict a building’s energy consumption and optimize the design for greater energy efficiency. BIM (Building Information Modeling) technology is another important tool in digital design in architecture, as it allows architects and contractors to collaborate on a project and share important information about the building.

    2023 Architecture Trends: Green Spaces

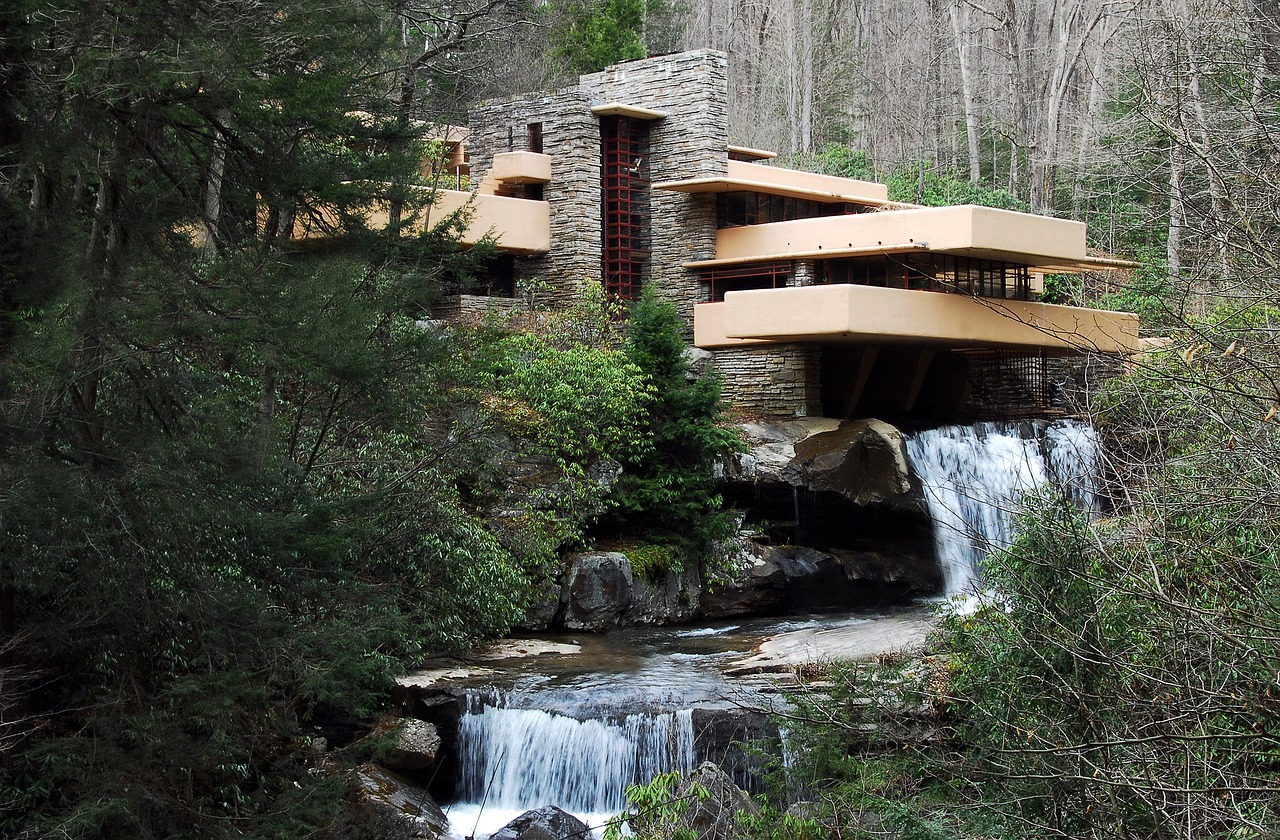
    La Casa de la Cascada. Esta vivienda diseñada por Frank Lloyd Wright en 1939 se encuentra siutada encima de una cascada delrío Bear Run. Su construcción creó un nuevo paradijma en el que se replanteó la relación entre la arquitectura y la naturalza. Caracterizada por su estructura de tres niveles superpuestas horizontamente destaca por su simbiosis con el entorno natural que la rodea

    Green spaces in architecture are areas designated for vegetation and nature, which are integrated into building design and urban planning. These spaces can include gardens, parks, courtyards, green terraces, and green walls. There are several reasons why green spaces are important in architecture, some of which are listed below:

    1. Improves air quality: Green spaces help reduce air pollution and improve air quality by absorbing carbon dioxide and other pollutants.
    2. Provides health benefits: Exposure to nature and vegetation has been shown to reduce stress, improve emotional well-being, and improve physical health.
    3. Reduces temperature: Green spaces help reduce ambient temperatures, which can improve thermal comfort and reduce the need for air conditioning.
    4. Promotes biodiversity: Green spaces can serve as habitats for plants and animals, which can improve urban biodiversity and reduce the impact of urbanization on the environment.
    5. Beautify urban environments: Green spaces can improve the appearance of urban environments and provide a visual respite to urban structures.

    2023 Architecture Trends: Integrated Technology

    Integrated technology in modern buildings refers to the incorporation of technological systems and devices into the structure and design of buildings, with the goal of improving building efficiency, safety, comfort, and sustainability. Some examples of integrated technology in modern buildings include:

    1. Building automation: Automated systems that control lighting, heating, ventilation, and air conditioning to optimize energy use and improve user comfort.
    2. Energy management systems: Systems that monitor energy consumption in a building and offer options for reducing energy costs.
    3. Security systems: Advanced security systems, such as security cameras, access control systems, and fire and smoke detection systems.
    4. Communication networks: Network systems that enable high-speed communication between electronic devices in the building.
    5. Smart building automation systems: Advanced artificial intelligence and machine learning systems that improve building energy efficiency and user well-being.

    These are just a few of the architectural trends currently being observed. It’s important to keep in mind that trends change over time, and architects are always looking for new ways to innovate and improve the way we build and inhabit our spaces.

  • What is a Geotechnical Site Study?

    What is a Geotechnical Site Study?

    When carrying out a construction project, or any related one, conducting a geotechnical site study (topographic study) is implicit. This is because, by law, it is necessary to guarantee the safety and functionality of the structure, regardless of the project type; be it single-family homes, renovation of large buildings…

    Characteristics

    Therefore, a geotechnical site study is defined as the set of information regarding the existing ground characteristics and the type of project planned. This facilitates the subsequent analysis and sizing of its foundations. Thus, the geotechnical report must be adapted to the building, as studying a single-family home on soft ground is not the same as studying a large-scale skyscraper on rock soil. This achieves the goal of justifying the ground’s behavior in relation to a specific project. Here we must discuss two very important concepts: quantified information, and the relationship with the environment and the building planned for construction.

    • The conclusions of a geological-geotechnical study (definition of the calculation parameters to be used in the dimensioning of structural elements in contact with the ground, as well as predictions of the ground’s behavior under the new conditions, definition of stability of cuttings and embankments, stability of the slopes themselves, foundation recommendations, recommendations for the execution of the works, etc.).
    • Graphic and written documentation for defining ground conditions (plans, profiles, descriptive report).
    • The data collected during the investigation (records of boreholes and trial pits, geophysics, laboratory tests, geomechanical surveys, geological maps, sketches, etc.).

    Required Information

    The geological report must provide everything necessary for the building’s foundation, the activities required for its construction, and the definition of element demands. That is, when requesting a report on the geotechnical site study, we must request the following information:

    • Planned level of the ground floor slab and number of basement floors.
    • Number of floors to be built. Variations in height within the building’s footprint.
    • Sections of the building itself and the site development.
    • Tacheometric plan of the plot. Boundaries of the land involved in the future work.
    • Exact location of the building within the plot, including the boundaries of its basements.
    • Existing services and underground networks within the plot (pipelines, tanks, transformer stations, etc.).
    • Factors to consider in the geotechnical design (rivers, slopes, the underground infrastructures themselves, cliffs, etc.).

    Regulations

    Geotechnical studies are mandatory for any type of building, following the current regulations imposed by Royal Decree 314/2006, of March 17, which approves the Technical Building Code (CTE). This develops the regulations of the Building Planning Law (LOE), establishing in its basic document (DB-SE-C) the issues concerning geotechnical studies and the responsibilities of the different parties involved in the building process.

    Arquifach is a cutting-edge architecture studio. If you have any questions about your project or are not sure where to start, do not hesitate to contact us!


  • Modern Architecture

    Modern Architecture

    Modern architecture encompasses all architectural movements throughout the 20th century. That is, its goal is to break with tradition and the established order, sparking a revolution in the world of art and design. Experimentation with new technologies was one of its main premises. An example of modern architecture is Chicago, one of its greatest exponents. There we can find the first modern houses and skyscrapers, of different heights and materials.

    Characteristics

    By breaking with the established order, different aspects within modern architecture can be highlighted, such as the absence of ornamentation, the simplification of forms, or the abandonment of classical conceptions. It is here that artistic trends and movements like cubism or expressionism emerge, whose purpose lies in optimizing building spaces considering people’s needs through the use of more optimal materials, eliminating any unnecessary details. The most notable features are:

    • Functionality: design is based on how people will use the space.
    • Simplicity.
    • Abandonment of ornamentation: decorative elements are rejected.
    • Straight and geometric compositions: defined lines are sought.
    • Search for light: the structure is integrated with nature.

    Materials

    One of the most used materials in modern architecture is steel, followed by others such as iron and concrete. An aesthetic appearance is sought, as well as extending the lifespan of the structure as much as possible. Steel is a great reference as it is very strong and resistant, which combines perfectly with its appearance.

    Another widely used material is glass, as it is ideal for large windows, thus providing greater visibility. The use of transparency in modern structures is very characteristic, offering a clean and economical solution during the construction process.

    Ideas such as industrialization or economy became very important in modern architecture. The aim was to give another meaning to the concept of design; buildings had to be useful, clean, and economical.

    Arquifach is a cutting-edge architecture studio. If you have any questions about your project or are not sure where to start, do not hesitate to contact us!