Arquifach, Architecture Costa Blanca, has more than 46 years of experience in the construction, architecture and urbanism sectors. In addition, its professional team is specialized in different fields of architectural design, construction, planning, pathology reports, valuations and advice in general.
Arquifach, offers these services with the greatest seriousness and professionalism possible. Always supported by the work of a human team that remains always available to the client. Always to develop a job that fully satisfies you.
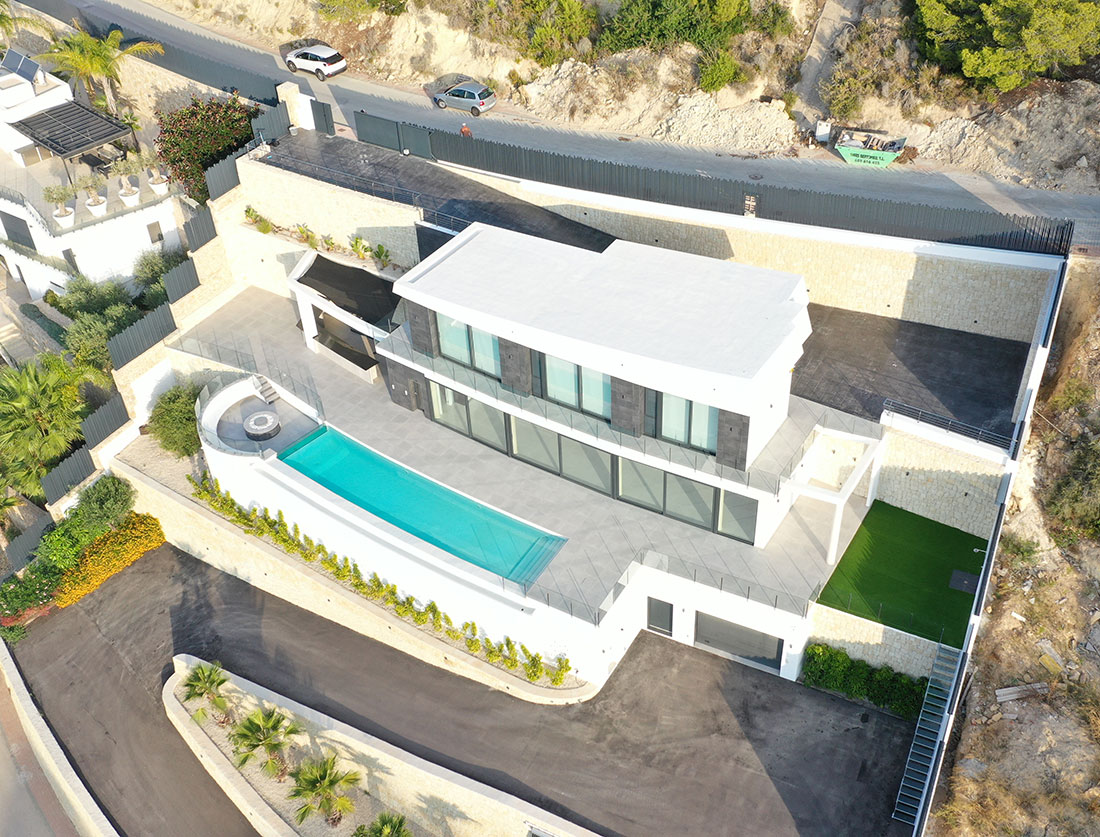
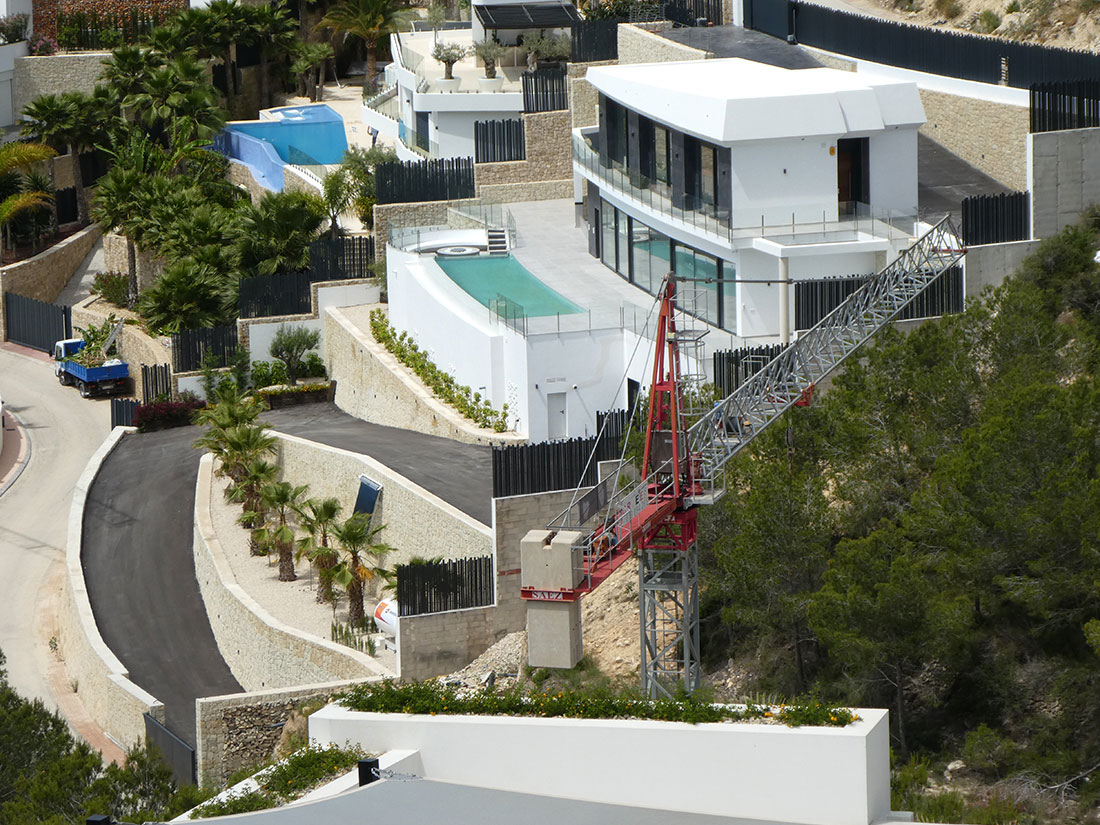
Your team has architects in Alicante and the entire Costa Blanca available to the client. Dedicated to design perfect homes along the Costa Blanca and in each and every one of its beautiful municipalities and towns.
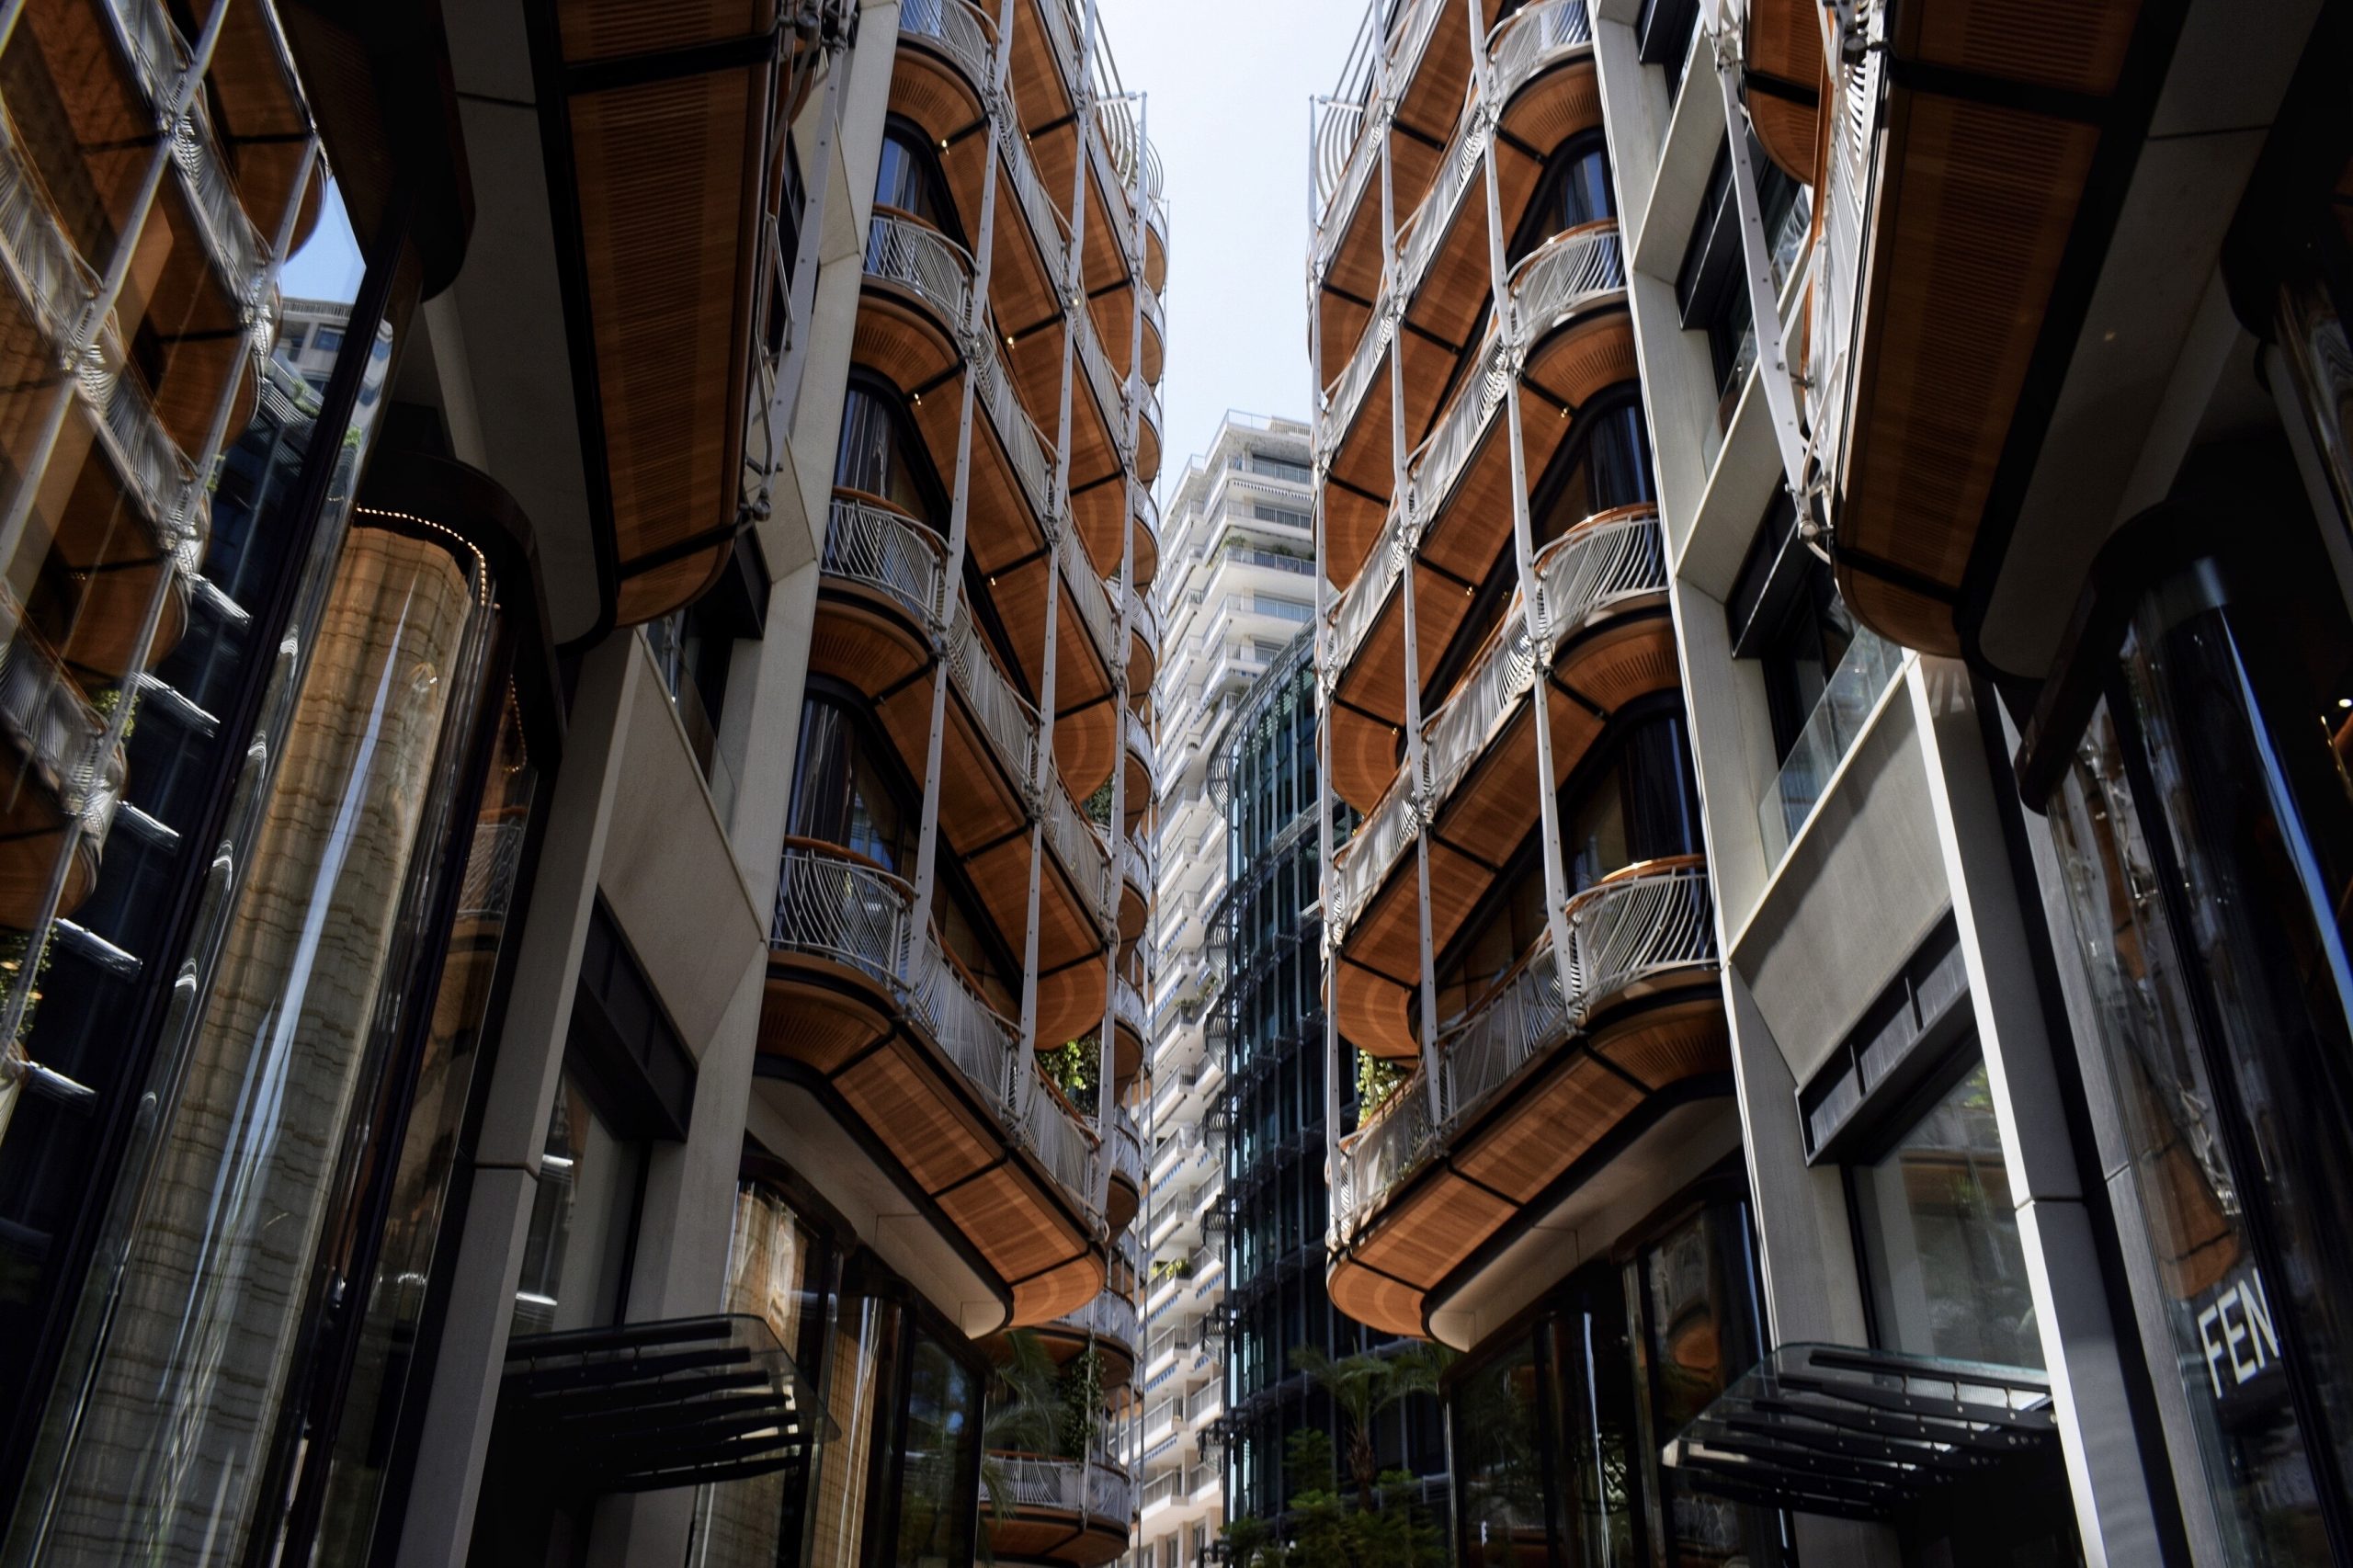
Modern architecture encompasses all architectural movements throughout the 20th century. That is, its goal is to break with tradition and the established order, sparking a revolution in the world of art and design. Experimentation with new technologies was one of its main premises. An example of modern architecture is Chicago, one of its greatest exponents. There we can find the first modern houses and skyscrapers, of different heights and materials.
Characteristics
By breaking with the established order, different aspects within modern architecture can be highlighted, such as the absence of ornamentation, the simplification of forms, or the abandonment of classical conceptions. It is here that artistic trends and movements like cubism or expressionism emerge, whose purpose lies in optimizing building spaces considering people’s needs through the use of more optimal materials, eliminating any unnecessary details. The most notable features are:
Functionality: design is based on how people will use the space.
Simplicity.
Abandonment of ornamentation: decorative elements are rejected.
Straight and geometric compositions: defined lines are sought.
Search for light: the structure is integrated with nature.
Materials
One of the most used materials in modern architecture is steel, followed by others such as iron and concrete. An aesthetic appearance is sought, as well as extending the lifespan of the structure as much as possible. Steel is a great reference as it is very strong and resistant, which combines perfectly with its appearance.
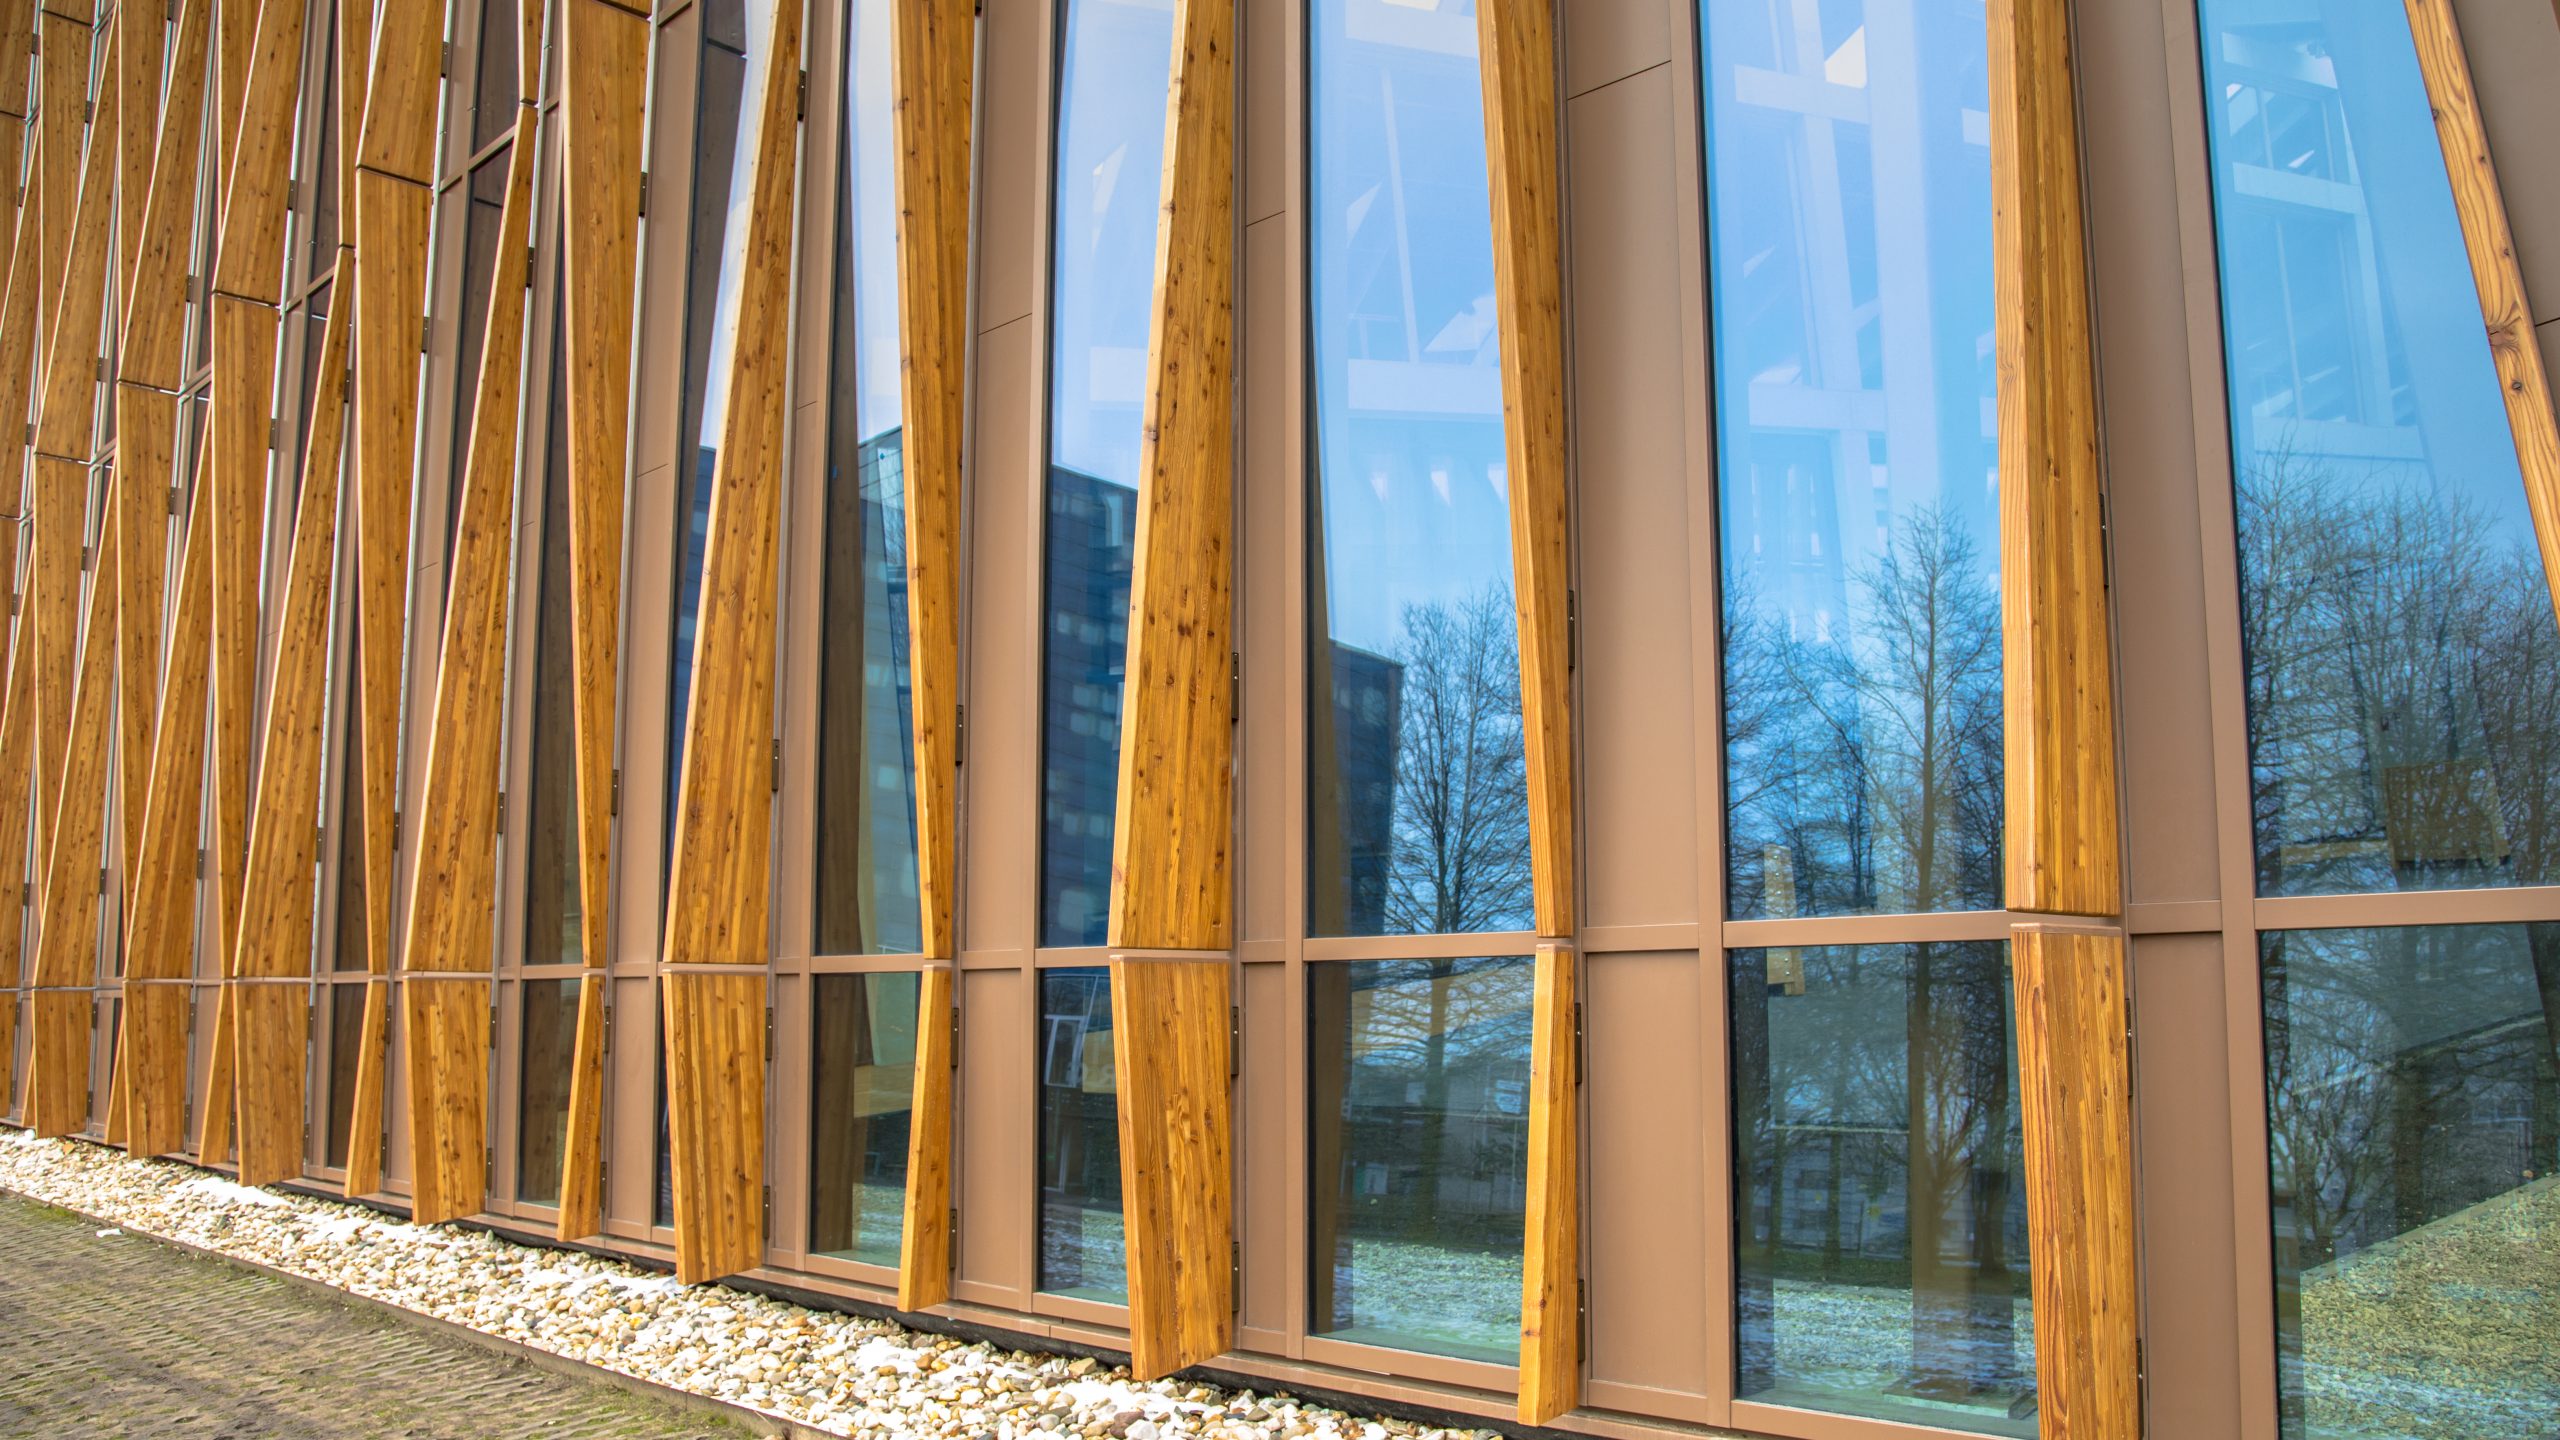
Another widely used material is glass, as it is ideal for large windows, thus providing greater visibility. The use of transparency in modern structures is very characteristic, offering a clean and economical solution during the construction process.
Ideas such as industrialization or economy became very important in modern architecture. The aim was to give another meaning to the concept of design; buildings had to be useful, clean, and economical.
Arquifach is a cutting-edge architecture studio. If you have any questions about your project or are not sure where to start, do not hesitate to contact us!
In recent years, modular solutions have become an increasingly in-demand trend. Problems such as lack of space or rigidity in terms of distribution are completely solved with this type of architecture. Indeed, the use of modules in architecture offers a multitude of advantages.
It is Versatile
One of the main advantages offered by modular architecture is its versatility, meaning the use of prefabricated modules allows for action in both long-term projects and temporary solutions. This is because there are almost no impediments, carrying out remodeling, expansion, or restructuring tasks in any type of building.
Cost Savings
When we talk about traditional architecture, we have a very rigid idea of the term, which has led the sector to explore different alternatives. The use of modules allows for saving execution times, and therefore, costs. If in traditional construction the square meter is around 1300 euros, in modular architecture it would be close to 1000 euros. This is due to the standardization of production and processes, offering significant economic savings.
Speed
When talking about prefabricated modules, execution times are reduced, since the construction process occurs in parallel with what would be the assembly. This allows the architect to better adapt to the initial deadlines and budgets. In many cases, the saving represents 50% compared to traditional construction.
Lower Environmental Impact
When we talk about modular architecture, we also talk about the environment, and when building with modules, there is the possibility of using sustainable materials. Also, during assembly, it is much easier to add alternative energy systems, water recycling systems, etc., which allows for reducing pollution and environmental impact. Another advantage is that each module can be strategically oriented and placed according to the local climate, meaning it facilitates adaptation to the environment where we are going to build.
Properties of Modules
As we have seen, modular architecture consists of the use and design of systems composed of equal and separate construction elements, i.e., modules. The interconnection of these allows for composing a quality architectural structure. The modules are replaceable and easily producible, their assembly simple and fast. We are facing a new paradigm in terms of construction, as a couple of days is enough to build a home and what’s better, for a very economical price.
Now that you know all about Modular Architecture, what are you waiting for to contact Arquifach? We are a cutting-edge architecture studio. Do not hesitate to contact us!
In recent years, there have been enormous advances in the digital sector, which have affected all sectors, including architecture. The so-called Industry 4.0 has ended up changing many of the construction processes that had been carried out until now, completely transforming architecture.
3D Printing Applied to Architecture
Technological development has made it possible to achieve what is known as three-dimensional material printing, that is, creating elements and objects without the need for molds using a large-scale printer. It is only necessary to input a computer model, while placing the material in different layers until achieving the optimal result. This is already a reality and has facilitated the printing of fully functional houses or bridges. Undoubtedly, the present and future of architecture is fascinating.
Drones Applied to Construction
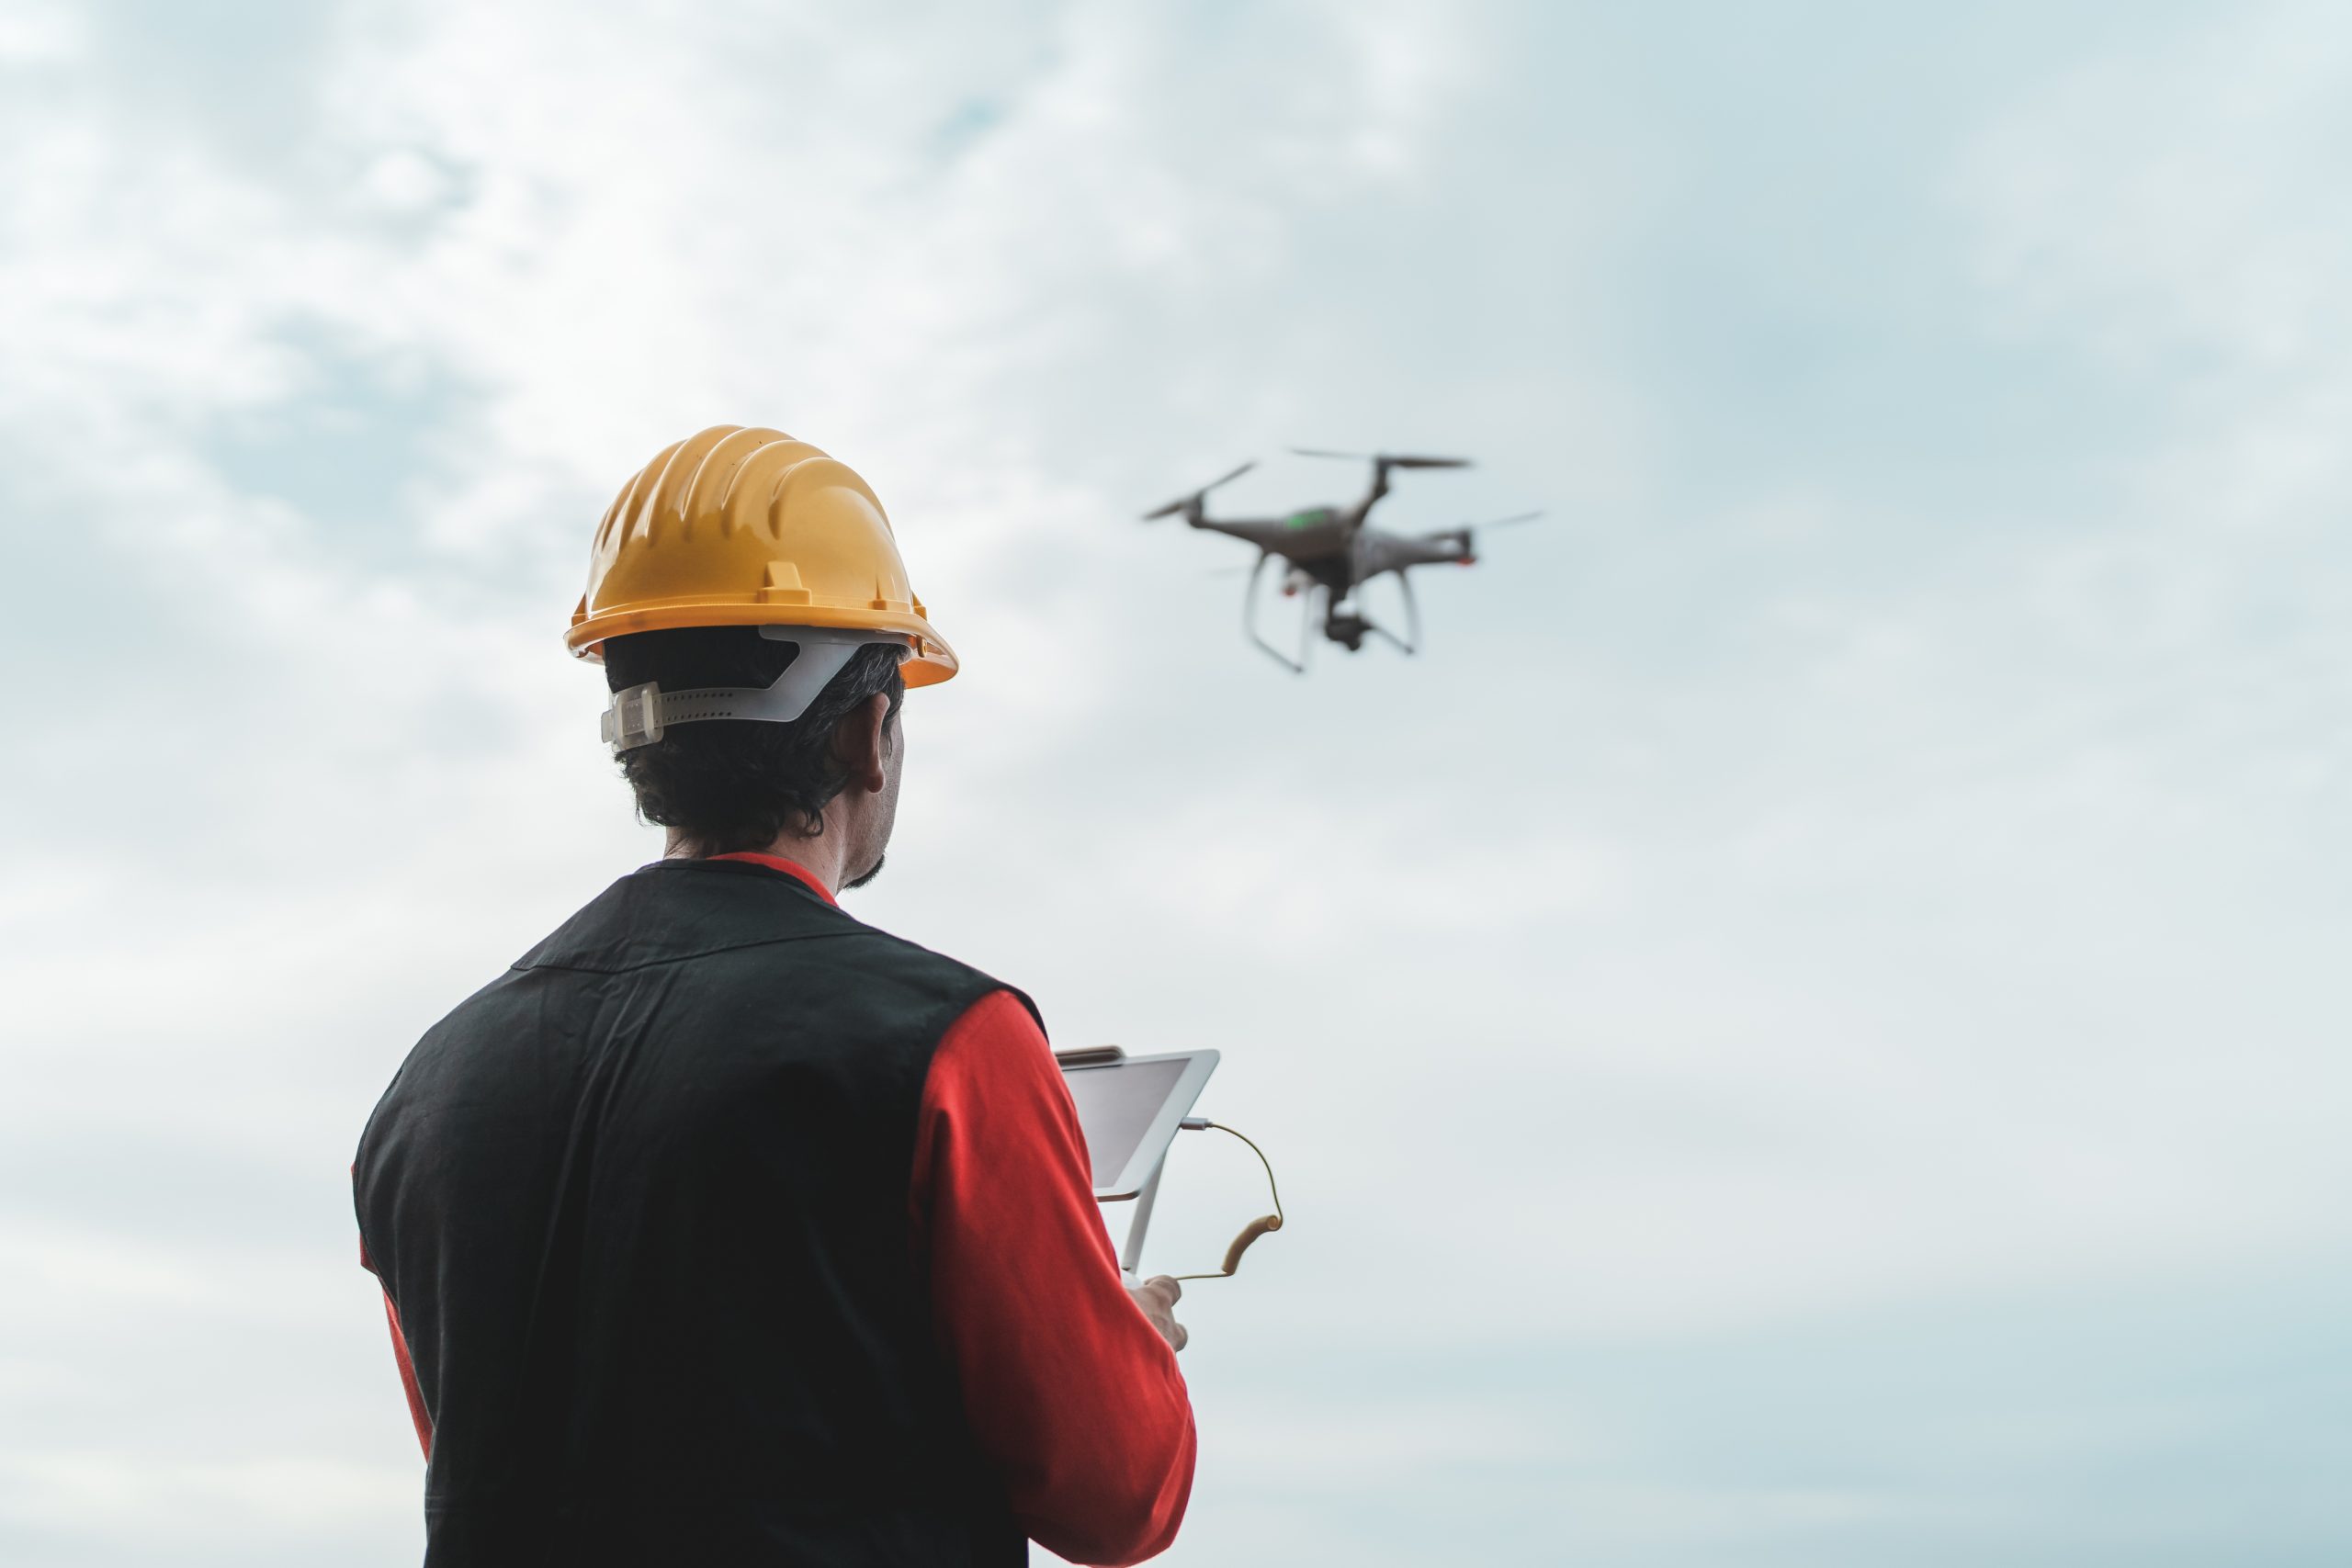
The well-known drones, which have been in the news for years, have proven to have many uses in different fields. Well, regarding the construction sector, they have proven to be very useful in the processes of site supervision, as well as in the modification of already built elements. Their main strength lies in the recreation of the terrain with 3D infographics, which means saving resources and greater efficiency when working.
Robotics Applied to Architecture
To date, we already know that robots are used in tasks that are very risky for humans, such as the placement of certain materials, or demolition. Even so, today they already allow us to mechanize a multitude of tasks in order to streamline them and optimize times. On the other hand, their use is very common in cleaning work in places that are difficult to access or involve any type of danger.
BIM Methodology
The BIM methodology facilitates the obtaining and collection of data, making the management of engineering, construction, or architecture projects easier. In this way, immersive projects can be carried out, walking through the interior of the infrastructures even before they are built, detecting and combating errors in planning.
Virtual Reality Applied to Architecture
Virtual reality has a multitude of applications in the construction sector. One of them allows engineers, architects, and any type of person to interact with the created virtual environment, allowing visualization of the potential environment, changing textures, colors, or even measurements and dimensions.
Sustainable Architecture
As we have discussed this concept on the blog, sustainable architecture is essential in a current and modern society. The main objective of this concept is none other than to achieve sustainability and achieve energy efficiency of buildings during their useful life. Therefore, constructions carried out with recycled materials emerge, or the integration of home automation in homes.
Now that you know all about Architecture 4.0, what are you waiting for to contact Arquifach? We are a cutting-edge architecture studio. Do not hesitate to contact us!
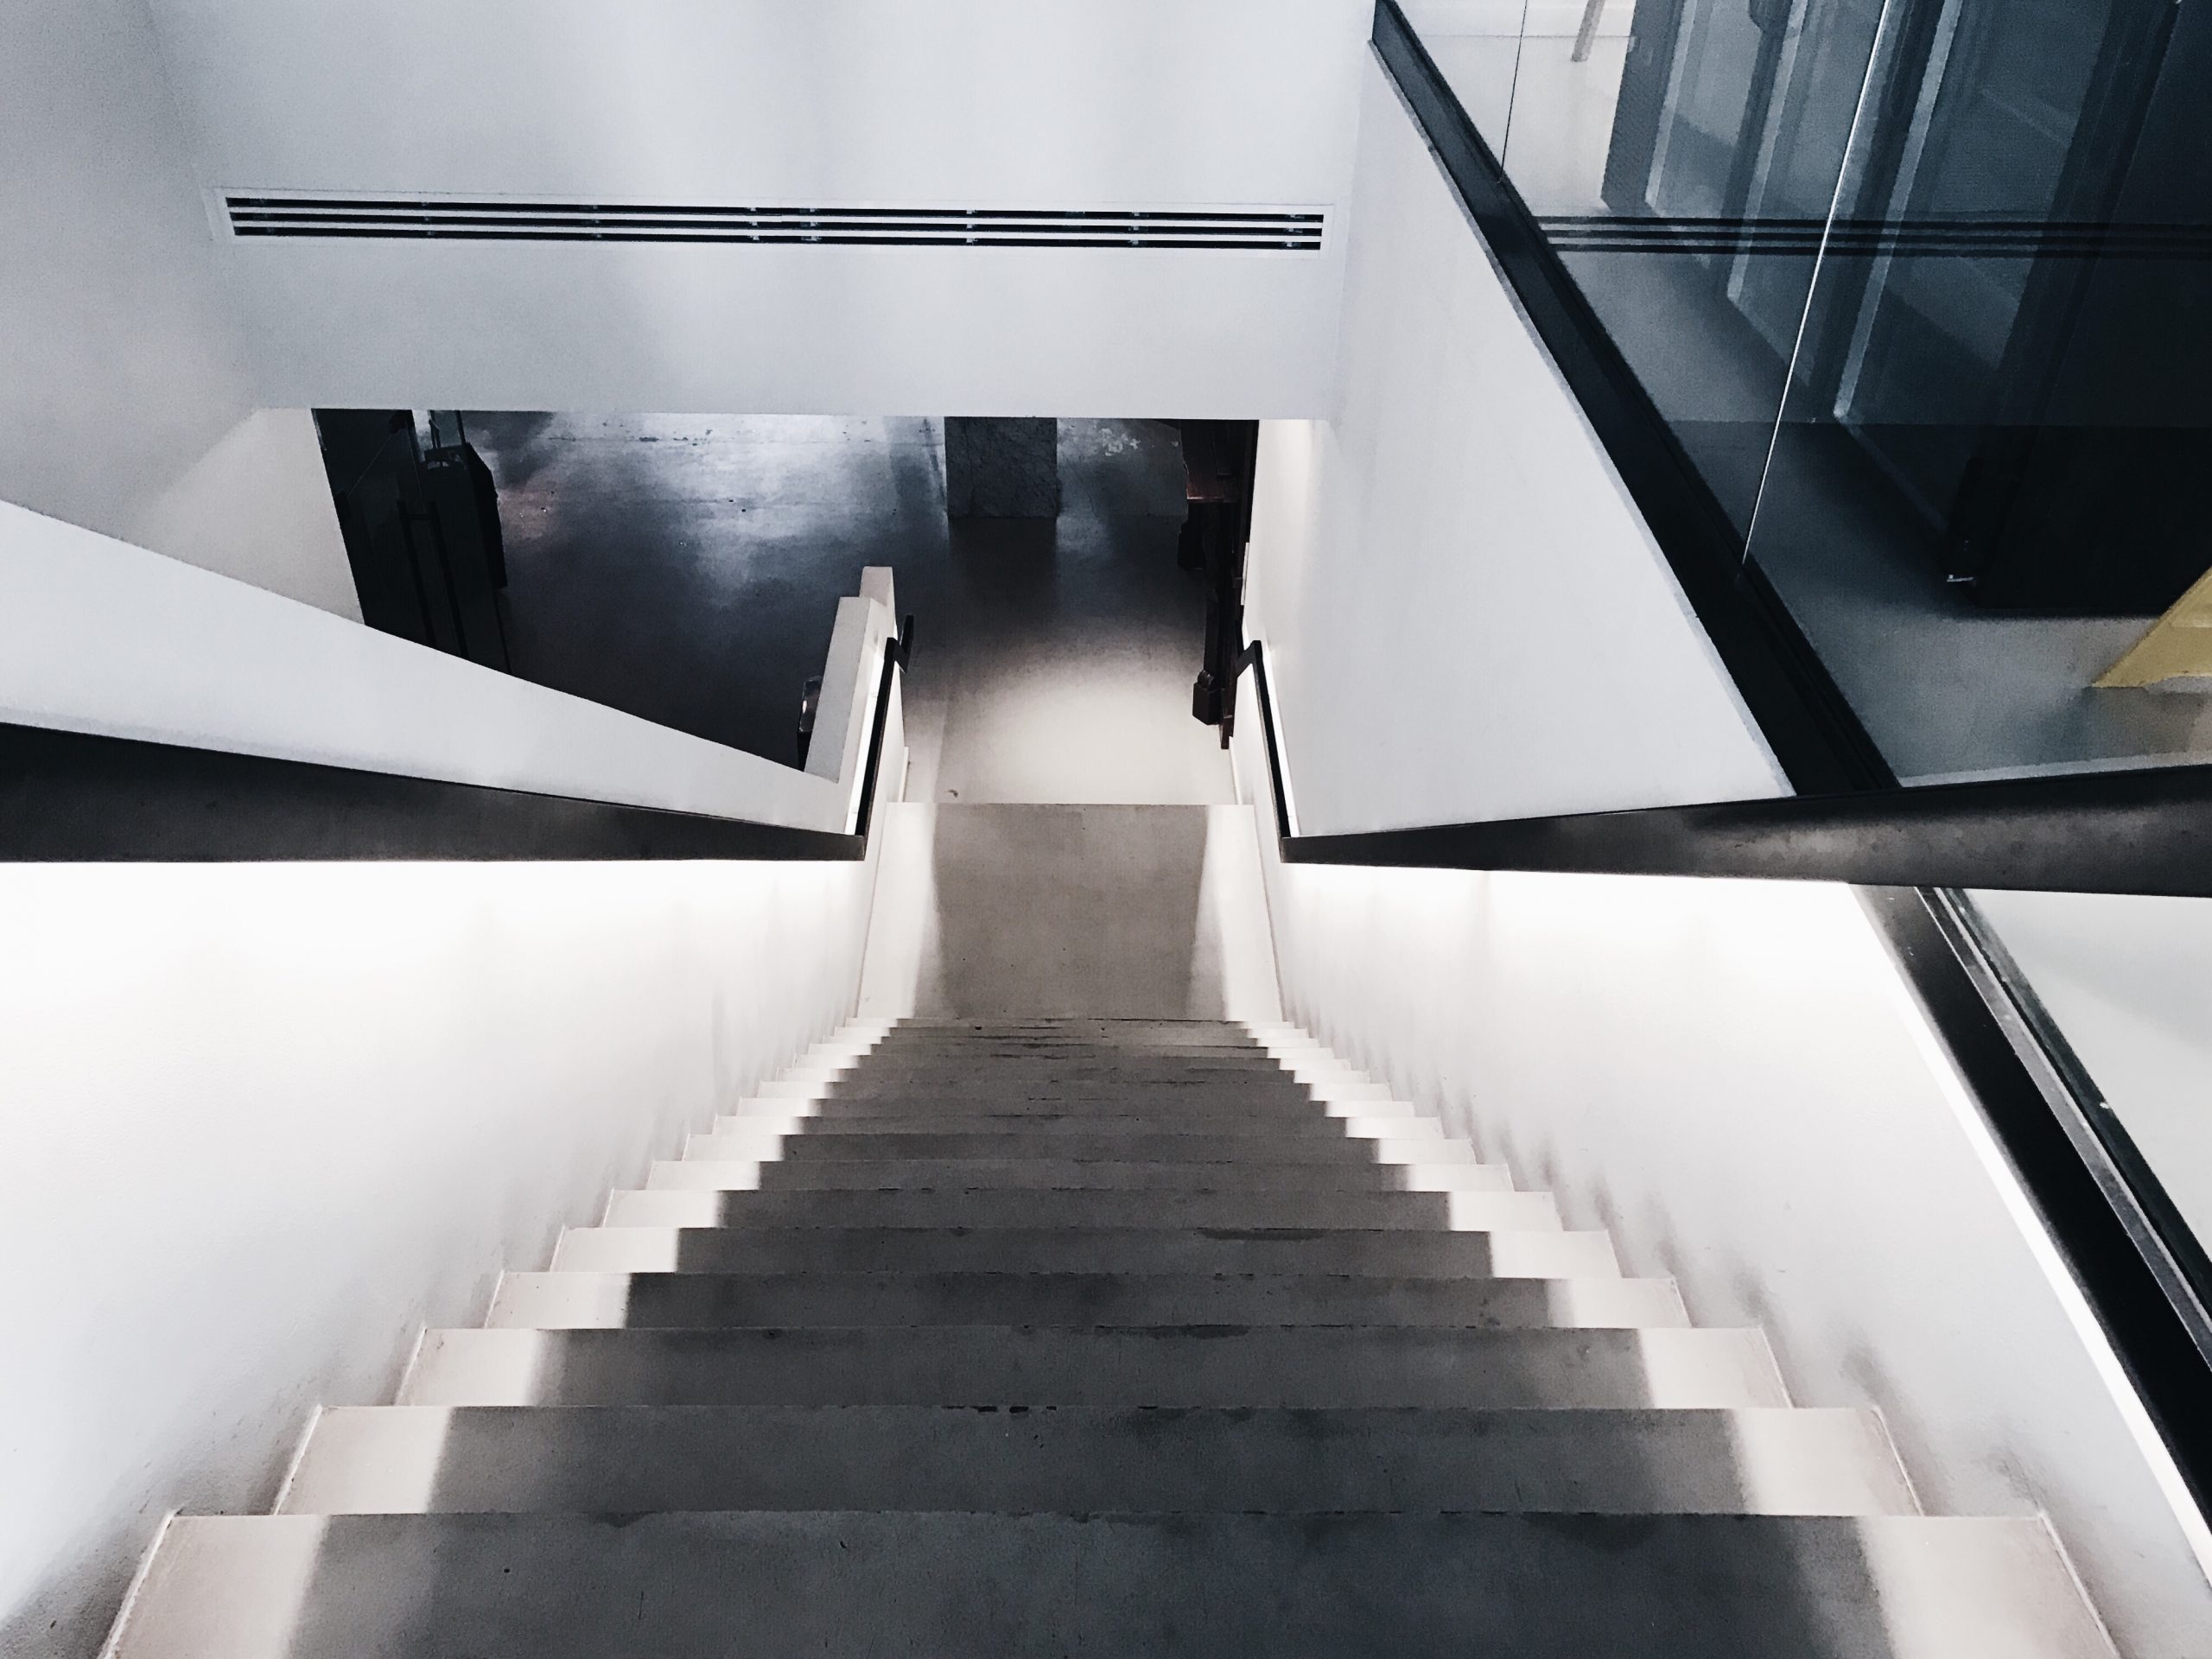
Minimalist architecture is a trend based on minimalism, whose purpose lies in the reduction of everything dispensable, leaving only the essential. Its goal is to achieve simplicity in things, to achieve a harmonious space through beauty and simplicity.
What does minimalist architecture consist of?
The main idea of this concept is not to overload spaces with unnecessary elements. On the other hand, color plays a very important role, since without a large number of elements, it takes on great prominence. This is why neutral colors are usually chosen, often combined with others, playing extensively with shapes and straight lines. The materials used must be carefully considered. For example, rustic elements are trendy as they combine very well with materials like granite, wood, or marble.
Origin of Minimalism
Minimalism is a concept born in 1930 by the German architect Ludwig Mies Van Der Rohe, who argued that architecture had to be based on simplicity, on the concept of “less is more.” It was not until the 1980s that this concept began to succeed due to the way of communicating through linear elements and simple structures. It had such an influence on the art world that it eventually made its way into architecture.
Characteristics of Minimalist Architecture
Linear Geometry: For the most part, structures are usually based on straight lines.
Prominence of Decoration: Lacking the dispensable, decoration occupies a very significant place in terms of design.
Open Spaces: Good distribution of spaces is essential in minimalism, providing a sense of spaciousness and calm.
Simple Details: Lighting, as well as white elements, take on great prominence in open spaces.
At Arquifach we work according to the client’s needs, adapting to market trends. Do not hesitate to contact us to resolve any questions.
Sustainable architecture falls within the concept of “green building“, which emerged in the 1960s and, since then, has been one of the fastest-growing trends in terms of ecology applied to architecture. This concept is based on the use of environmentally respectful materials and construction techniques, considering numerous variables such as ground conditions, aiming to minimize any type of negative impact on the natural world as much as possible.
Energy saving is very present in the idea of sustainable architecture, seeking to generate efficient consumption or using materials that minimize the environmental footprint. Throughout this process, design must be taken into account, so the idea of building something, taking advantage of waste, reusing materials, and reducing the environmental footprint, becomes completely an architectural challenge.
How to Carry Out Sustainable Architecture?
Firstly, in addition to considering everything mentioned above, it is necessary to inspect the land to understand the limitations and conditions it offers. On the other hand, this is the moment when any necessary documentation is verified, from requirements or regulations to meetings with the competent authorities. The epicenter of sustainable architecture lies in the use of energy in the infrastructure, as well as its effective conservation. Therefore, factors such as home insulation, the use of blinds or curtains, acting as natural coolers, come into play, giving great importance to solar energy or other alternative energy sources. If we add to this the use of recycled and natural construction materials, we allow the construction of sustainable buildings to be much cheaper.
Foundations of Efficient Architecture
One of the main premises of sustainable architecture is to guarantee energy efficiency during the useful life of a building through different actions. One of these would be the correct orientation of a building, in order to minimize its energy consumption, adapting to the natural environment. On the other hand, we have to guarantee the insulation of the home as we have already said. If we add to this large windows, and consider the size of the home and its distribution, we can achieve efficient energy use passively.
Basically, the concept of sustainable architecture, although very broad, boils down to the impact an infrastructure will have on the environment throughout its life cycle. Therefore, having a good foundation, it will be easier to adapt the home’s design to people’s needs as the years go by and trends change. In fact, one of the advantages of this type of architecture is that it focuses on innovation, so being sustainable is synonymous with good appearance.
At Arquifach we are very committed to sustainable architecture, so do not hesitate to contact us to consult any questions you may have about it.
The certificate of habitability is the administrative document that verifies that a building or dwelling meets the basic conditions to be inhabited, without prejudice to the fact that other authorized activities may be carried out within it.
What are the basic conditions to obtain the certificate of habitability?
This will vary depending on the autonomous community in which the dwelling or building is located, as well as its year of construction. What you should know, above all, is that the minimum usable floor area of your home and the different rooms, openings, and linear dimensions must be measured according to the required standards. Therefore, the person preparing the report must be a qualified technical architect or higher, being different from the one who issues it, as it will be a municipal technician who accepts or rejects this information and signs the certificate. Due to this, it will be the property owner or authorized representative who can request a certificate of habitability.
What is the document like?
The document must contain all the information required by local regulations, so it will vary depending on the autonomous community. It will normally include the following data: address and location of the dwelling, usable floor area of the dwelling, rooms and spaces that comprise it, maximum occupancy threshold, and identification of the qualified technician who carried out the certification.
What is the certificate of habitability for?
The certificate of habitability is a legal requirement to be able to register electricity, gas, and water services. It is also an essential requirement to be able to sell or rent the property. The purpose of this certificate is to guarantee the habitability of the home based on its healthiness, hygiene, and solidity. Furthermore, this document will allow us to register the electricity service in accordance with the law.
Arquifach Architecture studio in Calpe, Altea, Benissa, Teulada and Moraira.
Types of Certificates of Habitability
There are three types of certificates of habitability depending on the age of the property.
First occupation certificate: This is the license required for newly built dwellings, that is, the certificate of habitability for a new home.
Second occupation certificate: This is the license required for existing dwellings, and basically consists of renewing the first occupation certificate.
First occupation certificate for renovation: This is required for dwellings that have been renovated, where significant changes have been made to their physiognomy. The architect will certify that pillars or load-bearing walls have not been affected.
When is the certificate of habitability mandatory?
Generally, all dwellings must have a certificate of habitability or first occupation license, since, otherwise, they cannot have access to electricity, gas, and water. This obligation extends to other situations, such as family reunification for foreigners or the granting of a mortgage. It is very important to note that with regard to public housing, the certificate of habitability is not mandatory for a period of 25 years, being substituted during this time by a definitive qualification.
Does Arquifach Arquitectos handle the certificate of habitability procedures?
As we have already commented in the article, the information contained in the certificate of habitability will depend on the locality where it is submitted. At Arquifach, an architecture studio in Calpe, we have been working on the Costa Blanca for 50 years and we are perfectly familiar with the procedures and administrative formalities of each of the towns that comprise it. This experience is concentrated in the construction, architecture, and urban planning sector, with a professional team specialized in different fields. These include architectural design, construction, planning, pathology reports, valuations, and general advice. Arquifach Arquitectos offers these services with the utmost seriousness and professionalism possible, supported by the work of a human team that is always at the client’s disposal to carry out work that fully satisfies them.
The importance of surrounding yourself with good architects: Arquifach
Building a home is a process whose success depends on many factors. The best way to ensure it is to count on architects who offer guarantees. A guarantee that is based on experience. It is important to choose an architecture studio that guides you throughout the process from the initial design to the delivery of the final documentation to inhabit the house, that has experience in the area and qualified personnel to carry out the comprehensive management of the project, but above all that designs according to your needs and expectations.
This website uses cookies, both its own and those of third parties, to collect statistical information about your browsing and show you advertising related to your preferences, generated from your browsing guidelines. If you go on surfing, we will consider you accepting its use. AceptMore information
Privacy & Cookies Policy
Privacy Overview
This website uses cookies to improve your experience while you navigate through the website. Out of these cookies, the cookies that are categorized as necessary are stored on your browser as they are as essential for the working of basic functionalities of the website. We also use third-party cookies that help us analyze and understand how you use this website. These cookies will be stored in your browser only with your consent. You also have the option to opt-out of these cookies. But opting out of some of these cookies may have an effect on your browsing experience.
Necessary cookies are absolutely essential for the website to function properly. This category only includes cookies that ensures basic functionalities and security features of the website. These cookies do not store any personal information.