Category: Moraira Architects

Arquifach, Moraira Architects

Arquifach has more than 46 years of experience in the construction, architecture and urban planning sector. In addition, its professional team is specialized in different fields of architectural design, construction, planning, pathology reports, assessments and advice in general.

Arquifach, Moraira architecture studio, offers these services with the greatest seriousness and professionalism possible. Always supported by the work of a human team that always remains at the customer’s disposal. Always to develop a job that fully satisfies you.

His team has architects in Alicante and the entire Costa Blanca available to the client. Dedicated to designing perfect homes along the Costa Blanca and in each and every one of its beautiful municipalities and towns.

  • Architectural landmarks in Alicante: Laguna Salada de Torrevieja

    Architectural landmarks in Alicante: Laguna Salada de Torrevieja

    At Arquifach, we are in love with our land and our environment. After more than 46 years working along Costa Blanca, we have only words of amazement for the wonders that can be found in this area.

    In other articles, we have already described some of most sought-after locations for the construction of vacation homes by our clients, which you can see here: The best locations to build a home in Costa Blanca. In this article, we are going to talk about a natural enclave that is worth knowing and of which we feel especially proud in our land: Laguna Salada de Torrevieja.

    LAGUNA SALADA DE LA MATA AND LAGUNA SALADA DE TORREVIEJA NATURAL PARKS

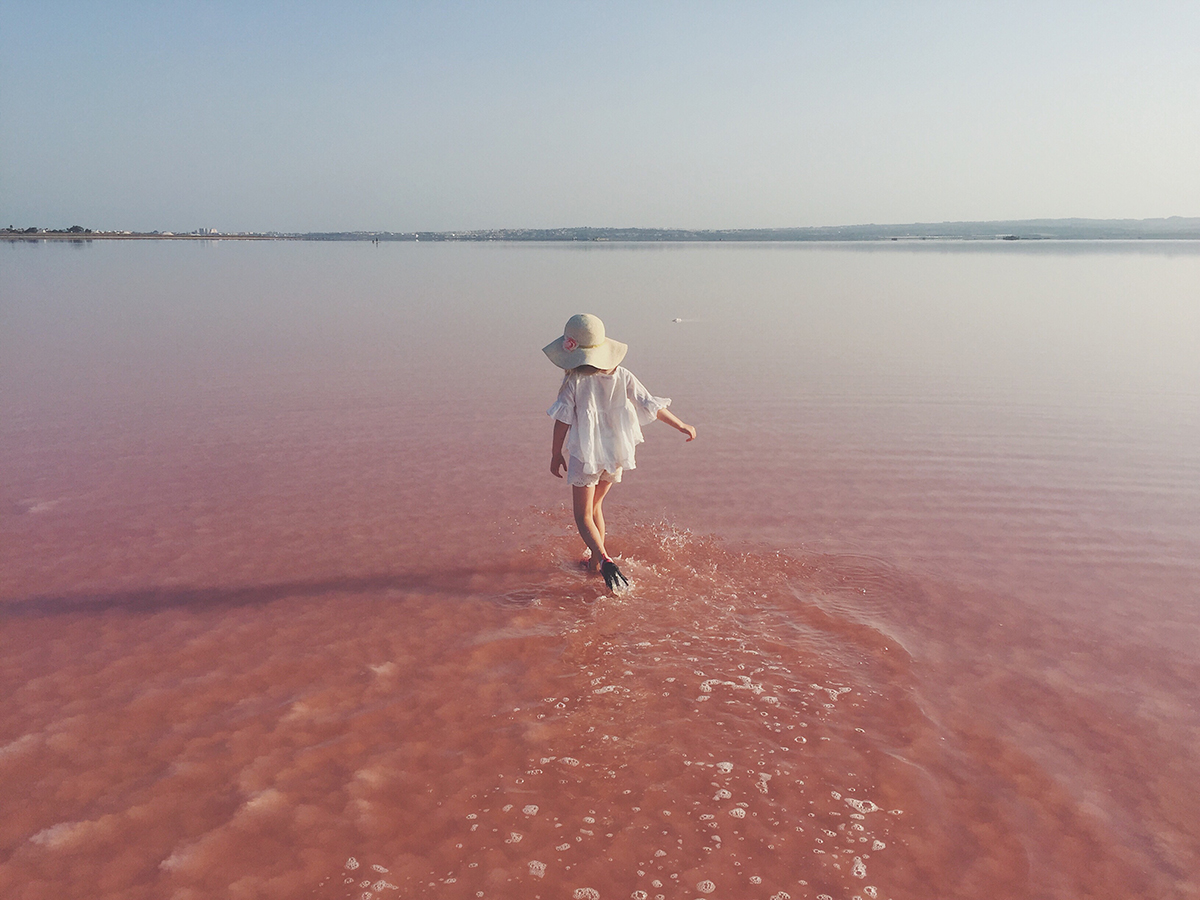
    As mentioned before, this is a protected natural area located in Alicante, exactly in the region of the Vega Baja del Segura, in the municipality of Torrevieja. It is in this park where we find Laguna Salada with more than 1,400 hectares. It is famous for its pink color and salinity. In fact, in addition to being a protected environment, 800,000 tons of salt are extracted from it every year.
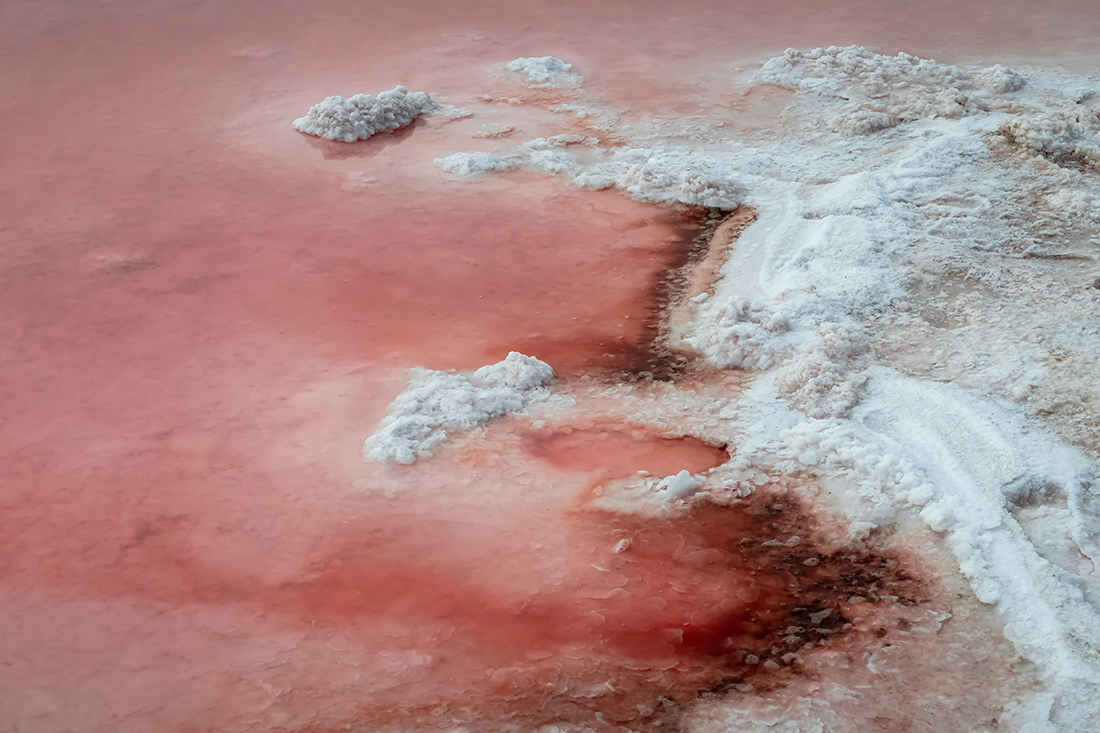
    Laguna Rosa de Torrevieja. ARQUIFACH arquitectos Calpe, Altea, Benissa, Teulada y Moraira

    Commonly known as the “Dead Sea” of Alicante, the color of this lagoon is due to a bacterium that releases a pinkish pigment and lives in waters with a high percentage of salt (similar to the percentages contained in the Dead Sea). The halobacteria and reddish microalgae have carotenoid pigments, the mentioned pink pigments. Continuing with the pink mirage of this lagoon, the fauna accompanies the whole, and we will find a tiny invertebrate crustacean of pinkish color that feeds on the algae which, in turn, is the food of the flamingo or the Slender-Billed Gull.

    For those of you who are already thinking of taking a bath, we are very sorry to say that it is forbidden both for environmental and conservation reasons, as well as for the safety of the bathers themselves, since salt is exploited in the lake and there are many extracting machines. But even so, it is worthwhile to approach this dreamy place that seems to be taken from a fairy tale.

    THE IMPORTANCE OF THE ENVIRONMENT IN ARCHITECTURE

    If you are a regular reader of our blog, you have surely already read more than one article about emblematic buildings in the province of Alicante. This time, we have decided to talk about an environmental enclave. It is well known that architecture is influenced by different disciplines: art, design, technology… Well, the environment is especially important in areas like Costa Blanca. The integration of architecture with the environment is a responsibility. The aesthetic integration of the environment greatly influences and integrates volumes, shapes, colors and textures that have their roots in each use, climate, geography and culture.

    How has Laguna Salada influenced the architecture in Costa Blanca?

    If you have an Instagram account, you have seen it. It is one of the most photographed buildings in Spain in advertising campaigns. It is known as the Muralla Roja de Calpe, and its colors and shapes immediately take us to Laguna Salada. More than 8,000 posts on Instagram with the #murallaroja and #lamurallaroja hashtags confirm this.
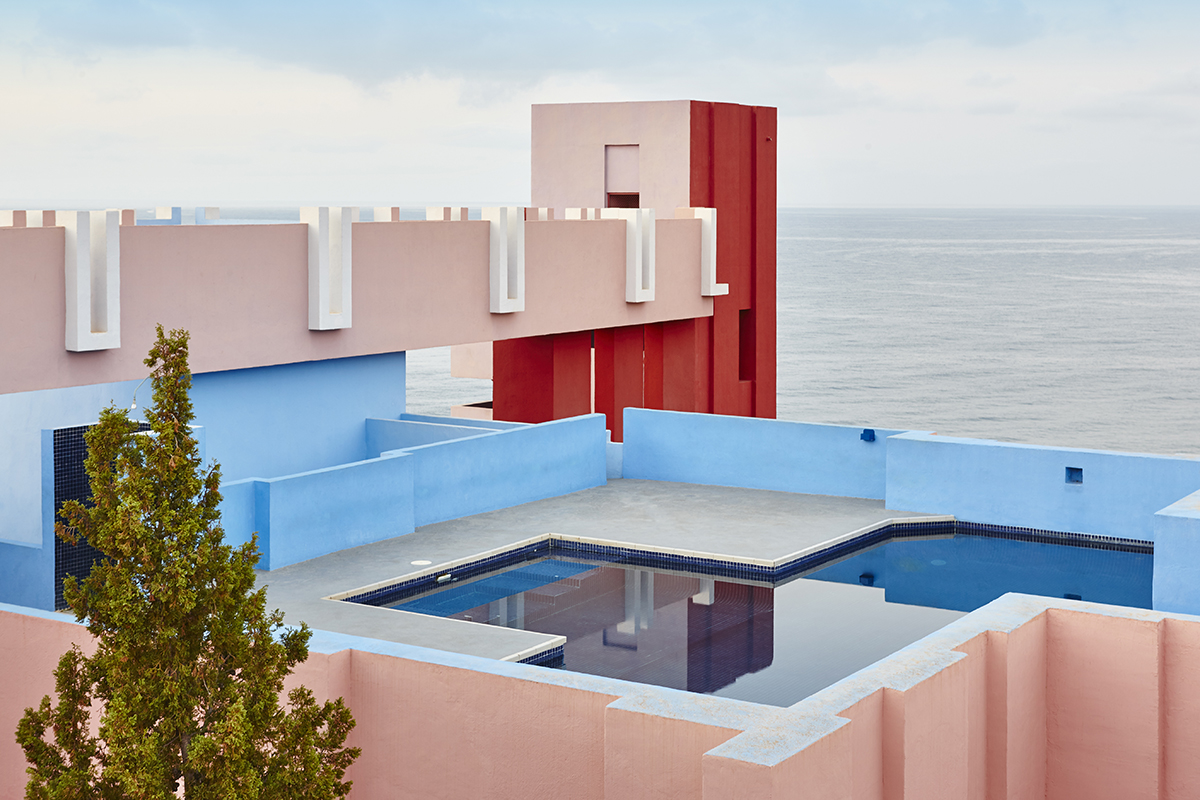
    Muralla Roja Calpe. ARQUIFACH arquitectos Calpe, Altea, Benissa, Teulada y Moraira

    It is a complex designed by architect Ricardo Bofill Levi. It was built between 1963 and 1973, when it was finished. It is made up of geometrical games based on a Greek cross. Its peculiarity is based on a series of courtyards connected to each other, through which the houses are accessed. On the roofs, there are two solariums with amazing views and also a cross-shaped swimming pool. Another of its peculiarities lies in the chromatic range used, a combination of reds and blues that highlights some points of this labyrinth of stairs and towers.
    Where is it located?

  • Architectural Trends in Costa Blanca: Minimalist exterior and comfortable interior

    Architectural Trends in Costa Blanca: Minimalist exterior and comfortable interior

    Minimalism is a trend in many disciplines such as design, gastronomy or architecture. And we are experts in this latter field.  That is why today we are going to describe this trend that is invading the facades and exteriors of villas and homes in Costa Blanca. Certainly, minimalism is trendy. But the real trend is its combination with comfort: minimalist exterior and comfortable interior. We walk you through this article to explain what it is all about.

    Although minimalism is currently seen in big constructions, the beginning of its expansion is associated with small homes and a different concept: a simple life. A concept that leads us to reflect on what is really important, what is necessary and vital to live, reducing to the maximum our possessions. It is a trend that we inherited from Japanese culture and philosophy and that appeared as an artistic trend after World War II. Since then, it has spread like wildfire in Western culture, especially in art, design and architecture. Not only has Japanese culture influenced this trend, the Bauhaus school and the Gestalt Laws have been important in the origins of this movement. Abstraction and simplicity dominated the world of design and impacted on architecture as being essential to this trend.

    MINIMALISM: SIMPLE BUT COMPLEX

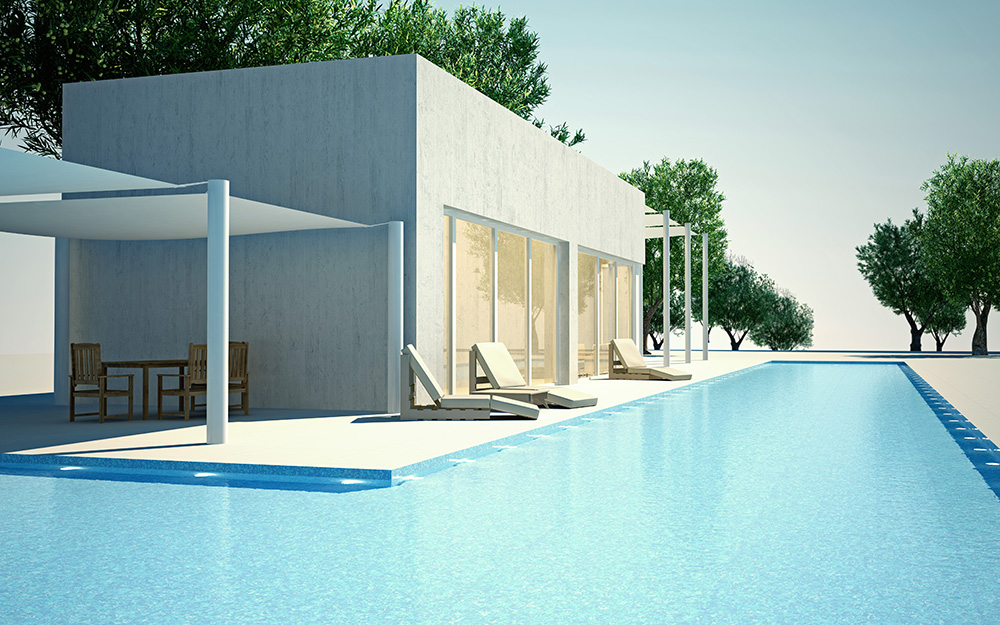
    When we see a home with an exterior designed with basic minimalism, it may seem a simple task. Far from reality. Minimalism is an architectural trend that requires great skill. It consists of analyzing the essential elements and basing the design on simple geometric lines that lead unequivocally to harmony as a whole. The aim is to focus on basic principles such as color, volume or scale by reducing everything to the purely essential and using geometric shapes that relate to the space around them.

    Tendencias arquitectónicas de la Costa Blanca: Exterior minimalista e interior confort

    The environment: the sea, the coast and minimalism

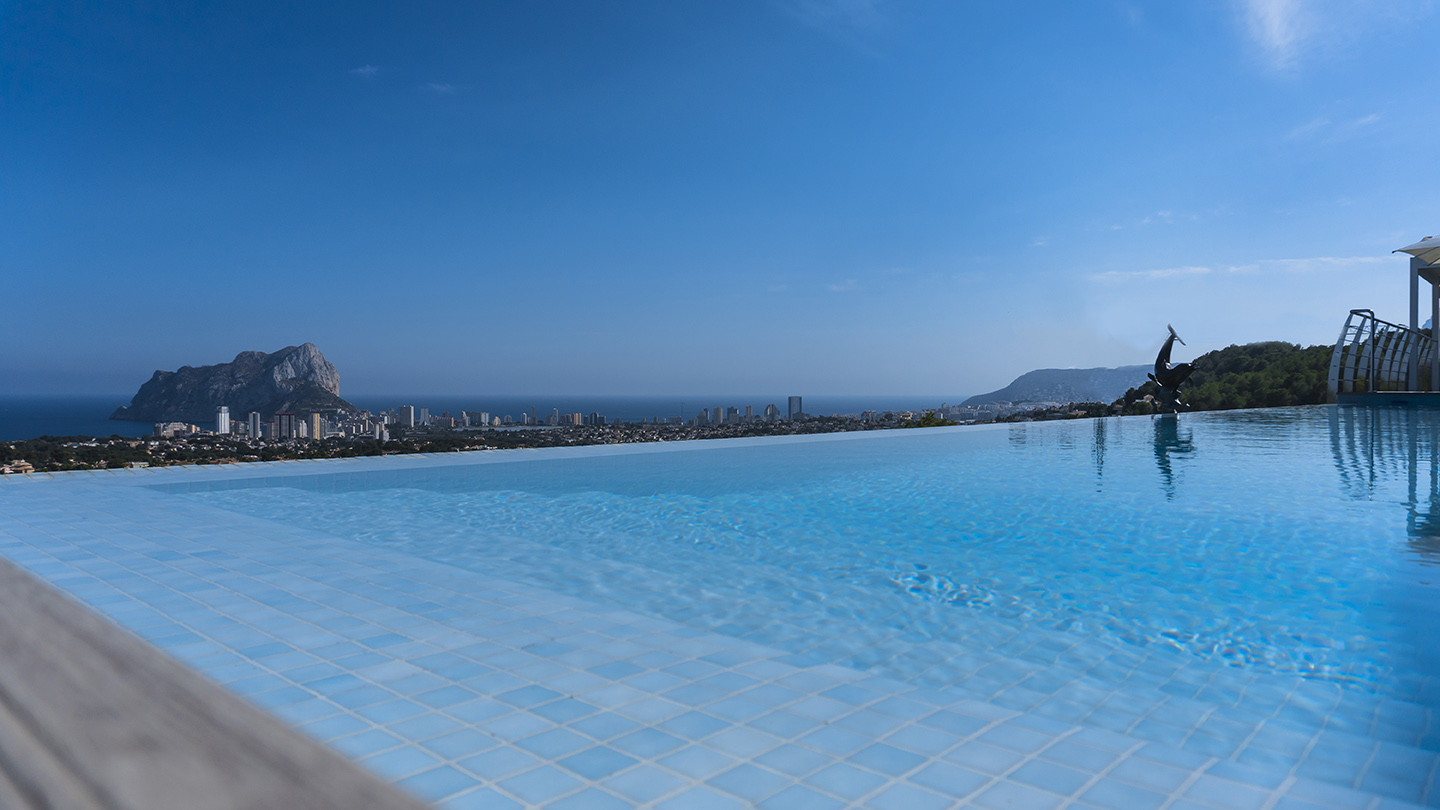
    The coastal environment of Alicante is the perfect natural setting to accompany a minimalist home. That is why we can see so many villas that follow this aesthetic trend in Costa Blanca that consist in returning to basic and natural materials such as wood, slate or cement and preserving only the minimum and basic elements, taking the constructions to simple geometrical forms and flat colors.

    The focus of minimalism

    Not only is the harmony we were referring to based on the visual. In order to correctly apply a minimalist architectural design, it is necessary to understand that the environment’s resources must be in harmony with the forms. The light will be one of the elements to take into account as the basis of the project. A minimalist project must have as a commandment to avoid any contamination of light. The environment will provide us with answers to many of the questions we will ask ourselves about light, views or materials.

    MINIMALIST BUT COMFORTABLE INTERIORS

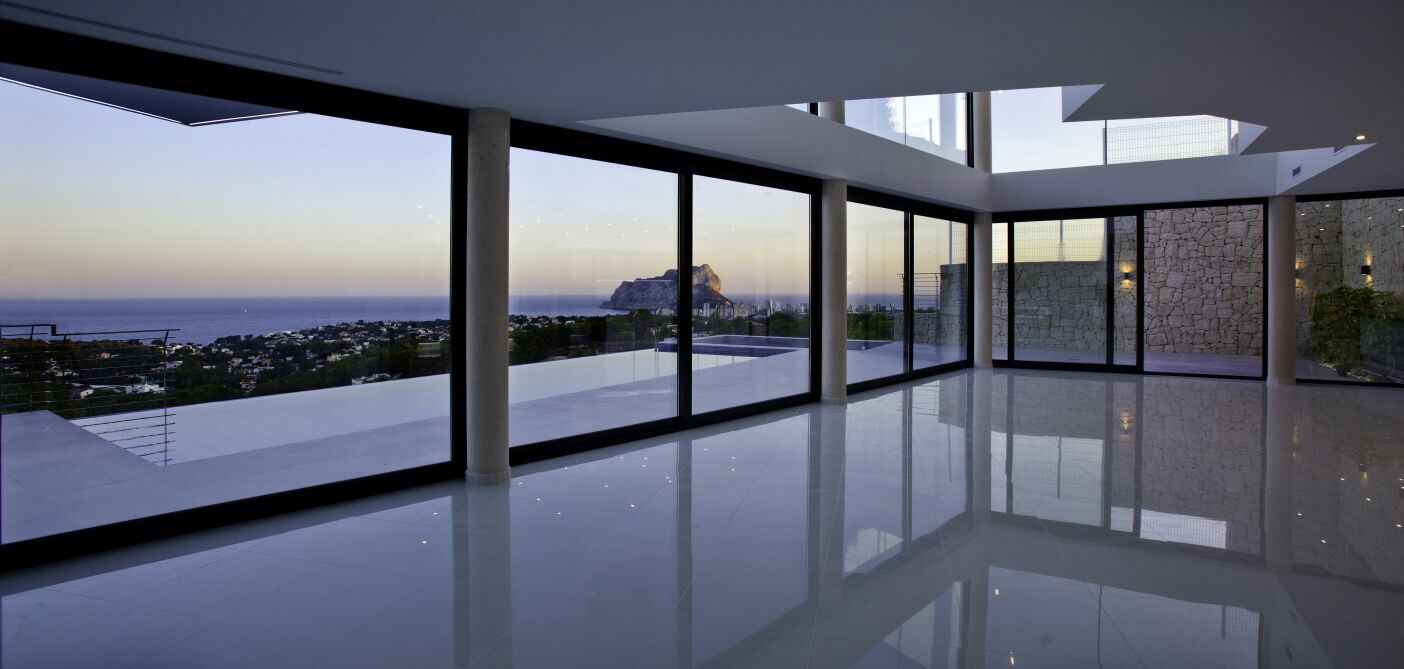
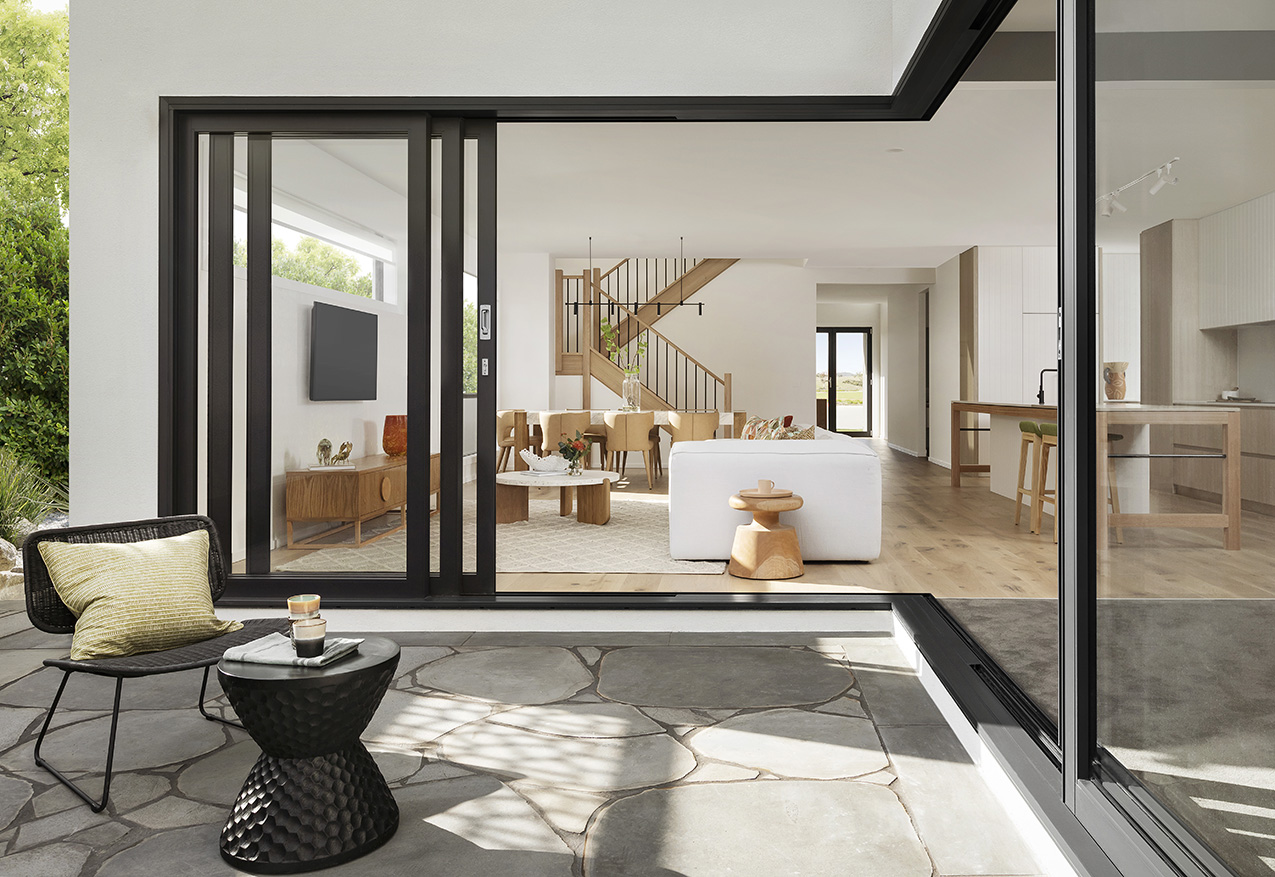
    In the West, man is commonly considered the subject, and nature the object. But if we have learned anything from Eastern philosophy, it is to consider man and his environment as an indivisible union. That union is a continuity that is rescued by the minimalist current. Interiors are indivisibly integrated with exteriors. It is about avoiding barriers and using clean lines that do not alter order, avoiding excesses to obtain the essence of the interiors through open surfaces free of clutter, painted in neutral base colors combined with natural textures and materials.

    Villa Nadia proyecto de Arquifach, arquitectos Alicante Calpe

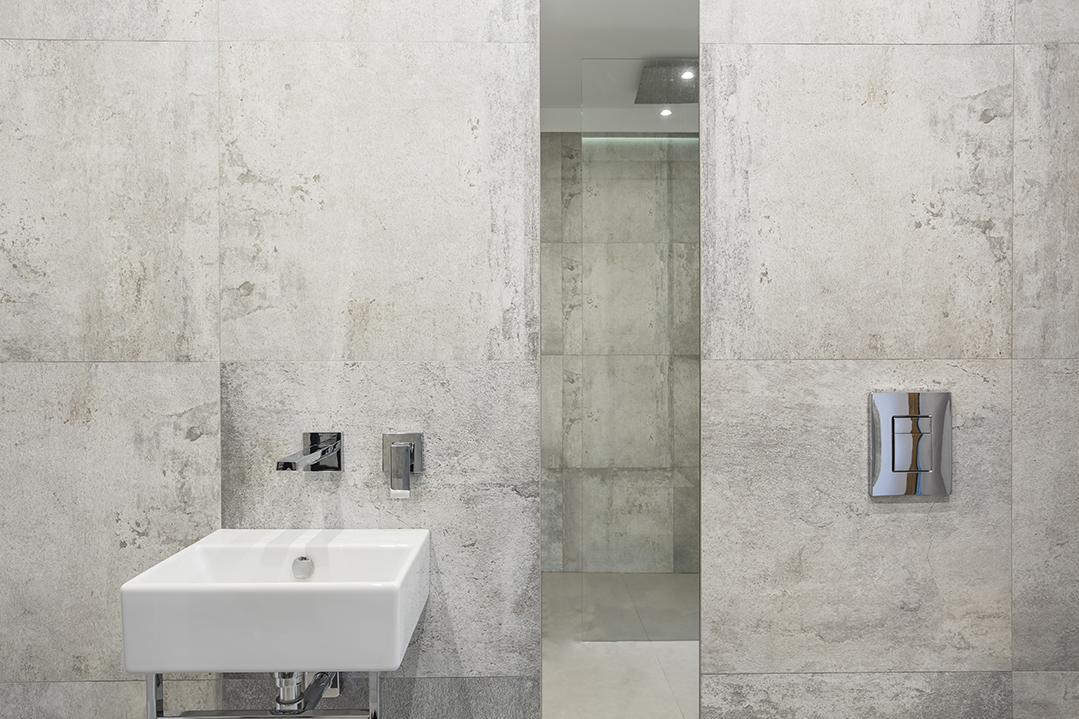
    The interiors functionality will be the red line that cannot be crossed with excessive decorative elements. Some of the elements can even remain hidden until the time comes to use them. Closet doors or drawers that seem invisible until it is time to open them and use them. Hidden doors that separate rooms and open with a slight push. Simplicity linked to functionality is the motto of minimalist interior design.

    Tendencias arquitectónicas de la Costa Blanca: Exterior minimalista e interior confort

    ARQUIFACH: ALTEA ARCHITECTURE STUDIO

    If you are thinking of building a personalized home, contact Arquifach: Moraira architecture studio and its great team with more than 40 years of experience.