Tag: architects in alicante

  • Architecture with a Gender Perspective

    Architecture with a Gender Perspective

    A few days ago, we discussed in our blog about inclusive architecture. We define it as architecture that considers the discrimination faced by people with disabilities regarding the spaces around them. It also refers to designing spaces, buildings, or communities whose functionality is accessible to everyone, without any safety risks or additional efforts required. Well, architecture with a gender perspective is also a trending concept, so in this article, we will try to explain what it involves and its relation to inclusive architecture.

    What does architecture with a gender perspective mean?

    Architecture with a gender perspective is presented as a critical movement that questions traditional models of urban and architectural design, which have historically been built from a neutral or male-centered view, neglecting the experiences, needs, and specific risks faced by women and other vulnerable groups. This movement starts from the premise that spaces are not neutral; on the contrary, they reflect and reproduce existing social inequalities, perpetuating stereotypes and limiting opportunities and safety for certain groups.

    According to the definition from Plataforma Arquitectura (2021), the gender perspective in architecture involves “considering how power relations and social assignments of gender roles influence the form, use, and perception of spaces.” In this way, it seeks that urban and architectural design contribute to reducing social gaps and promoting gender equality, creating environments that are safe, accessible, and functional for all inhabitants, without stereotypes or exclusions.

    Meanwhile, the article from Orden Urbano (2021) states that this perspective involves “analyzing how built spaces reinforce or challenge gender inequalities,” promoting designs that consider the different experiences and needs of men, women, and other groups in their diverse social and cultural conditions. Incorporating this vision into urban planning and architecture allows addressing issues such as gender-based violence, street insecurity, spatial segregation, and lack of accessibility in public and private spaces.

    What is gender and the gender perspective?

    Gender is an attribution assigned to sexes in society, where each is given a space or expectations related to their “gender.” Considering that gender conceptions vary across societies, we can talk about “gender roles,” which are the rules and structures that must be followed depending on one’s ‘gender.’

    The gender perspective creates a disconnection from the structures assigned to “genders” to establish inclusive environments and spaces at all levels.

    Origins of architecture with a gender perspective

    The history of architecture and urban planning reveals that for centuries, spaces have been designed from a patriarchal perspective, where functions and distributions favored men at the expense of women and other social groups. Sociological and urban theory research, such as that conducted by Simone de Beauvoir in her work The Second Sex (1949), shows how institutions and spaces have contributed to assigning specific roles and expectations to each gender, shaping an environment that reinforces double burdens and stereotypes related to caregiving and reproduction associated with women.

    In the 1970s, feminist and urban movements began questioning these paradigms, proposing a critical view of the built environment. Jane Jacobs, a pioneer in analyzing urban life, was instrumental in pointing out that streets and public spaces affect women and men differently, highlighting that insecurity, poor lighting, and spatial distribution contribute to women’s vulnerability in cities. In her work, Jacobs emphasized the importance of diversity, mobility, and social interaction in urban planning—concepts aligned with the principles of the gender perspective.

    Additionally, architect and urban planner Denise Scott Brown, recognized for her work in urban theory and her fight for recognition of women’s contributions in architecture, provided a perspective that challenges segregation and hierarchization of spaces, advocating for more inclusive and participatory design that considers users’ diverse experiences.

    Distribution of spaces according to gender

    Arquitectura con perspectiva de género

    Architecture with a gender perspective

    Historically, gender roles in Western society have assigned women a predominantly domestic role, linking their presence in public life with risks and limitations. The division between private and public spheres has been one of the main reasons for women’s invisibility in urban spaces. As Novas Ferradás (2022) notes in her thesis, this spatial segregation has led to certain areas—such as streets, parks, and public transportation—being perceived as unsafe for women, limiting their mobility and social participation.

    This context has driven the need to design safe spaces that promote equal opportunities. Incorporating a gender perspective into architectural and urban design aims to break down these barriers, proposing solutions such as better lighting, increased visibility in public spaces, inclusive furniture design, and the creation of support and protection networks.

    In residential design, the evolution of housing also reflects this vision. In past decades, kitchens were often isolated and difficult to access, reinforcing stereotypes that caregiving and domestic chores were exclusively women’s responsibilities. However, with the increased participation of women in the workforce, new architectural proposals favor open layouts, integrated kitchens with living rooms, and flexible designs that enable greater mobility and family participation.

    Designing without a gender perspective is not limited to private spaces. Cities are also not planned considering the needs and lifestyles of women.

    Architectural proposals from the gender movement

    Concrete proposals to promote architecture with a gender perspective include, among others, designing safe, accessible, and flexible urban spaces that eliminate stereotypes and encourage active participation from all social groups. It is essential for architects and urban planners to incorporate users’ perspectives, promoting women’s participation in city planning and design.

    Some proposed actions include creating safe public spaces through better lighting, visibility, adaptable street furniture, and rest areas. Additionally, planning with universal accessibility criteria—considering different abilities and social conditions—is crucial to prevent segregation and promote social inclusion.

    In housing, the gender movement advocates for designs that foster women’s autonomy and protagonism, promoting multifunctional and adaptable spaces that respond to diverse needs and roles. Trends such as shared housing, co-living, and flexible designs exemplify how spaces can adapt to new lifestyles and changes in family structures.

    How can the gender perspective influence city design and planning?

    The influence of the gender perspective in urban planning is evident in initiatives aimed at creating safe and welcoming cities for everyone. According to data from Plan International, in countries like Spain and Belgium, a high percentage of teenagers and adult women have experienced sexual harassment in public spaces, highlighting the urgent need to rethink urban environments.

    Incorporating this approach involves planning streets, parks, transportation, and urban facilities with safety, visibility, and mobility criteria. This includes, for example, implementing efficient public lighting, widening sidewalks, creating safe corridors, and promoting gathering spaces that foster social interaction and protection—especially during nighttime.

    Furthermore, the gender perspective also promotes active participation of women in urban decision-making processes, ensuring their voices are heard in the development of plans and projects. Only then can truly inclusive cities be designed—responsive to the real needs of their diverse and evolving populations.

    References: Articles consulted:

    http://repositori.uji.es/xmlui/bitstream/handle/10234/109842/TFM_Novas_Ferrad%C3%A1s_Mar%C3%ADa.pdf
    https://ordenurbano.com/blog/que-es-la-perspectiva-de-genero-en-arquitectura/
    https://www.plataformaarquitectura.cl/cl/tag/arquitectura-y-genero

  • Descriptive Certificate of Construction and Age of Buildings

    Descriptive Certificate of Construction and Age of Buildings

    Descriptive Certificate of Construction and Age of Buildings: Complete Guide to Understanding Its Importance, Functions, and Acquisition Process

    If you own a plot of land or a house built a few years ago and want to sell it, you might be surprised to find that not all the details of the property are reflected in the deed. This could be due to an error by the builder or because the work was not officially declared as completed. How can you resolve this issue? By demonstrating that the property is finished with a Descriptive Certificate of Construction and Age in a private plot. Would you like to learn more about this certificate required by law? In this post, we will clearly explain what it is and its purpose. Join us.

    In the real estate world, documentation that verifies the existence, condition, and age of a building is essential to ensure legality and facilitate future transactions. One of these key documents is the Descriptive Certificate of Construction and Age, especially in private plots. Below, we will provide an in-depth analysis of what this certificate is, its importance, the requirements for obtaining it, and how it can influence the sale, renovation, or regularization of a property.

    Context and Relevance of the Certificate

    When we acquire a property, we want to ensure that all documentation is in order, accurately reflecting the physical and legal reality of the property. However, sometimes houses built years ago lack updated information in public records or the deed. This may be due to errors in the original construction, failure to formally declare the completion of the work, or because modifications over time were not properly registered.

    This lack of documentation can cause problems when selling, mortgaging, or renovating the property. For example, if the deed does not accurately reflect the property’s actual features, buyers or financial institutions may face difficulties proceeding with the transaction. To resolve these issues, the Descriptive Certificate of Construction and Age serves as evidence of the current state of the building, its age, and its details.

    Definition of the Certificate

    The Descriptive Certificate of Construction and Age in a private plot is a legal document that describes a property physically and technically in its current state, including its age — that is, the date when construction was completed. This document is requested in various administrative, notarial, and registration processes, with the main purpose of providing verified evidence that the building exists, complies with current regulations, and reflects the physical reality.

    This certificate includes a series of data and characteristics that offer a comprehensive view of the property, from its location and dimensions to its use and current status. Additionally, the building’s age is a key detail, especially regarding the statutes of limitations for potential urban infringements, which can affect the validity of previous records or the possibility of regularization.

    What is the Descriptive Certificate of Construction and Age in a Private Plot?

    As the name suggests, the Descriptive Certificate describes the physical characteristics of a property in its current state. According to current legal regulations, this certificate must contain:

    • Definition of the property: general description, including its use (residential, commercial, industrial, etc.).
    • Location: exact address, cadastral references, and location data on maps or plans.
    • Measurements of the built and usable areas: total built surface, usable area, and layout.
    • Land measurements: dimensions and boundaries of the plot.
    • Building size on the plot: volume and height.
    • Cadastral reference number: unique code assigned by the cadastral office.
    • Registry parcel number: reference in the property registry linking the building to its legal registration.
    • Urban classification of the land: classification according to the urban plan (urban, rural, developable, etc.).
    • Building age: date when construction was completed and/or first occupied.
    • Parts and floors: description of different levels, including ground floors, basements, attics, etc.
    • Internal layout: distribution of rooms and their functions.

    The certificate of the property’s age is a legal document establishing when the construction was finalized. Often, older documents specify only the land’s details without information about the building itself. This certificate of age for constructions on private plots does not include safety or habitability features. Notaries request it when formalizing the Declaration of New Construction for any building or part thereof that, for some reason, has not been registered in the property registry.

    This certificate must be signed by an architect who determines the age of the building and verifies whether any urban infringements have prescribed (become time-barred).

    The report should specify the purpose of the document, describe the current state of the building to be declared as new work, provide documentation verifying the supplied information and the age of the building. Each region in the country has autonomous legislation establishing minimum age requirements for declaring new work — for instance, in Valencia, the law sets a maximum prescription period of 15 years.

    Therefore, if you have a construction built in 2015 that is not registered, you will need to wait until 2030 to register it through the Declaration of New Construction. This delay prevents any transaction involving that property until it is properly registered, highlighting the importance of obtaining proper licensing for construction work.

    If the prescribed period has passed, you must present a certificate of age signed by an architect and other legal requirements before a notary. Once these steps are completed, the notary will proceed with the Declaration of New Construction and register the building in the Property Registry.

    It’s important to note that this Declaration of New Construction is not only for complete houses but can also apply to part of a building or ongoing work.

    Purpose of the Certificate

    This certificate primarily serves to prove to the authorities that our building meets the legal age requirements for regulation and legalization, enabling us to obtain a public deed through the Property Registry confirming our ownership.

    It is regulated by Royal Decree 1093/1997 and is required by law for various procedures, including:

    • Legalization of unregistered constructions: for buildings not registered in the property registry, this certificate can serve as proof of existence and age, allowing regularization via the declaration of new construction.
    • Regularization of undeclared works: if construction was carried out without a license or not declared to municipal authorities, this document can form the basis for legalizing the situation, provided the prescription periods are respected.
    • Updating registry information: when registry data does not reflect the current features of the building, this certificate allows for modifications and corrections.
    • Sale and transfer of properties: having accurate documentation of the property’s actual state, age, and features simplifies signing deeds and registering the property.
    • Obtaining occupancy or habitability certificates: in many municipalities, this certificate is a prerequisite for occupancy permits or habitability licenses, especially for recent or modified homes.
    • Banking management and mortgage loans: financial institutions require documentation verifying age and condition for granting mortgages or renewing loans.
    • Preventing sanctions and fines: maintaining proper documentation prevents administrative penalties for illegal or unregularized constructions, which could result in fines, demolition orders, or financial penalties. Some municipalities also require this certificate to issue the occupancy certificate for first occupation.

    Applicable Legislation and Legal Requirements

    The legal framework governing these certificates in Spain is primarily established by Royal Decree 1093/1991, which regulates the declaration and registration of new works, along with specific regional and municipal regulations. Furthermore, law states that the declaration of new construction, and thus obtaining the certificate, must be performed by a qualified professional certifying the state of the building.

    In many autonomous communities, such as Valencia, Catalonia, or Andalusia, specific statutes prescribe maximum periods for urban infringement prescription. For example, in Valencia, the law sets a maximum of 15 years for prescribing infringements related to construction. After this period, the works could be considered legalized, provided they complied with the applicable regulations at the time of construction.

    It’s important to note that if a building is less than 15 years old (or the regional period), it may still be subject to inspections and requirements for regularization if built without a license or in violation of urban regulations. Obtaining the age certificate can facilitate these processes and help avoid future issues.

    Practical Cases and Examples

    Suppose you have a house built in 2015 on a private plot, but you did not file the declaration of new work at that time. Currently, you want to sell it, but the deed does not reflect all its features or age. The lack of documentation can hinder the sale and raise doubts for the buyer and financial institutions.

    To resolve this, you can request a Descriptive Certificate of Construction and Age prepared by an architect. This document will prove the existence and actual characteristics of the building, allowing you to proceed with the declaration of new construction if the prescription period has not yet expired. Once presented to the notary, the declaration will be made, and the property registered, facilitating the sale and mortgage procedures.

    Another example involves a building constructed in 2000 that, due to administrative errors, is not properly registered in the property registry. With an age certificate and a declaration of new construction, you can update the registry information and regularize the situation, avoiding future penalties and ensuring legal validity.

    Advantages of Having This Certificate

    • Legal Security: having a document that reflects the physical and legal reality protects against claims or disputes.
    • Facilitates Transactions: selling, leasing, or transferring becomes easier with clear, updated documentation.
    • Avoids Penalties: regularizing undeclared or unlicensed constructions prevents fines and costly administrative procedures.
    • Access to Permits and Licenses: essential for renovations, extensions, or modifications.
    • Property Valuation: an accurate certificate can increase the market value.
    • Access to Financing: banks require this documentation to grant mortgages or credit lines linked to the property.

    Recommendations for Obtaining the Certificate

    • Hire Qualified Professionals: architects or technical architects experienced in inspections and plans.
    • Conduct Detailed Inspections: assess all aspects of the building, including structure, layout, installations, and finishes.
    • Maintain Previous Documentation: gather plans, permits, licenses, and related documents.
    • Update Records at the Local Council and Property Registry: submit necessary documentation to formalize the declaration of new work and registration.
    • Follow Prescription Periods: be aware of regional regulations to prevent infringement prescriptions and facilitate regularization.

    Having the certificate of age for buildings on private plots will help you avoid sanctions by ensuring your properties are properly legalized. Arquifach, an architectural studio in Alicante with over 50 years of experience in construction, architecture, and urban planning, has a professional team specialized in various fields such as architectural design, construction, planning, pathology reports, valuations, and general consulting. They handle the entire construction or renovation process.

  • Inclusive Architecture: What It Is

    Inclusive Architecture: What It Is

    With this article, we aim for you to read and explore a fundamental topic in the field of architecture and urban design: inclusive architecture, its definition, and the key aspects it is based on. The importance of understanding this concept lies in the growing need to create spaces that are accessible and suitable for all people, regardless of their physical, sensory, or mental abilities.

    Architecture is much more than merely constructing buildings; it is a discipline aimed at improving people’s quality of life, promoting equality, social integration, and collective well-being. In this publication, we will delve into what inclusive architecture entails, its main characteristics, and why it has become an essential aspect of contemporary and future architectural design.

    Throughout history, architecture has reflected the social, cultural, and technological evolution of civilizations. From ancient structures to modern designs, architectural spaces have served to express values and respond to the needs of the communities that inhabit them. However, traditional designs often did not consider the diverse abilities of individuals, leaving out those with motor, sensory, or cognitive difficulties. Therefore, integrating inclusion principles into architectural design is an essential step to ensure that all individuals can access, use, and enjoy both public and private spaces equitably. Inclusive architecture not only seeks to eliminate physical barriers but also promotes a culture of respect, diversity, and universal rights.

    What is inclusive architecture?


    Accessible or inclusive architecture is that which considers the discrimination faced by people with disabilities regarding the spaces around them. Therefore, inclusive architecture is responsible for designing spaces, buildings, or communities whose functionality is accessible to anyone, with no safety risks or additional efforts required. Its goal is to ensure that any person can access a space or building and make full use of it.

    Accessible or inclusive architecture refers to the discipline focused on designing spaces, buildings, and communities that are fully functional, safe, and comfortable for all people, regardless of their physical or sensory abilities. This approach takes into account the discrimination faced by people with disabilities, whether due to a lack of appropriate infrastructure or designs that do not consider their specific needs. Inclusive architecture aims to eliminate architectural obstacles and promote equal conditions so that anyone can move around, access, and utilize spaces without facing risks or excessive efforts.

    This type of architecture is concerned with creating environments accessible to people in wheelchairs, with visual or auditory impairments, with limited mobility, or even for those who might experience temporary mobility changes, such as the elderly or individuals recovering from injuries. The functionality of these spaces is designed so that any user, regardless of their condition, can perform their activities autonomously and safely. Inclusion in architecture also involves adapting furniture, signage, communication systems, and other elements that facilitate interaction with the built environment.

    Why is inclusive architecture necessary?

    It is crucial to understand that the need to incorporate inclusive architecture principles arises from statistical and social data. For example, in Spain, approximately 2,813,592 people have a legal recognition of disability, representing about 6% of the country’s total population. Additionally, figures indicate that since 2011, the population with disabilities has increased by 10%, evidencing a growing trend that demands concrete responses in urban planning and architecture. However, many cities and traditional constructions are not designed considering these needs, limiting the full participation of these individuals in social, cultural, and economic life.

    Incorporating inclusive architecture principles benefits not only people with disabilities but also positively impacts society as a whole. Improving accessibility in buildings, streets, transportation, and public spaces enhances the autonomy and independence of people with reduced mobility, facilitating their integration into various areas such as education, work, recreation, and community life. Moreover, accessibility also helps caregivers, family members, and friends to support people with disabilities more effectively, promoting a more supportive and cohesive community.

    On the other hand, we must remember that everyone ages or faces health conditions that can affect mobility or sensory perception at some point in life. Inclusive architecture, therefore, is a strategy that not only responds to current needs but also prevents future limitations, ensuring that people can actively participate in society at different stages of their lives. Full social inclusion and equal opportunities largely depend on how we design and adapt our urban and architectural spaces.

    Characteristics of accessible or inclusive architecture

    Smooth flooring: It is important that floors are non-slip and free of obstacles that could cause falls or accidents, thus enhancing safety and facilitating movement for people with limited mobility or in wheelchairs.
    Installation of accessories: Incorporating ramps, support handrails, mobile platforms, elevators, and other accessible elements are essential to ensure spaces can be used by people with different abilities. These accessories should be strategically placed and easy to use.
    Spacious areas in all rooms: Environments should have enough space for people to move comfortably, especially those using wheelchairs, crutches, or walkers. This also facilitates the circulation of people with limited mobility and prevents dangerous overcrowding.
    Use of materials, textures, and colors: Signage and visual elements are fundamental for people with visual impairments. Using different textures on the pavement, contrasting colors, and tactile signage aids in orientation and perception of the space independently and safely.
    Integration of inclusive languages: Incorporating alternative communication systems, such as Braille in elevators or sign language interpretation in public spaces, is vital to ensure communicative and cognitive accessibility.

    How should it be integrated?

    Integrating inclusive architecture requires a deep recognition of human diversity and the differences among individuals. It is essential to understand that each person has different abilities, and thus, design must respond to those variations to promote equity. This means that architects, urban planners, and designers must work in the planning, programming, and implementation of projects, considering the needs of users with motor, sensory, cognitive, or physical differences.

    The concept of inclusion in architecture is not limited solely to physical accessibility but also encompasses social and cultural aspects. For example, designing spaces that are welcoming for people with mental disabilities, respecting cultural diversity, and encouraging active participation of all social actors. Inclusive architecture is based on principles of equity, social justice, and respect for human rights, helping to reduce discrimination and foster more just and cohesive communities.

    Practically, this means that buildings and public spaces should be planned from their initial conception with universal design criteria, so they can be used by anyone without requiring additional or costly adaptations in the future. Inclusion is also reflected in material choices, space distribution, signage, technological systems, and design policies that consider different abilities.

    Improving the quality of life for people with disabilities or reduced mobility is a social and ethical commitment that requires responsibility and sensitivity from all involved in the design and construction of urban and architectural environments. Accessibility and inclusion should be priorities in every project, as they represent a firm step toward a more just, equitable, and respectful society for human diversity. Inclusive architecture not only transforms physical spaces but also helps build a world where everyone has the opportunity to participate fully in social and cultural life, without barriers or obstacles that limit their development and well-being.

    Arquifach: Studio of Architects Costa Blanca

    Arquifach is an architecture studio operating throughout Costa Blanca, specifically in Calpe, Altea, Benissa, Teulada, and Moraira. With over 50 years of experience in construction, architecture, and urban planning, it has a specialized team in various fields of architectural design, construction, planning, pathology reports, valuations, and general consulting. It offers these services with the utmost seriousness and professionalism, supported by a team always available to the client to develop work that fully satisfies them, carrying out responsible and accessible architecture. If you are thinking of building a custom home, contact Arquifach.

  • Contemporary Architecture: Definition and Characteristics

    Contemporary Architecture: Definition and Characteristics

    Contemporary architecture is a term that refers to the architecture developed from the mid-20th century to the present. It is often associated with modern and postmodern architecture, characterized by the use of advanced materials and technologies, functionality, and simplicity of forms.

    What does contemporary architecture consist of?

    Contemporary architecture focuses on creating buildings that reflect the needs and desires of today’s society. Therefore, great attention is given to sustainability and energy efficiency, as well as the incorporation of advanced technologies and innovative solutions in design.

    Additionally, contemporary architecture is characterized by the exploration of new shapes, materials, and construction techniques, leading to the creation of bold and avant-garde buildings. The aim is to design structures that are not only practical but also beautiful and exciting.

    Characteristics of contemporary architecture

    Contemporary architecture is distinguished by a series of traits and features that set it apart from other previous architectural movements. Some of the most notable characteristics include:

    • Use of innovative materials: contemporary architecture employs cutting-edge materials and construction techniques, such as glass, steel, reinforced concrete, aluminum, and other synthetic materials.
    • Functional design: building design emphasizes function and efficiency. Structures are conceived to meet the needs of their users and environmental conditions.
    • Use of advanced technology: technology is a fundamental part of contemporary architecture. Architects utilize advanced tools, such as 3D modeling software, to design and construct their buildings.
    • Sustainability: contemporary architecture pays close attention to sustainability and energy efficiency. Buildings are designed to minimize environmental impact and reduce energy consumption.
    • Bold and daring forms: it features daring, avant-garde designs that explore new shapes and construction techniques.
    • Interaction with the environment: contemporary buildings often integrate with their surroundings, whether in terms of landscape, climate, or local culture.
    • Flexibility: modern buildings are designed to be adaptable and flexible for different uses and needs over time.

    In summary, contemporary architecture is an architectural movement focused on innovation and functionality, utilizing advanced materials and technologies, with an emphasis on sustainability and bold, avant-garde design.

    Examples of contemporary architecture

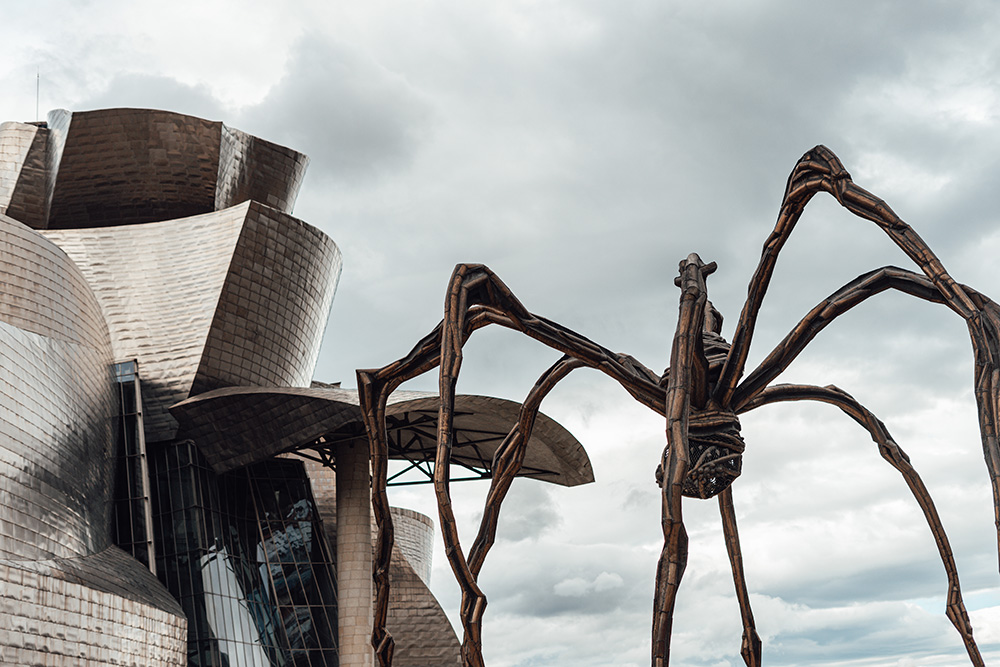
    Some notable examples include Frank Gehry’s Guggenheim Museum Bilbao:

    Contemporary Architecture. Guggenheim Museum Bilbao

    Arquitectura contemporánea. museo guggenheim de Bilbao

    Adrian Smith’s Burj Khalifa:

    Arquitectura contemporánea. Burj-Khalifa

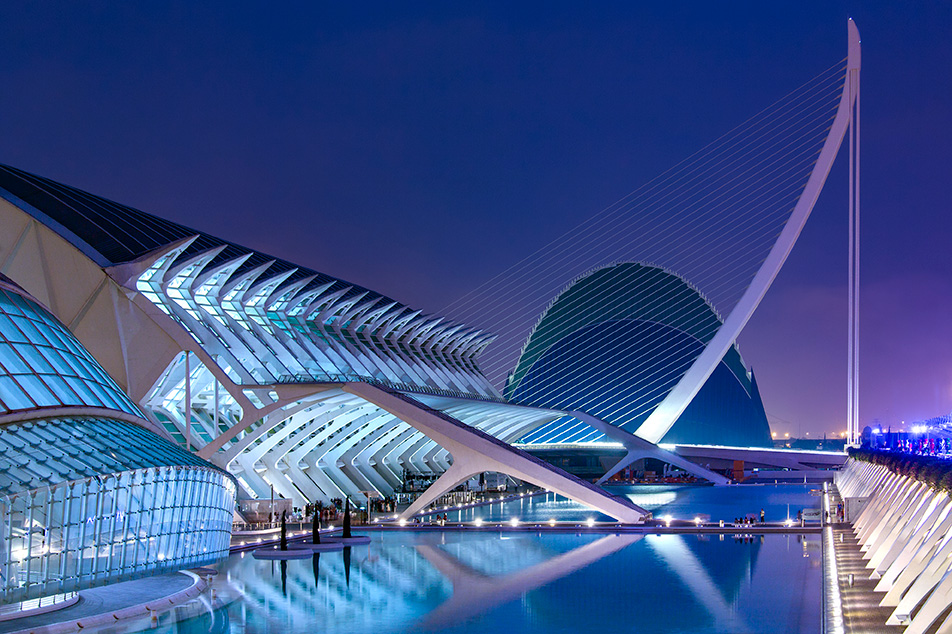
    Santiago Calatrava’s City of Arts and Sciences:

    Arquitectura contemporánea. Cuidad de la Artes de Calatraba.

    Contemporary Architecture. City of Arts and Sciences by Calatrava. Overall, contemporary architecture has become a constantly evolving art and design form that continues to challenge the boundaries of what is possible.

  • Are you thinking about purchasing a property in Spain as a foreigner?

    Are you thinking about purchasing a property in Spain as a foreigner?

    Purchasing a property in Spain as a foreigner is a big step that can often be overwhelming if you’re not familiar with all thepaperwork and procedures you need to complete before and after getting your dream home. Don’t worry! At Arquifach architecture studio, we’ve created this comprehensive guide to help you navigate this process as easily as possible.

    1. You must obtain a Foreigner Identification Number (NIE)

    When purchasing a property in Spain, you must obtain a tax identification number (or NIE). This number is required for any financial transaction in Spain, and purchasing property is no exception. To apply for one, simply go to the Immigration Office or the police station closest to your place of residence.

    2. Open a Bank Account in Spain

    Although this step is not strictly necessary. At the Arquifach architecture studio, we believe it’s highly recommended to open a bank account in Spain. This will make the payment and financial management process related to the property purchase much easier.

    3. Research the Real Estate Market

    Before making a purchase, it’s always advisable to research the real estate market in the area where you want to acquire the property. As Arquifach is an architectural studio with a long history of working on the Alicante coast, we have extensive experience forecasting and analyzing the economic potential of the Costa Blanca, so we will be happy to provide you with personalized advice. However, as a general rule, we encourage you to consider factors such as location, prices, market trends, and potential appreciation. If you need more information, you can find more details here.

    4. Hire Legal Advice

    At our architectural studio, we believe it is essential to have the advice of a lawyer specializing in real estate law. This way, we can be sure that all legal aspects of the purchase are in order and that your interests as a foreign buyer, who is often unaware of Spanish real estate laws, are protected.

    5. Make a Purchase Offer

    Once you find the property that best suits your needs, whether it’s a plot of land, a house to renovate, or a new construction project, it’s time to make a purchase offer to the seller. If your offer is accepted, you will proceed to sign a deposit or reservation contract, which will establish the terms of the purchase. Before formalizing the purchase, it is important to conduct a legal and technical investigation of the property to verify its ownership, legal status, associated debts, and any potential structural or infrastructure issues. Arquifach’s extensive experience as an architectural firm in Calpe allows us to conduct these studies and assess any necessary renovations in the most effective way possible.

    6. Signing of the Purchase Agreement before a Notary Public

    Once the investigation is complete and all doubts are resolved, if both parties are satisfied with the results, the purchase agreement will be signed before a notary public. This is the moment when the agreed payment will be made and the property will be transferred to your name.

    7. Payment of Taxes and Purchase Expenses

    As everyone knows, the acquisition of a new property entails a series of legal obligations, and Spain is no different. Therefore, you will have to pay a series of taxes and associated expenses, such as the Property Transfer Tax (ITP) or the Value Added Tax (VAT). The amount will depend on the type of property and its location. 8. Registration in the Property Registry: Once the purchase is formalized, it is necessary to register the property in the Property Registry to ensure legal security and confirm your status as the legal owner. 9. Enjoy Your New Property in Spain: Once all the necessary procedures are completed, all that’s left to do is enjoy your new property in Spain and everything this wonderful country has to offer.

    Remember that this guide provides an overview of the procedures required to purchase a property in Spain as a foreigner, but each situation is unique. That’s why, at the Arquifach architectural studio, we are happy to put our years of experience in the Costa Blanca real estate market at your disposal to find the solutions that best suit your individual situation. Don’t hesitate! Your dream home awaits you on the Costa Blanca.

  • Architecture Trends 2023

    Architecture Trends 2023

    Although architectural trends vary by region and time, there are some general trends that have been observed in recent years:

    1. Sustainability and energy efficiency: There is growing interest in constructing buildings that are sustainable and energy-efficient. This is achieved through the use of green materials and construction techniques, the incorporation of renewable energy technologies, and the implementation of smart design strategies.
    2. Flexibility and adaptability: Buildings designed today must be flexible and adaptable to different uses and needs. This is achieved through the use of multifunctional spaces and modular construction systems.
    3. Digital design: Architects are increasingly using digital technologies, such as 3D modeling and virtual reality, to design and visualize their projects.
    4. Reuse and adaptation of existing buildings: Instead of constructing new buildings, architects are finding ways to reuse and adapt existing buildings for new uses. This reduces construction waste and preserves architectural heritage.
    5. Green spaces and connection to nature: Architects are increasingly incorporating green spaces and natural areas into their designs to improve the quality of life for residents and reduce the environmental impact of buildings.
    6. Integrated technology: Modern buildings are increasingly integrated with technology, from automation and climate and lighting control systems to the integration of smart security and monitoring systems.


    2023 Architecture Trends: Modular Construction Buildings

    Modular construction buildings are constructed from prefabricated sections called “modules” that are manufactured in a factory and then transported to the construction site for assembly. Each module can contain one or more rooms, and they are joined together to create a complete building.

    Modular construction has several advantages over traditional construction:


    Proyecto de arquitectos Moraira: Villa Puerto de Cádiz

    1. Fastener construction: Since the modules are manufactured in a factory, on-site construction time is significantly reduced.
    2. Cost Reduction: Modular construction can be more economical than traditional construction due to economies of scale and reduced on-site labor costs.
    3. Higher Quality and Precision: Modules are built in a factory under controlled conditions and with specialized tools, ensuring higher quality and precision in construction.
    4. Design Flexibility: Modules can be designed and manufactured to customer specifications, allowing for greater flexibility in building design.
    5. Greater Energy Efficiency: Modular construction buildings are typically better insulated and more energy efficient due to the way they are constructed.

    Modular construction buildings are used in a wide variety of applications, from housing and offices to healthcare facilities and schools. They are especially useful in construction projects that require rapid and efficient construction, or in remote areas where access to labor and materials may be limited.

    Architecture Trends 2023: Digital Design
    Arquifach Architectural Studio in Calpe, Altea, Benissa, Teulada, and Moraira.

    Arquifach Estudio de arquitectos en Calpe, Altea, Benissa, Teulada y Moraira.

    Architecture and digital design are areas that are becoming increasingly interdependent. Digital design in architecture refers to the use of digital software and technologies to design, visualize, and present architectural projects.

    One of the most widely used digital design tools in architecture is 3D modeling, which allows architects to create virtual models of the buildings they are designing. This allows them to visualize what the building will look like before it is built and make changes before it is too late.

    Virtual and augmented reality are also gaining ground in architecture and digital design, allowing architects and clients to experience the feeling of being inside the building before it is built.

    Another important technology in digital design is energy simulation, which allows architects and designers to predict a building’s energy consumption and optimize the design for greater energy efficiency. BIM (Building Information Modeling) technology is another important tool in digital design in architecture, as it allows architects and contractors to collaborate on a project and share important information about the building.

    2023 Architecture Trends: Green Spaces

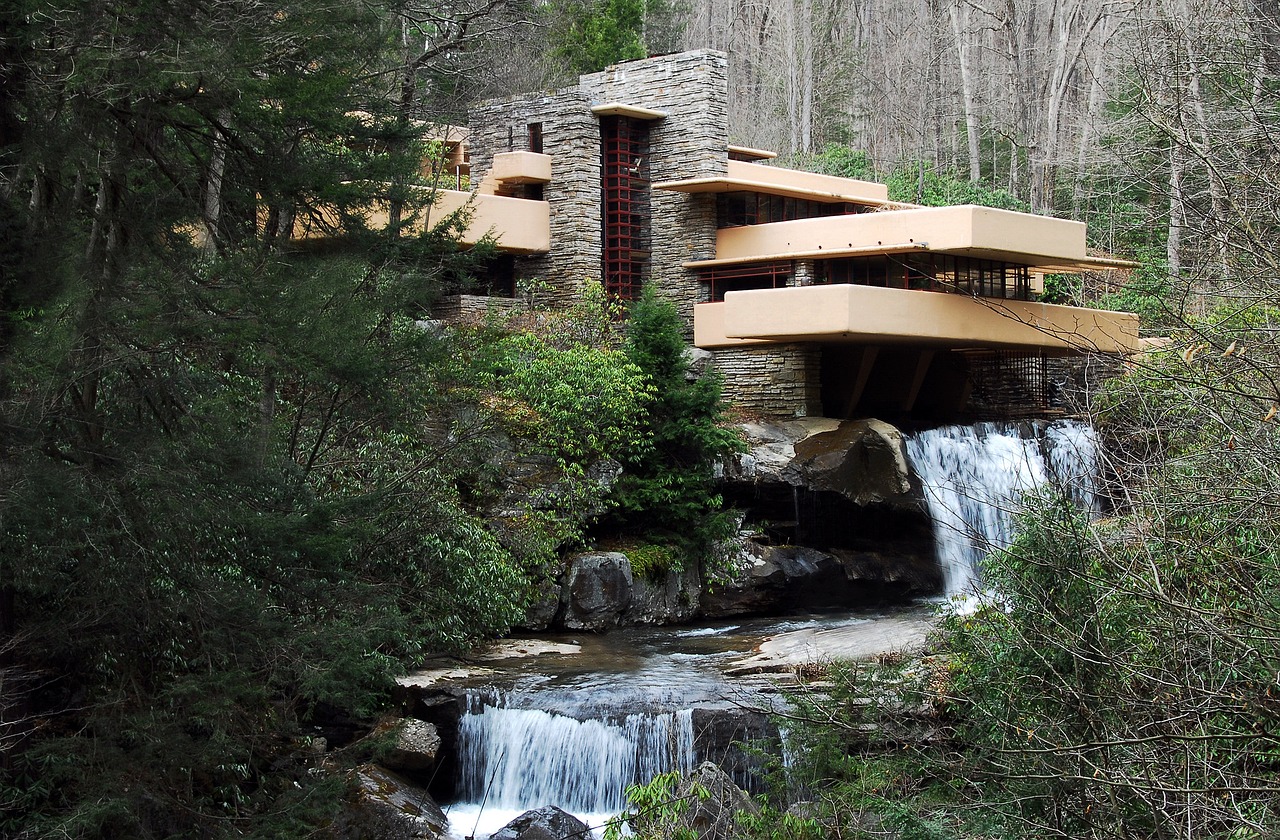
    La Casa de la Cascada. Esta vivienda diseñada por Frank Lloyd Wright en 1939 se encuentra siutada encima de una cascada delrío Bear Run. Su construcción creó un nuevo paradijma en el que se replanteó la relación entre la arquitectura y la naturalza. Caracterizada por su estructura de tres niveles superpuestas horizontamente destaca por su simbiosis con el entorno natural que la rodea

    Green spaces in architecture are areas designated for vegetation and nature, which are integrated into building design and urban planning. These spaces can include gardens, parks, courtyards, green terraces, and green walls. There are several reasons why green spaces are important in architecture, some of which are listed below:

    1. Improves air quality: Green spaces help reduce air pollution and improve air quality by absorbing carbon dioxide and other pollutants.
    2. Provides health benefits: Exposure to nature and vegetation has been shown to reduce stress, improve emotional well-being, and improve physical health.
    3. Reduces temperature: Green spaces help reduce ambient temperatures, which can improve thermal comfort and reduce the need for air conditioning.
    4. Promotes biodiversity: Green spaces can serve as habitats for plants and animals, which can improve urban biodiversity and reduce the impact of urbanization on the environment.
    5. Beautify urban environments: Green spaces can improve the appearance of urban environments and provide a visual respite to urban structures.

    2023 Architecture Trends: Integrated Technology

    Integrated technology in modern buildings refers to the incorporation of technological systems and devices into the structure and design of buildings, with the goal of improving building efficiency, safety, comfort, and sustainability. Some examples of integrated technology in modern buildings include:

    1. Building automation: Automated systems that control lighting, heating, ventilation, and air conditioning to optimize energy use and improve user comfort.
    2. Energy management systems: Systems that monitor energy consumption in a building and offer options for reducing energy costs.
    3. Security systems: Advanced security systems, such as security cameras, access control systems, and fire and smoke detection systems.
    4. Communication networks: Network systems that enable high-speed communication between electronic devices in the building.
    5. Smart building automation systems: Advanced artificial intelligence and machine learning systems that improve building energy efficiency and user well-being.

    These are just a few of the architectural trends currently being observed. It’s important to keep in mind that trends change over time, and architects are always looking for new ways to innovate and improve the way we build and inhabit our spaces.