Archives: Arquifach

  • Villa Irina

    Villa Irina

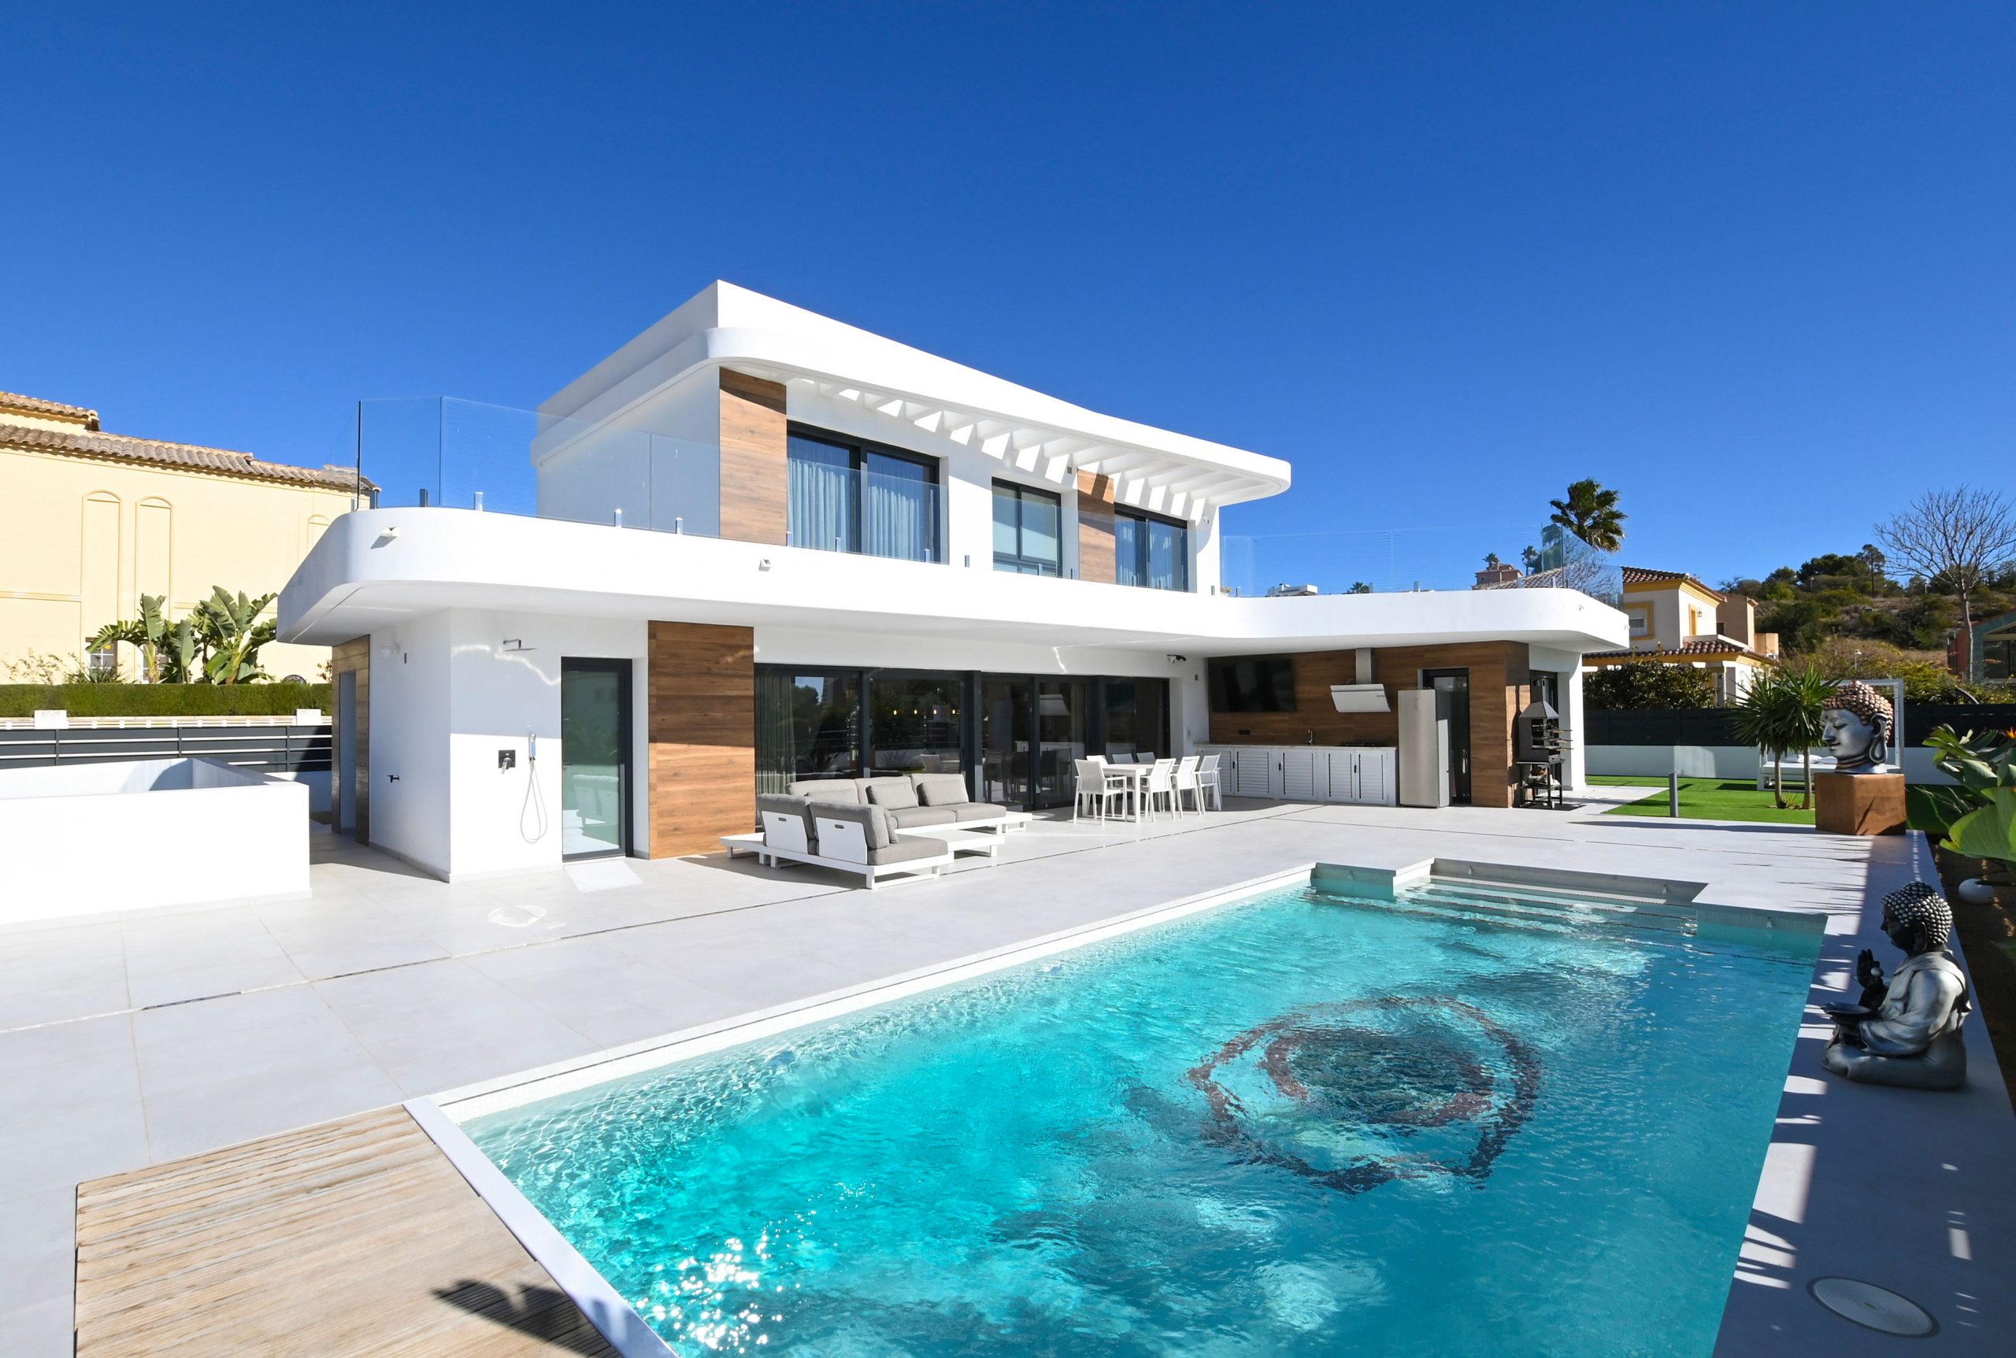
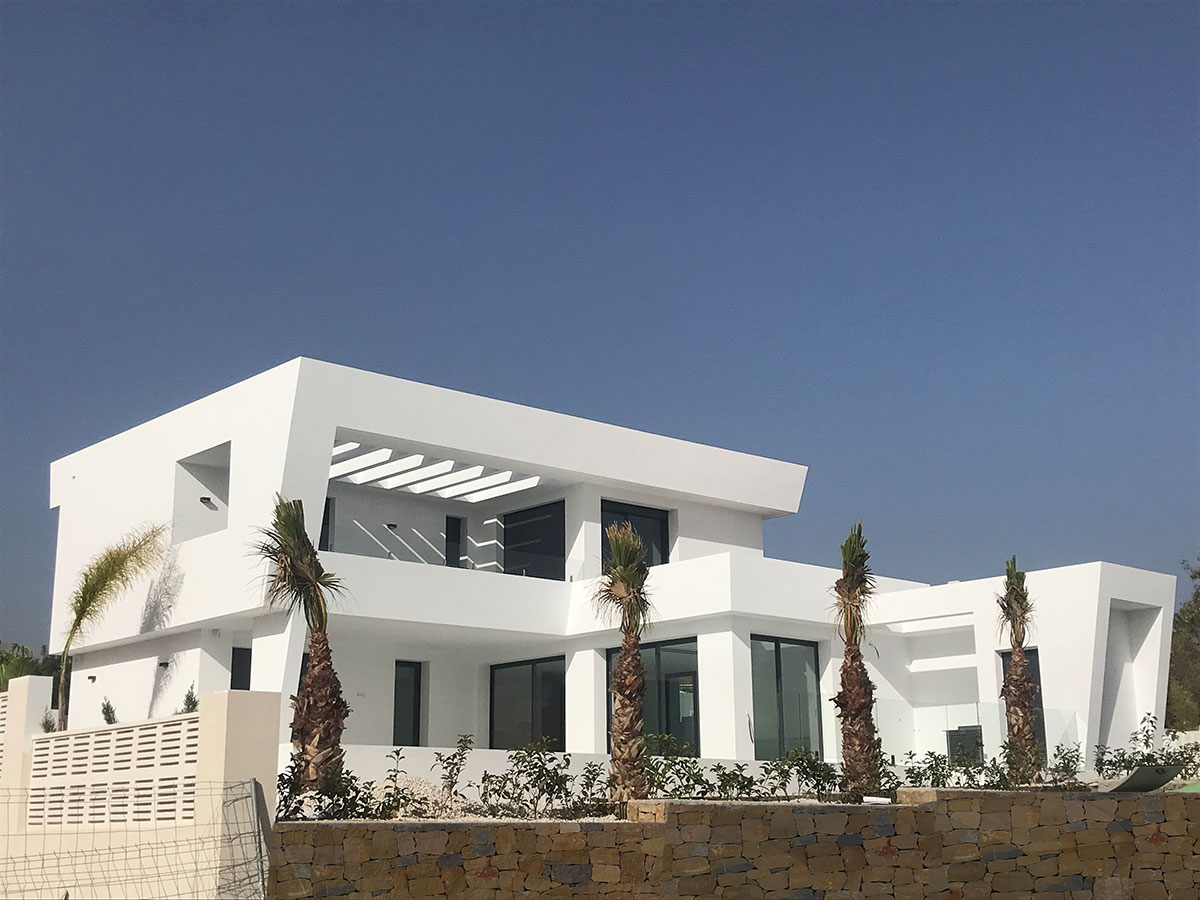
    Villa Irina, a detached house with a pool, is located in Calpe. It measures 240m2.

    This modern house features a spacious living-dining room with sliding glass doors that open onto the porch, allowing you to enjoy the Mediterranean views. Its layout facilitates cross-ventilation and creates a cool atmosphere in summer. There are four bedrooms on the upper floor and a large semi-basement with a small spa and a music room.

    Project: Villa Irina

    Total built area: 240m2

    Location: Calpe

    Year completed: 2025

  • Villa Kika

    Villa Kika

    PROJECT: VILLA KIKA

    TOTAL M2. BUILT: 570m2.

    LOCATION: URB. PLA ROIG DE CALPE

    YEAR OF COMPLETION: 2019

  • Villa Reggy

    Villa Reggy

    Detached house with pool and large porch with outdoor barbecue. With an American kitchen open to the living room, three bedrooms and a garage in the basement. All our projects are personalized for the clients, in this case it consists of a heated pool with a retractable cover and the client’s soccer team shield in the background.
    TOTAL M2. BUILT: 460m2.

  • Buenavista House

    Buenavista House

    Contemporary style single-family home in Calpe, with open-plan kitchen, living-dining room, 4 bedrooms, large terrace with pergola and outdoor barbecue.
    PROJECT: TOTAL M2. BUILT: 237.30m2

  • Vinyent House

    Vinyent House

    Country house with pool. It has two living rooms, a kitchen open to the dining room, three living rooms and five bedrooms, a garage and a storage room.
    TOTAL M2. BUILT: 580m2.

  • Beniali House

    Beniali House

    Country house with pool, built on a 16,000m2 plot. It has two living rooms, a large kitchen and five bedrooms, three of them with an en-suite bathroom.
    TOTAL M2. BUILT: 336.20m2.